1. ArchDaily
  2. Portugal

Portugal

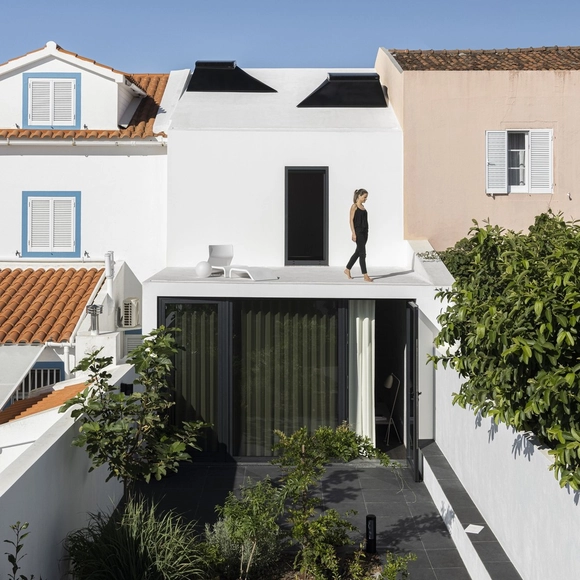
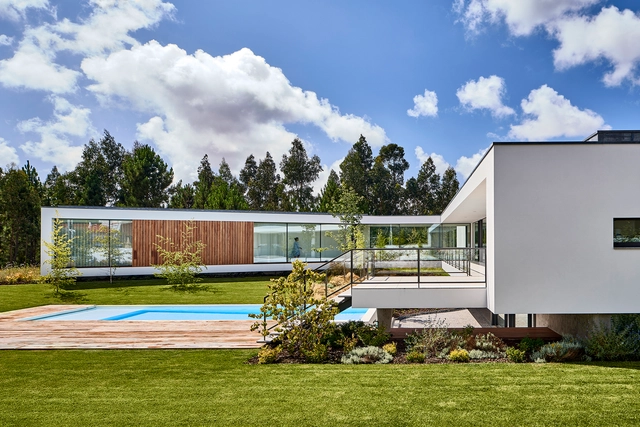
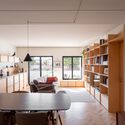
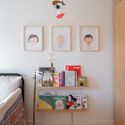
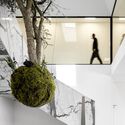
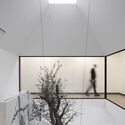
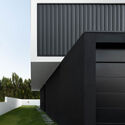
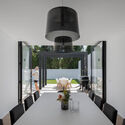
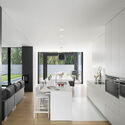
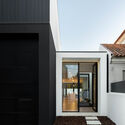
Tilt House / MUTANT Architecture & Design

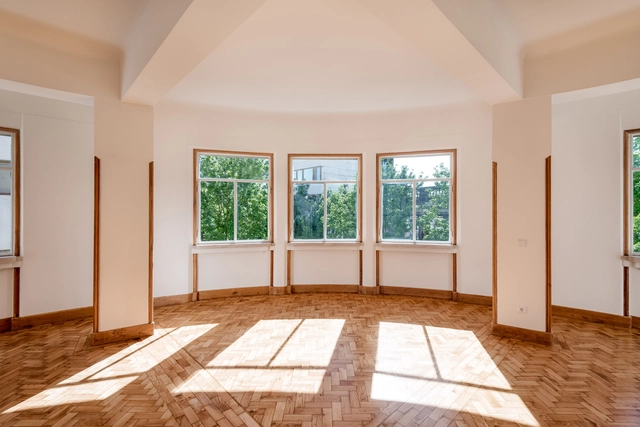
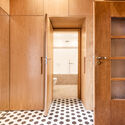
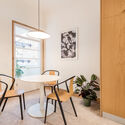
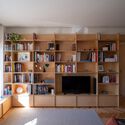
Tilt House / MUTANT Architecture & Design - Interior Photography, Houses, Facade, TableTilt House / MUTANT Architecture & Design - Interior Photography, Houses, Facade, Table, ChairTilt House / MUTANT Architecture & Design - Interior Photography, Houses, KitchenTilt House / MUTANT Architecture & Design - Exterior Photography, Houses, FacadeTilt House / MUTANT Architecture & Design - More Images+ 22

  • Area Area of this architecture project Area:  4306 ft²
  • Year Completion year of this architecture project Year:  2020
  • Manufacturers Brands with products used in this architecture project
    Manufacturers:  Banema, Cortizo, Efapel

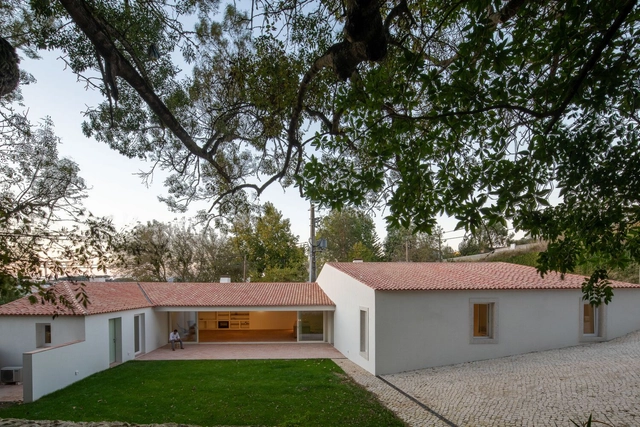
Cabrita Moleiro House / Atelier Data

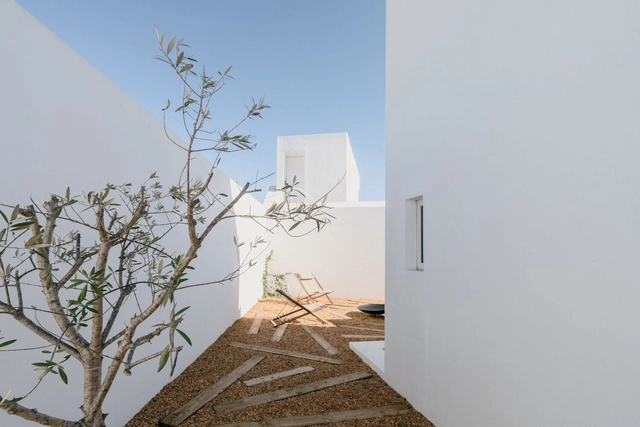
Cabrita Moleiro House / Atelier Data - Exterior Photography, Adaptive ReuseCabrita Moleiro House / Atelier Data - Exterior Photography, Adaptive Reuse, FacadeCabrita Moleiro House / Atelier Data - Exterior Photography, Adaptive Reuse, FacadeCabrita Moleiro House / Atelier Data - Exterior Photography, Adaptive Reuse, FacadeCabrita Moleiro House / Atelier Data - More Images+ 20

  • Architects: Atelier Data
  • Area Area of this architecture project Area:  230 m²
  • Year Completion year of this architecture project Year:  2021

LULU Bar and Restaurant / DC.AD

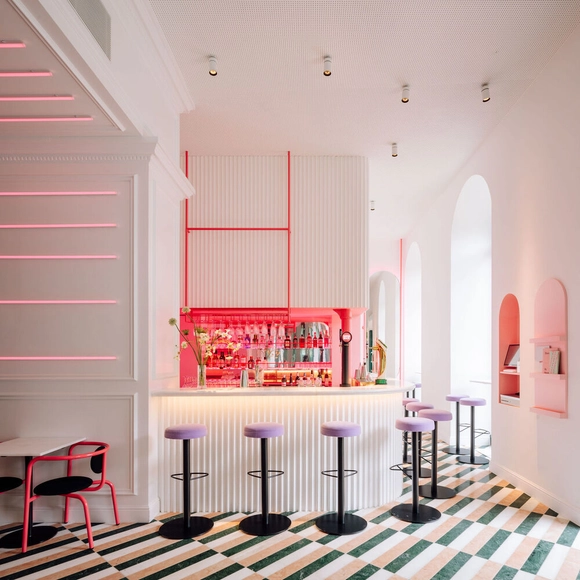
LULU Bar and Restaurant / DC.AD - Interior Photography, Restaurant & Bar Interiors, Table, Lighting, ChairLULU Bar and Restaurant / DC.AD - Interior Photography, Restaurant & Bar Interiors, Table, ChairLULU Bar and Restaurant / DC.AD - Interior Photography, Restaurant & Bar Interiors, Table, Lighting, ChairLULU Bar and Restaurant / DC.AD - Interior Photography, Restaurant & Bar Interiors, Table, ChairLULU Bar and Restaurant / DC.AD - More Images+ 26

  • Architects: DC.AD
  • Area Area of this architecture project Area:  170 m²
  • Year Completion year of this architecture project Year:  2021

ICU-Pedro Hispano Hospital / Ventura+Partners

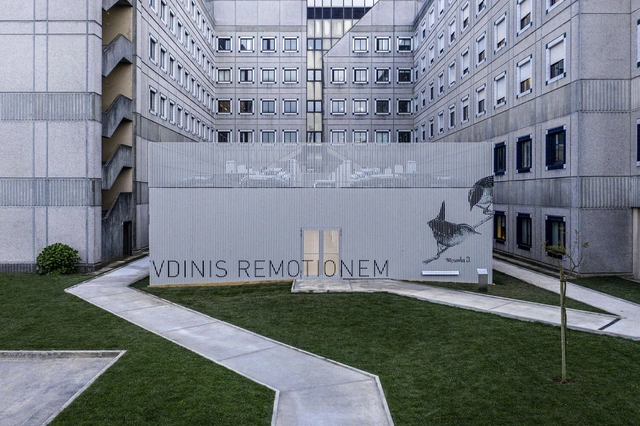
ICU-Pedro Hispano Hospital / Ventura+Partners - Drawings, Hospital ICU-Pedro Hispano Hospital / Ventura+Partners - Interior Photography, Hospital ICU-Pedro Hispano Hospital / Ventura+Partners - Interior Photography, Hospital ICU-Pedro Hispano Hospital / Ventura+Partners - Exterior Photography, Hospital , FacadeICU-Pedro Hispano Hospital / Ventura+Partners - More Images+ 21

•
Matosinhos, Portugal
  • Architects: Ventura+Partners
  • Area Area of this architecture project Area:  415 m²
  • Year Completion year of this architecture project Year:  2020
  • Manufacturers Brands with products used in this architecture project
    Manufacturers:  GRAPHISOFT, Bentley Mills, Nogueira Fernandes

Singer / Sergio Rebelo

Singer / Sergio Rebelo - Interior Photography, Apartment InteriorsSinger / Sergio Rebelo - Interior Photography, Apartment Interiors, BedroomSinger / Sergio Rebelo - Interior Photography, Apartment Interiors, Door, FacadeSinger / Sergio Rebelo - Interior Photography, Apartment Interiors, ChairSinger / Sergio Rebelo - More Images+ 9

  • Architects: Sérgio Rebelo
  • Area Area of this architecture project Area:  206 m²
  • Year Completion year of this architecture project Year:  2020
  • Manufacturers Brands with products used in this architecture project
    Manufacturers:  Chaos Group, Duravit, AutoDesk, Azulima, BRUMA, +2

MC Apartment / há.atelier

MC Apartment / há.atelier - Interior Photography, Apartment InteriorsMC Apartment / há.atelier - Interior Photography, Apartment Interiors, BathroomMC Apartment / há.atelier - Interior Photography, Apartment InteriorsMC Apartment / há.atelier - Interior Photography, Apartment InteriorsMC Apartment / há.atelier - More Images+ 16

  • Architects: há.atelier
  • Area Area of this architecture project Area:  85 m²
  • Year Completion year of this architecture project Year:  2019
  • Manufacturers Brands with products used in this architecture project
    Manufacturers:  FLOS, AutoDesk, CIFIAL, CIN, Cortizo, +3

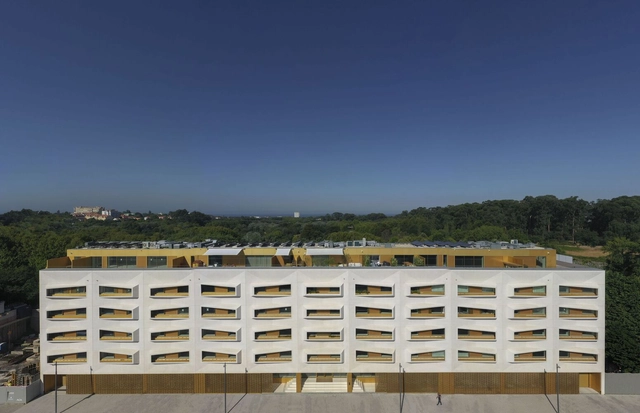
Essenza Residential Building / Ventura + Partners
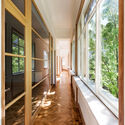
Essenza Residential Building / Ventura + Partners - Interior Photography, Residential, StairsEssenza Residential Building / Ventura + Partners - Interior Photography, Residential, Kitchen, FacadeEssenza Residential Building / Ventura + Partners - Interior Photography, ResidentialEssenza Residential Building / Ventura + Partners - Interior Photography, ResidentialEssenza Residential Building / Ventura + Partners - More Images+ 36
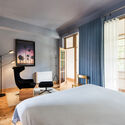
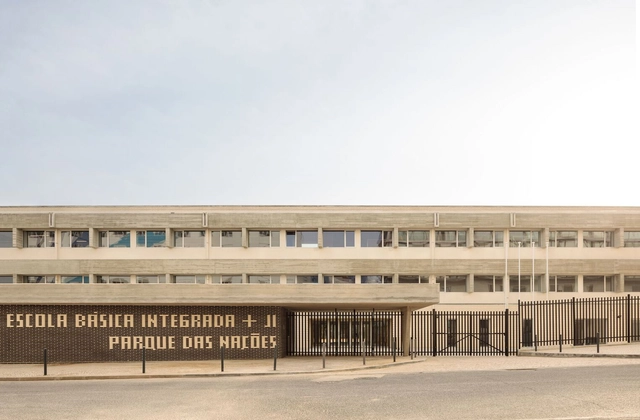
Parque das Nações School / Orgânica Arquitectura

Parque das Nações School / Orgânica Arquitectura - Exterior Photography, Schools , FacadeParque das Nações School / Orgânica Arquitectura - Interior Photography, Schools , Table, Chair, LightingParque das Nações School / Orgânica Arquitectura - Interior Photography, Schools , ChairParque das Nações School / Orgânica Arquitectura - Exterior Photography, Schools , DoorParque das Nações School / Orgânica Arquitectura - More Images+ 22

•
Lisboa, Portugal

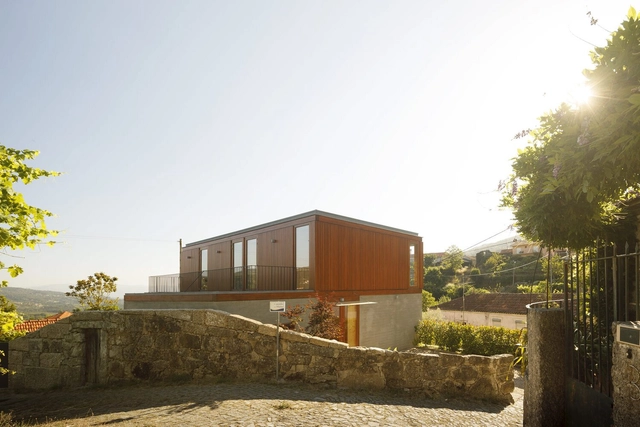
House in Baião / Traço Alternativo Arquitectos Associados

House in Baião / Traço Alternativo Arquitectos Associados - Exterior Photography, DetailHouse in Baião / Traço Alternativo Arquitectos Associados - Interior Photography, Detail, Beam, TableHouse in Baião / Traço Alternativo Arquitectos Associados - Interior Photography, Detail, Beam, Table, ChairHouse in Baião / Traço Alternativo Arquitectos Associados - Exterior Photography, DetailHouse in Baião / Traço Alternativo Arquitectos Associados - More Images+ 30

  • Area Area of this architecture project Area:  243 m²
  • Year Completion year of this architecture project Year:  2021
  • Manufacturers Brands with products used in this architecture project
    Manufacturers:  AutoDesk, CIN, Cortizo, IberFibran, Sanitana, +1

Windmill House / BOX arquitectos

Windmill House / BOX arquitectos - Exterior Photography, HousesWindmill House / BOX arquitectos - Interior Photography, Houses, FacadeWindmill House / BOX arquitectos - Exterior Photography, HousesWindmill House / BOX arquitectos - Exterior Photography, HousesWindmill House / BOX arquitectos - More Images+ 26

•
Ponta Delgada, Portugal
  • Architects: BOX arquitectos
  • Area Area of this architecture project Area:  110 m²
  • Year Completion year of this architecture project Year:  2021
  • Manufacturers Brands with products used in this architecture project
    Manufacturers:  Forbo, GUBI, Menu Space, Nordlux

Duvalli Industrial Unit / 3.14 arquitetura

Duvalli Industrial Unit / 3.14 arquitetura - Exterior Photography, ExtensionDuvalli Industrial Unit / 3.14 arquitetura - Interior Photography, Extension, FacadeDuvalli Industrial Unit / 3.14 arquitetura - Interior Photography, Extension, FacadeDuvalli Industrial Unit / 3.14 arquitetura - Exterior Photography, Extension, FacadeDuvalli Industrial Unit / 3.14 arquitetura - More Images+ 27

•
Santa Maria da Feira, Portugal
  • Architects: 3.14 arquitetura
  • Area Area of this architecture project Area:  7600 m²
  • Year Completion year of this architecture project Year:  2021

Canto House / Paralelo Zero

Canto House / Paralelo Zero  - Interior Photography, Renovation, Kitchen, Facade, TableCanto House / Paralelo Zero  - Interior Photography, Renovation, Kitchen, Facade, CountertopCanto House / Paralelo Zero  - Interior Photography, Renovation, FacadeCanto House / Paralelo Zero  - Exterior Photography, RenovationCanto House / Paralelo Zero  - More Images+ 13

•
Sobral de Monte Agraço, Portugal
  • Architects: Paralelo Zero
  • Area Area of this architecture project Area:  400 m²
  • Year Completion year of this architecture project Year:  2021

House M.C. / Atelier d'Arquitectura Lopes da Costa

House M.C.  / Atelier d'Arquitectura Lopes da Costa - Exterior Photography, HousesHouse M.C.  / Atelier d'Arquitectura Lopes da Costa - Interior Photography, Houses, FacadeHouse M.C.  / Atelier d'Arquitectura Lopes da Costa - Exterior Photography, HousesHouse M.C.  / Atelier d'Arquitectura Lopes da Costa - Exterior Photography, HousesHouse M.C.  / Atelier d'Arquitectura Lopes da Costa - More Images+ 29

•
Santa Maria da Feira, Portugal

House in Bencanta / Filipe Pina

House in Bencanta / Filipe Pina - Interior Photography, Renovation
© Ivo Tavares Studio

House in Bencanta / Filipe Pina - Interior Photography, Renovation, BathroomHouse in Bencanta / Filipe Pina - Interior Photography, Renovation, Kitchen, CountertopHouse in Bencanta / Filipe Pina - Interior Photography, Renovation, BedroomHouse in Bencanta / Filipe Pina - Interior Photography, Renovation, BedroomHouse in Bencanta / Filipe Pina - More Images+ 20

  • Architects: Filipe Pina
  • Area Area of this architecture project Area:  1829 ft²
  • Year Completion year of this architecture project Year:  2021
  • Manufacturers Brands with products used in this architecture project
    Manufacturers:  Aleluia Cerâmicas, Efapel, Ofa, Sanitana

MGS Offices / COVO Interiores

MGS Offices / COVO Interiores - Interior Photography, Offices Interiors, Kitchen, Table, ChairMGS Offices / COVO Interiores - Interior Photography, Offices Interiors, Table, ChairMGS Offices / COVO Interiores - Interior Photography, Offices InteriorsMGS Offices / COVO Interiores - Interior Photography, Offices Interiors, Table, ChairMGS Offices / COVO Interiores - More Images+ 8

  • Interior Designers: COVO Interiores
  • Area Area of this architecture project Area:  130 m²
  • Year Completion year of this architecture project Year:  2021

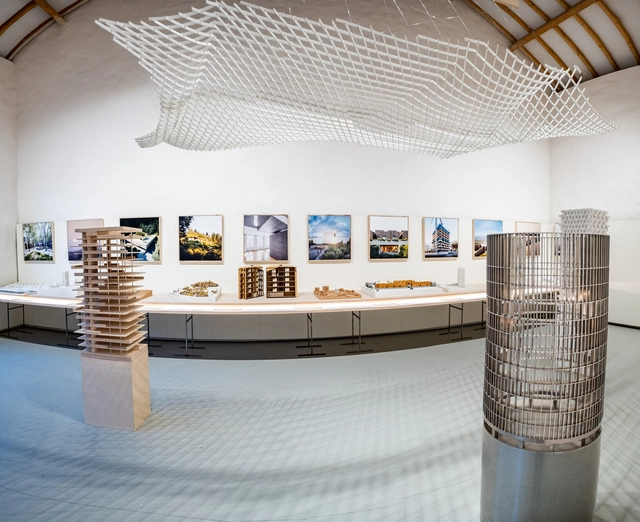
Exhibition "Ten Years OODA" at Casa da Arquitectura

The OODA collective opened its ‘Ten Years OODA’ exhibition last Saturday, November 27, following the launch of the book ‘X!?’ in celebration of the collective’s 10 years of practice.

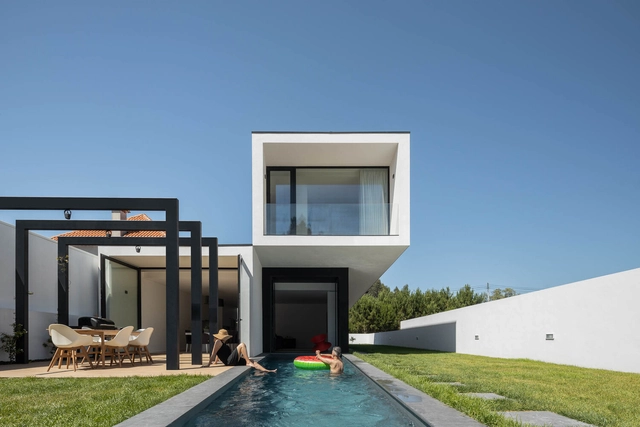
Diagonal House / FRARI - architecture network

Diagonal House / FRARI - architecture network - Interior Photography, HousesDiagonal House / FRARI - architecture network - Interior Photography, Houses, CountertopDiagonal House / FRARI - architecture network - Interior Photography, Houses, Kitchen, CountertopDiagonal House / FRARI - architecture network - Exterior Photography, Houses, DoorDiagonal House / FRARI - architecture network - More Images+ 31

•
Aveiro, Portugal

United Nations University in Guimarães / Pitagoras Group

United Nations University in Guimarães / Pitagoras Group - Interior Photography, Adaptive Reuse, Stairs, Beam, FacadeUnited Nations University in Guimarães / Pitagoras Group - Interior Photography, Adaptive ReuseUnited Nations University in Guimarães / Pitagoras Group - Interior Photography, Adaptive Reuse, Door, FacadeUnited Nations University in Guimarães / Pitagoras Group - Interior Photography, Adaptive Reuse, FacadeUnited Nations University in Guimarães / Pitagoras Group - More Images+ 13