

1. ArchDaily
  2. Mexico

Mexico

Cereso Femenil Library / Antonio Garza Ferrigno

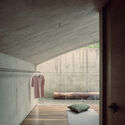
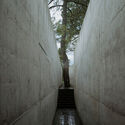
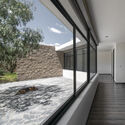
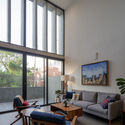
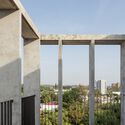
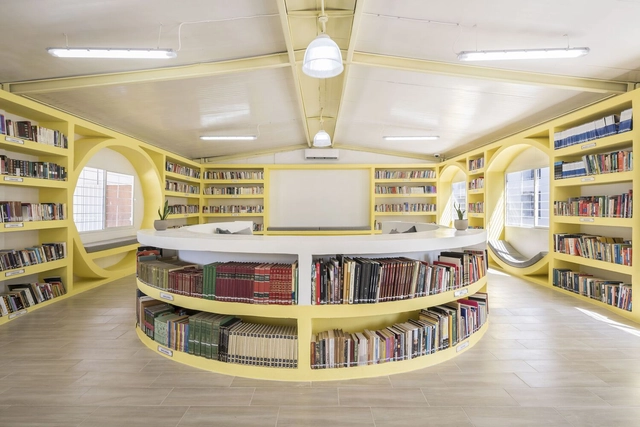
Cereso Femenil Library / Antonio Garza Ferrigno  - Interior Photography, Adaptive ReuseCereso Femenil Library / Antonio Garza Ferrigno  - Interior Photography, Adaptive ReuseCereso Femenil Library / Antonio Garza Ferrigno  - Interior Photography, Adaptive ReuseCereso Femenil Library / Antonio Garza Ferrigno  - Interior Photography, Adaptive Reuse, ChairCereso Femenil Library / Antonio Garza Ferrigno  - More Images+ 8

•
General Escobedo, Mexico

Shelter Under the Leaves / Paolo Sarra + Punto Arq.

Shelter Under the Leaves / Paolo Sarra + Punto Arq. - Interior Photography, Hotels, Facade, Door
© Fabián Martínez

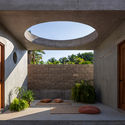
Shelter Under the Leaves / Paolo Sarra + Punto Arq. - Interior Photography, HotelsShelter Under the Leaves / Paolo Sarra + Punto Arq. - Interior Photography, Hotels, FacadeShelter Under the Leaves / Paolo Sarra + Punto Arq. - Interior Photography, HotelsShelter Under the Leaves / Paolo Sarra + Punto Arq. - Interior Photography, HotelsShelter Under the Leaves / Paolo Sarra + Punto Arq. - More Images+ 28

•
Campeche, Mexico
  • Architects: Paolo Sarra, Punto Arq.
  • Area Area of this architecture project Area:  220 m²
  • Year Completion year of this architecture project Year:  2021
  • Manufacturers Brands with products used in this architecture project
    Manufacturers:  Kimikolor, Mosaicos La Peninsular

What Design Can Do Mexico

The second edition of the What Design Can Do festival in Mexico City at the Ángela Peralta (open-air) theater is almost here! Join the global community of creatives who are moving the world on October 28th and 29th.
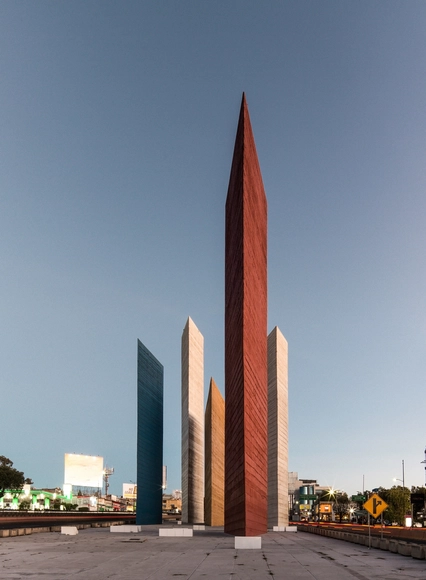
Architecture Classics: Torres de Satélite / Luis Barragán

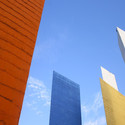
In the context of the ambitious project Satellite City in the outskirts of Mexico City, led by architect Mario Pani in the mid-20th century, Luis Barragán received from Pani the commission to make a fountain in 1958 that would serve as a distinctive motif of the entrance through the main road access to the master plan.

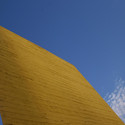
The renowned Mexican architect, together with the sculptor Mathias Goeritz, projected five concrete towers, with a triangular plan and different colors and heights, reaching up to 52 meters (170 feet). The towers are totally sculptural and the authors expected they could stand out viewed even from afar and in motion.

Architecture Classics: Torres de Satélite / Luis Barragán - Exterior Photography, Installations & StructuresArchitecture Classics: Torres de Satélite / Luis Barragán - Exterior Photography, Installations & Structures, FacadeArchitecture Classics: Torres de Satélite / Luis Barragán - Installations & StructuresArchitecture Classics: Torres de Satélite / Luis Barragán - Installations & StructuresArchitecture Classics: Torres de Satélite / Luis Barragán - More Images+ 1

Casa Escondida / Studiohuerta

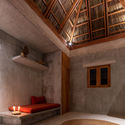
Casa Escondida / Studiohuerta - Exterior Photography, DetailCasa Escondida / Studiohuerta - Interior Photography, DetailCasa Escondida / Studiohuerta - Interior Photography, Detail, Bedroom, Door, Chair, BedCasa Escondida / Studiohuerta - Exterior Photography, DetailCasa Escondida / Studiohuerta - More Images+ 30

•
Cabo San Lucas, Mexico

House on the Hill / HW Studio

House on the Hill / HW Studio - Interior Photography, Houses, Table, Chair
© César Béjar Studio

House on the Hill / HW Studio - Exterior Photography, HousesHouse on the Hill / HW Studio - Interior Photography, Houses, TableHouse on the Hill / HW Studio - Interior Photography, HousesHouse on the Hill / HW Studio - Interior Photography, HousesHouse on the Hill / HW Studio - More Images+ 20

•
Morelia, Mexico
  • Architects: HW Studio
  • Area Area of this architecture project Area:  250 m²
  • Year Completion year of this architecture project Year:  2021
  • Manufacturers Brands with products used in this architecture project
    Manufacturers:  Cemex, Legrand / Bticino, Megamex, Tabula, URREA
  • Professionals: ARGA Constructora

Zapoteco ONCE13 Housing / HápticaLab

Zapoteco ONCE13 Housing / HápticaLab - Exterior Photography, Decoration & OrnamentZapoteco ONCE13 Housing / HápticaLab - Exterior Photography, Decoration & OrnamentZapoteco ONCE13 Housing / HápticaLab - Interior Photography, Decoration & Ornament, FacadeZapoteco ONCE13 Housing / HápticaLab - Interior Photography, Decoration & Ornament, Door, Facade, ChairZapoteco ONCE13 Housing / HápticaLab - More Images+ 13

  • Architects: HápticaLab
  • Area Area of this architecture project Area:  170 m²
  • Year Completion year of this architecture project Year:  2021
  • Manufacturers Brands with products used in this architecture project
    Manufacturers:  AutoDesk, Chaos Group, Trimble

Cuexcomate Community Center / Federico Colella + Aleyda Resendiz + Brenda Hernandez + Riccardo Caffarella

Cuexcomate Community Center / Federico Colella + Aleyda Resendiz + Brenda Hernandez + Riccardo Caffarella - Exterior Photography, Community Center, Facade
© Jaime Navarro

Cuexcomate Community Center / Federico Colella + Aleyda Resendiz + Brenda Hernandez + Riccardo Caffarella - Exterior Photography, Community CenterCuexcomate Community Center / Federico Colella + Aleyda Resendiz + Brenda Hernandez + Riccardo Caffarella - Exterior Photography, Community CenterCuexcomate Community Center / Federico Colella + Aleyda Resendiz + Brenda Hernandez + Riccardo Caffarella - Interior Photography, Community Center, Facade, BeamCuexcomate Community Center / Federico Colella + Aleyda Resendiz + Brenda Hernandez + Riccardo Caffarella - Exterior Photography, Community Center, FacadeCuexcomate Community Center / Federico Colella + Aleyda Resendiz + Brenda Hernandez + Riccardo Caffarella - More Images+ 25

House in Tres Rios / César Béjar Studio

House in Tres Rios / César Béjar Studio - Exterior Photography, DetailHouse in Tres Rios / César Béjar Studio - Interior Photography, Detail, Kitchen, FacadeHouse in Tres Rios / César Béjar Studio - Interior Photography, Detail, KitchenHouse in Tres Rios / César Béjar Studio - Interior Photography, Detail, Stairs, Facade, CountertopHouse in Tres Rios / César Béjar Studio - More Images+ 15

•
Culiacan Rosales, Mexico
  • Area Area of this architecture project Area:  330 m²
  • Year Completion year of this architecture project Year:  2020

House Cañadas / RE+D

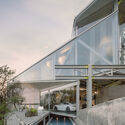
House Cañadas / RE+D - Exterior Photography, HousesHouse Cañadas / RE+D - Exterior Photography, HousesHouse Cañadas / RE+D - Exterior Photography, Houses, FacadeHouse Cañadas / RE+D - Exterior Photography, HousesHouse Cañadas / RE+D - More Images+ 17

•
Zapopan, Mexico
  • Architects: RE+D
  • Area Area of this architecture project Area:  641 m²
  • Year Completion year of this architecture project Year:  2020
  • Manufacturers Brands with products used in this architecture project
    Manufacturers:  AutoDesk, Holcim, Hafele, Herralum, Tecnolite

Zapote Bar / Estudio Atemporal

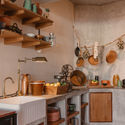
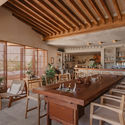
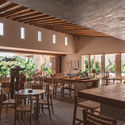
Zapote Bar / Estudio Atemporal - Interior Photography, Hotels Interiors, Kitchen, Beam, Table, CountertopZapote Bar / Estudio Atemporal - Interior Photography, Hotels Interiors, KitchenZapote Bar / Estudio Atemporal - Interior Photography, Hotels Interiors, Beam, Table, ChairZapote Bar / Estudio Atemporal - Interior Photography, Hotels Interiors, Beam, Table, ChairZapote Bar / Estudio Atemporal - More Images+ 14

  • Architects: Estudio Atemporal
  • Area Area of this architecture project Area:  250 m²
  • Year Completion year of this architecture project Year:  2021
  • Manufacturers Brands with products used in this architecture project
    Manufacturers:  AutoDesk, Cemex, Chukum, La Metropolitana, Taller Nacional, +2

PH Masaryk 203 Offices / Álvaro Hernández Félix Studio

PH Masaryk 203 Offices / Álvaro Hernández Félix Studio - Interior Photography, Offices Interiors, Kitchen, CountertopPH Masaryk 203 Offices / Álvaro Hernández Félix Studio - Interior Photography, Offices Interiors, ChairPH Masaryk 203 Offices / Álvaro Hernández Félix Studio - Interior Photography, Offices InteriorsPH Masaryk 203 Offices / Álvaro Hernández Félix Studio - Interior Photography, Offices InteriorsPH Masaryk 203 Offices / Álvaro Hernández Félix Studio - More Images+ 11

•
Ciudad de México, Mexico

Casa Ferrum / Miró Rivera Architects + Ibarra Aragón Arquitectura

Casa Ferrum / Miró Rivera Architects + Ibarra Aragón Arquitectura - Exterior Photography, Houses
© The RAWS

Casa Ferrum / Miró Rivera Architects + Ibarra Aragón Arquitectura - Exterior Photography, Houses, FacadeCasa Ferrum / Miró Rivera Architects + Ibarra Aragón Arquitectura - Exterior Photography, Houses, FacadeCasa Ferrum / Miró Rivera Architects + Ibarra Aragón Arquitectura - Exterior Photography, Houses, FacadeCasa Ferrum / Miró Rivera Architects + Ibarra Aragón Arquitectura - Interior Photography, Houses, TableCasa Ferrum / Miró Rivera Architects + Ibarra Aragón Arquitectura - More Images+ 19

•
Monterrey, Mexico

Relo House / Arkham Projects

Relo House / Arkham Projects - Interior Photography, Houses, Facade, Table, ChairRelo House / Arkham Projects - Interior Photography, Houses, Garden, Stairs, FacadeRelo House / Arkham Projects - Exterior Photography, HousesRelo House / Arkham Projects - Interior Photography, Houses, Door, FacadeRelo House / Arkham Projects - More Images+ 14

El Llano House / Vincenzo Design Studio

El Llano House / Vincenzo Design Studio - Exterior Photography, Houses
© Paulina Ojeda

El Llano House / Vincenzo Design Studio - Exterior Photography, HousesEl Llano House / Vincenzo Design Studio - Exterior Photography, Houses, FacadeEl Llano House / Vincenzo Design Studio - Exterior Photography, HousesEl Llano House / Vincenzo Design Studio - Interior Photography, HousesEl Llano House / Vincenzo Design Studio - More Images+ 12

  • Area Area of this architecture project Area:  197 m²
  • Year Completion year of this architecture project Year:  2015
  • Manufacturers Brands with products used in this architecture project
    Manufacturers:  Cemex, GTEC, Hafele, Procon, Tekno-Step, +1

Litibú Bungalow / PALMA

Litibú Bungalow / PALMA - Interior Photography, HousesLitibú Bungalow / PALMA - Exterior Photography, HousesLitibú Bungalow / PALMA - Interior Photography, HousesLitibú Bungalow / PALMA - Interior Photography, Houses, BeamLitibú Bungalow / PALMA - More Images+ 23

•
Litigu, Mexico
  • Architects: PALMA
  • Area Area of this architecture project Area:  538 ft²
  • Year Completion year of this architecture project Year:  2020
  • Manufacturers Brands with products used in this architecture project
    Manufacturers:  Stuccolor

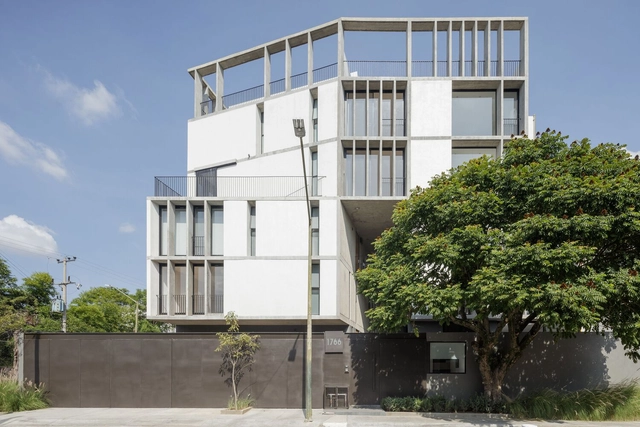
RD 1766 Building / em-estudio

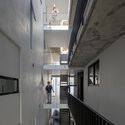
RD 1766 Building / em-estudio - Exterior Photography, ResidentialRD 1766 Building / em-estudio - Interior Photography, Residential, Stairs, FacadeRD 1766 Building / em-estudio - Interior Photography, Residential, TableRD 1766 Building / em-estudio - Exterior Photography, ResidentialRD 1766 Building / em-estudio - More Images+ 28

•
Guadalajara, Mexico

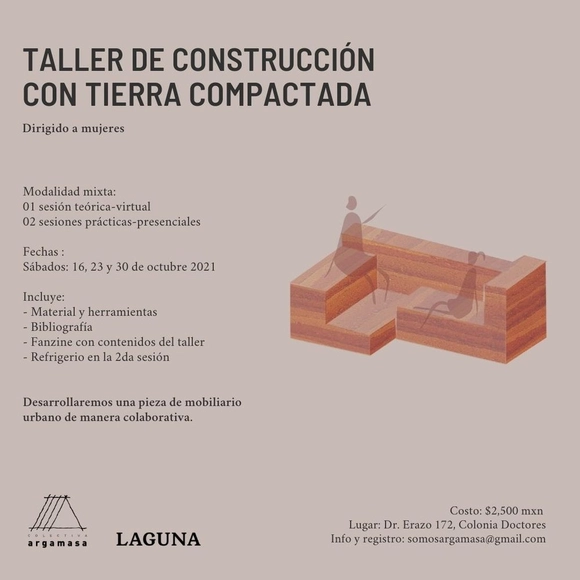
Rammed Earth Construction Workshop for Women


The Rammed Earth Construction Workshop stems from a desire to create a unique space for approaching, exploring, and sharing techniques for rammed earth construction. The workshop is entirely self-managed and collaborative, organized by three architects with diverse perspectives on spatial production and bio-construction.