1. ArchDaily
  2. Mexico

Mexico

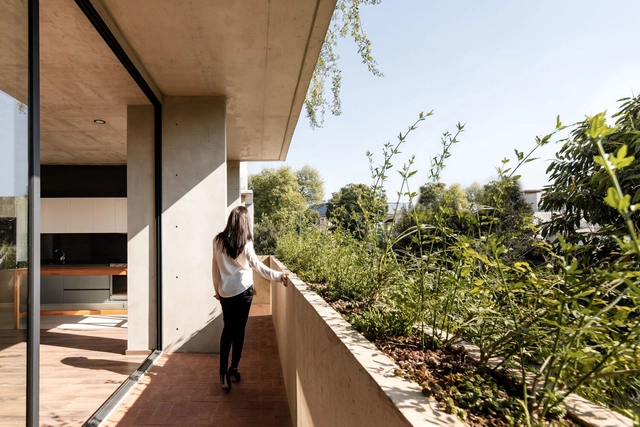
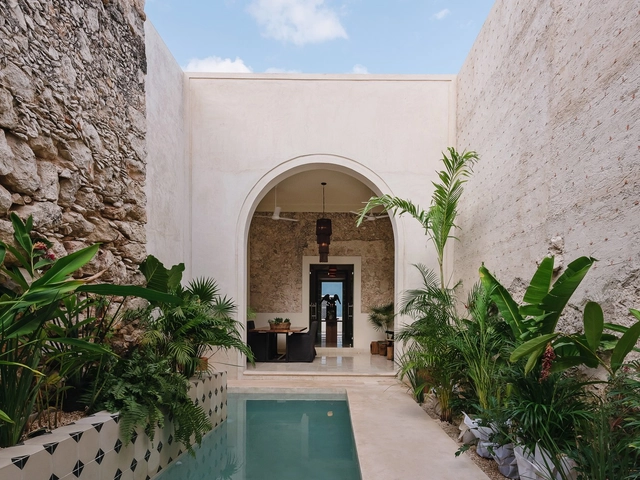
Canela House / Workshop, Diseño y Construcción

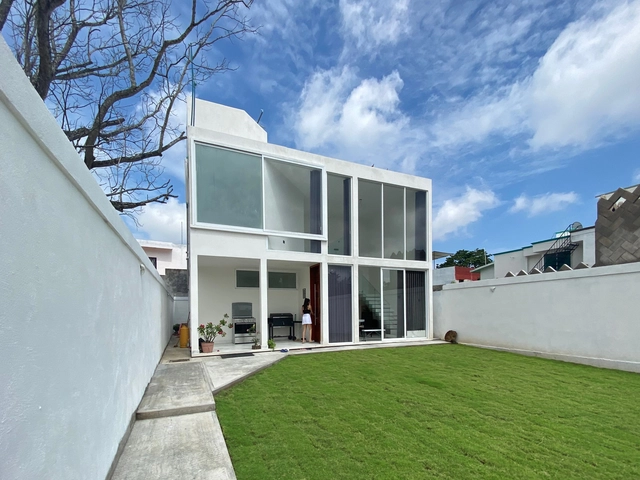
Canela House / Workshop, Diseño y Construcción - Exterior Photography, Houses, Courtyard, Door, ArchCanela House / Workshop, Diseño y Construcción - Interior Photography, Houses, Table, Lighting, BenchCanela House / Workshop, Diseño y Construcción - Interior Photography, Houses, TableCanela House / Workshop, Diseño y Construcción - Interior Photography, Houses, Arch, Table, ChairCanela House / Workshop, Diseño y Construcción - More Images+ 31

•
Mérida, Mexico
  • Area Area of this architecture project Area:  150 m²
  • Year Completion year of this architecture project Year:  2019
  • Manufacturers Brands with products used in this architecture project
    Manufacturers:  AutoDesk, Adobe Systems Incorporated, American Standard, Artesano MX, Coplosur, +2

Cascada House / Ana Nuño de Buen + Luis Young

Cascada House / Ana Nuño de Buen + Luis Young - Exterior Photography, Houses, Facade
© Luis Young

Cascada House / Ana Nuño de Buen + Luis Young - Exterior Photography, HousesCascada House / Ana Nuño de Buen + Luis Young - Interior Photography, Houses, Door, FacadeCascada House / Ana Nuño de Buen + Luis Young - Interior Photography, Houses, FacadeCascada House / Ana Nuño de Buen + Luis Young - Exterior Photography, Houses, ChairCascada House / Ana Nuño de Buen + Luis Young - More Images+ 21

•
Mexico City, Mexico

BV Studios / MG Studio

BV Studios / MG Studio - Exterior Photography, Apartments
© Esdras Castillo Valencia

BV Studios / MG Studio - Interior Photography, ApartmentsBV Studios / MG Studio - Interior Photography, Apartments, DoorBV Studios / MG Studio - Interior Photography, Apartments, Bedroom, BedBV Studios / MG Studio - Exterior Photography, Apartments, FacadeBV Studios / MG Studio - More Images+ 11

•
Mérida, Mexico
  • Architects: MG Studio
  • Area Area of this architecture project Area:  180 m²
  • Year Completion year of this architecture project Year:  2021

House on the Edge / Taller Diez 05
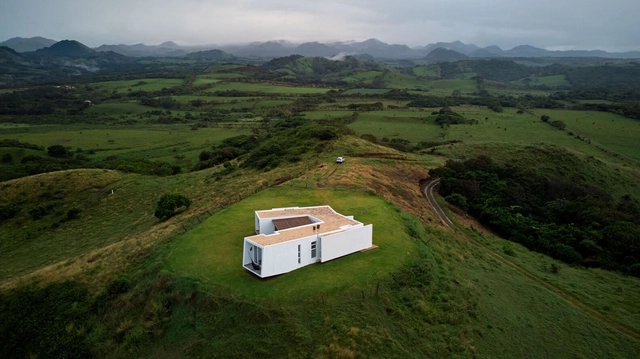
House on the Edge / Taller Diez 05 - Exterior Photography, HousesHouse on the Edge / Taller Diez 05 - Exterior Photography, HousesHouse on the Edge / Taller Diez 05 - Exterior Photography, Houses, FacadeHouse on the Edge / Taller Diez 05 - Exterior Photography, Houses, StairsHouse on the Edge / Taller Diez 05 - More Images+ 22

•
Punta Roca Partida, Mexico
  • Architects: Taller Diez 05
  • Area Area of this architecture project Area:  140 m²
  • Year Completion year of this architecture project Year:  2021

Rancho Tehuán / Co.laage + TANAT

Rancho Tehuán / Co.laage + TANAT - Exterior Photography, Houses
© Diego Rivero Borrell

Rancho Tehuán / Co.laage + TANAT - Exterior Photography, HousesRancho Tehuán / Co.laage + TANAT - Exterior Photography, HousesRancho Tehuán / Co.laage + TANAT - Interior Photography, Houses, Door, ChairRancho Tehuán / Co.laage + TANAT - Exterior Photography, Houses, FacadeRancho Tehuán / Co.laage + TANAT - More Images+ 19

•
Palpán, Mexico
  • Architects: Co.laage, TANAT
  • Area Area of this architecture project Area:  110 m²
  • Year Completion year of this architecture project Year:  2021

Jardín Agua Zarca / TANAT

Jardín Agua Zarca / TANAT - Exterior Photography, Detail
© Diego Rivero Borrell

Jardín Agua Zarca / TANAT - Exterior Photography, DetailJardín Agua Zarca / TANAT - Exterior Photography, DetailJardín Agua Zarca / TANAT - Interior Photography, Detail, Fence, ForestJardín Agua Zarca / TANAT - Interior Photography, DetailJardín Agua Zarca / TANAT - More Images+ 20

  • Architects: TANAT
  • Area Area of this architecture project Area:  100 m²
  • Year Completion year of this architecture project Year:  2021

Cuata II House / Aldana Sánchez

Cuata II House / Aldana Sánchez - Exterior Photography, HousesCuata II House / Aldana Sánchez - Interior Photography, Houses, FacadeCuata II House / Aldana Sánchez - Interior Photography, Houses, FacadeCuata II House / Aldana Sánchez - Exterior Photography, Houses, FacadeCuata II House / Aldana Sánchez - More Images+ 9

•
Villahermosa, Mexico

Roma Terrace / Marc Pascal ODA

Roma Terrace / Marc Pascal ODA - Interior Photography, Renovation, Facade
© Camila Cossio

Roma Terrace / Marc Pascal ODA - Exterior Photography, RenovationRoma Terrace / Marc Pascal ODA - Interior Photography, Renovation, GardenRoma Terrace / Marc Pascal ODA - Interior Photography, Renovation, Table, ChairRoma Terrace / Marc Pascal ODA - Interior Photography, RenovationRoma Terrace / Marc Pascal ODA - More Images+ 7

•
Ciudad de México, Mexico
  • Architects: Marc Pascal ODA
  • Area Area of this architecture project Area:  84 m²
  • Year Completion year of this architecture project Year:  2020
  • Manufacturers Brands with products used in this architecture project
    Manufacturers:  AutoDesk, Adobe Systems Incorporated, Aldaba Jardines, Cemex, Grupo JOBEN
  • Professionals: Aldaba Jardines

VR Cabin / CRB Arquitectos

VR Cabin / CRB Arquitectos - Exterior Photography, Houses
© Arturo Arrieta

VR Cabin / CRB Arquitectos - Exterior Photography, HousesVR Cabin / CRB Arquitectos - Interior Photography, Houses, Beam, TableVR Cabin / CRB Arquitectos - Interior Photography, Houses, BeamVR Cabin / CRB Arquitectos - Exterior Photography, HousesVR Cabin / CRB Arquitectos - More Images+ 17

•
Valle de Bravo, Mexico
  • Architects: CRB Arquitectos
  • Area Area of this architecture project Area:  90 m²
  • Year Completion year of this architecture project Year:  2021
  • Manufacturers Brands with products used in this architecture project
    Manufacturers:  Cemex, Grupo Arca

Helipad / André-Jacques Bodin, Héctor Coss Arquitectos, Tomas Janka, Undecorated
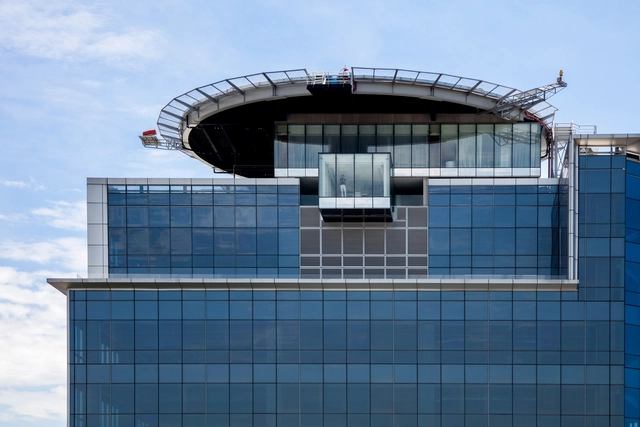
Helipad / André-Jacques Bodin, Héctor Coss Arquitectos, Tomas Janka, Undecorated - Exterior Photography, Adaptive ReuseHelipad / André-Jacques Bodin, Héctor Coss Arquitectos, Tomas Janka, Undecorated - Interior Photography, Adaptive Reuse, FacadeHelipad / André-Jacques Bodin, Héctor Coss Arquitectos, Tomas Janka, Undecorated - Exterior Photography, Adaptive Reuse, FacadeHelipad / André-Jacques Bodin, Héctor Coss Arquitectos, Tomas Janka, Undecorated - Interior Photography, Adaptive Reuse, Chair, TableHelipad / André-Jacques Bodin, Héctor Coss Arquitectos, Tomas Janka, Undecorated - More Images+ 25
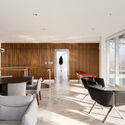
Corporate Building Envases Microonda / TorresRomero
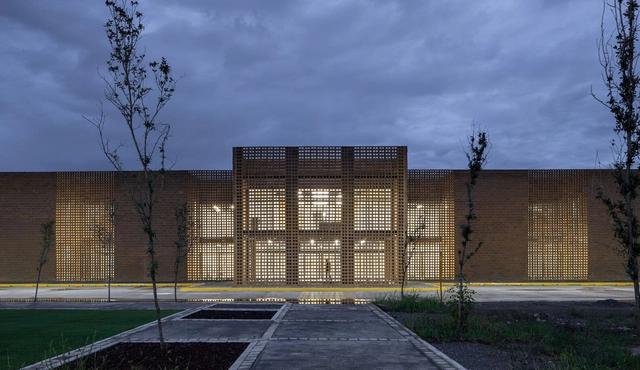
Corporate Building Envases Microonda / TorresRomero - Exterior Photography, Office Buildings, FacadeCorporate Building Envases Microonda / TorresRomero - Interior Photography, Office Buildings, FacadeCorporate Building Envases Microonda / TorresRomero - Interior Photography, Office Buildings, Door, FacadeCorporate Building Envases Microonda / TorresRomero - Exterior Photography, Office Buildings, FacadeCorporate Building Envases Microonda / TorresRomero - More Images+ 16

  • Architects: TorresRomero
  • Area Area of this architecture project Area:  11937 ft²
  • Year Completion year of this architecture project Year:  2020
  • Manufacturers Brands with products used in this architecture project
    Manufacturers:  AutoDesk, ACT 3D, Cemex, Herman Miller, PRELOSA, +2
  • Professionals: Simetría Constructor, Kozo

Federico E. Mariscal Extraordinary Chair 2021
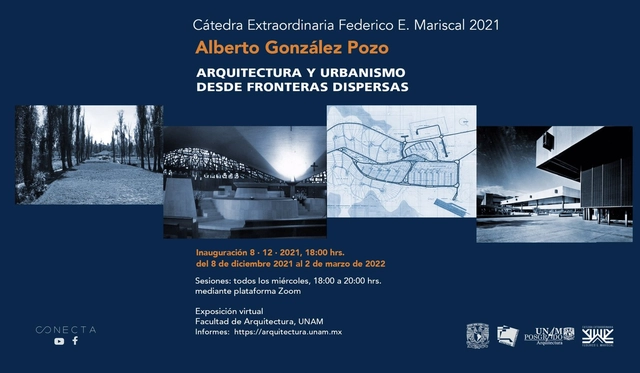
Established in 1984 by the Graduate Studies Division of the Faculty of Architecture, the Federico E. Mariscal Extraordinary Chair is awarded to architecture professionals in Mexico in recognition of their outstanding high-level performance in the field. It is not required for the recipient to be an active faculty member at the National Autonomous University of Mexico (UNAM). This recognition is granted by the Technical Council of the Faculty of Architecture.

240th Anniversary of the Academia de San Carlos and 40th Anniversary of the Faculty of Architecture
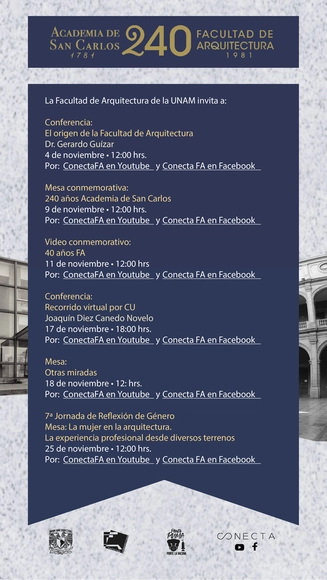
The Social Communication Coordination, in collaboration with the Cultural Diffusion Coordination and the Library and Archives Coordination of the UNAM Faculty of Architecture, held a campaign throughout November to commemorate the 240-year history of the Academia de San Carlos and the 40th anniversary of the Faculty of Architecture.

Black House/ ArquitectónicA Cecilia Yarmuch + Alejandro Aguilera
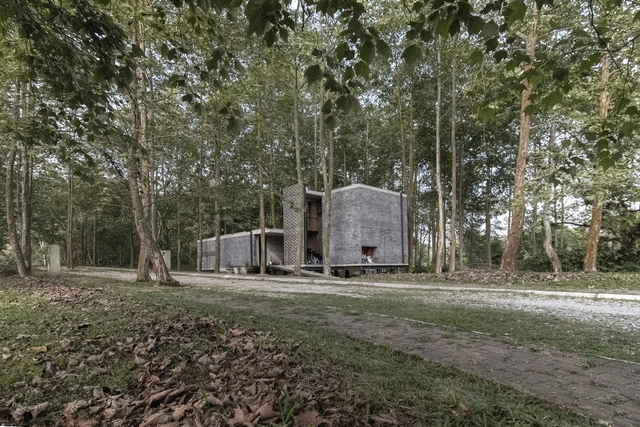
Black House/ ArquitectónicA Cecilia Yarmuch + Alejandro Aguilera - Exterior Photography, HousesBlack House/ ArquitectónicA Cecilia Yarmuch + Alejandro Aguilera - Exterior Photography, HousesBlack House/ ArquitectónicA Cecilia Yarmuch + Alejandro Aguilera - Exterior Photography, HousesBlack House/ ArquitectónicA Cecilia Yarmuch + Alejandro Aguilera - Interior Photography, Houses, Table, ChairBlack House/ ArquitectónicA Cecilia Yarmuch + Alejandro Aguilera - More Images+ 11

•
Consolapan, Mexico

Tajin 413 Building / Cometrue

Tajin 413 Building / Cometrue - Exterior Photography, ResidentialTajin 413 Building / Cometrue - Interior Photography, Residential, Facade, CountertopTajin 413 Building / Cometrue - Interior Photography, Residential, Stairs, HandrailTajin 413 Building / Cometrue - Interior Photography, ResidentialTajin 413 Building / Cometrue - More Images+ 25

•
Ciudad de México, Mexico
  • Architects: Cometrue
  • Area Area of this architecture project Area:  1372 m²
  • Year Completion year of this architecture project Year:  2021
  • Manufacturers Brands with products used in this architecture project
    Manufacturers:  Cemex, Crivial, Helvex, Interceramic, Mabe, +4

Mazu 947 Building / RA!

Mazu 947 Building / RA! - Interior Photography, ResidentialMazu 947 Building / RA! - Interior Photography, Residential, FacadeMazu 947 Building / RA! - Exterior Photography, Residential, Facade, FenceMazu 947 Building / RA! - Interior Photography, ResidentialMazu 947 Building / RA! - More Images+ 15

•
Mexico City, Mexico
  • Architects: RA!
  • Area Area of this architecture project Area:  470 m²
  • Year Completion year of this architecture project Year:  2021
  • Manufacturers Brands with products used in this architecture project
    Manufacturers:  USG, CREST, Cemex, Grupo JOBEN, Porcelanosa Grupo

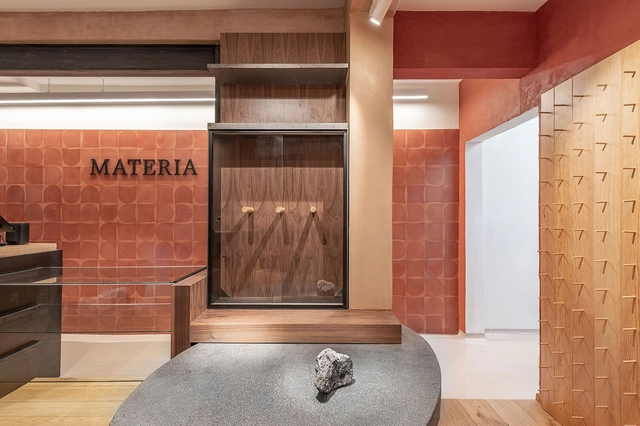
Materia Bakery / Luis Carbonell

Materia Bakery / Luis Carbonell - Interior Photography, Restaurants & Bars, Door, Facade, Table, ChairMateria Bakery / Luis Carbonell - Interior Photography, Restaurants & Bars, BathroomMateria Bakery / Luis Carbonell - Interior Photography, Restaurants & Bars, Door, TableMateria Bakery / Luis Carbonell - Interior Photography, Restaurants & Bars, Table, Lighting, ChairMateria Bakery / Luis Carbonell - More Images+ 18

•
Ciudad de México, Mexico
  • Architects: Luis Carbonell
  • Area Area of this architecture project Area:  86 m²
  • Year Completion year of this architecture project Year:  2021
  • Manufacturers Brands with products used in this architecture project
    Manufacturers:  AutoDesk, Adobe Systems Incorporated, Gastrox, McNeel, un rayito de sol
  • Professionals: Salmiana, Operadora Obra

House in Amatepec / Manuel Cervantes Estudio

House in Amatepec / Manuel Cervantes Estudio - Exterior Photography, Houses
© Rafael Gamo

House in Amatepec / Manuel Cervantes Estudio - Exterior Photography, Houses, FacadeHouse in Amatepec / Manuel Cervantes Estudio - Exterior Photography, HousesHouse in Amatepec / Manuel Cervantes Estudio - Exterior Photography, Houses, FacadeHouse in Amatepec / Manuel Cervantes Estudio - Interior Photography, HousesHouse in Amatepec / Manuel Cervantes Estudio - More Images+ 18

•
Ciudad de México, Mexico