

-
Architects: Archetonic
- Area: 800 m²
- Year: 2021
-
Photographs:Onnis Luque

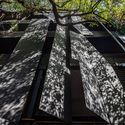
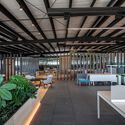
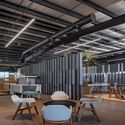
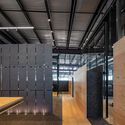
Text description provided by the architects. The project is located in an industrial zone, on a mezzanine inside a storage and distribution center for a textile company. The challenge lay in harmonizing—spatially, operationally, and intangibly—a corporate and commercial workspace immersed in a primarily industrial environment. Our solution embraces the unique character that the steel structure and lightweight roof lend to the upper plane of the space, as well as the views of the imposing industrial panorama seen from the mezzanine. We took advantage of the generous height to introduce trees and vegetation on the horizontal plane, choosing wood, stone, and glass as the primary materials. Additionally, we sought to integrate textile finishes and restored antique machinery to align the identity and materiality of the space with the company's daily production.