1. ArchDaily
  2. Mexico

Mexico

Monte Tauro Residence / PPAA

Monte Tauro Residence / PPAA - Exterior Photography, HousesMonte Tauro Residence / PPAA - Exterior Photography, HousesMonte Tauro Residence / PPAA - Interior Photography, Houses, Bedroom, BedMonte Tauro Residence / PPAA - Exterior Photography, HousesMonte Tauro Residence / PPAA - More Images+ 42

•
Mexico City, Mexico
  • Architects: PPAA
  • Area Area of this architecture project Area:  645 m²
  • Year Completion year of this architecture project Year:  2020

Session 278. "Architecture and Environment" by Architect Rafael Pardo
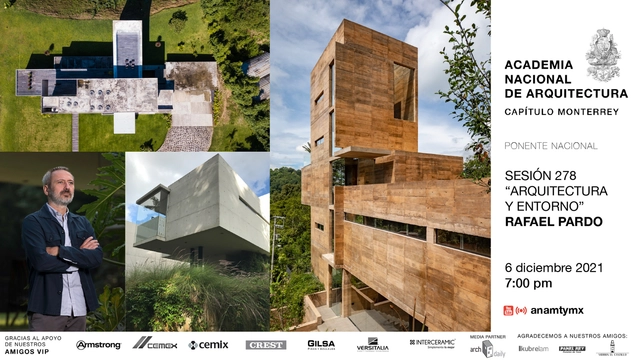
Session 278 of the National Academy of Architecture, Monterrey Chapter

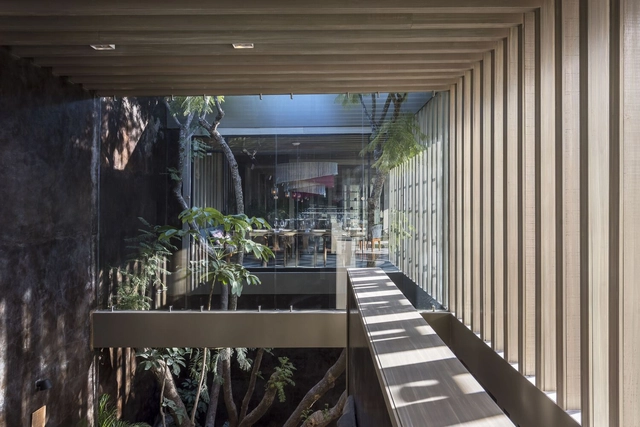
Adela Restaurant / Faci Leboreiro

Adela Restaurant / Faci Leboreiro - Exterior Photography, Decoration & OrnamentAdela Restaurant / Faci Leboreiro - Interior Photography, Decoration & Ornament, ChairAdela Restaurant / Faci Leboreiro - Exterior Photography, Decoration & OrnamentAdela Restaurant / Faci Leboreiro - Interior Photography, Decoration & OrnamentAdela Restaurant / Faci Leboreiro - More Images+ 10

•
San Miguel de Allende, Mexico
  • Architects: Faci Leboreiro
  • Area Area of this architecture project Area:  400 m²
  • Year Completion year of this architecture project Year:  2020

Two Houses and a Studio in Chimalistac / Vrtical

Two Houses and a Studio in Chimalistac / Vrtical - Exterior Photography, Houses
© Oscar Hernández

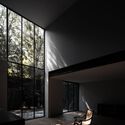
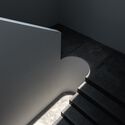
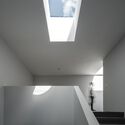
Two Houses and a Studio in Chimalistac / Vrtical - Exterior Photography, Houses, FacadeTwo Houses and a Studio in Chimalistac / Vrtical - Interior Photography, Houses, FacadeTwo Houses and a Studio in Chimalistac / Vrtical - Interior Photography, Houses, StairsTwo Houses and a Studio in Chimalistac / Vrtical - Interior Photography, HousesTwo Houses and a Studio in Chimalistac / Vrtical - More Images+ 30
•
Ciudad de México, Mexico
  • Architects: Vrtical
  • Area Area of this architecture project Area:  605 m²
  • Year Completion year of this architecture project Year:  2020

Brinco HQ Interlinings Offices / Archetonic
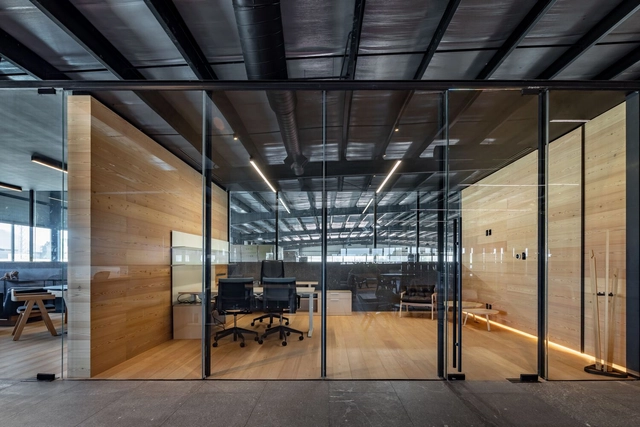
Brinco HQ Interlinings Offices / Archetonic - Interior Photography, Office Buildings, BeamBrinco HQ Interlinings Offices / Archetonic - Interior Photography, Office Buildings, FacadeBrinco HQ Interlinings Offices / Archetonic - Interior Photography, Office Buildings, ChairBrinco HQ Interlinings Offices / Archetonic - Interior Photography, Office BuildingsBrinco HQ Interlinings Offices / Archetonic - More Images+ 12
  • Architects: Archetonic
  • Area Area of this architecture project Area:  800 m²
  • Year Completion year of this architecture project Year:  2021

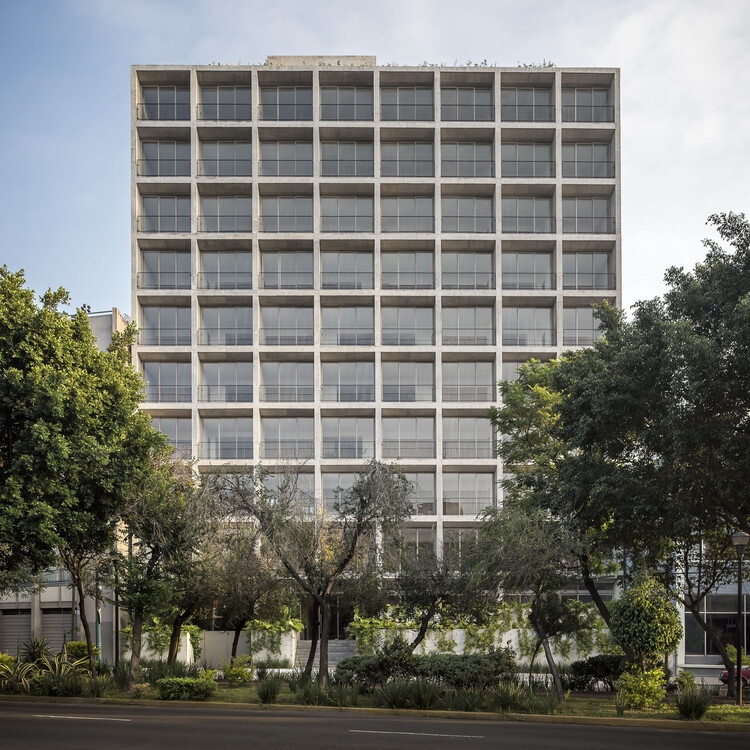
Barranca del Muerto / CCA | Bernardo Quinzaños
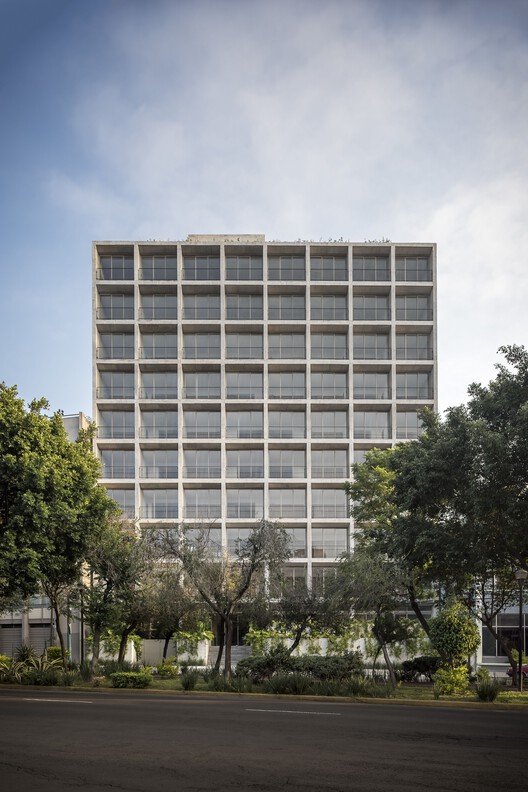
Barranca del Muerto / CCA | Bernardo Quinzaños - Exterior Photography, Residential
© LGM Studio - Luis Gallardo

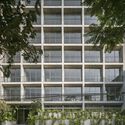
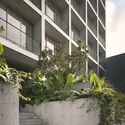
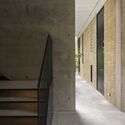
Barranca del Muerto / CCA | Bernardo Quinzaños - Exterior Photography, Residential, FacadeBarranca del Muerto / CCA | Bernardo Quinzaños - Exterior Photography, ResidentialBarranca del Muerto / CCA | Bernardo Quinzaños - Interior Photography, Residential, Facade, HandrailBarranca del Muerto / CCA | Bernardo Quinzaños - Interior Photography, Residential, FacadeBarranca del Muerto / CCA | Bernardo Quinzaños - More Images+ 17
•
Mexico City, Mexico
  • Area Area of this architecture project Area:  9465 m²
  • Year Completion year of this architecture project Year:  2020
  • Manufacturers Brands with products used in this architecture project
    Manufacturers:  Concretos Moctezuma, Firenze, Muro Joben
  • Professionals: DIIN, DYRPO, Logen

Coliving interlomas / A-001 Taller de Arquitectura
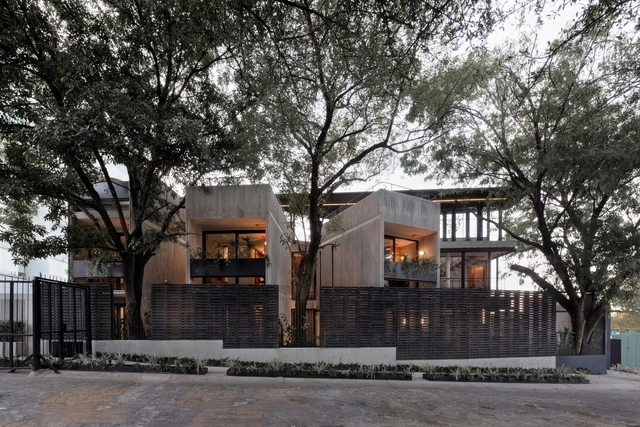
Coliving interlomas /  A-001 Taller de Arquitectura - Exterior Photography, ColivingColiving interlomas /  A-001 Taller de Arquitectura - Interior Photography, ColivingColiving interlomas /  A-001 Taller de Arquitectura - Interior Photography, Coliving, FacadeColiving interlomas /  A-001 Taller de Arquitectura - Interior Photography, Coliving, Table, LightingColiving interlomas /  A-001 Taller de Arquitectura - More Images+ 16

•
Naucalpan de Juárez, Mexico
  • Area Area of this architecture project Area:  462 m²
  • Year Completion year of this architecture project Year:  2020
  • Manufacturers Brands with products used in this architecture project
    Manufacturers:  AutoDesk, Adobe Systems Incorporated, Bluedot, Duhart, Fábrica Astilla, +1

Novasem Industrial Campus / ATELIER ARSº
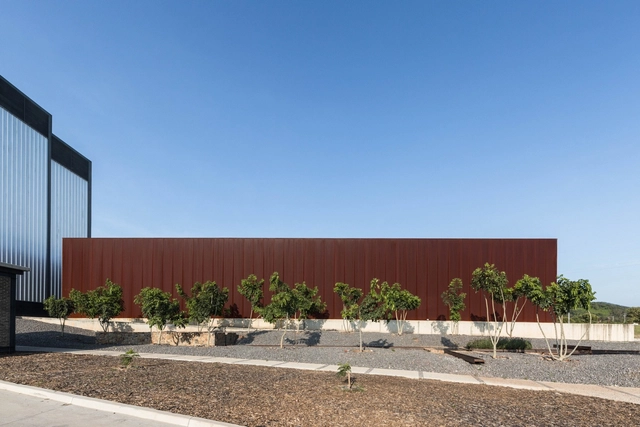
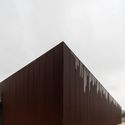
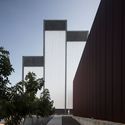
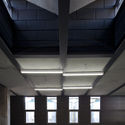
Novasem Industrial Campus / ATELIER ARSº - FactoryNovasem Industrial Campus / ATELIER ARSº - FactoryNovasem Industrial Campus / ATELIER ARSº - FactoryNovasem Industrial Campus / ATELIER ARSº - FactoryNovasem Industrial Campus / ATELIER ARSº - More Images+ 28
•
Acatlán de Juárez, Mexico
  • Architects: ATELIER ARSº
  • Year Completion year of this architecture project Year:  2017
  • Manufacturers Brands with products used in this architecture project
    Manufacturers:  Metecno, Napresa

Huolpoch House / Workshop, Diseño y Construcción

Huolpoch House / Workshop, Diseño y Construcción - Exterior Photography, Renovation
© Tamara Uribe

Huolpoch House / Workshop, Diseño y Construcción - Interior Photography, Renovation, Stairs, FacadeHuolpoch House / Workshop, Diseño y Construcción - Exterior Photography, RenovationHuolpoch House / Workshop, Diseño y Construcción - Exterior Photography, RenovationHuolpoch House / Workshop, Diseño y Construcción - Exterior Photography, RenovationHuolpoch House / Workshop, Diseño y Construcción - More Images+ 25

  • Area Area of this architecture project Area:  315 m²
  • Year Completion year of this architecture project Year:  2021
  • Manufacturers Brands with products used in this architecture project
    Manufacturers:  American Standard, Artesano, Eurovent, Galería Urbana Blanquis, Kimikolor, +1

Kineki Prototypes / Amezcua

Kineki Prototypes / Amezcua - Exterior Photography, Houses, Door
© Jaime Navarro

Kineki Prototypes / Amezcua - Interior Photography, Houses, Door, Beam, Table, ChairKineki Prototypes / Amezcua - Interior Photography, Houses, Bedroom, BedKineki Prototypes / Amezcua - Interior Photography, Houses, Stairs, Beam, HandrailKineki Prototypes / Amezcua - Interior Photography, Houses, Garden, Facade, Beam, Door, ChairKineki Prototypes / Amezcua - More Images+ 20

•
Tepoztlán, Mexico
  • Architects: Amezcua
  • Area Area of this architecture project Area:  740 m²
  • Year Completion year of this architecture project Year:  2020
  • Manufacturers Brands with products used in this architecture project
    Manufacturers:  AutoDesk, Adobe Systems Incorporated, Arca, Estevez, Homónima, +5

Matamoros Market / Colectivo C733

Matamoros Market / Colectivo C733 - Exterior Photography, Market, Facade
© Rafael Gamo

Matamoros Market / Colectivo C733 - Exterior Photography, MarketMatamoros Market / Colectivo C733 - Interior Photography, Market, FacadeMatamoros Market / Colectivo C733 - Interior Photography, Market, FacadeMatamoros Market / Colectivo C733 - Interior Photography, Market, Facade, Column, BeamMatamoros Market / Colectivo C733 - More Images+ 25

  • Architects: Colectivo C733
  • Area Area of this architecture project Area:  2868 m²
  • Year Completion year of this architecture project Year:  2020

Coronado House / Apaloosa Estudio de Arquitectura y Diseño + Simetría Estudio de Arquitectura

Coronado House / Apaloosa Estudio de Arquitectura y Diseño + Simetría Estudio de Arquitectura - Exterior Photography, Houses
© Carlos Berdejo Mandujano

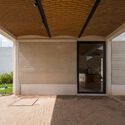
Coronado House / Apaloosa Estudio de Arquitectura y Diseño + Simetría Estudio de Arquitectura - Interior Photography, Houses, FacadeCoronado House / Apaloosa Estudio de Arquitectura y Diseño + Simetría Estudio de Arquitectura - Interior Photography, Houses, FacadeCoronado House / Apaloosa Estudio de Arquitectura y Diseño + Simetría Estudio de Arquitectura - Exterior Photography, HousesCoronado House / Apaloosa Estudio de Arquitectura y Diseño + Simetría Estudio de Arquitectura - Exterior Photography, HousesCoronado House / Apaloosa Estudio de Arquitectura y Diseño + Simetría Estudio de Arquitectura - More Images+ 22
•
Tuxtla Gutiérrez, Mexico

Santa Fe II Cultural and Sports Center / Laboratorio de Arquitectura Plástica

Santa Fe II Cultural and Sports Center / Laboratorio de Arquitectura Plástica - Interior Photography, Cultural Center
© Francisco Javier Caro

Santa Fe II Cultural and Sports Center / Laboratorio de Arquitectura Plástica - Interior Photography, Cultural CenterSanta Fe II Cultural and Sports Center / Laboratorio de Arquitectura Plástica - Interior Photography, Cultural Center, FenceSanta Fe II Cultural and Sports Center / Laboratorio de Arquitectura Plástica - Interior Photography, Cultural Center, Stairs, Fence, HandrailSanta Fe II Cultural and Sports Center / Laboratorio de Arquitectura Plástica - Interior Photography, Cultural Center, Beam, FacadeSanta Fe II Cultural and Sports Center / Laboratorio de Arquitectura Plástica - More Images+ 16
  • Area Area of this architecture project Area:  7147 m²
  • Year Completion year of this architecture project Year:  2019
  • Manufacturers Brands with products used in this architecture project
    Manufacturers:  AutoDesk, Adobe Systems Incorporated, Construlita, ETABS, Helvex, +4

Nube House / NV/design architecture

Nube House / NV/design architecture - Interior Photography, Sustainability, Stairs, FacadeNube House / NV/design architecture - Interior Photography, Sustainability, Beam, FacadeNube House / NV/design architecture - Exterior Photography, Sustainability, Beam, FacadeNube House / NV/design architecture - Interior Photography, Sustainability, Facade, ChairNube House / NV/design architecture - More Images+ 17

•
Oaxaca de Juárez, Mexico
  • Area Area of this architecture project Area:  5382 ft²
  • Year Completion year of this architecture project Year:  2020
  • Manufacturers Brands with products used in this architecture project
    Manufacturers:  Vectorworks, Ceramica Globo, Coriat, Delta Faucet

Héroes 227 Building / ARQMOV Workshop

Héroes 227 Building / ARQMOV Workshop - Interior Photography, Social HousingHéroes 227 Building / ARQMOV Workshop - Interior Photography, Social Housing, ChairHéroes 227 Building / ARQMOV Workshop - Interior Photography, Social Housing, DoorHéroes 227 Building / ARQMOV Workshop - Interior Photography, Social HousingHéroes 227 Building / ARQMOV Workshop - More Images+ 19
•
Ciudad de México, Mexico
  • Architects: ARQMOV Workshop
  • Area Area of this architecture project Area:  1867 m²
  • Year Completion year of this architecture project Year:  2021
  • Manufacturers Brands with products used in this architecture project
    Manufacturers:  Holcim, Simon, Adobe Systems Incorporated, AutoDesk, Azulemex, +4

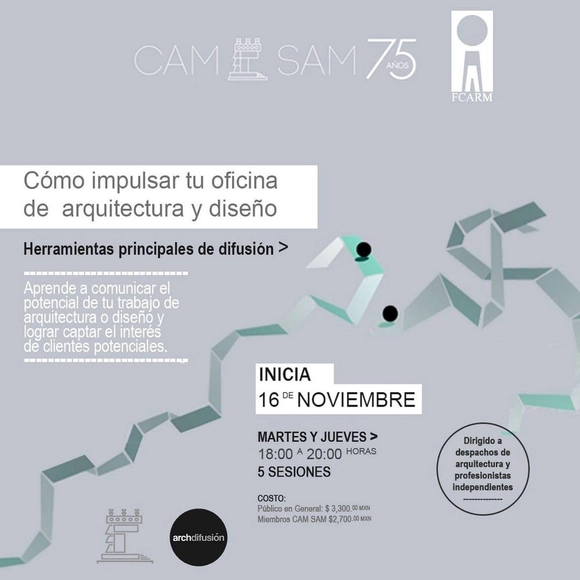
How to boost your architecture and design firm | Key promotion tools
Hello!
Workshops: The "archdifusión" method is a series of practical workshops focused on providing dissemination tools for students, professionals, and firms within the architectural industry and related disciplines.

Grow your School / Lucila Aguilar Arquitectos

Grow your School  / Lucila Aguilar Arquitectos - Exterior Photography, Extension
Cortesía de Lucila Aguilar Arquitectos

Grow your School  / Lucila Aguilar Arquitectos - Interior Photography, Extension, Beam, Table, ChairGrow your School  / Lucila Aguilar Arquitectos - ExtensionGrow your School  / Lucila Aguilar Arquitectos - Extension, Table, ChairGrow your School  / Lucila Aguilar Arquitectos - Interior Photography, Extension, Table, ChairGrow your School  / Lucila Aguilar Arquitectos - More Images+ 11

Maker Space Building / Garza Camisay arquitectos
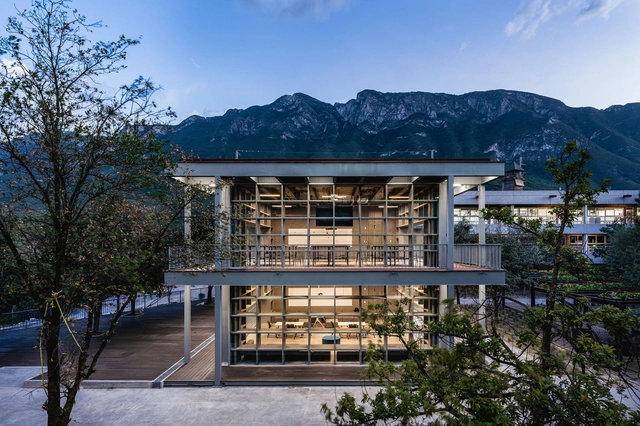
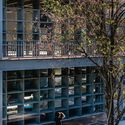
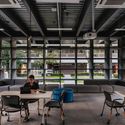
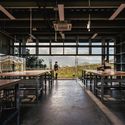
Maker Space Building / Garza Camisay arquitectos - Exterior Photography, BuildingsMaker Space Building / Garza Camisay arquitectos - Exterior Photography, BuildingsMaker Space Building / Garza Camisay arquitectos - Interior Photography, Buildings, Beam, Table, ChairMaker Space Building / Garza Camisay arquitectos - Interior Photography, Buildings, Beam, Table, ChairMaker Space Building / Garza Camisay arquitectos - More Images+ 18

•
San Pedro Garza García, Mexico
  • Area Area of this architecture project Area:  800 m²
  • Year Completion year of this architecture project Year:  2021
  • Manufacturers Brands with products used in this architecture project
    Manufacturers:  Trimble
  • Professionals: Geotecnia Estructural