


1. ArchDaily
  2. Mexico

Mexico

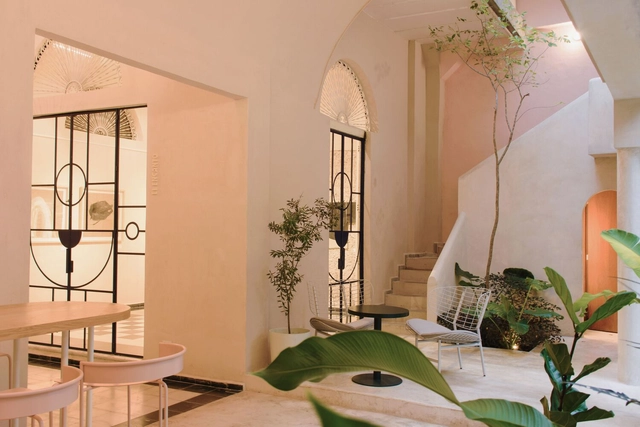
Lagalá / FMT Estudio

Lagalá / FMT Estudio - Interior Photography, Retail , Facade, Door, LightingLagalá / FMT Estudio - Interior Photography, Retail , Door, Facade, Arch, LightingLagalá / FMT Estudio - Interior Photography, Retail , LightingLagalá / FMT Estudio - Interior Photography, Retail Lagalá / FMT Estudio - More Images+ 15

•
Mérida, Mexico
  • Architects: FMT Estudio
  • Area Area of this architecture project Area:  288 m²
  • Year Completion year of this architecture project Year:  2018
  • Manufacturers Brands with products used in this architecture project
    Manufacturers:  &Tradition, Pablo Designs
Tamarindo House / Taller Estilo Arquitectura

Tamarindo House / Taller Estilo Arquitectura - Exterior Photography, Houses, Garden, FacadeTamarindo House / Taller Estilo Arquitectura - Exterior Photography, Houses, Garden, FacadeTamarindo House / Taller Estilo Arquitectura - Interior Photography, Houses, Table, LightingTamarindo House / Taller Estilo Arquitectura - Interior Photography, Houses, Kitchen, FacadeTamarindo House / Taller Estilo Arquitectura - More Images+ 23

•
Mérida, Mexico

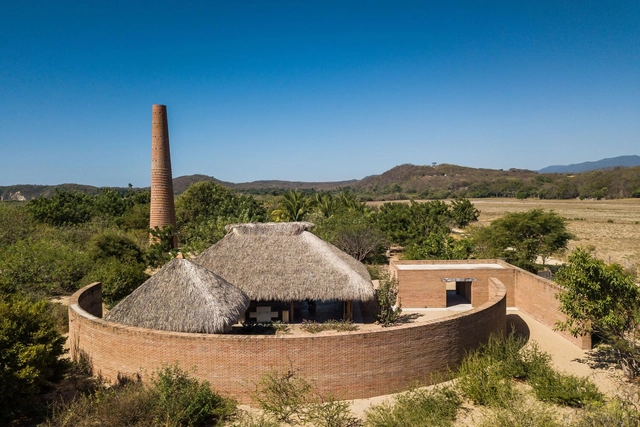
The Clay Pavillion / Alvaro Siza + BAAQ'

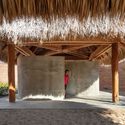
The Clay Pavillion / Alvaro Siza + BAAQ' - Exterior Photography, Pavilion, Facade, ArchThe Clay Pavillion / Alvaro Siza + BAAQ' - Interior Photography, Pavilion, BeamThe Clay Pavillion / Alvaro Siza + BAAQ' - Interior Photography, Pavilion, BeamThe Clay Pavillion / Alvaro Siza + BAAQ' - Interior Photography, Pavilion, Column, ArchThe Clay Pavillion / Alvaro Siza + BAAQ' - More Images+ 39

•
Puerto Escondido, Mexico
  • Architects: Alvaro Siza, BAAQ'
  • Area Area of this architecture project Area:  140 m²
  • Year Completion year of this architecture project Year:  2017

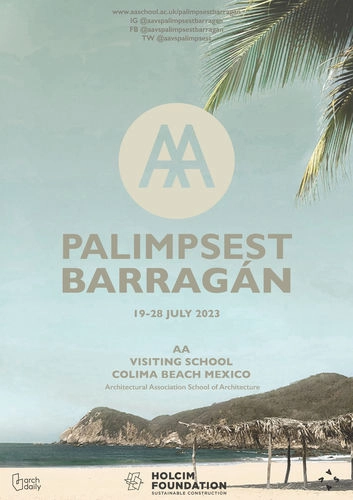
Palimpsest Barragán

The Visiting School in Colima, Mexico poses a once in a lifetime opportunity to engage with an architectural masterpiece of 20th century modernism by the Mexican architect Luis Barragán. As a hidden and still unknown architectural jewel set amidst a paradisiac jungle on the Pacific coast, the ruins of the never completed building have sunk into oblivion, not unlike the ancient Mexican pyramids, and are currently in progressive decay. The workshop will not only ‘unearth’ the project and at last put it on the map of architectural discourse, but it might even have a larger impact by kickstarting a debate around the preservation of its ruins from disintegration.
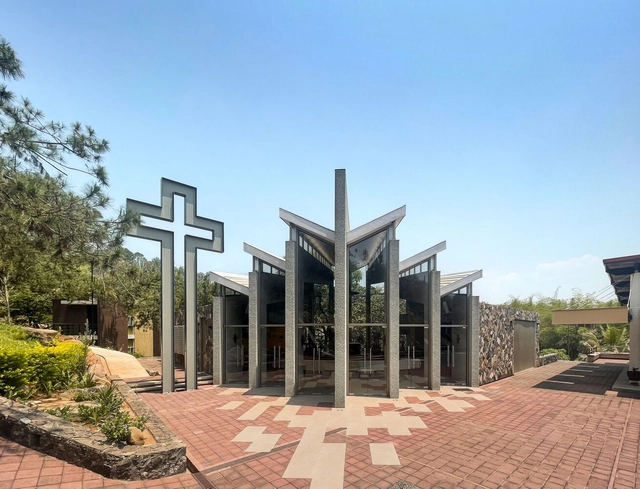
El Bambú Chapel / Jamit Arquitectos SC

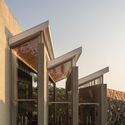
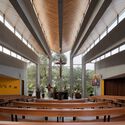
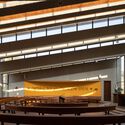
El Bambú Chapel / Jamit Arquitectos SC - Exterior Photography, ChapelEl Bambú Chapel / Jamit Arquitectos SC - Exterior Photography, Chapel, FacadeEl Bambú Chapel / Jamit Arquitectos SC - Interior Photography, Chapel, Beam, ChairEl Bambú Chapel / Jamit Arquitectos SC - Interior Photography, Chapel, Kitchen, Facade, BeamEl Bambú Chapel / Jamit Arquitectos SC - More Images+ 10

•
Taretan, Mexico
  • Area Area of this architecture project Area:  315 m²
  • Year Completion year of this architecture project Year:  2018
  • Manufacturers Brands with products used in this architecture project
    Manufacturers:  Daltile, Helvex

La Carmela Cultural Center / ÁGORA

La Carmela Cultural Center / ÁGORA - Exterior Photography, Cultural Center, CityscapeLa Carmela Cultural Center / ÁGORA - Exterior Photography, Cultural Center, CityscapeLa Carmela Cultural Center / ÁGORA - Interior Photography, Cultural Center, Stairs, FacadeLa Carmela Cultural Center / ÁGORA - Exterior Photography, Cultural Center, Garden, StairsLa Carmela Cultural Center / ÁGORA - More Images+ 40

•
Heroica Puebla de Zaragoza, Mexico
  • Architects: ÁGORA
  • Area Area of this architecture project Area:  10370 m²
  • Year Completion year of this architecture project Year:  2022
  • Manufacturers Brands with products used in this architecture project
    Manufacturers:  Holcim, BETAMAYAB, Construlita, HIERRO ORNAMENTAL DE PUEBLA, MAC CERÁMICA S.A. DE C.V., +4

E8 Housing / Meir Lobaton Corona + Rafael Ortiz Cervantes

E8 Housing / Meir Lobaton Corona + Rafael Ortiz Cervantes - Exterior Photography, Houses, FacadeE8 Housing / Meir Lobaton Corona + Rafael Ortiz Cervantes - Exterior Photography, Houses, Garden, Facade, ArchE8 Housing / Meir Lobaton Corona + Rafael Ortiz Cervantes - Exterior Photography, Houses, Courtyard, Stairs, Facade, Door, Arch, HandrailE8 Housing / Meir Lobaton Corona + Rafael Ortiz Cervantes - Interior Photography, Houses, Facade, DoorE8 Housing / Meir Lobaton Corona + Rafael Ortiz Cervantes - More Images+ 17

•
Ciudad de México, Mexico

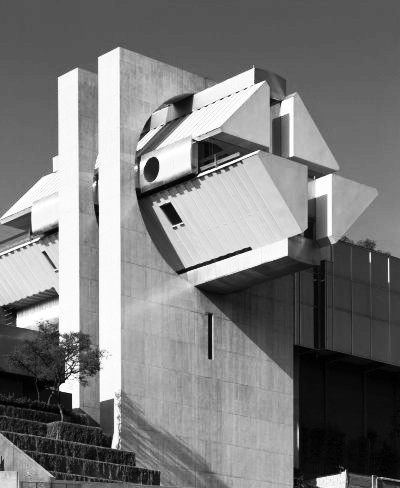
Architecture Classics: Casa en el Aire / Agustín Hernández

•
Mexico City, Mexico

This strange and sophisticated work of architecture, like a monumental and provocative ultra-modern sculpture, is actually a cutting-edge family home designed by Mexican architect Agustín Hernández, known for his style of Sculptural Architecture.
Architecture Classics: Casa en el Aire / Agustín Hernández - HousesArchitecture Classics: Casa en el Aire / Agustín Hernández - HousesArchitecture Classics: Casa en el Aire / Agustín Hernández - HousesArchitecture Classics: Casa en el Aire / Agustín Hernández - HousesArchitecture Classics: Casa en el Aire / Agustín Hernández - More Images+ 5

Mulix House / Arkham Projects

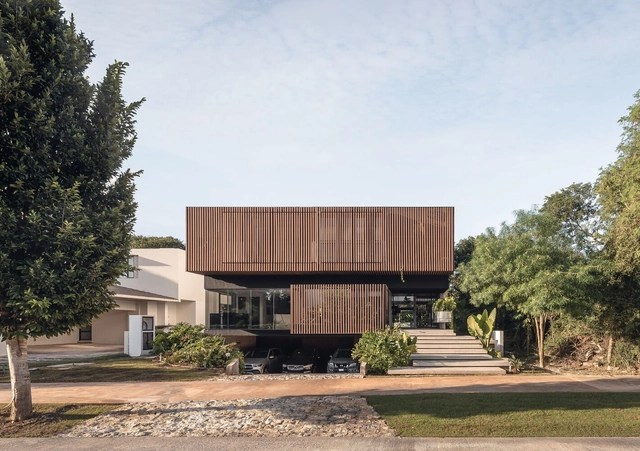
Mulix House / Arkham Projects - Exterior Photography, Houses, Garden, FacadeMulix House / Arkham Projects - Exterior Photography, Houses, Garden, FacadeMulix House / Arkham Projects - Interior Photography, Houses, Kitchen, Facade, Stairs, Handrail, DoorMulix House / Arkham Projects - Interior Photography, Houses, Facade, HandrailMulix House / Arkham Projects - More Images+ 22

•
Mérida, Mexico
  • Architects: Arkham Projects
  • Area Area of this architecture project Area:  8547 ft²
  • Year Completion year of this architecture project Year:  2023

La Ribera Center for Culture and Arts / ATELIER ARS

La Ribera Center for Culture and Arts / ATELIER ARS - Interior Photography, Cultural Center, FacadeLa Ribera Center for Culture and Arts / ATELIER ARS - Exterior Photography, Cultural Center, Fence, FacadeLa Ribera Center for Culture and Arts / ATELIER ARS - Exterior Photography, Cultural Center, Garden, FacadeLa Ribera Center for Culture and Arts / ATELIER ARS - Interior Photography, Cultural Center, Beam, Facade, HandrailLa Ribera Center for Culture and Arts / ATELIER ARS - More Images+ 20

  • Architects: ATELIER ARS
  • Area Area of this architecture project Area:  3100 m²
  • Year Completion year of this architecture project Year:  2022
  • Manufacturers Brands with products used in this architecture project
    Manufacturers:  Hermman Luxe, Ladrillera Mecanizada, MOOMA Mosaicos

Mirador House / S-AR

Mirador House / S-AR - Exterior Photography, Houses, Garden, ForestMirador House / S-AR - Exterior Photography, HousesMirador House / S-AR - Exterior Photography, Houses, Stairs, Facade, HandrailMirador House / S-AR - Interior Photography, Houses, Table, Chair, CountertopMirador House / S-AR - More Images+ 21

  • Architects: S-AR
  • Area Area of this architecture project Area:  164 m²
  • Year Completion year of this architecture project Year:  2023
  • Manufacturers Brands with products used in this architecture project
    Manufacturers:  Bloquera Regiomontana, Cemex

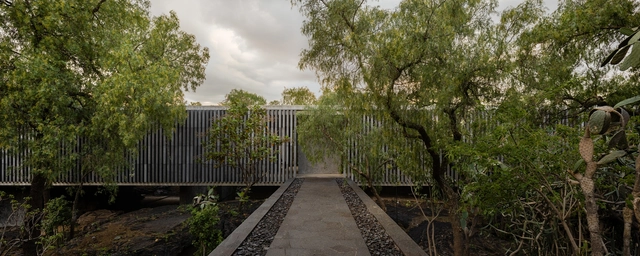
Pool Pavilion / Naso

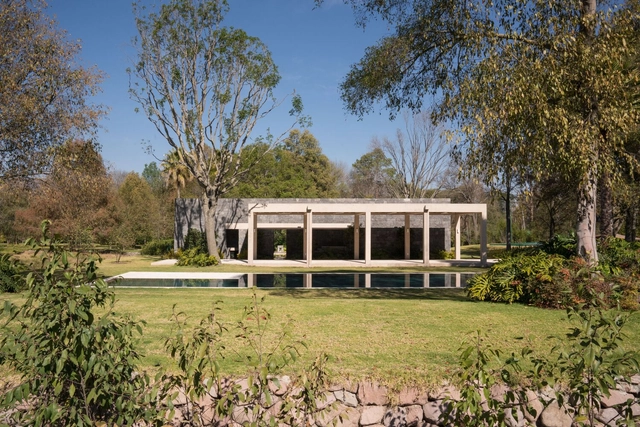
Pool Pavilion  / Naso - Exterior Photography, Installations & Structures, ForestPool Pavilion  / Naso - Exterior Photography, Installations & Structures, Garden, FacadePool Pavilion  / Naso - Exterior Photography, Installations & Structures, Courtyard, FacadePool Pavilion  / Naso - Exterior Photography, Installations & Structures, Facade, StairsPool Pavilion  / Naso - More Images+ 14

  • Architects: Naso
  • Year Completion year of this architecture project Year:  2023

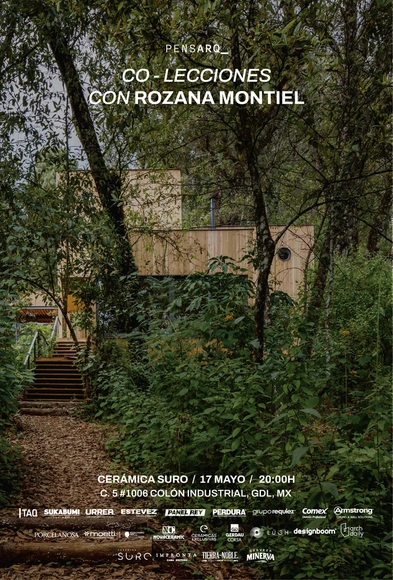
Co-Lessons with Rozana Montiel

Co-Lections

City, women, and public space

This is the first congress presented by the Mexican collective ARQUITECTAS.MX, a space dedicated to reflecting on, connecting, and strengthening the role of women within the profession. Centered on a gender perspective, the program will feature a dialogue between architects Loreta Castro and Nuria Benítez, moderated by Sheila Ferniza, followed by a discussion joined by Sharlinee Ceniceros and Cordelia Portilla.
Watchman House / COA Arquitectura

Watchman House / COA Arquitectura - Interior Photography, Houses, Door, BeamWatchman House / COA Arquitectura - Interior Photography, Houses, Bathroom, Door, Beam, Facade, ArchWatchman House / COA Arquitectura - Interior Photography, Houses, FacadeWatchman House / COA Arquitectura - Interior Photography, Houses, Door, ChairWatchman House / COA Arquitectura - More Images+ 7

•
Aguascalientes, Mexico
  • Architects: CoA Arquitectura
  • Area Area of this architecture project Area:  926 ft²
  • Year Completion year of this architecture project Year:  2021

Pilares La Pulga Innovation and Cultural Center / Taller de Arquitectura X / Alberto Kalach

Pilares La Pulga Innovation and Cultural Center / Taller de Arquitectura X / Alberto Kalach - Interior Photography, Cultural Center, Beam, ColumnPilares La Pulga Innovation and Cultural Center / Taller de Arquitectura X / Alberto Kalach - Interior Photography, Cultural Center, Stairs, Handrail, ArchPilares La Pulga Innovation and Cultural Center / Taller de Arquitectura X / Alberto Kalach - Interior Photography, Cultural Center, Stairs, Handrail, FacadePilares La Pulga Innovation and Cultural Center / Taller de Arquitectura X / Alberto Kalach - Interior Photography, Cultural CenterPilares La Pulga Innovation and Cultural Center / Taller de Arquitectura X / Alberto Kalach - More Images+ 9

•
Ciudad de México, Mexico

Anahuacalli Museum / Taller de Arquitectura - Mauricio Rocha

Anahuacalli Museum / Taller de Arquitectura - Mauricio Rocha - Exterior Photography, Museum, Facade, Column, ArchAnahuacalli Museum / Taller de Arquitectura - Mauricio Rocha - Exterior Photography, Museum, Courtyard, Facade, Stairs, HandrailAnahuacalli Museum / Taller de Arquitectura - Mauricio Rocha - Exterior Photography, Museum, Facade, Column, ArchAnahuacalli Museum / Taller de Arquitectura - Mauricio Rocha - Interior Photography, Museum, Kitchen, DoorAnahuacalli Museum / Taller de Arquitectura - Mauricio Rocha - More Images+ 33

•
Ciudad de México, Mexico

House Prada / Jorge Hernández de la Garza

House Prada / Jorge Hernández de la Garza  - Interior Photography, Houses, TableHouse Prada / Jorge Hernández de la Garza  - Interior Photography, Houses, ChairHouse Prada / Jorge Hernández de la Garza  - Interior Photography, Houses, TableHouse Prada / Jorge Hernández de la Garza  - Interior Photography, Houses, Stairs, HandrailHouse Prada / Jorge Hernández de la Garza  - More Images+ 23

•
Santiago de Querétaro, Mexico
  • Architects: Jorge Hernandez De La Garza
  • Manufacturers Brands with products used in this architecture project
    Manufacturers:  Gaggenau, Listone Giordano, Molteni & C, Poliform