1. ArchDaily
  2. Mexico

Mexico

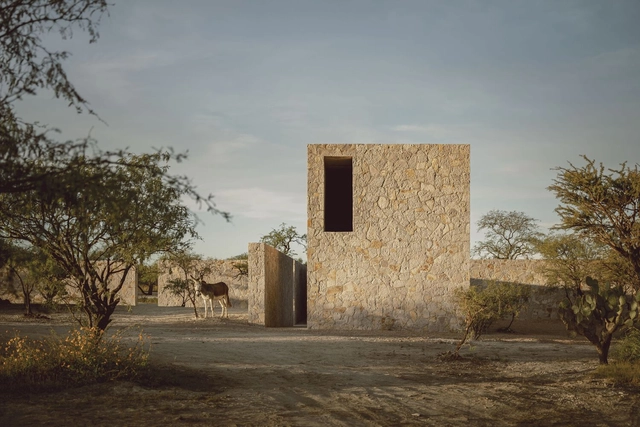
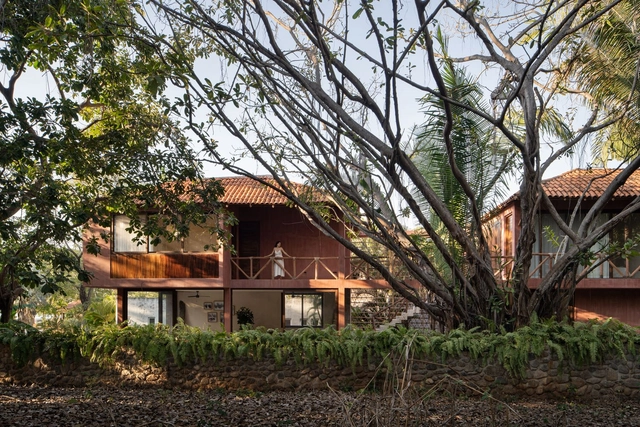
Chacakul House / 0studio Arquitectura

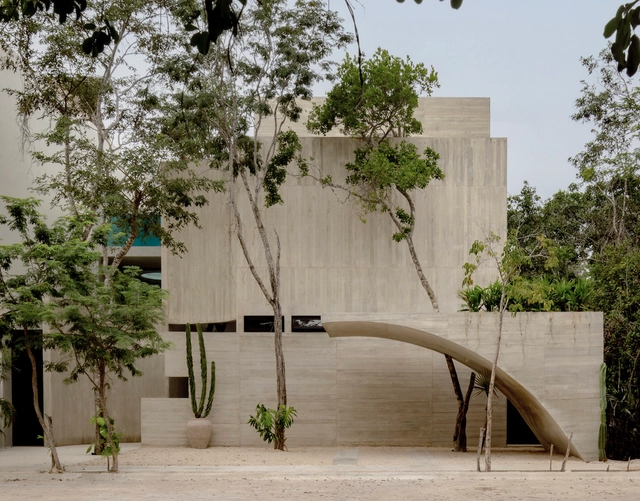
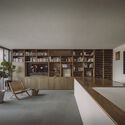
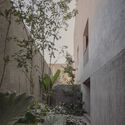
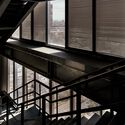
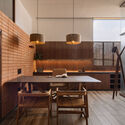
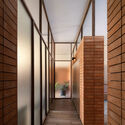
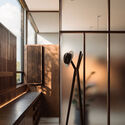
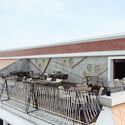
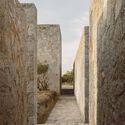
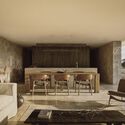
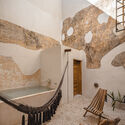
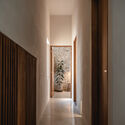
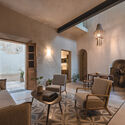
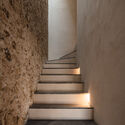
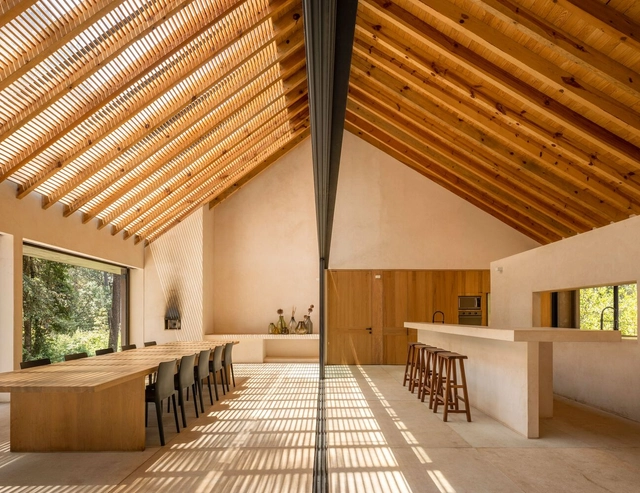
Chacakul House / 0studio Arquitectura - Exterior Photography, Houses, Garden, Facade, Handrail, ForestChacakul House / 0studio Arquitectura - Exterior Photography, Houses, Garden, Facade, HandrailChacakul House / 0studio Arquitectura - Interior Photography, Houses, Facade, Chair, TableChacakul House / 0studio Arquitectura - Interior Photography, Houses, Facade, DoorChacakul House / 0studio Arquitectura - More Images+ 18

•
Chacala, Mexico
  • Area Area of this architecture project Area:  3660 ft²
  • Year Completion year of this architecture project Year:  2022
  • Manufacturers Brands with products used in this architecture project
    Manufacturers:  Decori, Friessen, Lagar Cocinas Funcionales

Apartments Mount Everest / CoA Arquitectura

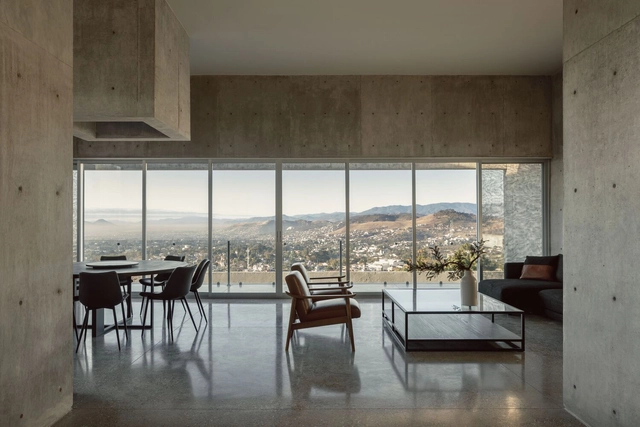
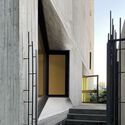
Apartments Mount Everest / CoA Arquitectura - Interior Photography, Housing, Door, Table, ChairApartments Mount Everest / CoA Arquitectura - Interior Photography, Housing, Facade, DoorApartments Mount Everest / CoA Arquitectura - Interior Photography, Housing, FacadeApartments Mount Everest / CoA Arquitectura - Exterior Photography, Housing, Facade, StairsApartments Mount Everest / CoA Arquitectura - More Images+ 11

•
Aguascalientes, Mexico
  • Architects: CoA Arquitectura
  • Area Area of this architecture project Area:  6491 ft²
  • Year Completion year of this architecture project Year:  2020

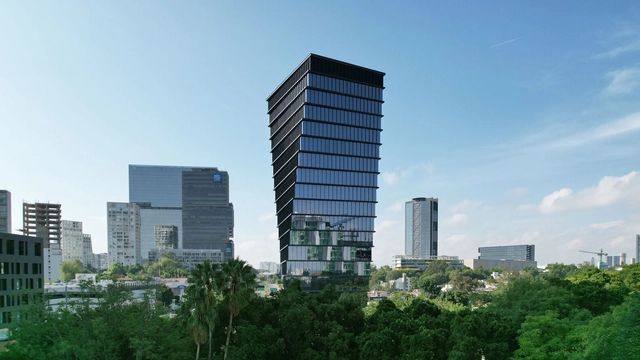
Helix Tower / CRAFT Arquitectos

Helix Tower / CRAFT Arquitectos - Exterior Photography, Sustainability & Green Design, FacadeHelix Tower / CRAFT Arquitectos - Exterior Photography, Sustainability & Green Design, Facade, CityscapeHelix Tower / CRAFT Arquitectos - Exterior Photography, Sustainability & Green Design, FacadeHelix Tower / CRAFT Arquitectos - Interior Photography, Sustainability & Green Design, Facade, Handrail, BeamHelix Tower / CRAFT Arquitectos - More Images+ 27

  • Architects: CRAFT Arquitectos
  • Area Area of this architecture project Area:  25000 m²
  • Year Completion year of this architecture project Year:  2022
  • Manufacturers Brands with products used in this architecture project
    Manufacturers:  ALIGLASS, Aceros Corey, Anteus Constructora, CYVSA, INVERSA INSTALACIONES, +1

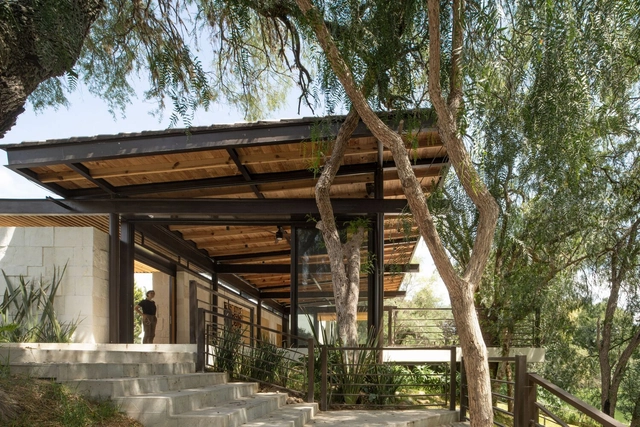
San Joaquin Terrace / BAG arquitectura

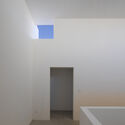
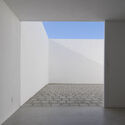
San Joaquin Terrace / BAG arquitectura - Exterior Photography, Residential Architecture, Garden, FacadeSan Joaquin Terrace / BAG arquitectura - Interior Photography, Residential Architecture, Beam, FacadeSan Joaquin Terrace / BAG arquitectura - Interior Photography, Residential Architecture, Bathroom, Door, Lighting, Sink, CountertopSan Joaquin Terrace / BAG arquitectura - Interior Photography, Residential Architecture, Beam, Facade, ForestSan Joaquin Terrace / BAG arquitectura - More Images+ 20

  • Architects: BAG arquitectura
  • Area Area of this architecture project Area:  205 m²
  • Year Completion year of this architecture project Year:  2022
  • Manufacturers Brands with products used in this architecture project
    Manufacturers:  Cemex, Comex, Helvex, Naturo

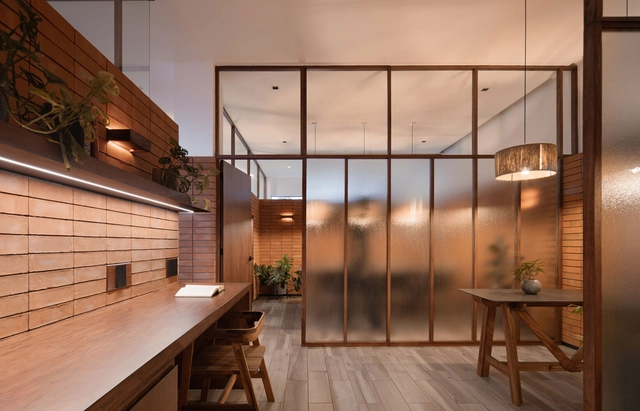
GEA Offices / JAA Arquitectos

GEA Offices / JAA Arquitectos - Interior Photography, Detail, Kitchen, Countertop, TableGEA Offices / JAA Arquitectos - Interior Photography, Detail, Kitchen, Table, CountertopGEA Offices / JAA Arquitectos - Interior Photography, Detail, Facade, Beam, Door, ArchGEA Offices / JAA Arquitectos - Interior Photography, Detail, HandrailGEA Offices / JAA Arquitectos - More Images+ 7

  • Architects: JAA Arquitectos
  • Area Area of this architecture project Area:  140 m²
  • Year Completion year of this architecture project Year:  2022
  • Manufacturers Brands with products used in this architecture project
    Manufacturers:  American Standard, Legrand, Tecnolite

Piedra Grande Equestrian Club House / Studio rc

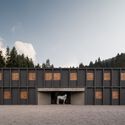
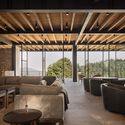
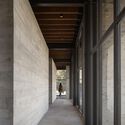
Piedra Grande Equestrian Club House / Studio rc  - Exterior Photography, Houses, Facade, ForestPiedra Grande Equestrian Club House / Studio rc  - Exterior Photography, Houses, FacadePiedra Grande Equestrian Club House / Studio rc  - Interior Photography, Houses, Beam, Facade, Door, TablePiedra Grande Equestrian Club House / Studio rc  - Interior Photography, Houses, Facade, Column, Beam, ArchPiedra Grande Equestrian Club House / Studio rc  - More Images+ 17

  • Architects: Studio rc
  • Area Area of this architecture project Area:  700 m²
  • Year Completion year of this architecture project Year:  2023
  • Manufacturers Brands with products used in this architecture project
    Manufacturers:  AutoDesk, Kohler, McNeel

DL1310 Building / Young & Ayata + Michan Architecture

DL1310 Building / Young & Ayata + Michan Architecture - Exterior Photography, Apartments, FacadeDL1310 Building / Young & Ayata + Michan Architecture - Exterior Photography, Apartments, Stairs, FacadeDL1310 Building / Young & Ayata + Michan Architecture - Interior Photography, Apartments, Door, TableDL1310 Building / Young & Ayata + Michan Architecture - Interior Photography, Apartments, Facade, ChairDL1310 Building / Young & Ayata + Michan Architecture - More Images+ 34

•
Ciudad de México, Mexico
  • Area Area of this architecture project Area:  960 m²
  • Year Completion year of this architecture project Year:  2020
  • Manufacturers Brands with products used in this architecture project
    Manufacturers:  Holcim, Alsam Acabados, Aluvisa

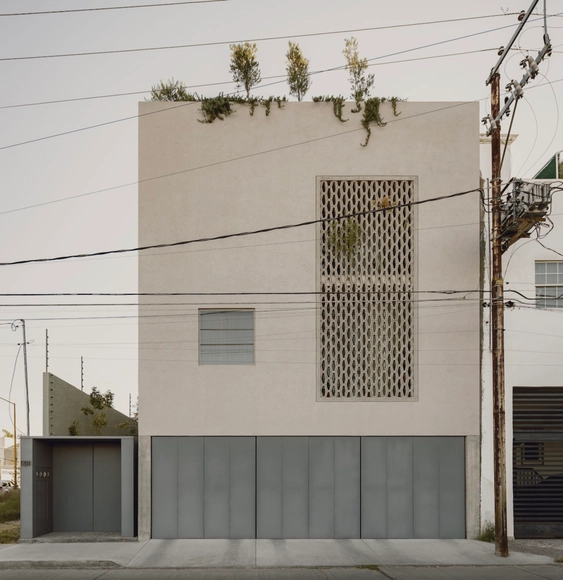
House With No Name / HW Studio

House With No Name / HW Studio - Exterior Photography, Houses, FacadeHouse With No Name / HW Studio - Interior Photography, Houses, FacadeHouse With No Name / HW Studio - Interior Photography, Houses, Chair, TableHouse With No Name / HW Studio - Interior Photography, Houses, StairsHouse With No Name / HW Studio - More Images+ 19

•
Morelia, Mexico
  • Architects: HW Studio
  • Area Area of this architecture project Area:  270 m²
  • Year Completion year of this architecture project Year:  2023

Mardel Terrace / taller adc architecture office

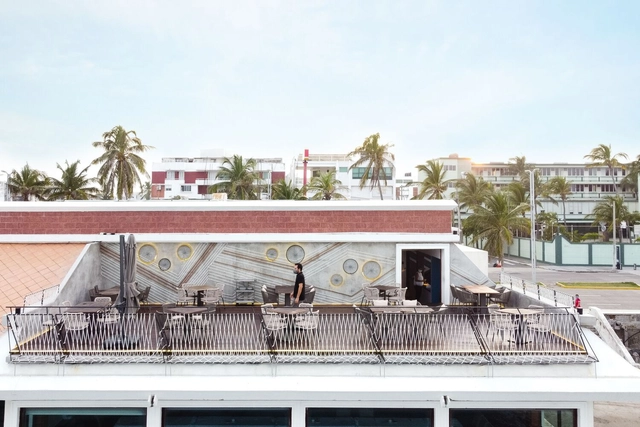
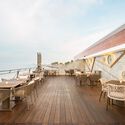
Mardel Terrace / taller adc architecture office - Drawings, Renovation, Facade, DoorMardel Terrace / taller adc architecture office - Interior Photography, Renovation, Fence, HandrailMardel Terrace / taller adc architecture office - Exterior Photography, Renovation, Deck, Fence, Facade, Handrail, Beam, BalconyMardel Terrace / taller adc architecture office - Exterior Photography, Renovation, Deck, Beam, Chair, CoastMardel Terrace / taller adc architecture office - More Images+ 14

•
Veracruz, Mexico
  • Area Area of this architecture project Area:  90 m²
  • Year Completion year of this architecture project Year:  2022
  • Manufacturers Brands with products used in this architecture project
    Manufacturers:  Holcim, Deacero, Bakan, Estevez, JWJ

1O7 House / Alejandro Quetzalcoatl

1O7 House / Alejandro Quetzalcoatl - Interior Photography, Detail, Stairs1O7 House / Alejandro Quetzalcoatl - Interior Photography, Detail, Facade1O7 House / Alejandro Quetzalcoatl - Interior Photography, Detail1O7 House / Alejandro Quetzalcoatl - Interior Photography, Detail, Table1O7 House / Alejandro Quetzalcoatl - More Images+ 12

•
Tulancingo de Bravo, Mexico
  • Area Area of this architecture project Area:  330 m²
  • Year Completion year of this architecture project Year:  2023
  • Manufacturers Brands with products used in this architecture project
    Manufacturers:  Alejandro Q U E T Z A L C O A T L

Soul House / Espacio 18 Arquitectura

Soul House / Espacio 18 Arquitectura - Interior Photography, Detail, Stairs, Handrail, Facade, ColumnSoul House / Espacio 18 Arquitectura - Interior Photography, Detail, Kitchen, Table, ChairSoul House / Espacio 18 Arquitectura - Interior Photography, Detail, Kitchen, FacadeSoul House / Espacio 18 Arquitectura - Interior Photography, Detail, Kitchen, Facade, Beam, HandrailSoul House / Espacio 18 Arquitectura - More Images+ 18

•
Oaxaca de Juarez, Mexico

Real Estate Development Expo: The Real Estate Show

Expo Desarrollo Inmobiliario: The Real Estate Show is the most important real estate event in Mexico and Latin America. Taking place this year on May 23rd and 24th at the Westin Santa Fe in Mexico City, the two-day event will bring together industry members, experts, and decision-makers to analyze the opportunities and challenges facing the industry and the country as they navigate the complex situation of recent years.

House Enso II / HW-STUDIO

House Enso II / HW-STUDIO - Exterior Photography, Houses, FacadeHouse Enso II / HW-STUDIO - Exterior Photography, HousesHouse Enso II / HW-STUDIO - Interior Photography, Houses, Facade, Column, Beam, ArchHouse Enso II / HW-STUDIO - Interior Photography, Houses, Table, ChairHouse Enso II / HW-STUDIO - More Images+ 19

•
Morelia, Mexico
  • Architects: HW-STUDIO
  • Area Area of this architecture project Area:  250 m²
  • Year Completion year of this architecture project Year:  2022

Villa Cava / Espacio 18 Arquitectura

Villa Cava  / Espacio 18 Arquitectura - Exterior Photography, Detail, Garden, FacadeVilla Cava  / Espacio 18 Arquitectura - Interior Photography, Detail, Door, Facade, Lighting, TableVilla Cava  / Espacio 18 Arquitectura - Interior Photography, Detail, FacadeVilla Cava  / Espacio 18 Arquitectura - Interior Photography, Detail, Kitchen, Beam, Arch, Facade, TableVilla Cava  / Espacio 18 Arquitectura - More Images+ 14

•
Tulum, Mexico
  • Area Area of this architecture project Area:  445 m²
  • Year Completion year of this architecture project Year:  2023
  • Manufacturers Brands with products used in this architecture project
    Manufacturers:  Cemex, Interceramic

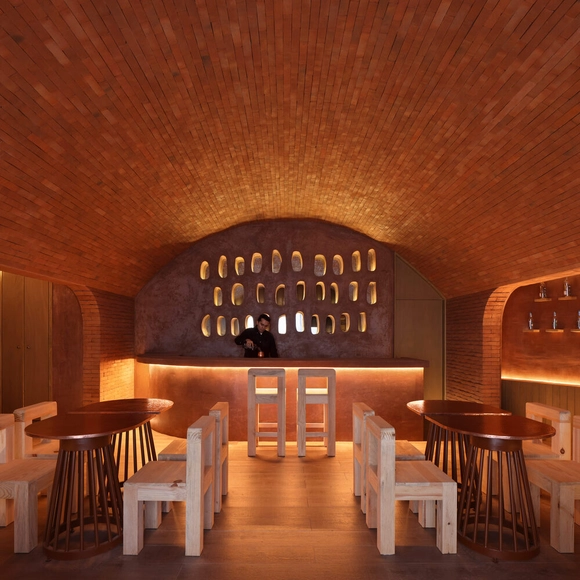
Mezcalería Maguey / Daniela Bucio Sistos // Taller de Arquitectura y Diseño

Mezcalería Maguey / Daniela Bucio Sistos // Taller de Arquitectura y Diseño - Interior Photography, Store, Arch, Table, ChairMezcalería Maguey / Daniela Bucio Sistos // Taller de Arquitectura y Diseño - Interior Photography, Store, Stairs, Chair, TableMezcalería Maguey / Daniela Bucio Sistos // Taller de Arquitectura y Diseño - Interior Photography, Store, Stairs, Handrail, Arch, BeamMezcalería Maguey / Daniela Bucio Sistos // Taller de Arquitectura y Diseño - Interior Photography, Store, ChairMezcalería Maguey / Daniela Bucio Sistos // Taller de Arquitectura y Diseño - More Images+ 13

•
Morelia, Mexico

The 36th Student Exhibition of the UNAM Faculty of Architecture

The Student Exhibition, an event coordinated by the students of the Faculty of Architecture (FA), will take place from April 17 to 21, from 10:00 a.m. to 6:00 p.m., and is open to the general public. Centered on the theme of "Another School," it invites the community to exhibit and explore the collective spectrum of the Faculty of Architecture in terms of community, ideas, and inquiries. The program consists of various events that seek to share knowledge and experience, encouraging the expression of individual and collective identities through a showcase of projects, free from curation or divisions.
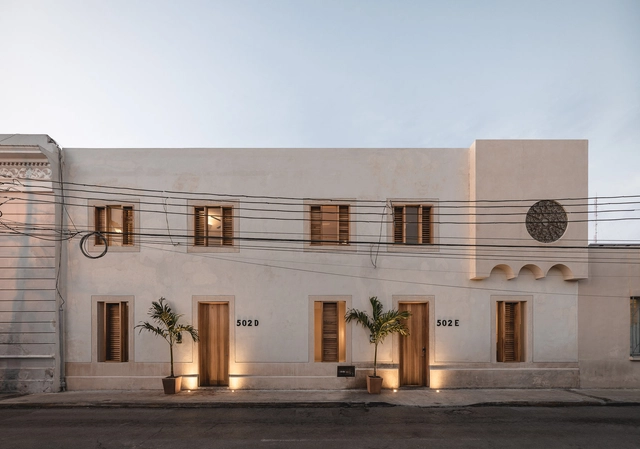
Trava & Quintero Houses / TACO taller de arquitectura contextual

Trava & Quintero Houses / TACO taller de arquitectura contextual  - Interior Photography, Restoration, Stairs, HandrailTrava & Quintero Houses / TACO taller de arquitectura contextual  - Interior Photography, Restoration, DoorTrava & Quintero Houses / TACO taller de arquitectura contextual  - Interior Photography, Restoration, Door, Table, ChairTrava & Quintero Houses / TACO taller de arquitectura contextual  - Interior Photography, Restoration, Stairs, HandrailTrava & Quintero Houses / TACO taller de arquitectura contextual  - More Images+ 31

•
Mérida, Mexico

Zarzales House / PPAA

Zarzales House / PPAA - Exterior Photography, Houses, ForestZarzales House / PPAA - Interior Photography, Houses, Facade, Beam, Table, ChairZarzales House / PPAA - Interior Photography, Houses, Beam, ChairZarzales House / PPAA - Interior Photography, Houses, Column, Facade, Arch, DoorZarzales House / PPAA - More Images+ 20

•
Valle de Bravo, Mexico
  • Architects: PPAA
  • Area Area of this architecture project Area:  6943 ft²
  • Year Completion year of this architecture project Year:  2022