1. ArchDaily
  2. Mexico

Mexico

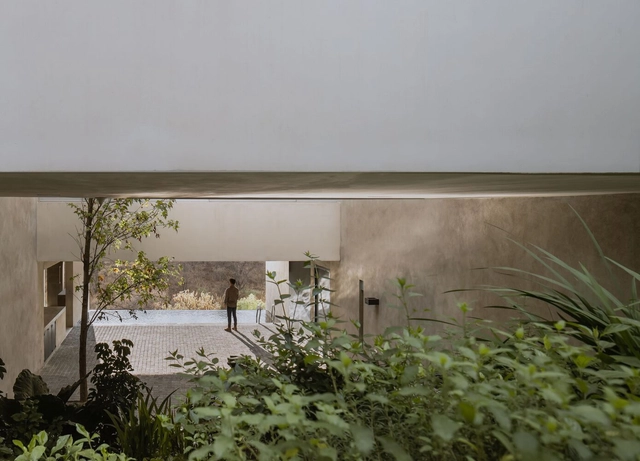
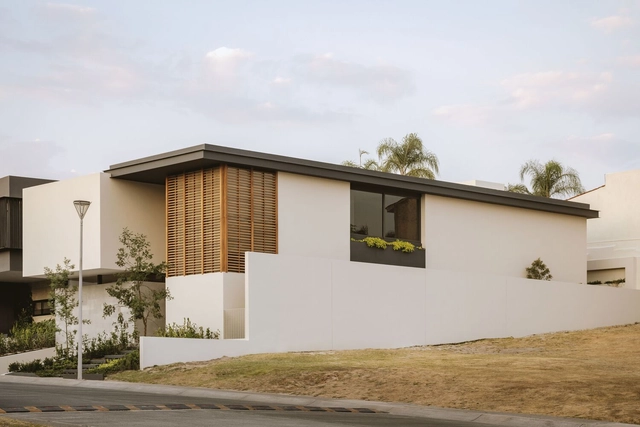
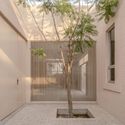
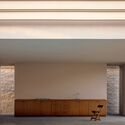
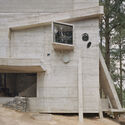
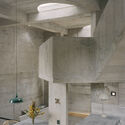
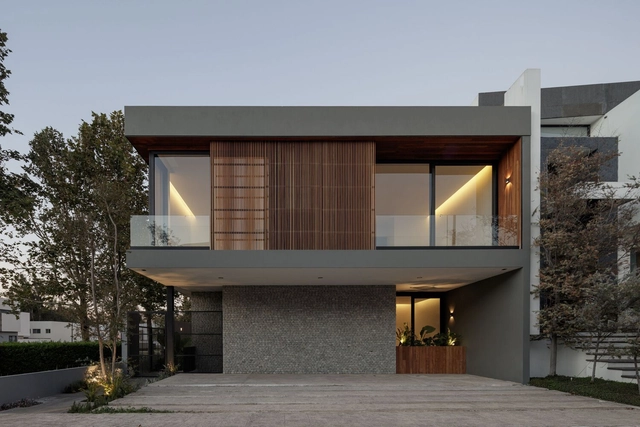
Mitica House / ArquiPartners

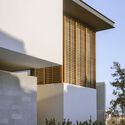

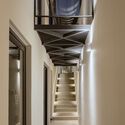
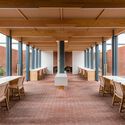
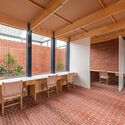
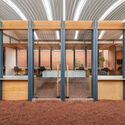
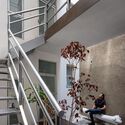
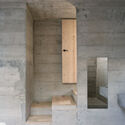
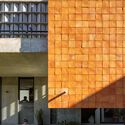
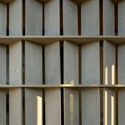
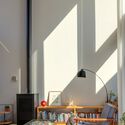
Mitica House  / ArquiPartners - Exterior Photography, Decoration & Ornament, FacadeMitica House  / ArquiPartners - Interior Photography, Decoration & Ornament, FacadeMitica House  / ArquiPartners - Exterior Photography, Decoration & Ornament, Facade, DoorMitica House  / ArquiPartners - Interior Photography, Decoration & Ornament, Facade, Handrail, Door, LightingMitica House  / ArquiPartners - More Images+ 16

  • Architects: ArquiPartners
  • Area Area of this architecture project Area:  414 m²
  • Year Completion year of this architecture project Year:  2022

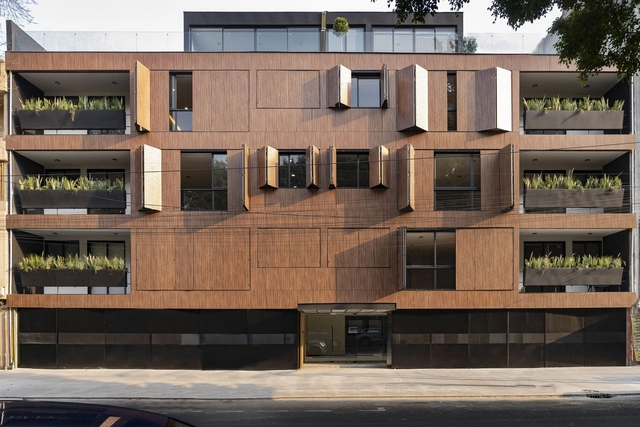
Newton 207 Building / ARQMOV Workshop

Newton 207 Building / ARQMOV Workshop - Exterior Photography, Residential, FacadeNewton 207 Building / ARQMOV Workshop - Exterior Photography, Residential, FacadeNewton 207 Building / ARQMOV Workshop - Exterior Photography, Residential, Garden, FacadeNewton 207 Building / ARQMOV Workshop - Interior Photography, Residential, Kitchen, CountertopNewton 207 Building / ARQMOV Workshop - More Images+ 18

•
Mexico City, Mexico
  • Architects: ARQMOV Workshop
  • Area Area of this architecture project Area:  22540 ft²
  • Year Completion year of this architecture project Year:  2022
  • Manufacturers Brands with products used in this architecture project
    Manufacturers:  AlfredoGalicia Max, Blue Sky Facades, Bodega de Aluminio, Cristal JMA, Faktor Luz, +5

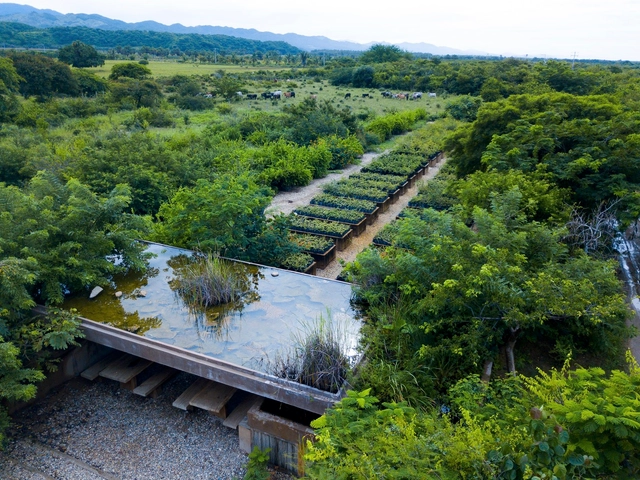
Guayacan Pavillion / Ambrosi I Etchegaray

Guayacan Pavillion / Ambrosi I Etchegaray - Exterior Photography, Greenhouse, GardenGuayacan Pavillion / Ambrosi I Etchegaray - Exterior Photography, Greenhouse, GardenGuayacan Pavillion / Ambrosi I Etchegaray - Exterior Photography, Greenhouse, ArchGuayacan Pavillion / Ambrosi I Etchegaray - Exterior Photography, Greenhouse, GardenGuayacan Pavillion / Ambrosi I Etchegaray - More Images+ 20

•
San Isidro Llano Grande, Mexico
  • Area Area of this architecture project Area:  900 m²
  • Year Completion year of this architecture project Year:  2018

Cañada House / Escobedo Soliz

Cañada House / Escobedo Soliz - Exterior Photography, Houses, FacadeCañada House / Escobedo Soliz - Exterior Photography, Houses, FacadeCañada House / Escobedo Soliz - Interior Photography, Houses, HandrailCañada House / Escobedo Soliz - Interior Photography, HousesCañada House / Escobedo Soliz - More Images+ 24

•
Naucalpan de Juárez, Mexico

Abadía House / FAAa

Abadía House / FAAa - Exterior Photography, Houses, Facade, DoorAbadía House / FAAa - Exterior Photography, Houses, FacadeAbadía House / FAAa - Interior Photography, Houses, Facade, Handrail, Balcony, TableAbadía House / FAAa - Interior Photography, Houses, Stairs, Door, Facade, Column, Arch, HandrailAbadía House / FAAa - More Images+ 15

•
Guadalajara, Mexico
  • Architects: FAA
  • Area Area of this architecture project Area:  584 m²
  • Year Completion year of this architecture project Year:  2022

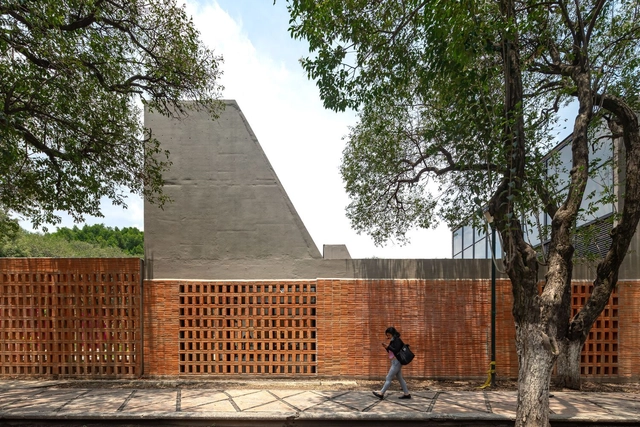
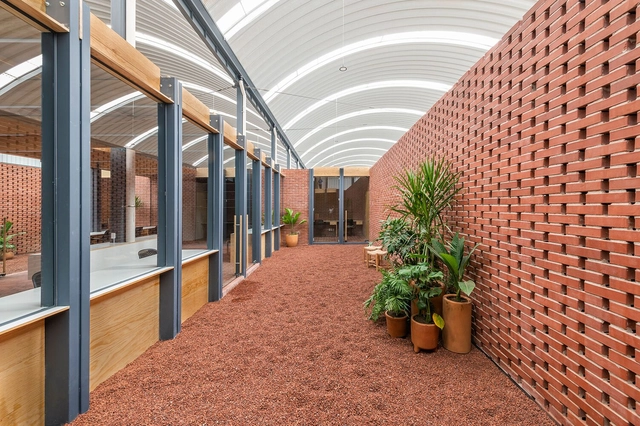
Community Center Pilares Valentín Gómez Farías / a|911

Community Center Pilares Valentín Gómez Farías / a|911 - Exterior Photography, Community Center, Courtyard, Door, Facade, StairsCommunity Center Pilares Valentín Gómez Farías / a|911 - Interior Photography, Community Center, Facade, BeamCommunity Center Pilares Valentín Gómez Farías / a|911 - Interior Photography, Community Center, FacadeCommunity Center Pilares Valentín Gómez Farías / a|911 - Interior Photography, Community Center, Facade, Column, Beam, ArchCommunity Center Pilares Valentín Gómez Farías / a|911 - More Images+ 15

•
Mexico City, Mexico
  • Architects: a|911
  • Area Area of this architecture project Area:  650 m²
  • Year Completion year of this architecture project Year:  2022
  • Manufacturers Brands with products used in this architecture project
    Manufacturers:  CONCRETO CRUZ AZUL, Cemex, MACERE México, Tecnolite

CCI Offices / Taller MRD + Oioioi

CCI Offices / Taller MRD + Oioioi - Interior Photography, Offices, Beam, TableCCI Offices / Taller MRD + Oioioi - Interior Photography, Offices, Deck, Beam, Facade, Table, ChairCCI Offices / Taller MRD + Oioioi - Interior Photography, Offices, Deck, Beam, Facade, Table, ChairCCI Offices / Taller MRD + Oioioi - Interior Photography, Offices, Facade, Beam, Door, ArchCCI Offices / Taller MRD + Oioioi - More Images+ 14

•
Lopez Mateos City , Mexico
  • Architects: Oioioi, Taller MRD
  • Area Area of this architecture project Area:  3380 ft²
  • Year Completion year of this architecture project Year:  2023
  • Manufacturers Brands with products used in this architecture project
    Manufacturers:  Canto, Novaceramic, Yave

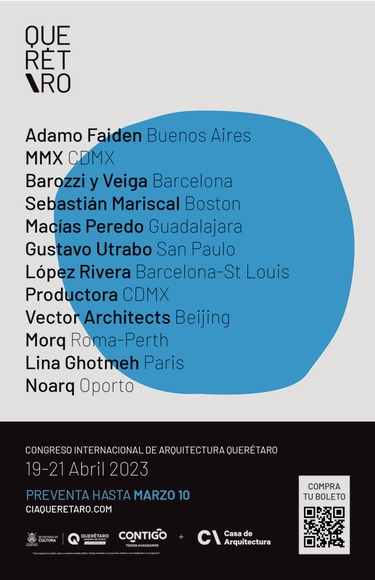
International Architecture Congress Querétaro

The city of Santiago de Querétaro was named a UNESCO World Heritage site in 1995 and has recently established itself as one of the most important development hubs in Mexico. Therefore, reflecting on architectural practice and the way we build our city is vital for our community.

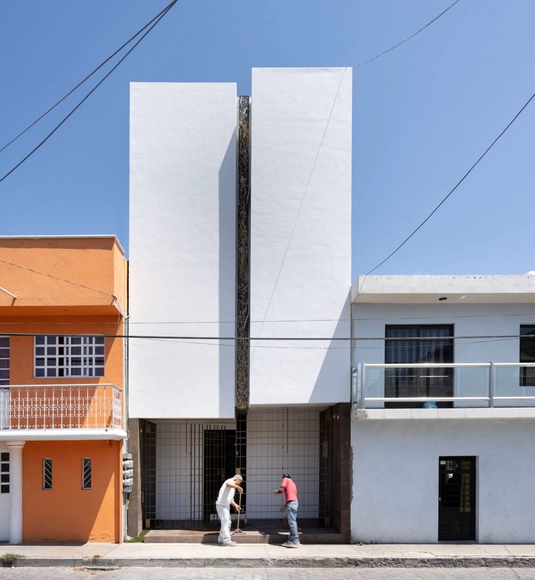
Estudia Vertical Building / METAMORFO Arquitectos

Estudia Vertical Building / METAMORFO Arquitectos - Exterior Photography, Apartments, Facade, ColumnEstudia Vertical Building / METAMORFO Arquitectos - Interior Photography, Apartments, Stairs, Facade, Handrail, BalconyEstudia Vertical Building / METAMORFO Arquitectos - Interior Photography, Apartments, Stairs, Facade, HandrailEstudia Vertical Building / METAMORFO Arquitectos - Interior Photography, Apartments, Kitchen, Facade, Handrail, Beam, BalconyEstudia Vertical Building / METAMORFO Arquitectos - More Images+ 10

•
Tehuacán, Mexico
  • Area Area of this architecture project Area:  151 m²
  • Year Completion year of this architecture project Year:  2020
  • Manufacturers Brands with products used in this architecture project
    Manufacturers:  Comex, Interceramic, Cato, Cementos Cruz Azul, Vitromex

Tropical House / Jaque Studio

Tropical House / Jaque Studio - Exterior Photography, Houses, ForestTropical House / Jaque Studio - Interior Photography, Houses, Beam, Facade, Table, ChairTropical House / Jaque Studio - Interior Photography, Houses, Garden, Facade, Beam, Column, ArchTropical House / Jaque Studio - Exterior Photography, Houses, Garden, Arch, ForestTropical House / Jaque Studio - More Images+ 19

•
Tulum, Mexico
  • Architects: Jaque Studio
  • Area Area of this architecture project Area:  580 m²
  • Year Completion year of this architecture project Year:  2022

Naranjo House / Taller Michoacán + Bruno Lomelín Gomez

Naranjo House / Taller Michoacán + Bruno Lomelín Gomez - Exterior Photography, Houses, Facade, DoorNaranjo House / Taller Michoacán + Bruno Lomelín Gomez - Interior Photography, Houses, Fence, Beam, Door, Facade, HandrailNaranjo House / Taller Michoacán + Bruno Lomelín Gomez - Interior Photography, Houses, Facade, HandrailNaranjo House / Taller Michoacán + Bruno Lomelín Gomez - Interior Photography, Houses, Facade, ColumnNaranjo House / Taller Michoacán + Bruno Lomelín Gomez - More Images+ 17

•
Peribán de Ramos, Mexico
  • Architects: Taller Michoacán
  • Area Area of this architecture project Area:  324 m²
  • Year Completion year of this architecture project Year:  2022

MANTONELA / Daniela Bucio Sistos // Taller de Arquitectura y Diseño

MANTONELA / Daniela Bucio Sistos // Taller de Arquitectura y Diseño - Showroom, Stairs, Facade, Door, HandrailMANTONELA / Daniela Bucio Sistos // Taller de Arquitectura y Diseño - Interior Photography, Showroom, Beam, ChairMANTONELA / Daniela Bucio Sistos // Taller de Arquitectura y Diseño - Interior Photography, Showroom, BenchMANTONELA / Daniela Bucio Sistos // Taller de Arquitectura y Diseño - Interior Photography, Showroom, Beam, Table, ChairMANTONELA / Daniela Bucio Sistos // Taller de Arquitectura y Diseño - More Images+ 10

•
Morelia, Mexico

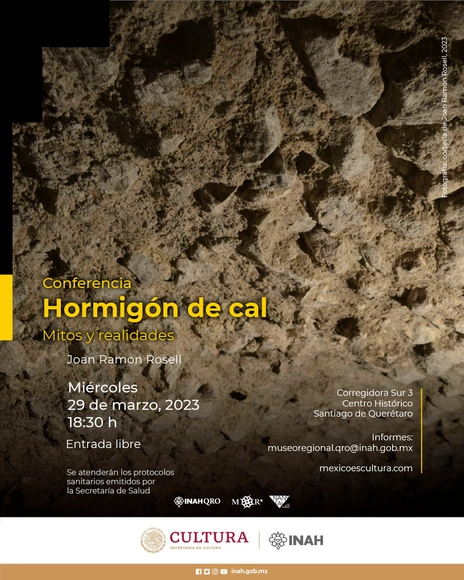
Lime Concrete: Myths and Realities

Lime mortars have been known in construction for millennia; in fact, some structures built with this type of mortar still stand today. Undoubtedly, the most famous is Roman concrete, which brought greatness to the empire and has been the subject of countless studies. The most recent of these, published by MIT, documents properties such as the self-healing of fissures and cracks, as well as increased durability over time.

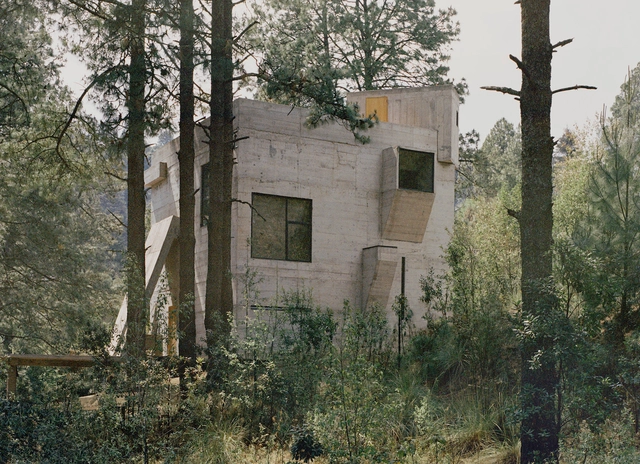
Alférez House / Ludwig Godefroy Architecture

Alférez House / Ludwig Godefroy Architecture - Exterior Photography, Houses, ForestAlférez House / Ludwig Godefroy Architecture - Exterior Photography, Houses, Facade, Door, StairsAlférez House / Ludwig Godefroy Architecture - Interior Photography, Houses, Kitchen, Beam, Chair, TableAlférez House / Ludwig Godefroy Architecture - Interior Photography, Houses, Facade, Beam, DoorAlférez House / Ludwig Godefroy Architecture - More Images+ 21

•
Cañada De Alferes, Mexico

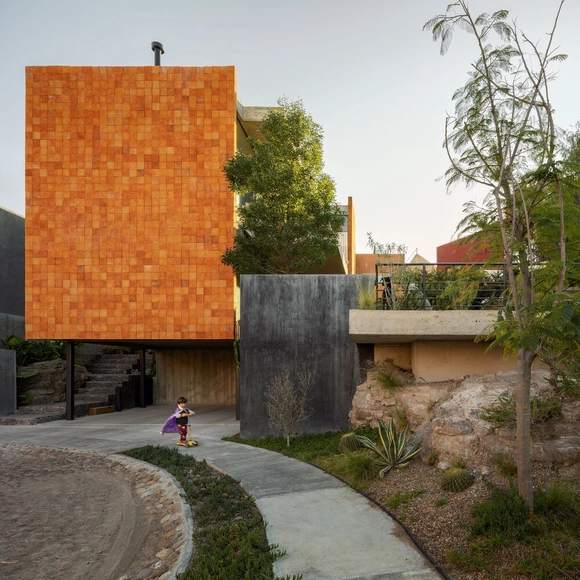
TOMM House / mauricio Alonso. m arquitecturA

TOMM House / mauricio Alonso. m arquitecturA - Exterior Photography, Decoration & Ornament, Garden, FacadeTOMM House / mauricio Alonso. m arquitecturA - Interior Photography, Decoration & Ornament, Facade, DoorTOMM House / mauricio Alonso. m arquitecturA - Interior Photography, Decoration & Ornament, FacadeTOMM House / mauricio Alonso. m arquitecturA - Interior Photography, Decoration & Ornament, Facade, Beam, Table, ChairTOMM House / mauricio Alonso. m arquitecturA - More Images+ 21

•
San Miguel de Allende, Mexico
  • Area Area of this architecture project Area:  181 m²
  • Year Completion year of this architecture project Year:  2022
  • Manufacturers Brands with products used in this architecture project
    Manufacturers:  AutoDesk, Duravit, Ecofiltro, Eurovent, GAIA, +12

Globally We Design: RedesignEd 2023 Educators Forum in Mexico City

The 2023 GloWD RedesignEd Educators Forum explores creative connections at the frontier of design and its way of thinking. Bringing together a small, invitation-only group of prominent design thinkers from around the world, this year’s forum convenes to evaluate and advance "Design Rethinking at the Leading Edge" during a global meeting at the Central University City campus of the National Autonomous University of Mexico (UNAM).
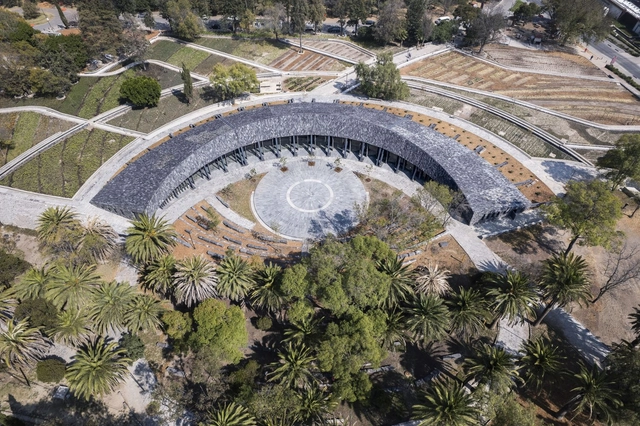
Chapultepec Environmental Culture Center / ERREqERRE Arquitectura y Urbanismo

Chapultepec Environmental Culture Center / ERREqERRE Arquitectura y Urbanismo - Exterior Photography, Sustainability & Green Design, FacadeChapultepec Environmental Culture Center / ERREqERRE Arquitectura y Urbanismo - Exterior Photography, Sustainability & Green Design, Garden, ArchChapultepec Environmental Culture Center / ERREqERRE Arquitectura y Urbanismo - Exterior Photography, Sustainability & Green DesignChapultepec Environmental Culture Center / ERREqERRE Arquitectura y Urbanismo - Exterior Photography, Sustainability & Green Design, Fence, Facade, Column, HandrailChapultepec Environmental Culture Center / ERREqERRE Arquitectura y Urbanismo - More Images+ 22

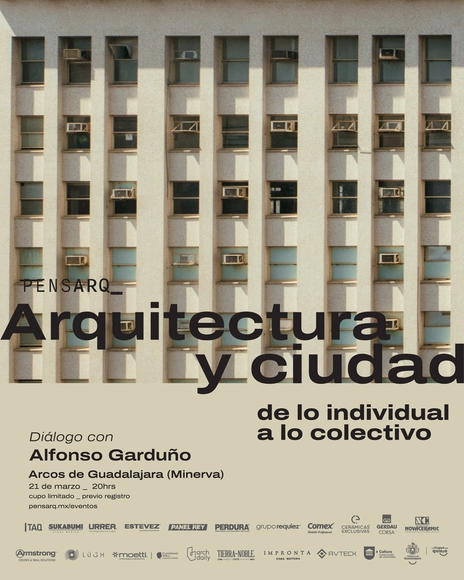
Architecture and the City: From the Individual to the Collective

How is it that most of us have decided to live in cities?
Why are there so few records of hermits in history?
To whom does architecture respond?