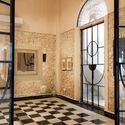
Save this picture!© Cobalto es Azul+ 15 Curated by Benjamin ZapicoRead the original version in Spanish here. Share ShareFacebookTwitterMailPinterestWhatsappOrhttps://www.archdaily.com/1001511/lagala-fmt-estudio Clipboard "COPY" CopyRetail•Mérida, Mexico Architects: FMT Estudio Area Area of this architecture project Area: 288 m² Year Completion year of this architecture project Year: 2018 Photographs Photographs:Cobalto es Azul Manufacturers Brands with products used in this architecture project Manufacturers: &Tradition, Pablo Designs Lead Architects: Zaida Briceño Ramos, Orlando Franco Carrillo Products translation missing: en-US.post.svg.material_description Category: RetailDesign Team: Hiram Bolio, Melanie RejónInterior Design: FMT EstudioCity: MéridaCountry: MexicoMore SpecsLess Specs Save this picture!© Cobalto es AzulSave this picture!ElevationSave this picture!© Cobalto es Azul