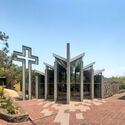
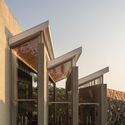
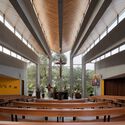
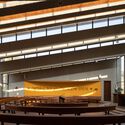
© César Belio+ 10 Curated by Benjamin ZapicoRead the original version in Spanish here.Chapel•Taretan, Mexico Architects: Jamit Arquitectos SC Area Area of this architecture project Area: 315 m² Year Completion year of this architecture project Year: 2018 Photographs Photographs:César Belio Manufacturers Brands with products used in this architecture project Manufacturers: Daltile, Helvex Products translation missing: en-US.post.svg.material_description Category: ChapelArchitect In Charge: Juan Pablo Jamit De la Peña.Project Manager: Alma Lizeth Morales MedinaProject Collaboration: Roberto Cervantes AyalaSite Manager: Juan Manuel Chavez ChavezStructural Engineering: IEESA MORELIAMetal Structure: Estructuras y techos Grupo AztlánCity: TaretanCountry: MexicoMore SpecsLess Specs © César Belio© César Belio