1. ArchDaily
  2. Mexico

Mexico

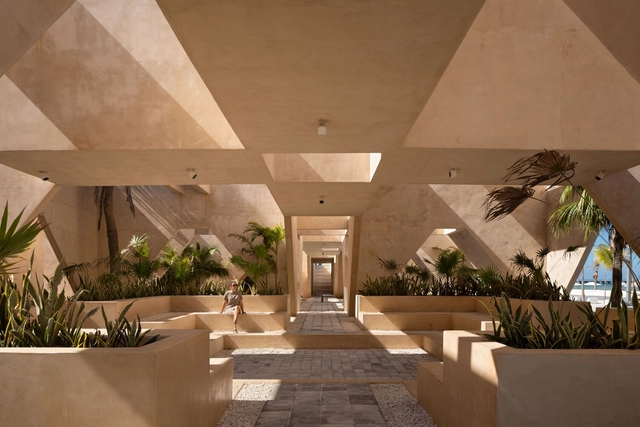
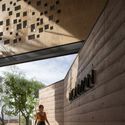
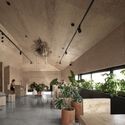
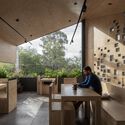
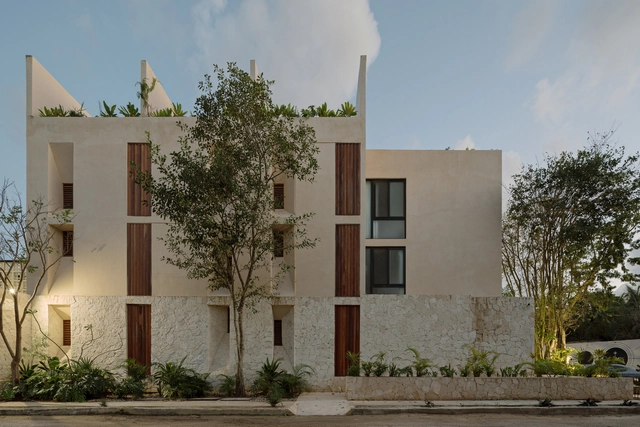
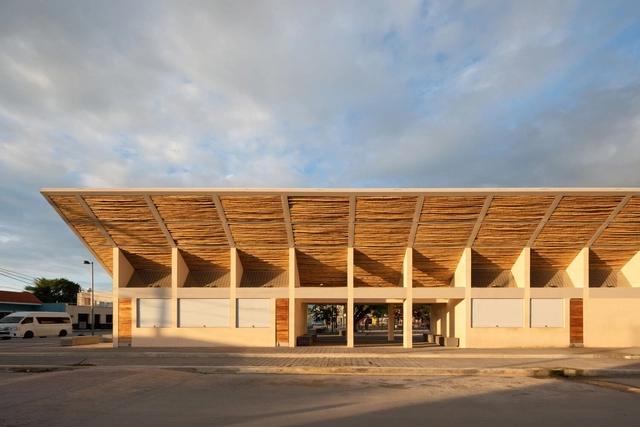
Chicxulub Market Plaza / Estudio MMX

Chicxulub Market Plaza / Estudio MMX - Drawings, Market, Facade, CityscapeChicxulub Market Plaza / Estudio MMX - Exterior Photography, Market, FacadeChicxulub Market Plaza / Estudio MMX - Exterior Photography, Market, Facade, ArchChicxulub Market Plaza / Estudio MMX - Interior Photography, Market, FacadeChicxulub Market Plaza / Estudio MMX - More Images+ 12

•
Chicxulub, Mexico
  • Architects: Estudio MMX
  • Area Area of this architecture project Area:  4404 m²
  • Year Completion year of this architecture project Year:  2020

Geology Museum / Estudio MMX

Geology Museum / Estudio MMX - Exterior Photography, Museum, FacadeGeology Museum / Estudio MMX - Interior Photography, Museum, Garden, Facade, Door, Column, ArchGeology Museum / Estudio MMX - Interior Photography, Museum, Facade, Arch, ColumnGeology Museum / Estudio MMX - Interior Photography, Museum, Column, Facade, ArchGeology Museum / Estudio MMX - More Images+ 19

•
Ciudad de México, Mexico
  • Architects: Estudio MMX
  • Area Area of this architecture project Area:  2242 m²

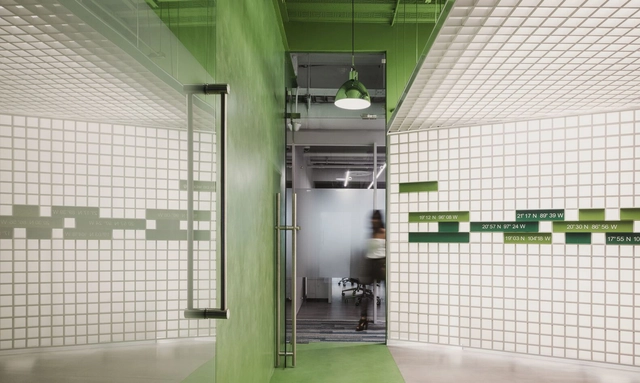
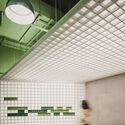
Corporativo IS 19 Offices / Prototype Architecture Studio

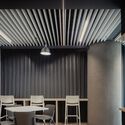
Corporativo IS 19 Offices / Prototype Architecture Studio - Interior Photography, Office BuildingsCorporativo IS 19 Offices / Prototype Architecture Studio - Drawings, Office Buildings, Facade, Beam, Lighting, ChairCorporativo IS 19 Offices / Prototype Architecture Studio - Interior Photography, Office Buildings, Facade, LightingCorporativo IS 19 Offices / Prototype Architecture Studio - Interior Photography, Office Buildings, Facade, Chair, TableCorporativo IS 19 Offices / Prototype Architecture Studio - More Images+ 15

•
Ciudad de México, Mexico
  • Area Area of this architecture project Area:  600 m²
  • Year Completion year of this architecture project Year:  2022
  • Manufacturers Brands with products used in this architecture project
    Manufacturers:  Interface, Armstrong Ceilings, BODAQ, Comex, Concrete Lab., +5

Hotel Muaré / Taller de Arquitectura Viva

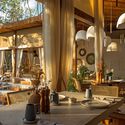
Hotel Muaré / Taller de Arquitectura Viva - Exterior Photography, Hotels, Garden, ChairHotel Muaré / Taller de Arquitectura Viva - Exterior Photography, Hotels, GardenHotel Muaré / Taller de Arquitectura Viva - Exterior Photography, HotelsHotel Muaré / Taller de Arquitectura Viva - Interior Photography, Hotels, Table, ChairHotel Muaré / Taller de Arquitectura Viva - More Images+ 13

House CX3 / LM Arkylab

House CX3 / LM Arkylab - Interior Photography, Houses, Facade, TableHouse CX3 / LM Arkylab - Interior Photography, Houses, Facade, CountertopHouse CX3 / LM Arkylab - Interior Photography, Houses, Table, LightingHouse CX3 / LM Arkylab - Exterior Photography, Houses, Garden, FacadeHouse CX3 / LM Arkylab - More Images+ 13

•
Jesús María, Mexico
  • Architects: LM Arkylab
  • Area Area of this architecture project Area:  521 m²
  • Year Completion year of this architecture project Year:  2020

Hotel Bardo / Taller de Arquitectura Viva

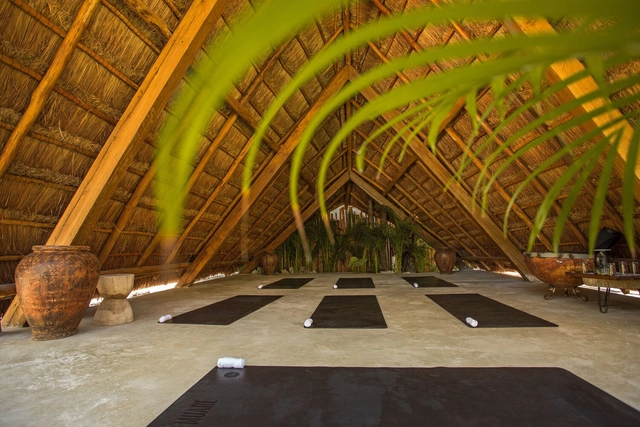
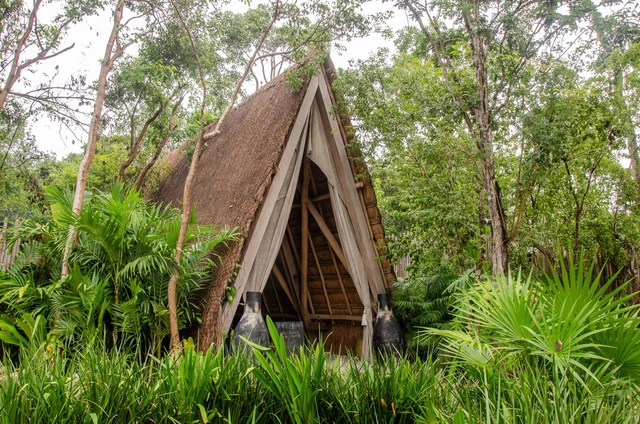
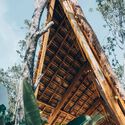
Hotel Bardo / Taller de Arquitectura Viva - Exterior Photography, Hotels, Garden, Fence, Facade, ForestHotel Bardo / Taller de Arquitectura Viva - Interior Photography, Hotels, DoorHotel Bardo / Taller de Arquitectura Viva - Interior Photography, Hotels, Beam, Chair, TableHotel Bardo / Taller de Arquitectura Viva - Exterior Photography, Hotels, Garden, ForestHotel Bardo / Taller de Arquitectura Viva - More Images+ 11

•
Tulum, Mexico

Petraia House / ARGDL

Petraia House / ARGDL - Exterior Photography, Houses, Garden, FacadePetraia House / ARGDL - Exterior Photography, Houses, FacadePetraia House / ARGDL - Interior Photography, Houses, Beam, Facade, DoorPetraia House / ARGDL - Interior Photography, Houses, Beam, Door, Table, ChairPetraia House / ARGDL - More Images+ 23

•
Tapalpa, Mexico
  • Architects: ARGDL
  • Area Area of this architecture project Area:  265 m²
  • Year Completion year of this architecture project Year:  2023

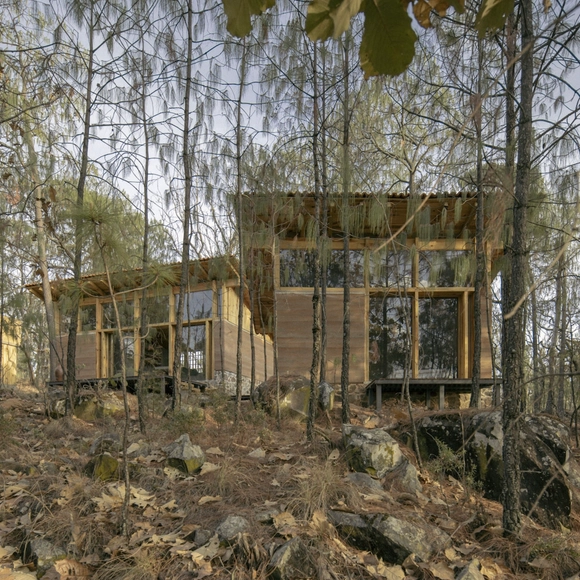
La Luciernaga House / uno más uno + Moro Taller de Arquitectura

La Luciernaga House / uno más uno + Moro Taller de Arquitectura - Exterior Photography, Houses, FacadeLa Luciernaga House / uno más uno + Moro Taller de Arquitectura - Interior Photography, Houses, Kitchen, Beam, Countertop, Sink, TableLa Luciernaga House / uno más uno + Moro Taller de Arquitectura - Interior Photography, Houses, Beam, Facade, Arch, TableLa Luciernaga House / uno más uno + Moro Taller de Arquitectura - Interior Photography, Houses, Beam, Facade, LightingLa Luciernaga House / uno más uno + Moro Taller de Arquitectura - More Images+ 21

•
Chiquilistlán, Mexico

Manantial House / Apaloosa Estudio de Arquitectura y Diseño

Manantial House / Apaloosa Estudio de Arquitectura y Diseño - Exterior Photography, Houses, Garden, FacadeManantial House / Apaloosa Estudio de Arquitectura y Diseño - Interior Photography, Houses, FacadeManantial House / Apaloosa Estudio de Arquitectura y Diseño - Interior Photography, Houses, Facade, Beam, Table, BenchManantial House / Apaloosa Estudio de Arquitectura y Diseño - Interior Photography, Houses, Bedroom, Facade, Door, BeamManantial House / Apaloosa Estudio de Arquitectura y Diseño - More Images+ 13

•
Tuxtla Gutiérrez, Mexico
  • Area Area of this architecture project Area:  119 m²
  • Year Completion year of this architecture project Year:  2023
  • Manufacturers Brands with products used in this architecture project
    Manufacturers:  CEMEX TUXTLA, CORDOVA vitrum, Interceramic | 16 Poniente Norte #519, beGO

Casa RA / Infante Arquitectos

Casa RA / Infante Arquitectos - Exterior Photography, Houses, Garden, FacadeCasa RA / Infante Arquitectos - Interior Photography, Houses, Beam, Facade, Lighting, TableCasa RA / Infante Arquitectos - Interior Photography, Houses, Garden, FacadeCasa RA / Infante Arquitectos - Interior Photography, Houses, Kitchen, Facade, Beam, Door, Chair, Countertop, TableCasa RA / Infante Arquitectos - More Images+ 19

•
Morelia, Mexico
  • Area Area of this architecture project Area:  450 m²
  • Year Completion year of this architecture project Year:  2022
  • Manufacturers Brands with products used in this architecture project
    Manufacturers:  American Standard, Helvex, Interceramic, AutoDesk, Modul Studio, +2

Carretas Renovation / Heryco

Carretas Renovation / Heryco - Exterior Photography, Renovation, Facade, ArchCarretas Renovation / Heryco - Interior Photography, Renovation, Facade, Arch, ColumnCarretas Renovation / Heryco - Interior Photography, Renovation, FacadeCarretas Renovation / Heryco - Interior Photography, Renovation, Table, ChairCarretas Renovation / Heryco - More Images+ 28

•
Santiago de Querétaro, Mexico
  • Architects: Heryco
  • Area Area of this architecture project Area:  550 m²
  • Year Completion year of this architecture project Year:  2023
  • Manufacturers Brands with products used in this architecture project
    Manufacturers:  Nanocal, Paleta arquigráfica

Monman Café / LM Arkylab

Monman Café / LM Arkylab - Exterior Photography, Coffee Shop, FacadeMonman Café / LM Arkylab - Interior Photography, Coffee Shop, Facade, ArchMonman Café / LM Arkylab - Interior Photography, Coffee ShopMonman Café / LM Arkylab - Interior Photography, Coffee Shop, Facade, TableMonman Café / LM Arkylab - More Images+ 8

•
Aguascalientes, Mexico
  • Architects: Arkylab
  • Area Area of this architecture project Area:  5274 ft²
  • Year Completion year of this architecture project Year:  2022

Hotel Eterna / Arista Cero

Hotel Eterna / Arista Cero - Interior Photography, Hotels, Facade, Handrail, ArchHotel Eterna / Arista Cero - Interior Photography, Hotels, Stairs, ArchHotel Eterna / Arista Cero - Exterior Photography, Hotels, Facade, HandrailHotel Eterna / Arista Cero - Interior Photography, Hotels, FacadeHotel Eterna / Arista Cero - More Images+ 21

•
Tulum, Mexico
  • Architects: Arista Cero
  • Area Area of this architecture project Area:  1400 m²
  • Year Completion year of this architecture project Year:  2022

Book Launch: "Cities for Childhood: Campana - Altamira"

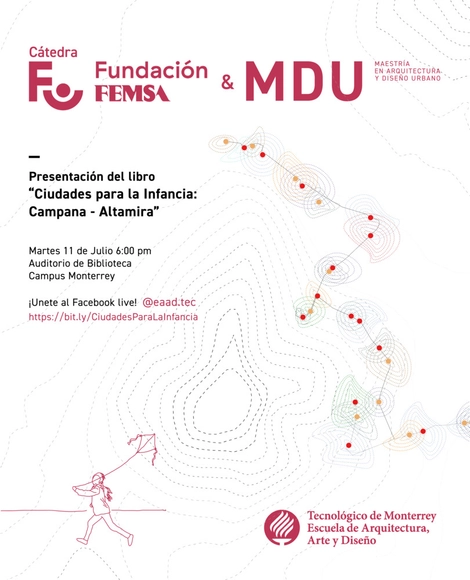
The School of Architecture, Art and Design at Tecnológico de Monterrey, in partnership with Fundación FEMSA, invites you to the book launch of "Ciudades para la Infancia: Campana - Altamira," taking place on Tuesday, July 11, at the Tecnológico de Monterrey, Monterrey Campus Library Auditorium. This publication stems from the Fundación FEMSA Chair, which is part of the Master of Architecture and Urban Design (MDU) program. It compiles the results from the 2022 cycle: a research and design approach to the Campana-Altamira District, along with a series of reflections on the core themes explored within the Chair.
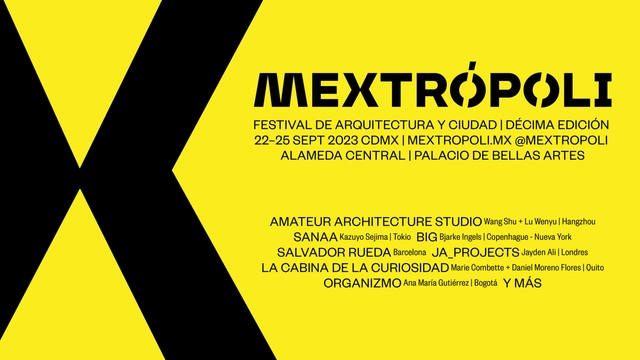
Explore the program for the Mextrópoli 2023 Architecture and City Festival

For the past ten years, the MEXTRÓPOLI Architecture and City Festival has established itself as an event that promotes a space to think about, celebrate, and reflect on the city through architecture. The festival brings together specialists, students, citizens, public officials, artists, journalists, and more for a gathering across various locations and through diverse activities, aiming to delve into, discuss, and enjoy one of humanity's greatest inventions: cities.
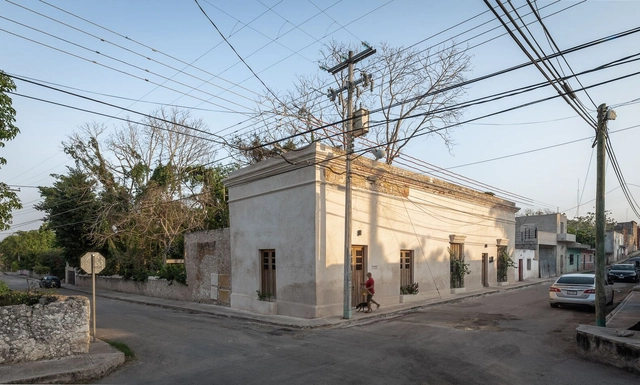
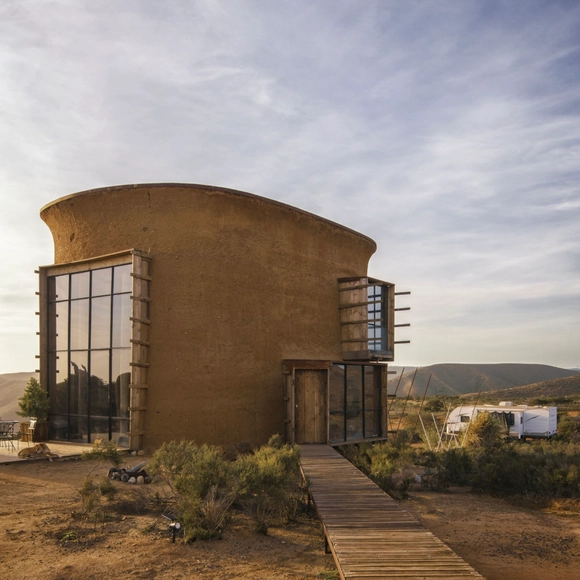
Casona Los Cedros Hotel/ Laura Lecué - Collectif como

Casona Los Cedros Hotel/ Laura Lecué - Collectif como - Exterior Photography, Hotels, Garden, Facade, Door, Arch, StairsCasona Los Cedros Hotel/ Laura Lecué - Collectif como - Interior Photography, Hotels, Beam, Lighting, Table, Chair, BenchCasona Los Cedros Hotel/ Laura Lecué - Collectif como - Interior Photography, Hotels, Facade, Table, ChairCasona Los Cedros Hotel/ Laura Lecué - Collectif como - Exterior Photography, Hotels, Garden, FacadeCasona Los Cedros Hotel/ Laura Lecué - Collectif como - More Images+ 36

•
Espita, Mexico
  • Architects: Laura Lecué - Collectif COMO
  • Area Area of this architecture project Area:  8450 ft²
  • Year Completion year of this architecture project Year:  2021

Dos Hijas Gallery / CLACLÁ Taller de Arquitectura: Claudia Turrent y Axel De La Torre

Dos Hijas Gallery / CLACLÁ Taller de Arquitectura: Claudia Turrent y Axel De La Torre - Exterior Photography, Landscape Architecture, CoastDos Hijas Gallery / CLACLÁ Taller de Arquitectura: Claudia Turrent y Axel De La Torre - Exterior Photography, Landscape Architecture, ForestDos Hijas Gallery / CLACLÁ Taller de Arquitectura: Claudia Turrent y Axel De La Torre - Exterior Photography, Landscape Architecture, Door, Facade, ArchDos Hijas Gallery / CLACLÁ Taller de Arquitectura: Claudia Turrent y Axel De La Torre - Interior Photography, Landscape Architecture, Beam, FacadeDos Hijas Gallery / CLACLÁ Taller de Arquitectura: Claudia Turrent y Axel De La Torre - More Images+ 18

Estudiantes House / BRUTAL

Estudiantes House / BRUTAL - Exterior Photography, Houses, FacadeEstudiantes House / BRUTAL - Exterior Photography, Houses, FacadeEstudiantes House / BRUTAL - Interior Photography, Houses, Kitchen, Beam, Countertop, TableEstudiantes House / BRUTAL - Interior Photography, Houses, Stairs, Facade, Handrail, LightingEstudiantes House / BRUTAL - More Images+ 17

•
Ensenada, Mexico
  • Architects: BRUTAL
  • Year Completion year of this architecture project Year:  2022