1. ArchDaily
  2. Mexico

Mexico


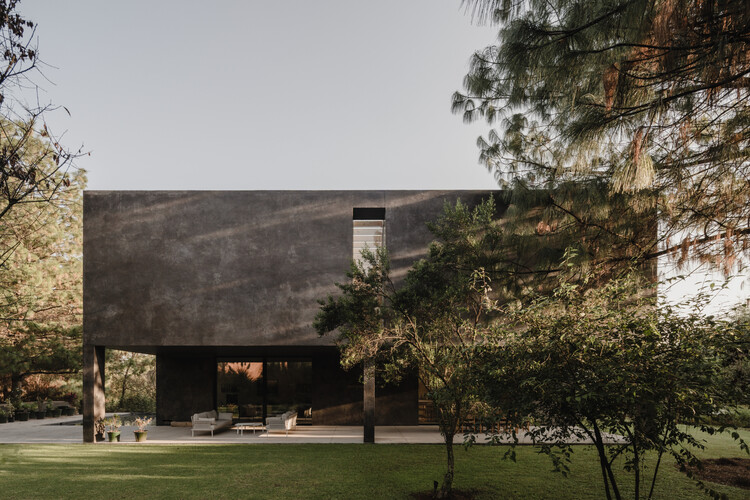
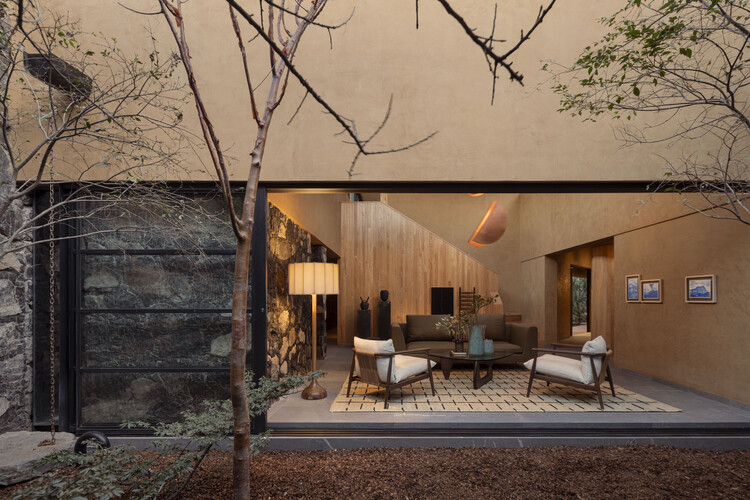
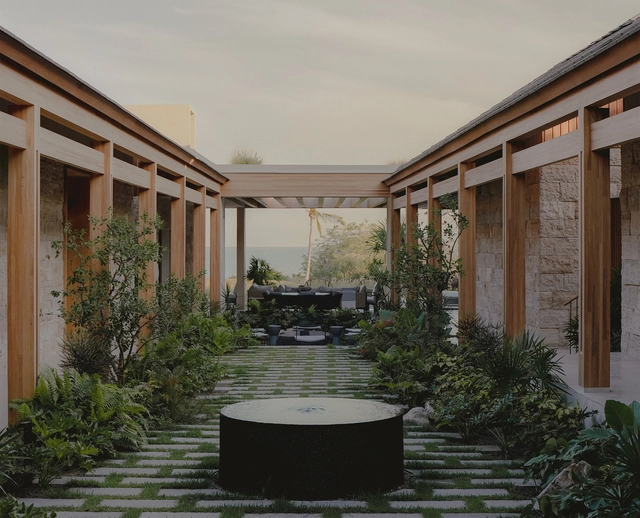
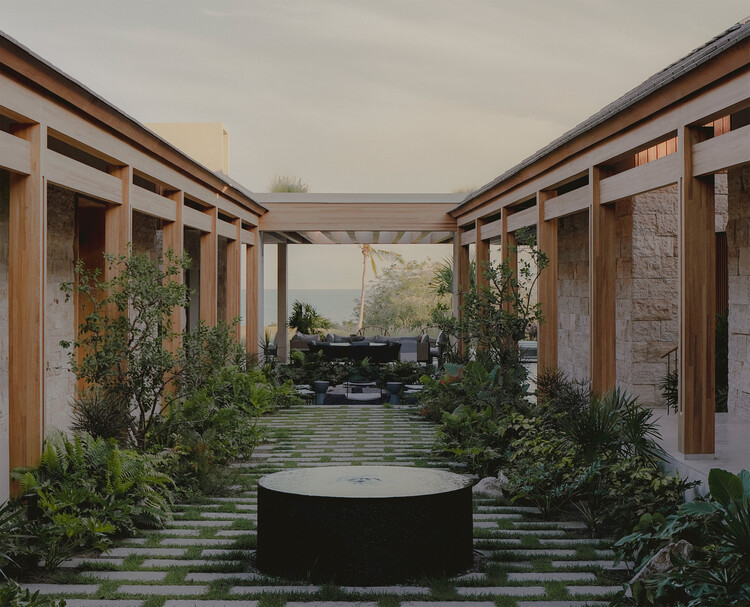
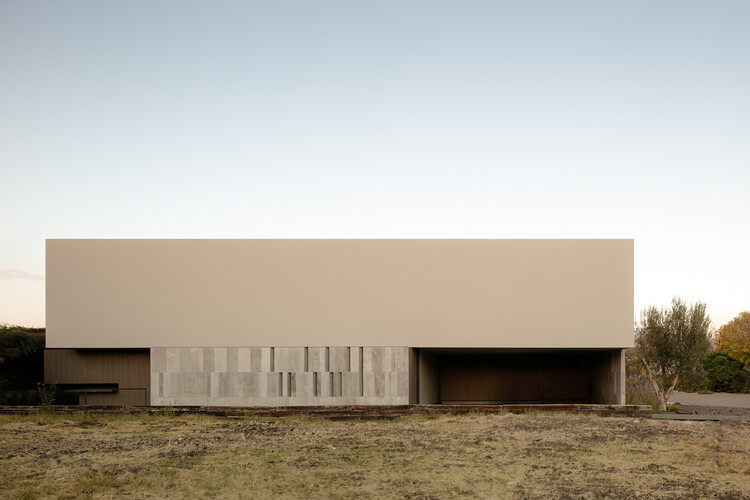
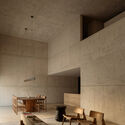
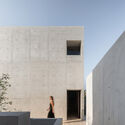
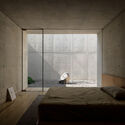
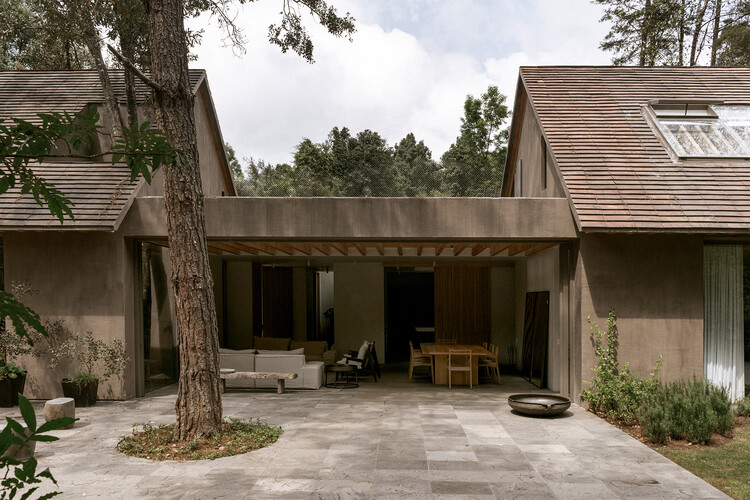
Ananda House / PPAA

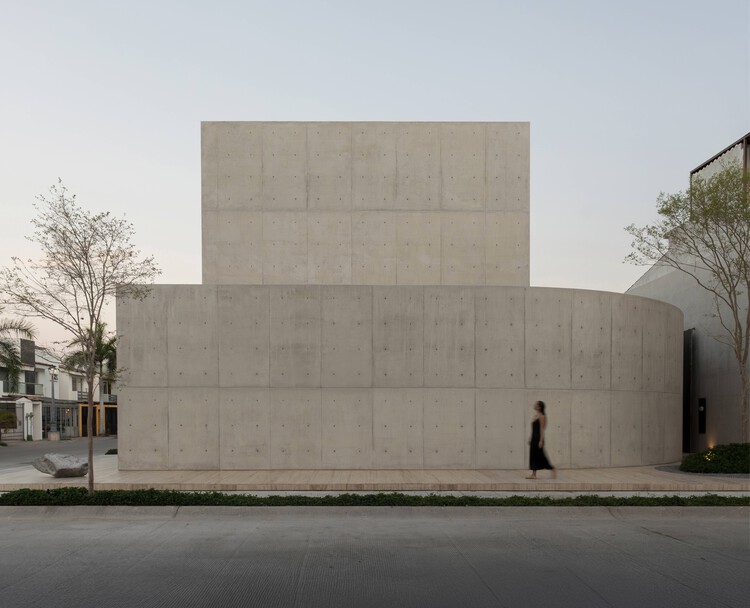
Ananda House / PPAA - Exterior Photography, HousesAnanda House / PPAA - Interior Photography, Houses, CourtyardAnanda House / PPAA - HousesAnanda House / PPAA - Exterior Photography, Houses, GardenAnanda House / PPAA - More Images+ 30

•
Valle de Bravo, Mexico
  • Architects: PPAA
  • Area Area of this architecture project Area:  606 m²
  • Year Completion year of this architecture project Year:  2023

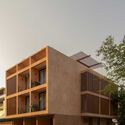
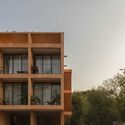
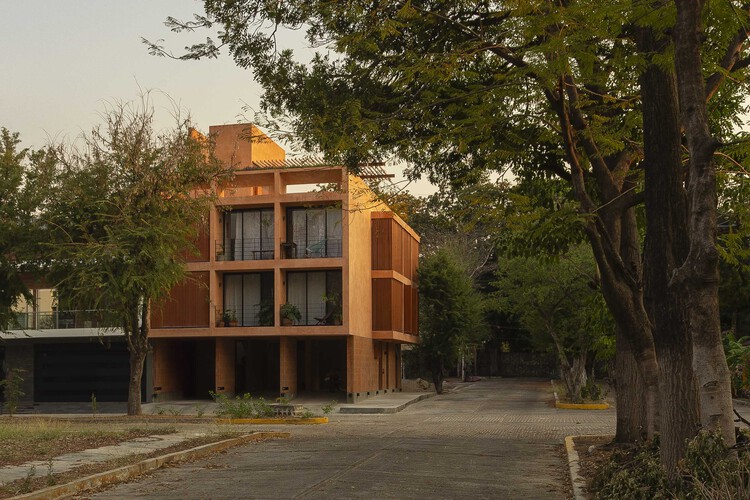
Sabines 242 Building / Grado Studio

Sabines 242 Building / Grado Studio - Mixed Use ArchitectureSabines 242 Building / Grado Studio - Exterior Photography, Mixed Use Architecture, BalconySabines 242 Building / Grado Studio - Exterior Photography, Mixed Use Architecture, BalconySabines 242 Building / Grado Studio - Interior Photography, Mixed Use Architecture, BalconySabines 242 Building / Grado Studio - More Images+ 23
•
Tuxtla Gutiérrez, Mexico
  • Architects: Grado Studio
  • Area Area of this architecture project Area:  410 m²
  • Year Completion year of this architecture project Year:  2023
  • Manufacturers Brands with products used in this architecture project
    Manufacturers:  Interceramic, Cemex, Cemix

Alicia House / ALTOVA

Alicia  House / ALTOVA - Interior Photography, LodgingAlicia  House / ALTOVA - Interior Photography, LodgingAlicia  House / ALTOVA - Interior Photography, Lodging, CourtyardAlicia  House / ALTOVA - Interior Photography, Lodging, BalconyAlicia  House / ALTOVA - More Images+ 14

•
Comitán de Domínguez, Mexico
  • Architects: ALTOVA
  • Area Area of this architecture project Area:  200 m²
  • Year Completion year of this architecture project Year:  2024
  • Manufacturers Brands with products used in this architecture project
    Manufacturers:  Helvex, Interceramic, Vitro®, Ternium

Ocote House / PPAA

Ocote House / PPAA - Interior Photography, Houses, Lighting, Table, ChairOcote House / PPAA - Exterior Photography, HousesOcote House / PPAA - Interior Photography, Houses, ChairOcote House / PPAA - Exterior Photography, HousesOcote House / PPAA - More Images+ 26

•
Valle de Bravo, Mexico
  • Architects: PPAA
  • Area Area of this architecture project Area:  342 m²
  • Year Completion year of this architecture project Year:  2024

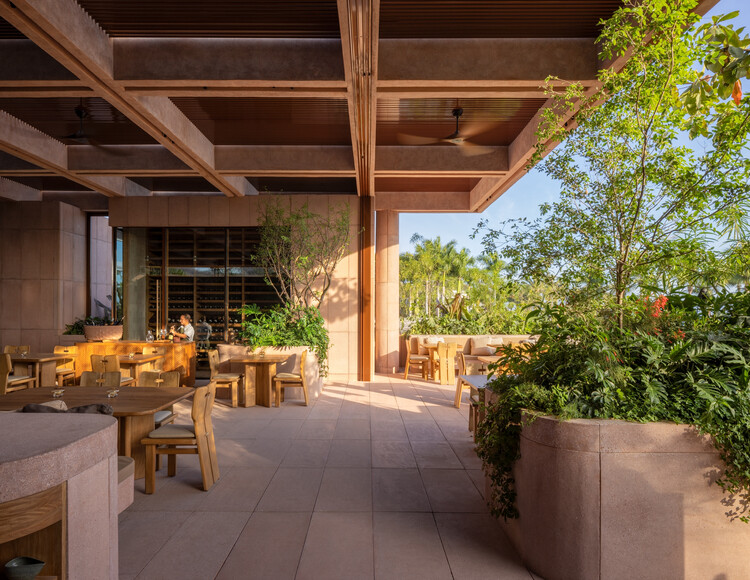
Rubra Restaurant / ESTUDIO Ignacio Urquiza Ana Paula de Alba

Rubra Restaurant / ESTUDIO Ignacio Urquiza Ana Paula de Alba - RestaurantRubra Restaurant / ESTUDIO Ignacio Urquiza Ana Paula de Alba - Interior Photography, RestaurantRubra Restaurant / ESTUDIO Ignacio Urquiza Ana Paula de Alba - Interior Photography, Restaurant, KitchenRubra Restaurant / ESTUDIO Ignacio Urquiza Ana Paula de Alba - RestaurantRubra Restaurant / ESTUDIO Ignacio Urquiza Ana Paula de Alba - More Images+ 22
•
Punta Mita, Mexico
  • Area Area of this architecture project Area:  536 m²
  • Year Completion year of this architecture project Year:  2024
  • Manufacturers Brands with products used in this architecture project
    Manufacturers:  Mobiliario: Ana Paula de Alba, Ignacio Urquiza, Rituales Contemporáneos

XXIII Nuevo León Architecture Biennial

The College of Architects of Nuevo León presents the latest edition of the Nuevo León Architecture Biennial (BANL) for the 2024-2026 biennium. Held for the past 46 years, it is the first and longest-running architecture biennial in the country, continuing its legacy as a reference point at the regional and national levels, and as a curated selection for various international forums.

Invisible Infrastructures

The ground we walk on is composed of layers of history buried over time: infrastructures, vegetation, animals, and human beings who inhabited these territories form a collection of sedimented layers and historical deposits that combine with geological layers from deep time. This interrelation between the artificial and the geological is especially evident in the forgotten infrastructures buried beneath our cities. How can we unearth both the memory and the material evidence of these? And what does this tell us about what we have collectively forgotten?

Edgar Allan Poe Residences / De Rungs Arquitectos + Firmaa
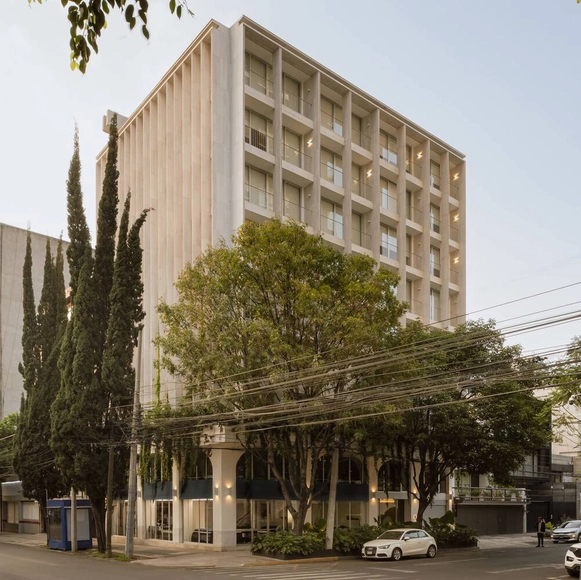
Edgar Allan Poe Residences / De Rungs Arquitectos + Firmaa - Interior Photography, Apartments, Bedroom, BedEdgar Allan Poe Residences / De Rungs Arquitectos + Firmaa - Exterior Photography, Apartments, Garden, BalconyEdgar Allan Poe Residences / De Rungs Arquitectos + Firmaa - ApartmentsEdgar Allan Poe Residences / De Rungs Arquitectos + Firmaa - Interior Photography, Apartments, Table, Lighting, ChairEdgar Allan Poe Residences / De Rungs Arquitectos + Firmaa - More Images+ 25

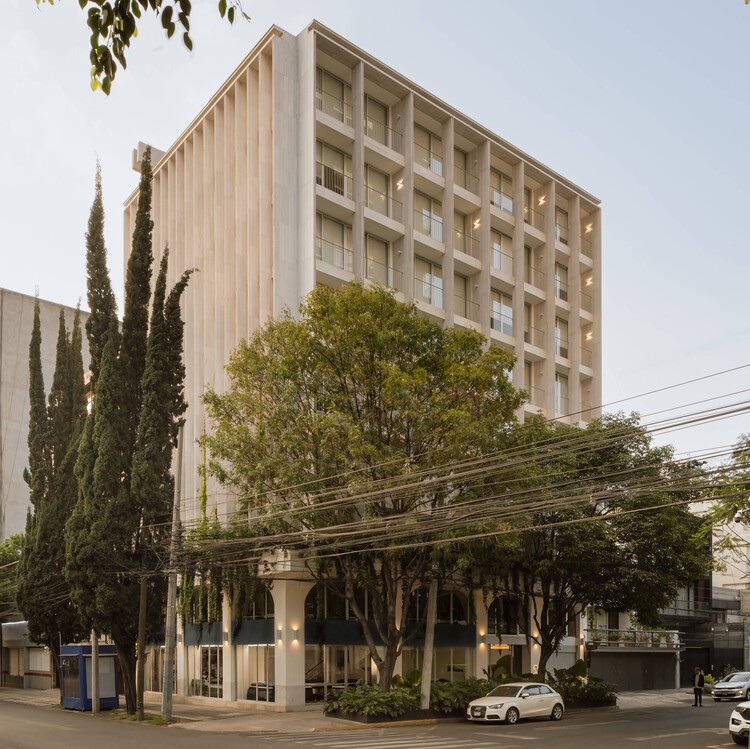
•
Ciudad de México, Mexico
  • Area Area of this architecture project Area:  1750 m²
  • Year Completion year of this architecture project Year:  2025
  • Manufacturers Brands with products used in this architecture project
    Manufacturers:  Aldaba, Buoh, Cesantoni, Design CACAO, Illux, +2

Jacona House / TAAB

Jacona House / TAAB - Exterior Photography, Houses, CourtyardJacona House / TAAB - Interior Photography, Houses, Courtyard, ChairJacona House / TAAB - Interior Photography, Houses, Kitchen, Beam, CountertopJacona House / TAAB - Interior Photography, Houses, Lighting, ChairJacona House / TAAB - More Images+ 33

•
Jacona de Plancarte, Mexico
  • Architects: TAAB
  • Area Area of this architecture project Area:  600 m²
  • Year Completion year of this architecture project Year:  2025
  • Manufacturers Brands with products used in this architecture project
    Manufacturers:  Porcelanosa Grupo, Miele

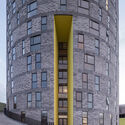
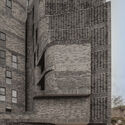
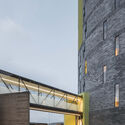
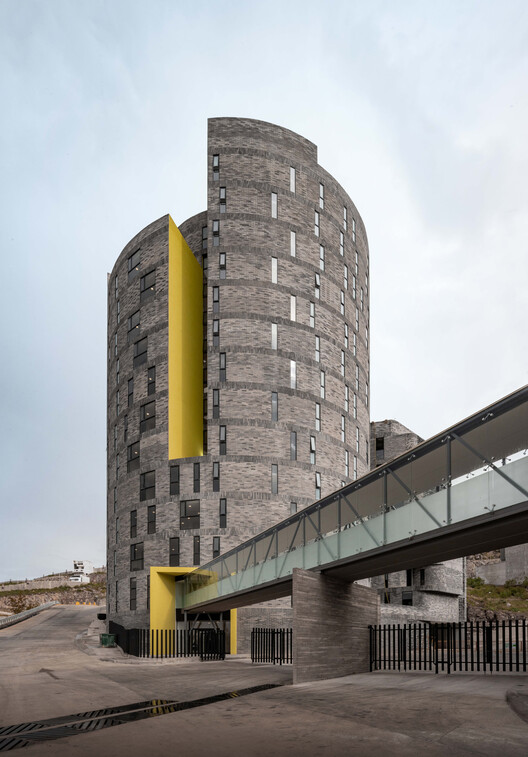
BonaDea Medical Tower / Juan Pablo Soto Arquitectos

BonaDea Medical Tower / Juan Pablo Soto Arquitectos - Exterior Photography, Healthcare BonaDea Medical Tower / Juan Pablo Soto Arquitectos - Healthcare BonaDea Medical Tower / Juan Pablo Soto Arquitectos - Healthcare BonaDea Medical Tower / Juan Pablo Soto Arquitectos - Exterior Photography, Healthcare BonaDea Medical Tower / Juan Pablo Soto Arquitectos - More Images+ 15

•
San Luis Potosí, Mexico

Bahía de Banderas House / o.d.e.

Bahía de Banderas House / o.d.e. - Exterior Photography, HousesBahía de Banderas House / o.d.e. - Interior Photography, Houses, Table, Chair, LightingBahía de Banderas House / o.d.e. - HousesBahía de Banderas House / o.d.e. - Interior Photography, Houses, Bedroom, Bed, LightingBahía de Banderas House / o.d.e. - More Images+ 16

  • Architects: o.d.e.
  • Area Area of this architecture project Area:  2350 m²
  • Year Completion year of this architecture project Year:  2025

House Río / LABarq

House Río / LABarq - Exterior Photography, Houses, CourtyardHouse Río / LABarq - Interior Photography, Houses, ChairHouse Río / LABarq - Interior Photography, Houses, Lighting, ChairHouse Río / LABarq - HousesHouse Río / LABarq - More Images+ 30

•
Santiago de Querétaro, Mexico
  • Architects: LABarq
  • Area Area of this architecture project Area:  559 m²
  • Year Completion year of this architecture project Year:  2025
  • Manufacturers Brands with products used in this architecture project
    Manufacturers:  Pinturas Berel, Tecnotabla, URREA, PlayLux, CASTEL, +1

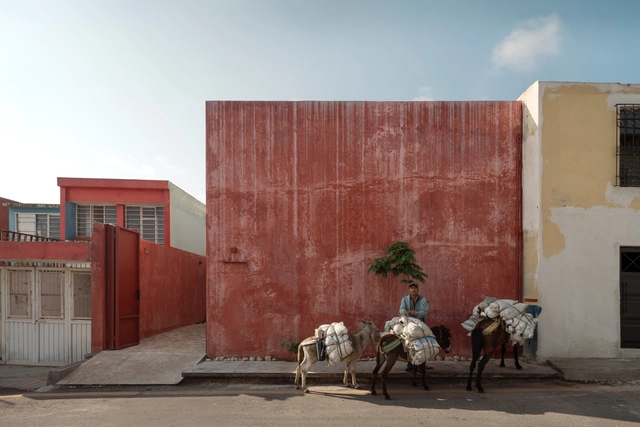
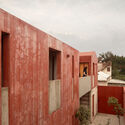
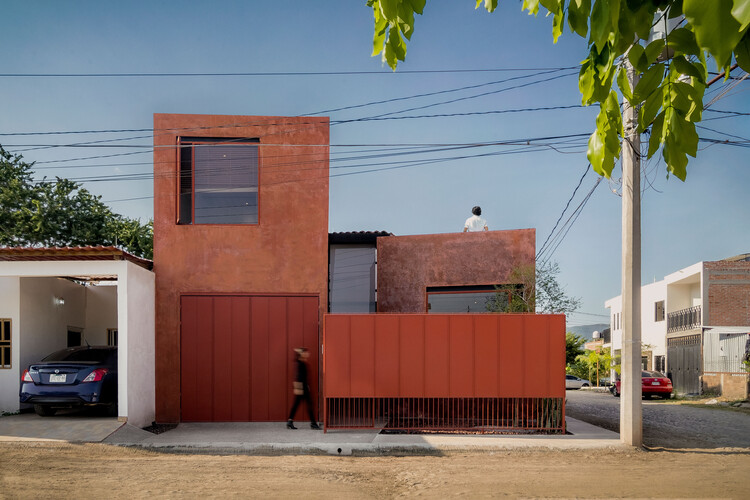
Red House / Ángel García Estudio

Red House  / Ángel García Estudio - Exterior Photography, Houses, BalconyRed House  / Ángel García Estudio - Interior Photography, HousesRed House  / Ángel García Estudio - Interior Photography, HousesRed House  / Ángel García Estudio - Interior Photography, Houses, BalconyRed House  / Ángel García Estudio - More Images+ 23

•
Crucecita, Mexico

Finlandia House / Escobedo Soliz Studio
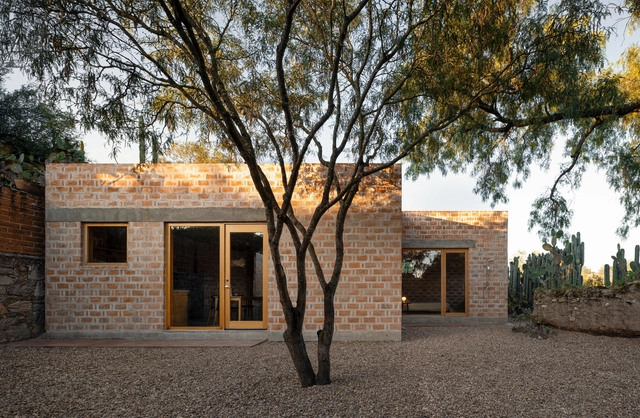
Finlandia House / Escobedo Soliz Studio - HousesFinlandia House / Escobedo Soliz Studio - Interior Photography, HousesFinlandia House / Escobedo Soliz Studio - Interior Photography, HousesFinlandia House / Escobedo Soliz Studio - HousesFinlandia House / Escobedo Soliz Studio - More Images+ 22

•
San Pedro de los Pozos, Mexico
  • Area Area of this architecture project Area:  100 m²
  • Year Completion year of this architecture project Year:  2025
  • Manufacturers Brands with products used in this architecture project
    Manufacturers:  Origen Madera

CUADRANTE Art, Design, and Architecture Gathering

CUADRANTE Art, Design, and Architecture Meeting will take place from October 30 to November 9, 2025, as part of Nuevo León’s most significant cultural celebration: the Santa Lucía International Festival. After 16 years of bringing together prominent international artists, the city of Monterrey transforms into a grand stage with an extensive program dedicated to the arts.

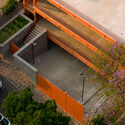
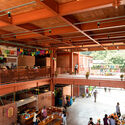

Tepoztlán Market / Laboratorio Regional de Arquitectura + Ramírez Suárez Arquitectos
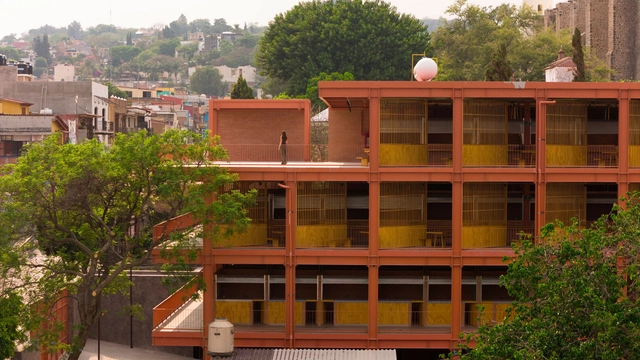
Tepoztlán Market / Laboratorio Regional de Arquitectura + Ramírez Suárez Arquitectos - MarketTepoztlán Market / Laboratorio Regional de Arquitectura + Ramírez Suárez Arquitectos - Interior Photography, Market, BeamTepoztlán Market / Laboratorio Regional de Arquitectura + Ramírez Suárez Arquitectos - Interior Photography, MarketTepoztlán Market / Laboratorio Regional de Arquitectura + Ramírez Suárez Arquitectos - Interior Photography, MarketTepoztlán Market / Laboratorio Regional de Arquitectura + Ramírez Suárez Arquitectos - More Images+ 20
•
Tepoztlán, Mexico

House Roja / JDR Arquitectos

House Roja / JDR Arquitectos - Interior Photography, HousesHouse Roja / JDR Arquitectos - Interior Photography, Houses, Stairs, HandrailHouse Roja / JDR Arquitectos - Interior Photography, HousesHouse Roja / JDR Arquitectos - Interior Photography, Houses, Courtyard, Door, BalconyHouse Roja / JDR Arquitectos - More Images+ 21

  • Architects: JDR Arquitectos
  • Area Area of this architecture project Area:  152 m²
  • Year Completion year of this architecture project Year:  2023

House Tao / HW Studio

House Tao / HW Studio - Interior Photography, HousesHouse Tao / HW Studio - Exterior Photography, HousesHouse Tao / HW Studio - Interior Photography, Houses, BedroomHouse Tao / HW Studio - HousesHouse Tao / HW Studio - More Images+ 32

•
Puerto Vallarta, Mexico
  • Architects: HW Studio
  • Area Area of this architecture project Area:  472 m²
  • Year Completion year of this architecture project Year:  2025