1. ArchDaily
  2. Japan

Japan

Marcela Aragüez of IE University Presents "The Red Book" at Kyoto University

On July 6, 2026, Marcela Aragüez, Academic Director of the Master in Architecture at IE School of Architecture & Design, will present "The Red Book: Architecture, Collaboration and the Osaka Expo '70" at Kyoto University alongside Thomas Daniell, translator of the original Japanese report. Published by Actar Publishers, the volume presents the first English translation of the influential 1967 document that established the conceptual foundations for Festival Plaza, the iconic centerpiece of Expo '70 Osaka.


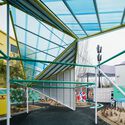
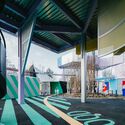
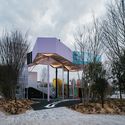
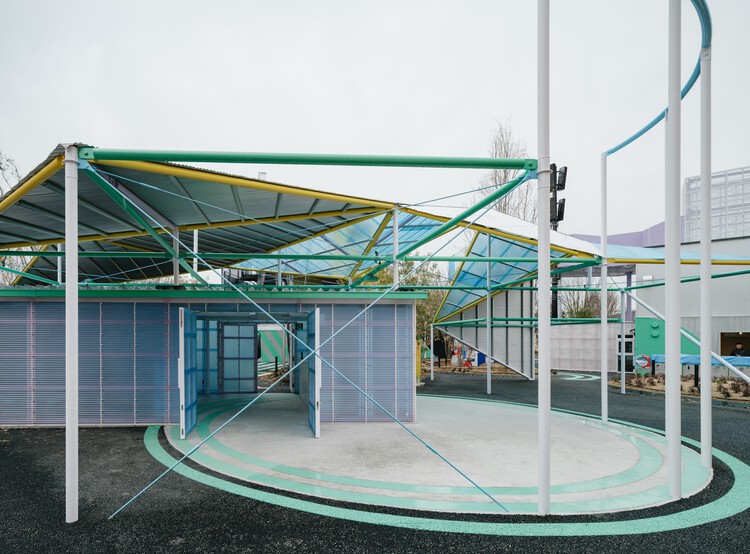
Rest Area 3 Osaka Expo 2025 / Suzuko Yamada Architects

Rest Area 3 Osaka Expo 2025 / Suzuko Yamada Architects - Public ArchitectureRest Area 3 Osaka Expo 2025 / Suzuko Yamada Architects - Public ArchitectureRest Area 3 Osaka Expo 2025 / Suzuko Yamada Architects - Public ArchitectureRest Area 3 Osaka Expo 2025 / Suzuko Yamada Architects - Public ArchitectureRest Area 3 Osaka Expo 2025 / Suzuko Yamada Architects - More Images+ 27

Miaki Atelier / Tamotsu Teshima Architect & Associates

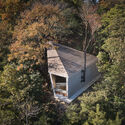
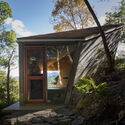
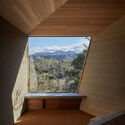
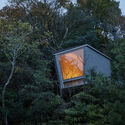
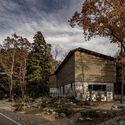
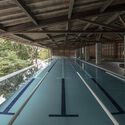
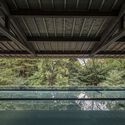
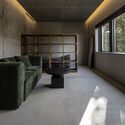
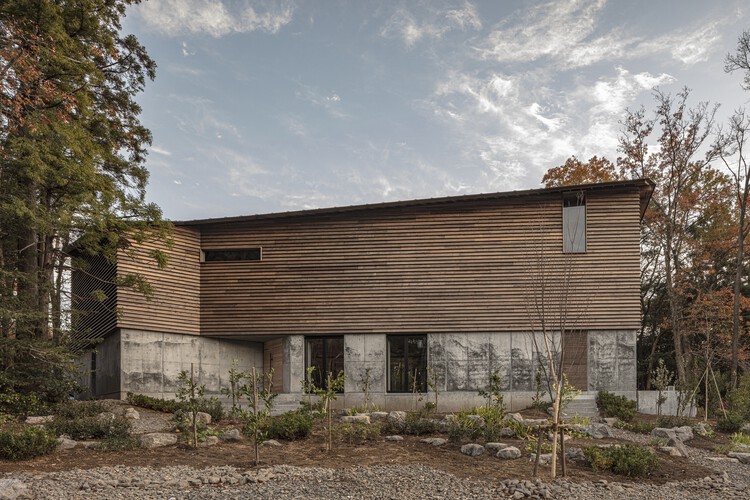
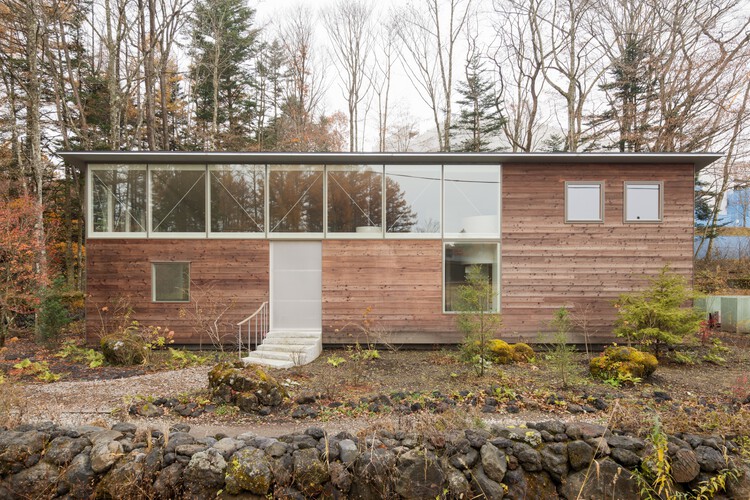
Miaki Atelier / Tamotsu Teshima Architect & Associates - Exterior Photography, Offices, ForestMiaki Atelier / Tamotsu Teshima Architect & Associates - Exterior Photography, OfficesMiaki Atelier / Tamotsu Teshima Architect & Associates - Interior Photography, OfficesMiaki Atelier / Tamotsu Teshima Architect & Associates - OfficesMiaki Atelier / Tamotsu Teshima Architect & Associates - More Images+ 25

•
Iyo, Japan

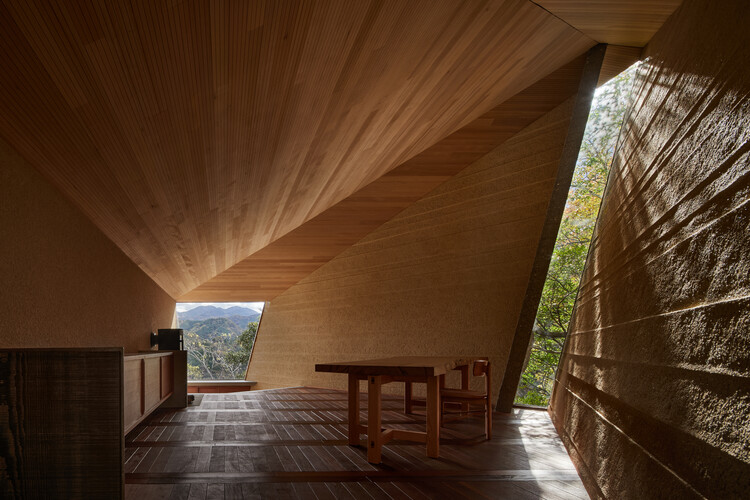
House with a Slit Roof / KOMINORU Design

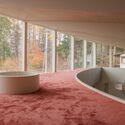
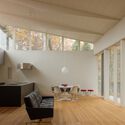
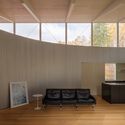
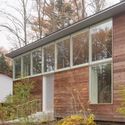
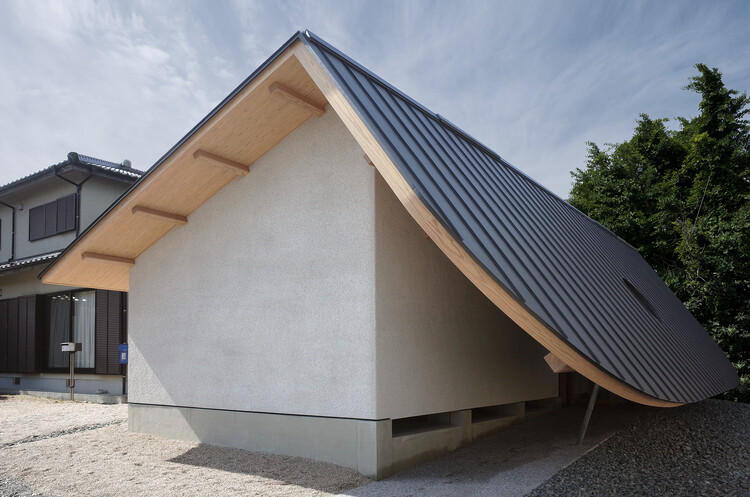
House with a Slit Roof / KOMINORU Design - Exterior Photography, HousesHouse with a Slit Roof / KOMINORU Design - HousesHouse with a Slit Roof / KOMINORU Design - HousesHouse with a Slit Roof / KOMINORU Design - Exterior Photography, HousesHouse with a Slit Roof / KOMINORU Design - More Images+ 11

•
Hyogo, Japan
  • Architects: KOMINORU Design
  • Area Area of this architecture project Area:  140 m²
  • Year Completion year of this architecture project Year:  2026
  • Manufacturers Brands with products used in this architecture project
    Manufacturers:   volcanic ash plaster- Soton kabe

Eternity House / APOLLO Architects & Associates

Eternity House / APOLLO Architects & Associates - Interior Photography, Houses, CourtyardEternity House / APOLLO Architects & Associates - Interior Photography, Houses, Bedroom, Beam, StairsEternity House / APOLLO Architects & Associates - HousesEternity House / APOLLO Architects & Associates - Exterior Photography, HousesEternity House / APOLLO Architects & Associates - More Images+ 17

•
Tokyo, Japan

House in Narutaki / kooo architects

House in Narutaki / kooo architects - Interior Photography, RenovationHouse in Narutaki / kooo architects - Interior Photography, Renovation, StairsHouse in Narutaki / kooo architects - Interior Photography, RenovationHouse in Narutaki / kooo architects - Interior Photography, Renovation, ChairHouse in Narutaki / kooo architects - More Images+ 9

  • Architects: kooo architects
  • Area Area of this architecture project Area:  323 m²
  • Year Completion year of this architecture project Year:  2025

Japan in Autumn 2026

CHURU is a collection of mobile architectural experiences, where each edition consists of an expedition, workshops, and a final publication that compiles the artistic works of the travelers who document the journey.
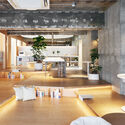
MIZU NO IE - Izu Diving Retreat / NASCA

MIZU NO IE - Izu Diving Retreat / NASCA - Exterior Photography, Sports ArchitectureMIZU NO IE - Izu Diving Retreat / NASCA - Sports ArchitectureMIZU NO IE - Izu Diving Retreat / NASCA - Sports ArchitectureMIZU NO IE - Izu Diving Retreat / NASCA - Interior Photography, Sports Architecture, LightingMIZU NO IE - Izu Diving Retreat / NASCA - More Images+ 18

  • Architects: NASCA
  • Area Area of this architecture project Area:  293 m²
  • Year Completion year of this architecture project Year:  2024

fuu Oimachi by LATIERRA / R/URBAN DESIGN OFFICE

fuu Oimachi by LATIERRA / R/URBAN DESIGN OFFICE - Interior Photography, Residential Interiors, Kitchen, Lighting, Chairfuu Oimachi by LATIERRA / R/URBAN DESIGN OFFICE - Interior Photography, Residential Interiors, Chairfuu Oimachi by LATIERRA / R/URBAN DESIGN OFFICE - Interior Photography, Residential Interiors, Lighting, Chairfuu Oimachi by LATIERRA / R/URBAN DESIGN OFFICE - Residential Interiorsfuu Oimachi by LATIERRA / R/URBAN DESIGN OFFICE - More Images+ 18

  • Area Area of this architecture project Area:  215 m²
  • Year Completion year of this architecture project Year:  2026
  • Manufacturers Brands with products used in this architecture project
    Manufacturers:  ADVAN GROUP Co.,Ltd., BOARD CO.,LTD., Oshima Pros Co.,Ltd., Sangetsu Corporation

unravel Hair Salon / Atelier Write

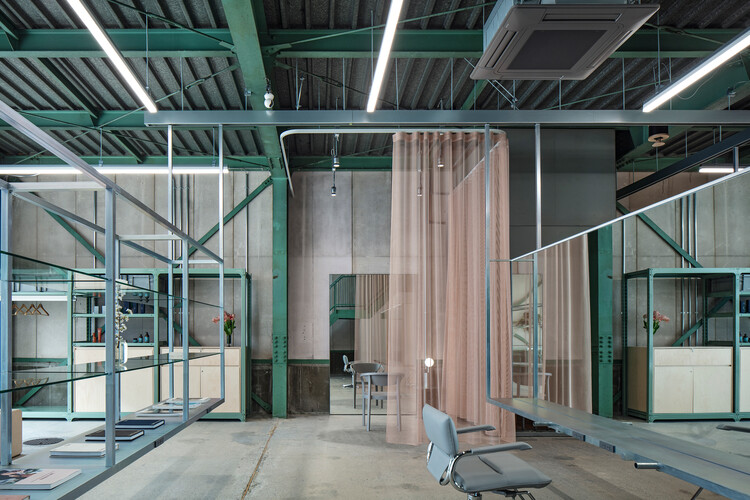
unravel Hair Salon / Atelier Write - Wellness Interiorsunravel Hair Salon / Atelier Write - Interior Photography, Wellness Interiorsunravel Hair Salon / Atelier Write - Interior Photography, Wellness Interiors, Kitchen, Beam, Lighting, Chairunravel Hair Salon / Atelier Write - Interior Photography, Wellness Interiors, Stairs, Beamunravel Hair Salon / Atelier Write - More Images+ 33

  • Architects: Atelier Write
  • Area Area of this architecture project Area:  375 m²
  • Year Completion year of this architecture project Year:  2026
  • Manufacturers Brands with products used in this architecture project
    Manufacturers:  Chiyoda ute, Karimoku New Standard, Kvadrat, Monotaro, Tetsuya Japan

old residence in kitayama / td-Atelier + ENDO SHOJIRO DESIGN

old residence in kitayama / td-Atelier + ENDO SHOJIRO DESIGN - Interior Photography, House Interiors, Door, Beam, Lighting, Chairold residence in kitayama / td-Atelier + ENDO SHOJIRO DESIGN - House Interiorsold residence in kitayama / td-Atelier + ENDO SHOJIRO DESIGN - House Interiorsold residence in kitayama / td-Atelier + ENDO SHOJIRO DESIGN - Interior Photography, House Interiors, Kitchen, Beam, Countertopold residence in kitayama / td-Atelier + ENDO SHOJIRO DESIGN - More Images+ 13

  • Area Area of this architecture project Area:  127 m²
  • Year Completion year of this architecture project Year:  2025
  • Manufacturers Brands with products used in this architecture project
    Manufacturers:  Toto, Rinnai

House in Kitano / Tomohiro Hata Architect and Associates

House in Kitano / Tomohiro Hata Architect and Associates - Exterior Photography, Houses, BalconyHouse in Kitano / Tomohiro Hata Architect and Associates - Interior Photography, Houses, Stairs, BalconyHouse in Kitano / Tomohiro Hata Architect and Associates - Interior Photography, Houses, Stairs, Handrail, ChairHouse in Kitano / Tomohiro Hata Architect and Associates - Interior Photography, Houses, Stairs, Handrail, Lighting, ChairHouse in Kitano / Tomohiro Hata Architect and Associates - More Images+ 21

•
Kobe, Japan

House in Karuizawa / nao architects office + Studio Hashimura

House in Karuizawa  / nao architects office + Studio Hashimura - HousesHouse in Karuizawa  / nao architects office + Studio Hashimura - Interior Photography, HousesHouse in Karuizawa  / nao architects office + Studio Hashimura - Interior Photography, Houses, ChairHouse in Karuizawa  / nao architects office + Studio Hashimura - Exterior Photography, HousesHouse in Karuizawa  / nao architects office + Studio Hashimura - More Images+ 13

•
Karuizawa, Japan

House TN / 1-1 Architects

House TN / 1-1 Architects - Exterior Photography, HousesHouse TN / 1-1 Architects - Interior Photography, Houses, Beam, ChairHouse TN / 1-1 Architects - HousesHouse TN / 1-1 Architects - HousesHouse TN / 1-1 Architects - More Images+ 27

•
Anjo, Japan
  • Architects: 1-1 Architects
  • Area Area of this architecture project Area:  71 m²
  • Year Completion year of this architecture project Year:  2024
  • Manufacturers Brands with products used in this architecture project
    Manufacturers:  LIXIL , Miratap, toolbox

Joren-ji Ossuary / OOOarchitecture

Joren-ji Ossuary / OOOarchitecture - Religious ArchitectureJoren-ji Ossuary / OOOarchitecture - Religious ArchitectureJoren-ji Ossuary / OOOarchitecture - Religious ArchitectureJoren-ji Ossuary / OOOarchitecture - Interior Photography, Religious Architecture, BenchJoren-ji Ossuary / OOOarchitecture - More Images+ 23

  • Architects: OOOarchitecture
  • Area Area of this architecture project Area:  78 m²
  • Year Completion year of this architecture project Year:  2024

THE THIRD PLACE Mt.Fuji / Kubo Tsushima Architects

THE THIRD PLACE  Mt.Fuji / Kubo Tsushima Architects - Interior Photography, Cabins & LodgesTHE THIRD PLACE  Mt.Fuji / Kubo Tsushima Architects - Cabins & LodgesTHE THIRD PLACE  Mt.Fuji / Kubo Tsushima Architects - Interior Photography, Cabins & LodgesTHE THIRD PLACE  Mt.Fuji / Kubo Tsushima Architects - Exterior Photography, Cabins & LodgesTHE THIRD PLACE  Mt.Fuji / Kubo Tsushima Architects - More Images+ 30

•
Fujikawaguchiko, Japan

Jingu Studio / YNAS

Jingu Studio / YNAS - Interior Photography, Renovation, ChairJingu Studio / YNAS - Interior Photography, Renovation, Lighting, ChairJingu Studio / YNAS - Interior Photography, Renovation, Bathroom, SinkJingu Studio / YNAS - Drawings, Renovation, BalconyJingu Studio / YNAS - More Images+ 21

  • Architects: YNAS
  • Area Area of this architecture project Area:  96 m²
  • Year Completion year of this architecture project Year:  2024

House & Office SH / 1-1 Architects

House & Office SH / 1-1 Architects - HousesHouse & Office SH / 1-1 Architects - Interior Photography, Houses, Lighting, ChairHouse & Office SH / 1-1 Architects - Interior Photography, Houses, Kitchen, Beam, CountertopHouse & Office SH / 1-1 Architects - Exterior Photography, Houses, BalconyHouse & Office SH / 1-1 Architects - More Images+ 26

•
Nagoya, Japan