1. ArchDaily
  2. Indonesia

Indonesia

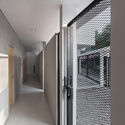
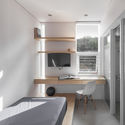
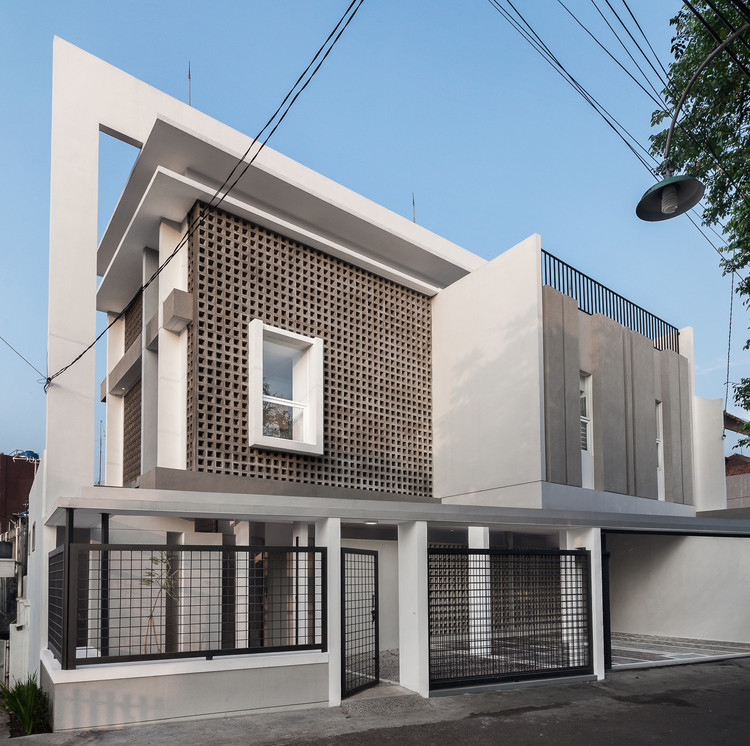
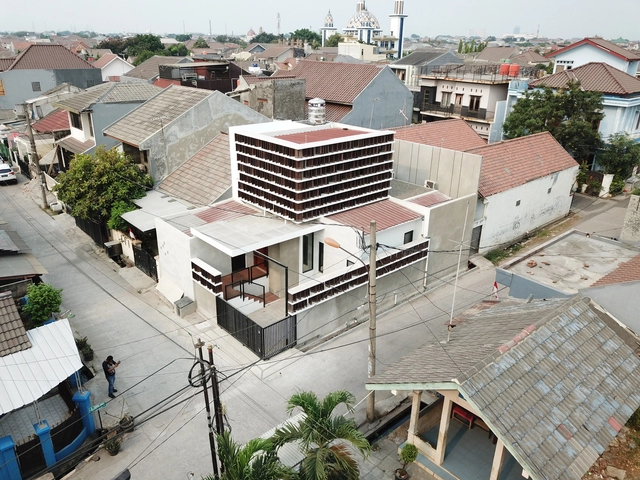
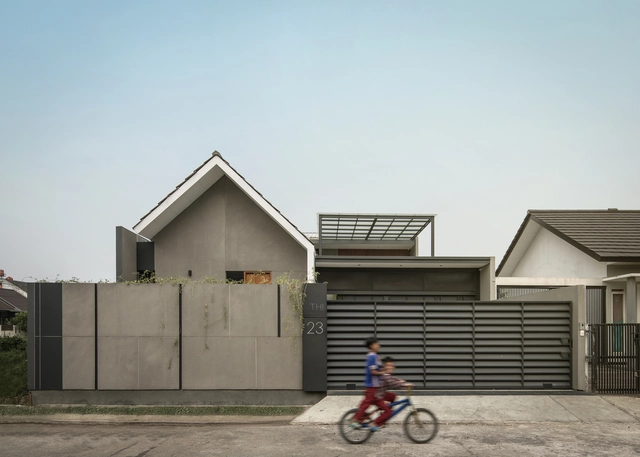
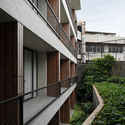
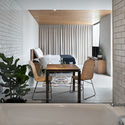
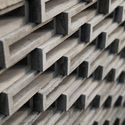
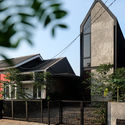
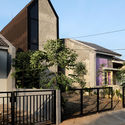
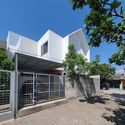
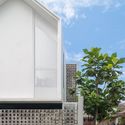
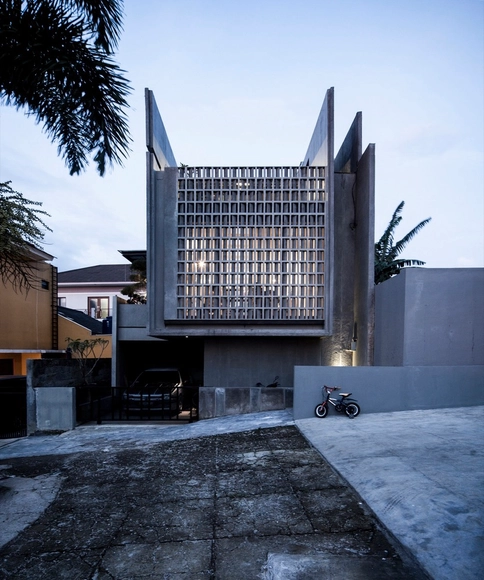
TIII-15 Boarding House / MVMNT Architect

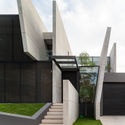
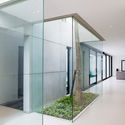
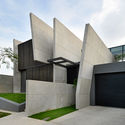
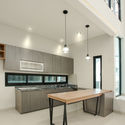
TIII-15 Boarding House / MVMNT Architect - Exterior Photography, Houses, Facade
© Ridwan Fauzi

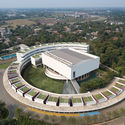
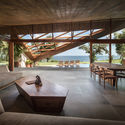
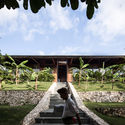
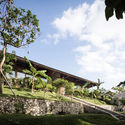
TIII-15 Boarding House / MVMNT Architect - Exterior Photography, Houses, FacadeTIII-15 Boarding House / MVMNT Architect - HousesTIII-15 Boarding House / MVMNT Architect - Interior Photography, Houses, Kitchen, Table, ChairTIII-15 Boarding House / MVMNT Architect - Exterior Photography, Houses, FacadeTIII-15 Boarding House / MVMNT Architect - More Images+ 12

•
Bandung, Indonesia
  • Architects: MVMNT Architect
  • Year Completion year of this architecture project Year:  2017
  • Manufacturers Brands with products used in this architecture project
    Manufacturers:  AutoDesk, Dekson, Taco HPL, Trimble

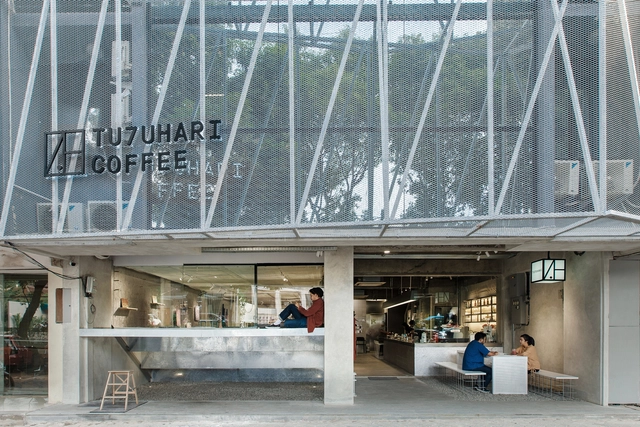
Tujuhari Coffee / Studio Kota

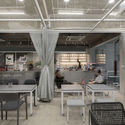
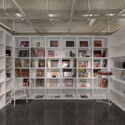
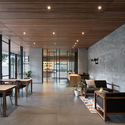
Tujuhari Coffee / Studio Kota - Exterior Photography, Coffee Shop Interiors, FacadeTujuhari Coffee / Studio Kota - Interior Photography, Coffee Shop Interiors, Chair, TableTujuhari Coffee / Studio Kota - Interior Photography, Coffee Shop Interiors, Kitchen, Beam, Table, Chair, CountertopTujuhari Coffee / Studio Kota - Coffee Shop InteriorsTujuhari Coffee / Studio Kota - More Images+ 15

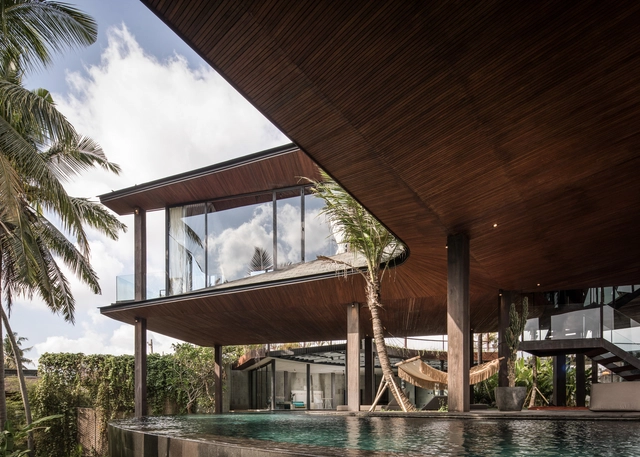
Butterfly House / Alexis Dornier

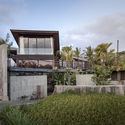
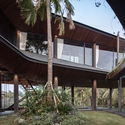
Butterfly House / Alexis Dornier - Exterior Photography, Houses, FacadeButterfly House / Alexis Dornier - HousesButterfly House / Alexis Dornier - HousesButterfly House / Alexis Dornier - HousesButterfly House / Alexis Dornier - More Images+ 16

  • Architects: Alexis Dornier
  • Area Area of this architecture project Area:  420 m²
  • Year Completion year of this architecture project Year:  2019
  • Manufacturers Brands with products used in this architecture project
    Manufacturers:  Sika, Grohe, Franke, LG Electronics, Tecnogas, +1

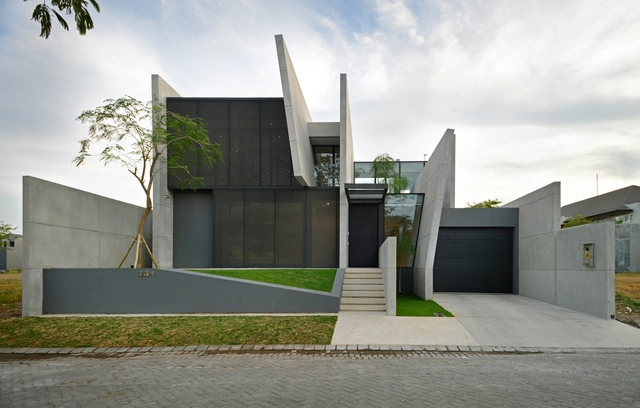
SH House / RUANGRONA

SH House / RUANGRONA - Interior Photography, Houses, FacadeSH House / RUANGRONA - HousesSH House / RUANGRONA - Interior Photography, Houses, FacadeSH House / RUANGRONA - Exterior Photography, Houses, FacadeSH House / RUANGRONA - More Images+ 14

•
Kecamatan Bandung Kulon, Indonesia
  • Architects: RUANGRONA
  • Area Area of this architecture project Area:  406 m²
  • Year Completion year of this architecture project Year:  2019
  • Manufacturers Brands with products used in this architecture project
    Manufacturers:  Alexindo, Krono Wisma Sehati, Niro granite
  • Professionals: Gudhome

JJ House / Ivan Priatman Architecture

JJ House / Ivan Priatman Architecture - Interior Photography, Houses, TableJJ House / Ivan Priatman Architecture - HousesJJ House / Ivan Priatman Architecture - HousesJJ House / Ivan Priatman Architecture - HousesJJ House / Ivan Priatman Architecture - More Images+ 46

•
Surabaya, Indonesia
  • Area Area of this architecture project Area:  468 m²
  • Year Completion year of this architecture project Year:  2018
  • Manufacturers Brands with products used in this architecture project
    Manufacturers:  AutoDesk, Toto, Laminam, Trimble
  • Professionals: Herryanto

Genteng House / SASO Architecture Studio

Genteng House / SASO Architecture Studio - Exterior Photography, Renovation, Facade, DoorGenteng House / SASO Architecture Studio - RenovationGenteng House / SASO Architecture Studio - Interior Photography, Renovation, Kitchen, Table, CountertopGenteng House / SASO Architecture Studio - RenovationGenteng House / SASO Architecture Studio - More Images+ 13

  • Area Area of this architecture project Area:  85 m²
  • Year Completion year of this architecture project Year:  2019
  • Manufacturers Brands with products used in this architecture project
    Manufacturers:  AutoDesk, Toto, Trimble
  • Professionals: SASO

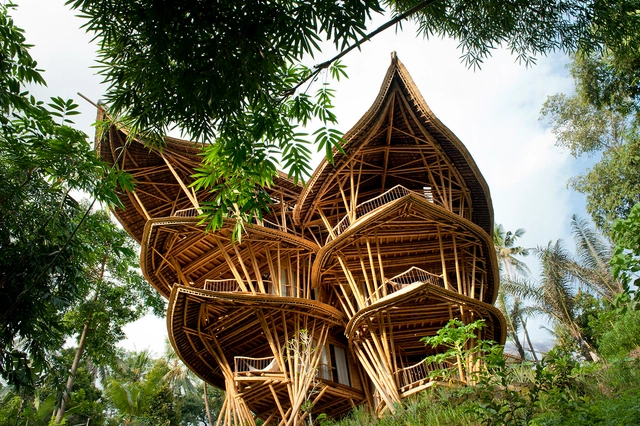
Sharma Springs / IBUKU

Sharma Springs / IBUKU - HousesSharma Springs / IBUKU - Interior Photography, Houses, Handrail, BeamSharma Springs / IBUKU - HousesSharma Springs / IBUKU - HousesSharma Springs / IBUKU - More Images+ 24

•
Abiansemal, Indonesia

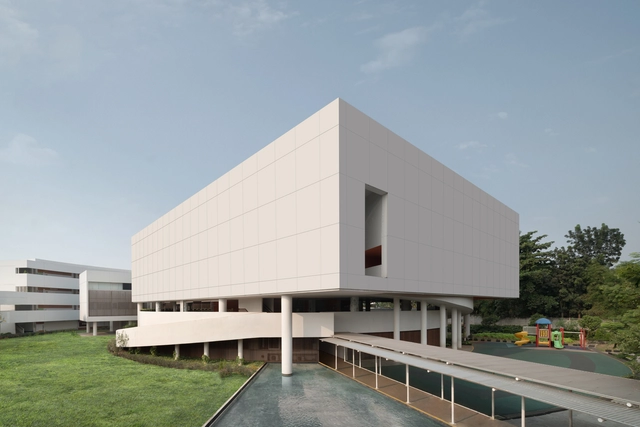
Binus School Bekasi / andramatin

Binus School Bekasi / andramatin - Elementary & Middle School, FacadeBinus School Bekasi / andramatin - Elementary & Middle School, FacadeBinus School Bekasi / andramatin - Elementary & Middle School, Facade, CityscapeBinus School Bekasi / andramatin - Elementary & Middle School, FacadeBinus School Bekasi / andramatin - More Images+ 17

  • Architects: andramatin
  • Area Area of this architecture project Area:  1500 m²
  • Year Completion year of this architecture project Year:  2018
  • Manufacturers Brands with products used in this architecture project
    Manufacturers:  AutoDesk, Acor, Alexindo, Kenari Jaya, ROMAN, +2

Cliff Front 7 (WT Carbon House) / Alexis Dornier
Cliff Front 7 (WT Carbon House) / Alexis Dornier - Interior Photography, Cabins & Lodges, Beam, Table, ChairCliff Front 7 (WT Carbon House) / Alexis Dornier - Cabins & LodgesCliff Front 7 (WT Carbon House) / Alexis Dornier - Cabins & LodgesCliff Front 7 (WT Carbon House) / Alexis Dornier - Interior Photography, Cabins & Lodges, Beam, FacadeCliff Front 7 (WT Carbon House) / Alexis Dornier - More Images+ 15

•
Kecamatan Kuta Selatan, Indonesia
  • Architects: Alexis Dornier
  • Area Area of this architecture project Area:  360 m²
  • Year Completion year of this architecture project Year:  2019
  • Manufacturers Brands with products used in this architecture project
    Manufacturers:  Sika, Grohe, Franke, LG Electronics, Tecnogas, +1
  • Professionals: Bali Construction

Ocean View 3 (WT Puri Bukhit) / Alexis Dornier

Ocean View 3 (WT Puri Bukhit) / Alexis Dornier - Exterior Photography, Cabins & Lodges
© KIE

Ocean View 3 (WT Puri Bukhit) / Alexis Dornier - Exterior Photography, Cabins & Lodges, Garden, StairsOcean View 3 (WT Puri Bukhit) / Alexis Dornier - Interior Photography, Cabins & Lodges, Facade, TableOcean View 3 (WT Puri Bukhit) / Alexis Dornier - Exterior Photography, Cabins & LodgesOcean View 3 (WT Puri Bukhit) / Alexis Dornier - Exterior Photography, Cabins & Lodges, Garden, FacadeOcean View 3 (WT Puri Bukhit) / Alexis Dornier - More Images+ 17

•
Kecamatan Kuta Selatan, Indonesia
  • Architects: Alexis Dornier
  • Area Area of this architecture project Area:  360 m²
  • Year Completion year of this architecture project Year:  2019
  • Manufacturers Brands with products used in this architecture project
    Manufacturers:  Sika, Grohe, Acor, Franke, LG Electronics, +2
  • Professionals: Bali Construction

U House / CND ARCHITECT

U House / CND ARCHITECT - Exterior Photography, Houses, Facade
© Ernest Siswanto Photography

U House / CND ARCHITECT - Interior Photography, Houses, Door, FacadeU House / CND ARCHITECT - Interior Photography, Houses, Facade, LightingU House / CND ARCHITECT - Interior Photography, Houses, TableU House / CND ARCHITECT - HousesU House / CND ARCHITECT - More Images+ 23

•
Yakarta Meridional, Indonesia
  • Architects: CND ARCHITECT
  • Area Area of this architecture project Area:  135 m²
  • Year Completion year of this architecture project Year:  2018
  • Manufacturers Brands with products used in this architecture project
    Manufacturers:  BATA GAPIT, Conwood

Nagomi Suites / Wiyoga Nurdiansyah

Nagomi Suites / Wiyoga Nurdiansyah - HotelsNagomi Suites / Wiyoga Nurdiansyah - HotelsNagomi Suites / Wiyoga Nurdiansyah - HotelsNagomi Suites / Wiyoga Nurdiansyah - HotelsNagomi Suites / Wiyoga Nurdiansyah - More Images+ 22

•
Kecamatan Kebayoran Baru, Indonesia
  • Architects: Wiyoga Nurdiansyah
  • Area Area of this architecture project Area:  3876 m²
  • Year Completion year of this architecture project Year:  2019
  • Manufacturers Brands with products used in this architecture project
    Manufacturers:  AutoDesk, Acor, Onna, Toto, Trimble Navigation

Gro-House / Atelier Bertiga

Gro-House / Atelier Bertiga - House Interiors
© Mahadiyanto & Jhony Kristian Hutapea

Gro-House / Atelier Bertiga - Exterior Photography, House Interiors, Facade, FenceGro-House / Atelier Bertiga - House InteriorsGro-House / Atelier Bertiga - Exterior Photography, House Interiors, Fence, FacadeGro-House / Atelier Bertiga - Interior Photography, House Interiors, Stairs, FacadeGro-House / Atelier Bertiga - More Images+ 31

  • Architects: Atelier Bertiga
  • Area Area of this architecture project Area:  76 m²
  • Year Completion year of this architecture project Year:  2018

Rumah 12 House / Studio Kita

Rumah 12 House / Studio Kita - Houses
© Arleta Rachma

Rumah 12 House / Studio Kita - HousesRumah 12 House / Studio Kita - HousesRumah 12 House / Studio Kita - HousesRumah 12 House / Studio Kita - Interior Photography, Houses, FacadeRumah 12 House / Studio Kita - More Images+ 16

•
Yakarta, Indonesia

WA House / Dasadani

WA House / Dasadani - Exterior Photography, Houses, FacadeWA House / Dasadani - HousesWA House / Dasadani - Exterior Photography, Houses, FacadeWA House / Dasadani - Exterior Photography, Houses, FacadeWA House / Dasadani - More Images+ 14

•
Bandung, Indonesia

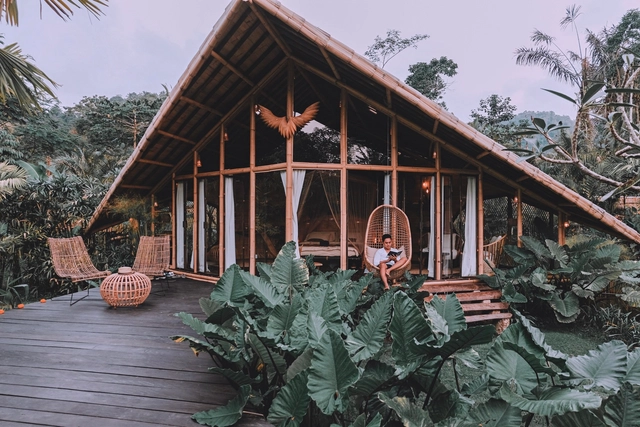
Hideout Falcon / Studio WNA

Hideout Falcon / Studio WNA - HousesHideout Falcon / Studio WNA - HousesHideout Falcon / Studio WNA - Interior Photography, Houses, Bedroom, ChairHideout Falcon / Studio WNA - Exterior Photography, HousesHideout Falcon / Studio WNA - More Images+ 22

  • Architects: Studio WNA
  • Area Area of this architecture project Area:  50 m²
  • Year Completion year of this architecture project Year:  2019
  • Manufacturers Brands with products used in this architecture project
    Manufacturers:  Freemite, ISEH Bambu Bali, Local trader

Ocean View 5 (WT Aperture House) / Alexis Dornier

Ocean View 5 (WT Aperture House) / Alexis Dornier - HousesOcean View 5 (WT Aperture House) / Alexis Dornier - Exterior Photography, Houses, FacadeOcean View 5 (WT Aperture House) / Alexis Dornier - Interior Photography, Houses, Beam, TableOcean View 5 (WT Aperture House) / Alexis Dornier - Exterior Photography, Houses, FacadeOcean View 5 (WT Aperture House) / Alexis Dornier - More Images+ 20

•
Kecamatan Kuta Selatan, Indonesia
  • Architects: Alexis Dornier
  • Area Area of this architecture project Area:  120 m²
  • Year Completion year of this architecture project Year:  2019
  • Manufacturers Brands with products used in this architecture project
    Manufacturers:  Sika, Grohe, Acor, Franke, LG Electronics, +2

Conformable Minimax House in Lembang / eben

Conformable Minimax House in Lembang / eben - Houses, Chair, TableConformable Minimax House in Lembang / eben - Houses, Bedroom, Door, Chair, Table, BedConformable Minimax House in Lembang / eben - Houses, Door, Beam, Table, ChairConformable Minimax House in Lembang / eben - Houses, Courtyard, FacadeConformable Minimax House in Lembang / eben - More Images+ 14

•
Bandung, Indonesia
  • Architects: eben
  • Area Area of this architecture project Area:  110 m²
  • Year Completion year of this architecture project Year:  2014