1. ArchDaily
  2. Indonesia

Indonesia

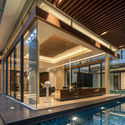
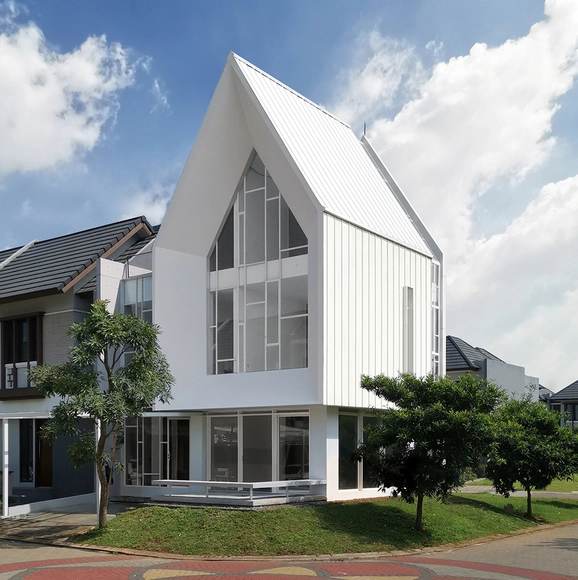
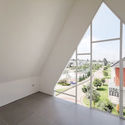
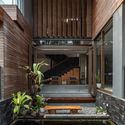
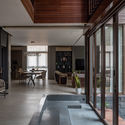
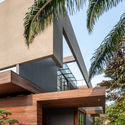
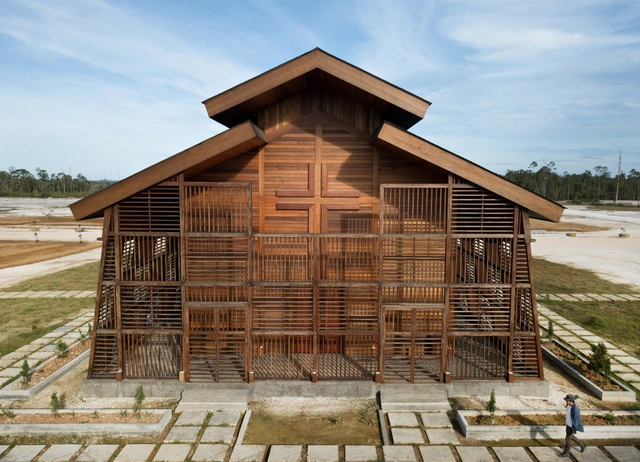

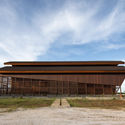
Oikumene Church / TSDS Interior Architect

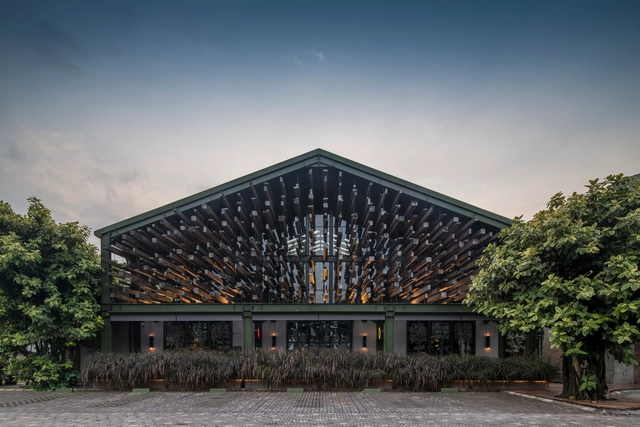
Oikumene Church / TSDS Interior Architect - Exterior Photography,          Churches, DoorOikumene Church / TSDS Interior Architect - Interior Photography,          Churches, Beam, BenchOikumene Church / TSDS Interior Architect - Interior Photography,          ChurchesOikumene Church / TSDS Interior Architect - Exterior Photography,          Churches, FacadeOikumene Church / TSDS Interior Architect - More Images+ 26
•
East Tanjung Palas, Indonesia
  • Area Area of this architecture project Area:  277 m²
  • Year Completion year of this architecture project Year:  2018
  • Manufacturers Brands with products used in this architecture project
    Manufacturers:  Kayan Makmur Foundation
  • Professionals: Orly

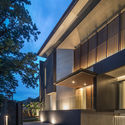
DSN Office / DSN Intervention

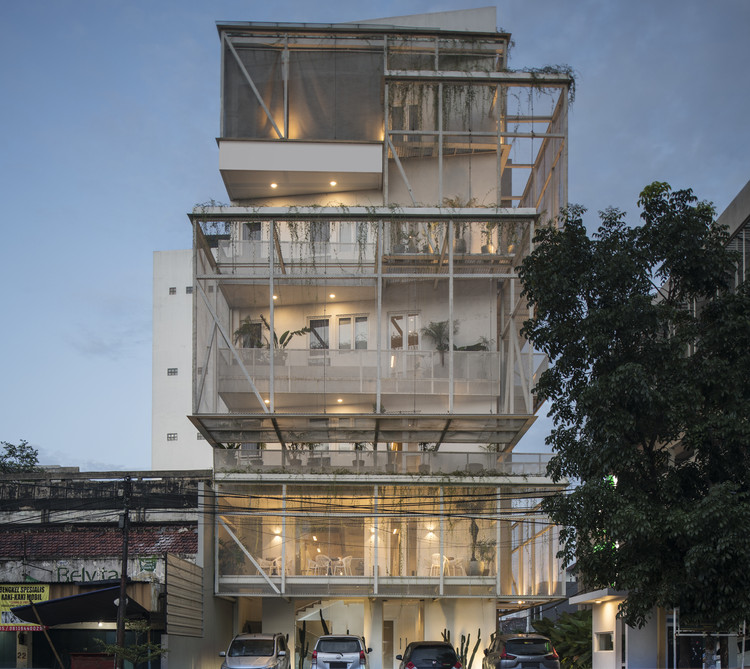
DSN Office / DSN Intervention - Exterior Photography, Offices, Facade
© Sonny Sandjaya

DSN Office / DSN Intervention - Interior Photography, Offices, Kitchen, Table, ChairDSN Office / DSN Intervention - Interior Photography, Offices, Table, ChairDSN Office / DSN Intervention - Interior Photography, Offices, Beam, Table, ChairDSN Office / DSN Intervention - Exterior Photography, Offices, FacadeDSN Office / DSN Intervention - More Images+ 40

  • Architects: DSN Intervention
  • Area Area of this architecture project Area:  200 m²
  • Year Completion year of this architecture project Year:  2020
  • Manufacturers Brands with products used in this architecture project
    Manufacturers:  Tuntex
  • Professionals: Hadi Yahya & Partners

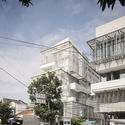
T House / Sixthree Studio

T House / Sixthree Studio - Exterior Photography, House Interiors, Facade, Stairs
Courtesy of Sixthree Studio

T House / Sixthree Studio - Interior Photography, House Interiors, Kitchen, Countertop, Table, ChairT House / Sixthree Studio - Interior Photography, House Interiors, TableT House / Sixthree Studio - Interior Photography, House Interiors, Kitchen, Chair, CountertopT House / Sixthree Studio - Exterior Photography, House Interiors, Facade, BalconyT House / Sixthree Studio - More Images+ 11

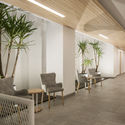
Linaya House / Delution Architect

Linaya House / Delution Architect - Interior Photography, Houses, DoorLinaya House / Delution Architect - Interior Photography, Houses, Stairs, DoorLinaya House / Delution Architect - Exterior Photography, Houses, BalconyLinaya House / Delution Architect - Interior Photography, Houses, Stairs, HandrailLinaya House / Delution Architect - More Images+ 18

•
Ciputat, Indonesia
  • Architects: DELUTION
  • Year Completion year of this architecture project Year:  2020
  • Manufacturers Brands with products used in this architecture project
    Manufacturers:  Toto, Signify, Nippon Paint

Ambivert House / TRST Architect

Ambivert House / TRST Architect - Exterior Photography, Houses, Facade
© Fine Projects

Ambivert House / TRST Architect - Interior Photography, Houses, Kitchen, Countertop, SinkAmbivert House / TRST Architect - Interior Photography, Houses, StairsAmbivert House / TRST Architect - Interior Photography, Houses, Stairs, HandrailAmbivert House / TRST Architect - Exterior Photography, HousesAmbivert House / TRST Architect - More Images+ 22

•
Kelapa Gading, Indonesia
  • Architects: TRST Architect
  • Area Area of this architecture project Area:  220 m²
  • Year Completion year of this architecture project Year:  2019
  • Manufacturers Brands with products used in this architecture project
    Manufacturers:  Toto, Aica Kogyo Company, Limited, Daikin
  • Professionals: Taru Living, TRST Architect

Tresno House / Realrich Architecture Workshop

 Tresno House / Realrich Architecture Workshop - Exterior Photography, House Interiors, Garden Tresno House / Realrich Architecture Workshop - Interior Photography, House Interiors, Beam, Table Tresno House / Realrich Architecture Workshop - Interior Photography, House Interiors, Stairs, Beam, Facade, Handrail Tresno House / Realrich Architecture Workshop - Exterior Photography, House Interiors, Garden Tresno House / Realrich Architecture Workshop - More Images+ 24

•
Kecamatan Kembangan, Indonesia

FE House / Rakta Studio

FE House / Rakta Studio - Exterior Photography, HousesFE House / Rakta Studio - Exterior Photography, Houses, GardenFE House / Rakta Studio - Interior Photography, Houses, Facade, TableFE House / Rakta Studio - Exterior Photography, Houses, FacadeFE House / Rakta Studio - More Images+ 16

•
Bandung, Indonesia
  • Architects: Rakta Studio
  • Area Area of this architecture project Area:  888 m²
  • Year Completion year of this architecture project Year:  2020
  • Manufacturers Brands with products used in this architecture project
    Manufacturers:  Toto
  • Professionals: Nirwana Landscape

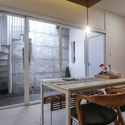
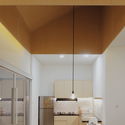

Casa Kusumahdinata / Aditya Wiratama Architect

Casa Kusumahdinata / Aditya Wiratama Architect - Exterior Photography, Renovation
© Aditya Wiratama

Casa Kusumahdinata / Aditya Wiratama Architect - Interior Photography, RenovationCasa Kusumahdinata / Aditya Wiratama Architect - Interior Photography, Renovation, Kitchen, Door, TableCasa Kusumahdinata / Aditya Wiratama Architect - Interior Photography, Renovation, Stairs, HandrailCasa Kusumahdinata / Aditya Wiratama Architect - Interior Photography, Renovation, Kitchen, CountertopCasa Kusumahdinata / Aditya Wiratama Architect - More Images+ 22
  • Area Area of this architecture project Area:  76 m²
  • Year Completion year of this architecture project Year:  2018
  • Manufacturers Brands with products used in this architecture project
    Manufacturers:  AutoDesk, American Standard, Catylac, Deli Jaya Steel, Dulux, +6

Lenora Hotel / RDMA

Lenora Hotel / RDMA - Exterior Photography, Hotels, Facade
© NILAI ASIA PHOTOGRAPHY

Lenora Hotel / RDMA - Exterior Photography, HotelsLenora Hotel / RDMA - Interior Photography, Hotels, ChairLenora Hotel / RDMA - Interior Photography, Hotels, Chair, TableLenora Hotel / RDMA - Exterior Photography, Hotels, FacadeLenora Hotel / RDMA - More Images+ 17

•
Bojongloa Kaler, Indonesia
  • Architects: RDMA
  • Area Area of this architecture project Area:  1800 m²
  • Year Completion year of this architecture project Year:  2019
  • Manufacturers Brands with products used in this architecture project
    Manufacturers:  Toto, YKK AP Asia
  • Professionals: Heri Somantri

Home-Office Pods AAND Sayana / Aaksen Responsible Aarchitecture
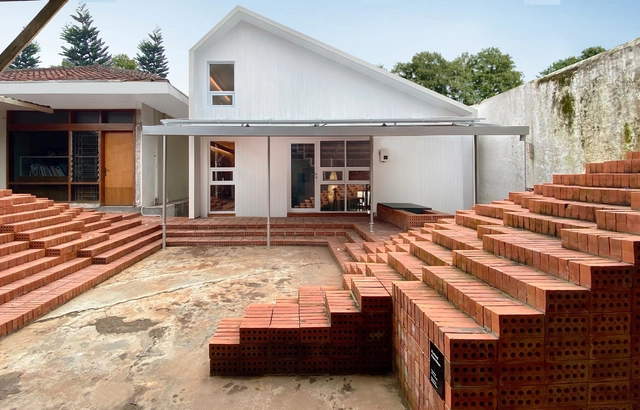
Home-Office Pods AAND Sayana / Aaksen Responsible Aarchitecture - Exterior Photography, OfficesHome-Office Pods AAND Sayana / Aaksen Responsible Aarchitecture - Interior Photography, Offices, Table, ChairHome-Office Pods AAND Sayana / Aaksen Responsible Aarchitecture - Interior Photography, Offices, TableHome-Office Pods AAND Sayana / Aaksen Responsible Aarchitecture - Exterior Photography, Offices, Stairs, HandrailHome-Office Pods AAND Sayana / Aaksen Responsible Aarchitecture - More Images+ 33
•
Coblong, Indonesia

Asrama Pesantren Tahfizh Akhwat (1&2) / Bitte Design Studio
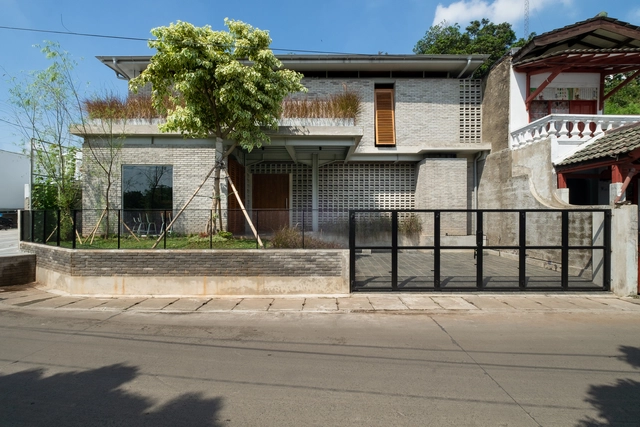
Asrama Pesantren Tahfizh Akhwat (1&2) / Bitte Design Studio - Exterior Photography, Dorms, Stairs, HandrailAsrama Pesantren Tahfizh Akhwat (1&2) / Bitte Design Studio - Interior Photography, Dorms, BeamAsrama Pesantren Tahfizh Akhwat (1&2) / Bitte Design Studio - Exterior Photography, DormsAsrama Pesantren Tahfizh Akhwat (1&2) / Bitte Design Studio - Interior Photography, Dorms, Beam, Table, BenchAsrama Pesantren Tahfizh Akhwat (1&2) / Bitte Design Studio - More Images+ 36
  • Area Area of this architecture project Area:  480 m²
  • Year Completion year of this architecture project Year:  2020
  • Manufacturers Brands with products used in this architecture project
    Manufacturers:  AutoDesk, Owens Corning, Acor, Omah Bata, Toto, +1
  • Professionals: Jasmani

Kayu Kayu Restaurant / W Office

Kayu Kayu Restaurant / W Office - Interior Photography, Restaurant, Beam, Table, ChairKayu Kayu Restaurant / W Office - Interior Photography, Restaurant, Beam, Chair, Table, LightingKayu Kayu Restaurant / W Office - RestaurantKayu Kayu Restaurant / W Office - RestaurantKayu Kayu Restaurant / W Office - More Images+ 11

•
North Serpong, Indonesia
  • Architects: W Office
  • Area Area of this architecture project Area:  860 m²
  • Year Completion year of this architecture project Year:  2017
  • Manufacturers Brands with products used in this architecture project
    Manufacturers:  Dharmawan, Elmes, Habitus Concept, Il Sogno, Sandei Blinds

UR House / Semiotic Arsitek

UR House / Semiotic Arsitek - Exterior Photography, HousesUR House / Semiotic Arsitek - Interior Photography, HousesUR House / Semiotic Arsitek - Interior Photography, Houses, TableUR House / Semiotic Arsitek - Exterior Photography, Houses, FacadeUR House / Semiotic Arsitek - More Images+ 11

•
Kecamatan Pasar Minggu, Indonesia
  • Architects: Semiotic Arsitek
  • Area Area of this architecture project Area:  154 m²
  • Year Completion year of this architecture project Year:  2019
  • Manufacturers Brands with products used in this architecture project
    Manufacturers:  Acor, Cisangkan, Mowilex, Roman Ceramics, Subway Tile, +3

S House / Semiotic Arsitek

S House / Semiotic Arsitek - Interior Photography, Houses, Stairs, TableS House / Semiotic Arsitek - Interior Photography, Houses, Stairs, Handrail, FacadeS House / Semiotic Arsitek - Interior Photography, Houses, StairsS House / Semiotic Arsitek - Exterior Photography, Houses, FacadeS House / Semiotic Arsitek - More Images+ 22

•
Bekasi Selatan, Indonesia
  • Architects: Semiotic Arsitek
  • Area Area of this architecture project Area:  247 m²
  • Year Completion year of this architecture project Year:  2019
  • Manufacturers Brands with products used in this architecture project
    Manufacturers:  Toto, Dulux, Propan

A House / Semiotic Arsitek

A House / Semiotic Arsitek - Exterior Photography, Houses, Facade, DoorA House / Semiotic Arsitek - Interior Photography, Houses, StairsA House / Semiotic Arsitek - Interior Photography, Houses, FacadeA House / Semiotic Arsitek - Exterior Photography, Houses, FacadeA House / Semiotic Arsitek - More Images+ 19

•
Bekasi Selatan, Indonesia
  • Architects: Semiotic Arsitek
  • Area Area of this architecture project Area:  150 m²
  • Year Completion year of this architecture project Year:  2020
  • Manufacturers Brands with products used in this architecture project
    Manufacturers:  Toto

House at Serpong / Atelier Riri

House at Serpong / Atelier Riri - Exterior Photography, HousesHouse at Serpong / Atelier Riri - Interior Photography, Houses, FacadeHouse at Serpong / Atelier Riri - Interior Photography, Houses, Door, Beam, Table, ChairHouse at Serpong / Atelier Riri - Exterior Photography, Houses, StairsHouse at Serpong / Atelier Riri - More Images+ 27

•
Serpong Sub-District, Indonesia
  • Architects: Atelier Riri
  • Area Area of this architecture project Area:  318 m²
  • Year Completion year of this architecture project Year:  2019
  • Manufacturers Brands with products used in this architecture project
    Manufacturers:  Bette, Toto, Boral, Daikin, YKK AP Asia, +1

IH Residence / andramatin

IH Residence / andramatin - Exterior Photography, Houses, Courtyard, ColumnIH Residence / andramatin - Interior Photography, Houses, Table, ChairIH Residence / andramatin - Interior Photography, Houses, Table, ChairIH Residence / andramatin - Exterior Photography, Houses, GardenIH Residence / andramatin - More Images+ 37

•
Bandung, Indonesia
  • Architects: andramatin
  • Area Area of this architecture project Area:  1950 m²
  • Year Completion year of this architecture project Year:  2015
  • Manufacturers Brands with products used in this architecture project
    Manufacturers:  AutoDesk, B&B Italia, Bulthaup, Carl Hansen, Dombracht, +4
  • Professionals: Indra Santoso Kartika

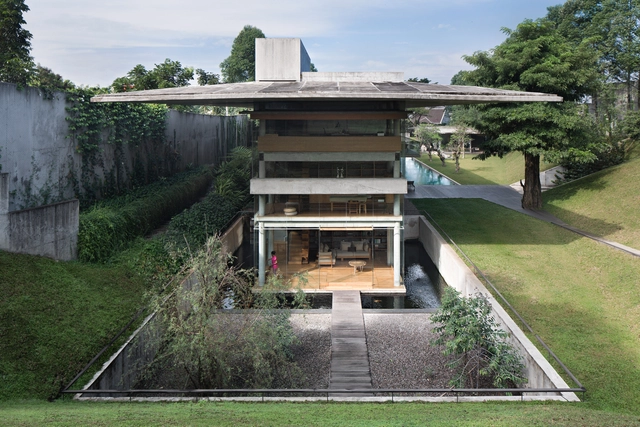
Guha / Realrich Architecture Workshop

Guha  / Realrich Architecture Workshop - Exterior Photography, Houses, DoorGuha  / Realrich Architecture Workshop - Interior Photography, Houses, Beam, Arch, DoorGuha  / Realrich Architecture Workshop - Interior Photography, Houses, BeamGuha  / Realrich Architecture Workshop - Exterior Photography, Houses, CourtyardGuha  / Realrich Architecture Workshop - More Images+ 35

•
Kecamatan Kembangan, Indonesia