1. ArchDaily
  2. Indonesia

Indonesia

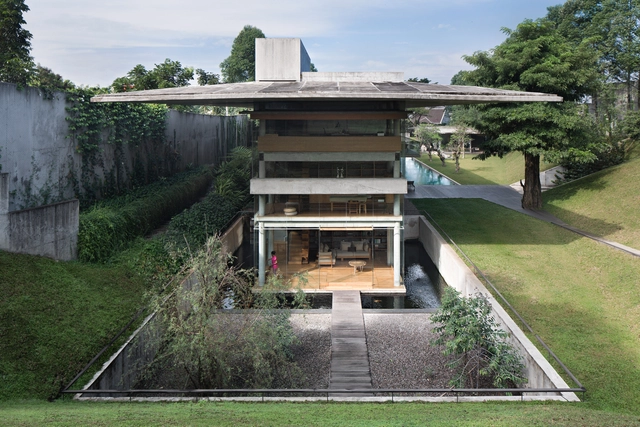
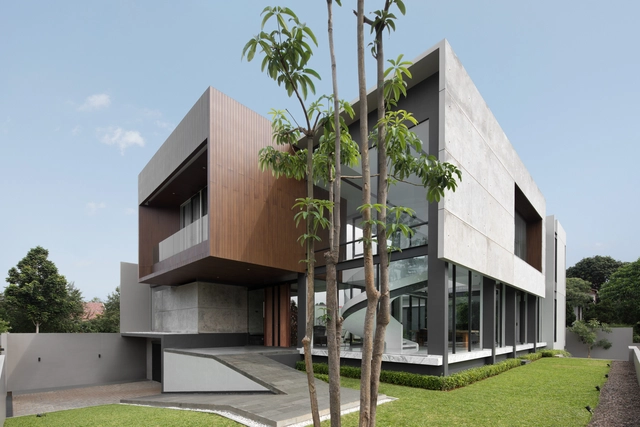
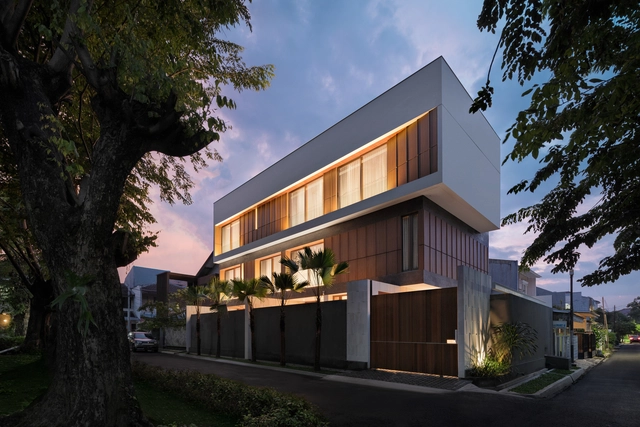
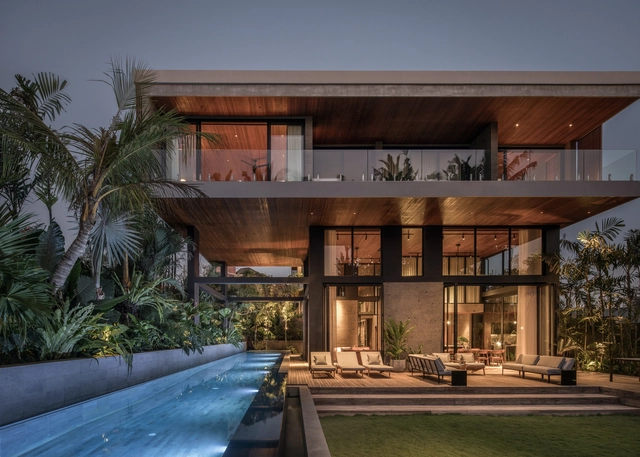
IH Residence / andramatin

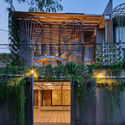
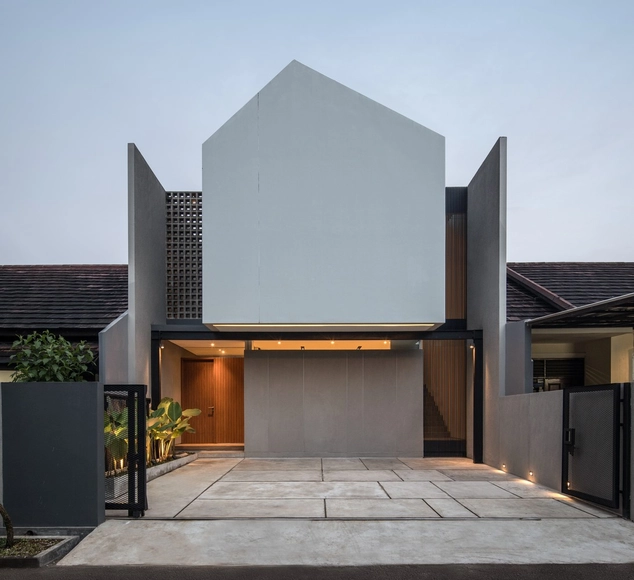
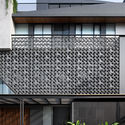
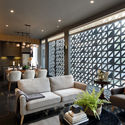
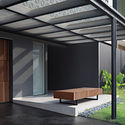
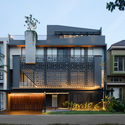
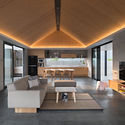
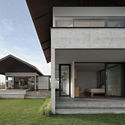
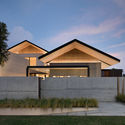
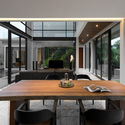
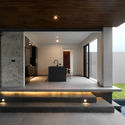
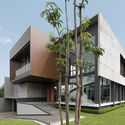
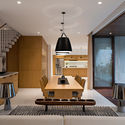
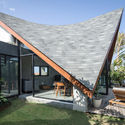
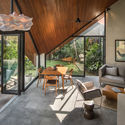
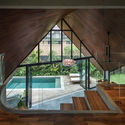

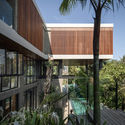
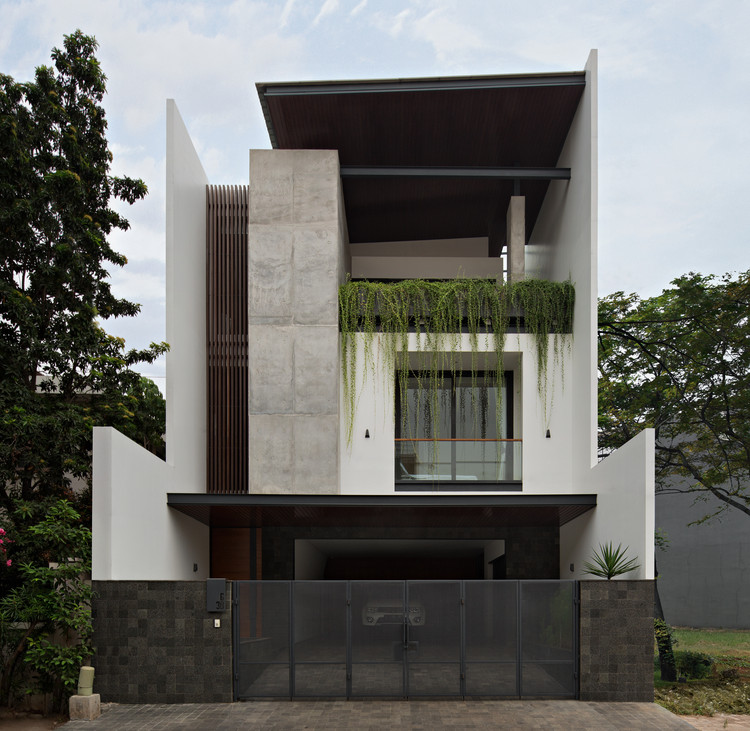
IH Residence / andramatin - Exterior Photography, Houses, Courtyard, ColumnIH Residence / andramatin - Interior Photography, Houses, Table, ChairIH Residence / andramatin - Interior Photography, Houses, Table, ChairIH Residence / andramatin - Exterior Photography, Houses, GardenIH Residence / andramatin - More Images+ 37

•
Bandung, Indonesia
  • Architects: andramatin
  • Area Area of this architecture project Area:  1950 m²
  • Year Completion year of this architecture project Year:  2015
  • Manufacturers Brands with products used in this architecture project
    Manufacturers:  AutoDesk, B&B Italia, Bulthaup, Carl Hansen, Dombracht, +4
  • Professionals: Indra Santoso Kartika

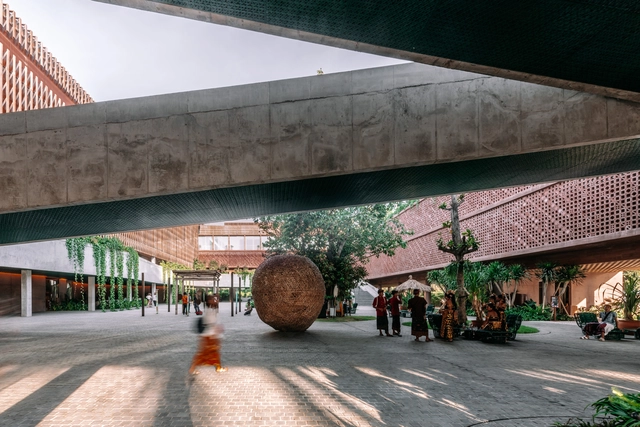
Guha / Realrich Architecture Workshop

Guha  / Realrich Architecture Workshop - Exterior Photography, Houses, DoorGuha  / Realrich Architecture Workshop - Interior Photography, Houses, Beam, Arch, DoorGuha  / Realrich Architecture Workshop - Interior Photography, Houses, BeamGuha  / Realrich Architecture Workshop - Exterior Photography, Houses, CourtyardGuha  / Realrich Architecture Workshop - More Images+ 35

•
Kecamatan Kembangan, Indonesia

CJ House / RUANGRONA

CJ House / RUANGRONA - Exterior Photography, HousesCJ House / RUANGRONA - Interior Photography, HousesCJ House / RUANGRONA - Exterior Photography, HousesCJ House / RUANGRONA - Exterior Photography, Houses, FacadeCJ House / RUANGRONA - More Images+ 10

•
Bojongloa Kidul, Indonesia
  • Architects: RUANGRONA
  • Area Area of this architecture project Area:  230 m²
  • Year Completion year of this architecture project Year:  2020
  • Manufacturers Brands with products used in this architecture project
    Manufacturers:  Alexindo, Cisangkan, Dekson, Mowilex, Niro granite
  • Professionals: Gudhome

HM House / Axial Studio

HM House / Axial Studio - Exterior Photography, House Interiors, Courtyard, FacadeHM House / Axial Studio - Interior Photography, House Interiors, Table, LightingHM House / Axial Studio - Interior Photography, House Interiors, Facade, LightingHM House / Axial Studio - Exterior Photography, House Interiors, Facade, DoorHM House / Axial Studio - More Images+ 16

•
Kecamatan Kelapa Dua, Indonesia
  • Architects: Axial Studio
  • Area Area of this architecture project Area:  300 m²
  • Year Completion year of this architecture project Year:  2019
  • Manufacturers Brands with products used in this architecture project
    Manufacturers:  SKK
  • Professionals: axialstudio

Microlibrary Warak Kayu / SHAU Indonesia

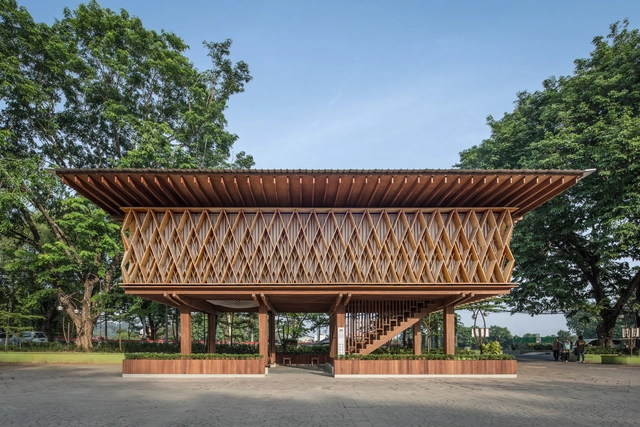
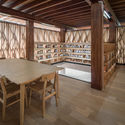
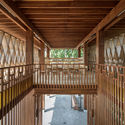
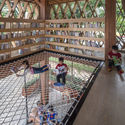
Microlibrary Warak Kayu / SHAU Indonesia - Interior Photography, Community , Stairs, Beam, Column, HandrailMicrolibrary Warak Kayu / SHAU Indonesia - Interior Photography, Community , Beam, Table, ChairMicrolibrary Warak Kayu / SHAU Indonesia - Interior Photography, Community , BeamMicrolibrary Warak Kayu / SHAU Indonesia - Interior Photography, Community , BeamMicrolibrary Warak Kayu / SHAU Indonesia - More Images+ 31

Iyashi House / Pranala Associates

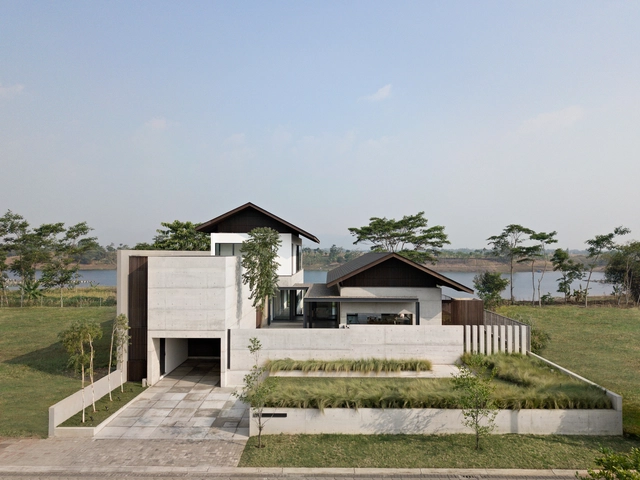
Iyashi House / Pranala Associates - Exterior Photography, Houses, FacadeIyashi House / Pranala Associates - Interior Photography, Houses, Kitchen, Table, Countertop, Lighting, ChairIyashi House / Pranala Associates - Exterior Photography, Houses, FacadeIyashi House / Pranala Associates - Exterior Photography, Houses, FacadeIyashi House / Pranala Associates - More Images+ 30

•
Bandung, Indonesia

BP House / Rakta Studio

BP House / Rakta Studio - Exterior Photography, Houses, FacadeBP House / Rakta Studio - Interior Photography, Houses, Facade, Table, ChairBP House / Rakta Studio - Interior Photography, Houses, DoorBP House / Rakta Studio - Exterior Photography, Houses, FacadeBP House / Rakta Studio - More Images+ 17

•
Serpong Sub-District, Indonesia
  • Architects: Rakta Studio
  • Area Area of this architecture project Area:  800 m²
  • Year Completion year of this architecture project Year:  2020
  • Manufacturers Brands with products used in this architecture project
    Manufacturers:  Toto

Svastaka House / Somia Design Studio

Svastaka House / Somia Design Studio - Interior Photography, House Interiors, Kitchen, FacadeSvastaka House / Somia Design Studio - Interior Photography, House Interiors, Table, ChairSvastaka House / Somia Design Studio - Interior Photography, House Interiors, Table, ChairSvastaka House / Somia Design Studio - Exterior Photography, House Interiors, FacadeSvastaka House / Somia Design Studio - More Images+ 22

•
Kecamatan Kebayoran Lama, Indonesia

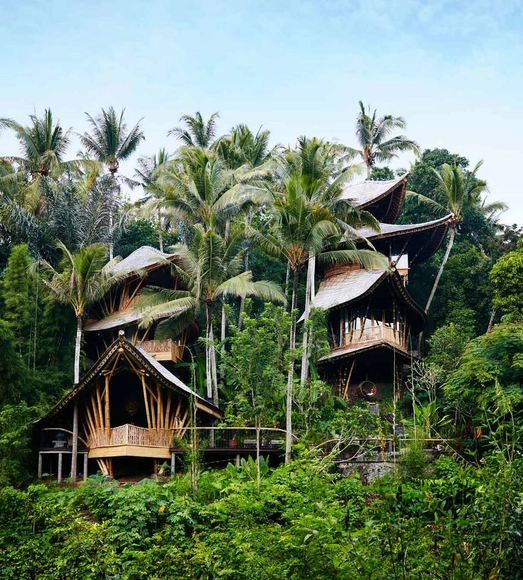
Ananda House / IBUKU

Ananda House / IBUKU - Houses, Patio, Beam, Door, Table, ChairAnanda House / IBUKU - Houses, GardenAnanda House / IBUKU - Houses, Garden, Facade, ForestAnanda House / IBUKU - Houses, GardenAnanda House / IBUKU - More Images+ 15

•
Abiansemal, Indonesia
  • Architects: IBUKU
  • Area Area of this architecture project Area:  260 m²
  • Year Completion year of this architecture project Year:  2015

Expandable House Part 02 / Urban Rural Systems

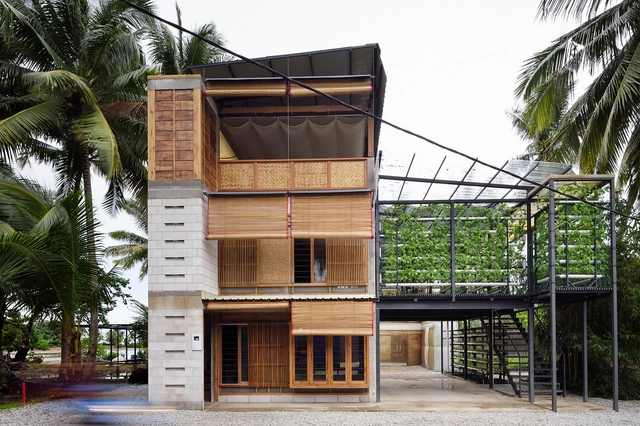
Expandable House Part 02  / Urban Rural Systems - Exterior Photography, Social Housing, Facade, DoorExpandable House Part 02  / Urban Rural Systems - Interior Photography, Social Housing, Beam, HandrailExpandable House Part 02  / Urban Rural Systems - Interior Photography, Social HousingExpandable House Part 02  / Urban Rural Systems - Exterior Photography, Social Housing, Facade, DoorExpandable House Part 02  / Urban Rural Systems - More Images+ 46

  • Area Area of this architecture project Area:  108 m²
  • Year Completion year of this architecture project Year:  2020
  • Manufacturers Brands with products used in this architecture project
    Manufacturers:  Alternative Construction Material Group, Bandung, FCL Singapore, Hebel, Mycotech

Joglo Ngebo House / Umran Studio

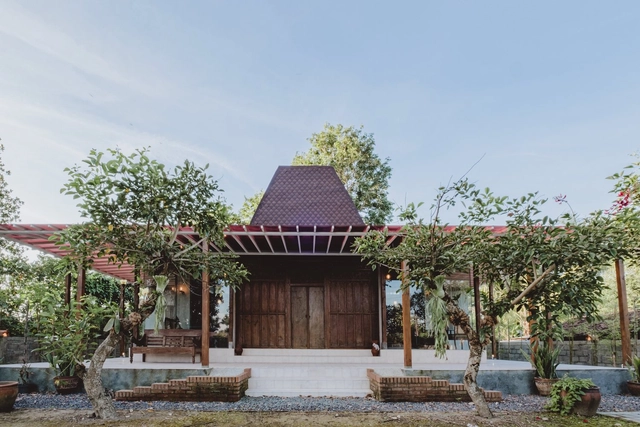
Joglo Ngebo House / Umran Studio - Exterior Photography, HousesJoglo Ngebo House / Umran Studio - Interior Photography, Houses, Beam, ColumnJoglo Ngebo House / Umran Studio - Interior Photography, Houses, Garden, BeamJoglo Ngebo House / Umran Studio - Interior Photography, HousesJoglo Ngebo House / Umran Studio - More Images+ 16

•
Yogyakarta, Indonesia
  • Architects: Umran Studio
  • Area Area of this architecture project Area:  1100 m²
  • Year Completion year of this architecture project Year:  2019
  • Manufacturers Brands with products used in this architecture project
    Manufacturers:  Hansgrohe
  • Professionals: Umran studio

Trow House / DELUTION

Trow House / DELUTION - Exterior Photography, Houses, Stairs, FacadeTrow House / DELUTION - Interior Photography, Houses, Stairs, HandrailTrow House / DELUTION - Interior Photography, Houses, Stairs, Door, Chair, TableTrow House / DELUTION - Interior Photography, Houses, Kitchen, Sink, CountertopTrow House / DELUTION - More Images+ 26

•
Grogol petamburan, Indonesia
  • Architects: DELUTION
  • Area Area of this architecture project Area:  195 m²
  • Year Completion year of this architecture project Year:  2018
  • Manufacturers Brands with products used in this architecture project
    Manufacturers:  Toto, Nippon Paint
  • Professionals: Defi Andri

Potato Heads Studio Hotel / OMA

  • Architects: OMA
  • Year Completion year of this architecture project Year:  2020

River Studio / Alexis Dornier

River Studio / Alexis Dornier - Exterior Photography, Houses, GardenRiver Studio / Alexis Dornier - Interior Photography, Houses, Table, ChairRiver Studio / Alexis Dornier - Interior Photography, Houses, StairsRiver Studio / Alexis Dornier - Exterior Photography, HousesRiver Studio / Alexis Dornier - More Images+ 20

•
Mengwi, Indonesia
  • Architects: Alexis Dornier
  • Area Area of this architecture project Area:  100 m²
  • Year Completion year of this architecture project Year:  2019

River House / Alexis Dornier

River House / Alexis Dornier - Exterior Photography, Houses Interiors, Garden, FacadeRiver House / Alexis Dornier - Interior Photography, Houses Interiors, Beam, Facade, Table, ChairRiver House / Alexis Dornier - Interior Photography, Houses Interiors, FacadeRiver House / Alexis Dornier - Exterior Photography, Houses Interiors, Garden, Facade, Handrail, BalconyRiver House / Alexis Dornier - More Images+ 20

  • Architects: Alexis Dornier
  • Area Area of this architecture project Area:  1440 m²
  • Year Completion year of this architecture project Year:  2019

Lift Treetop Boutique Hotel / Alexis Dornier

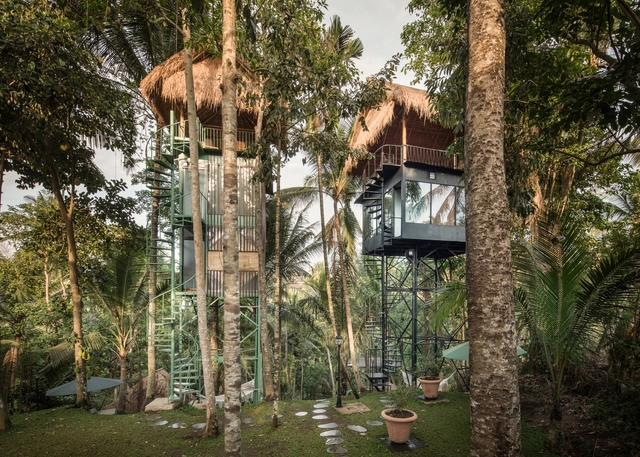
Lift Treetop Boutique Hotel / Alexis Dornier - Exterior Photography, HotelsLift Treetop Boutique Hotel / Alexis Dornier - Interior Photography, Hotels, BeamLift Treetop Boutique Hotel / Alexis Dornier - Exterior Photography, HotelsLift Treetop Boutique Hotel / Alexis Dornier - Interior Photography, HotelsLift Treetop Boutique Hotel / Alexis Dornier - More Images+ 29

•
Kecamatan Ubud, Indonesia

VGI House / Pranala Associates

VGI House / Pranala Associates - Exterior Photography, Sustainability, Stairs
© Mario Wibowo

VGI House / Pranala Associates - Interior Photography, Sustainability, FacadeVGI House / Pranala Associates - Interior Photography, Sustainability, FacadeVGI House / Pranala Associates - Interior Photography, Sustainability, TableVGI House / Pranala Associates - Exterior Photography, SustainabilityVGI House / Pranala Associates - More Images+ 17

  • Architects: Pranala Associates
  • Area Area of this architecture project Area:  523 m²
  • Year Completion year of this architecture project Year:  2018
  • Manufacturers Brands with products used in this architecture project
    Manufacturers:  AutoDesk, Duravit, Hansgrohe, Daikin

The Millenium Bridge / IBUKU

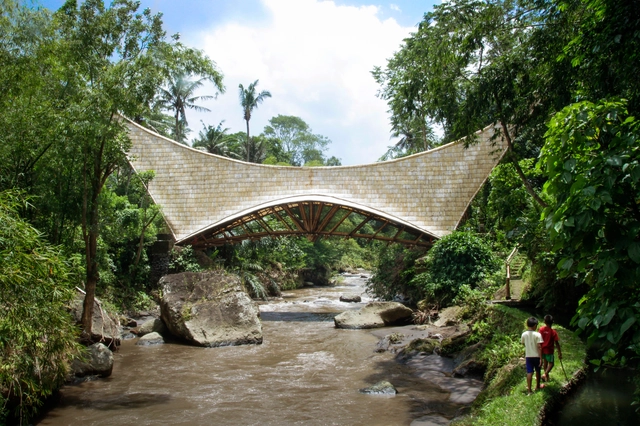
The Millenium Bridge / IBUKU - Bridges , Garden, Arch, ForestThe Millenium Bridge / IBUKU - Bridges , Beam, Arch, Handrail, ForestThe Millenium Bridge / IBUKU - Bridges , DoorThe Millenium Bridge / IBUKU - Bridges The Millenium Bridge / IBUKU - More Images+ 16

•
Abiansemal, Indonesia
  • Architects: IBUKU
  • Area Area of this architecture project Area:  70 m²
  • Year Completion year of this architecture project Year:  2011