1. ArchDaily
  2. Indonesia

Indonesia

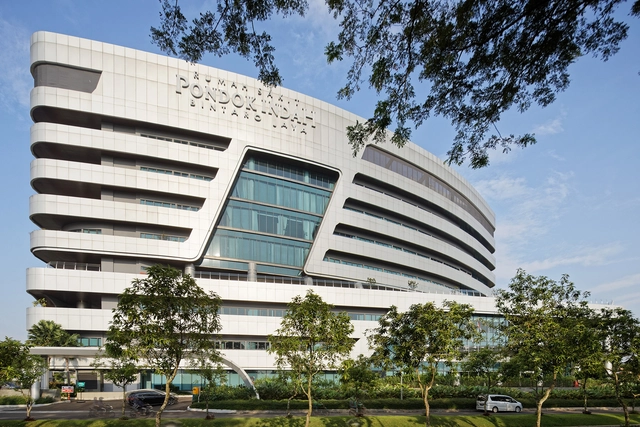
Pondok Indah Bintaro Jaya Hospital / Silver Thomas Hanley

Pondok Indah Bintaro Jaya Hospital / Silver Thomas Hanley - Hospital Pondok Indah Bintaro Jaya Hospital / Silver Thomas Hanley - Interior Photography, Hospital , Facade, LightingPondok Indah Bintaro Jaya Hospital / Silver Thomas Hanley - Interior Photography, Hospital , GardenPondok Indah Bintaro Jaya Hospital / Silver Thomas Hanley - Hospital Pondok Indah Bintaro Jaya Hospital / Silver Thomas Hanley - More Images+ 25

•
Jakarta, Indonesia

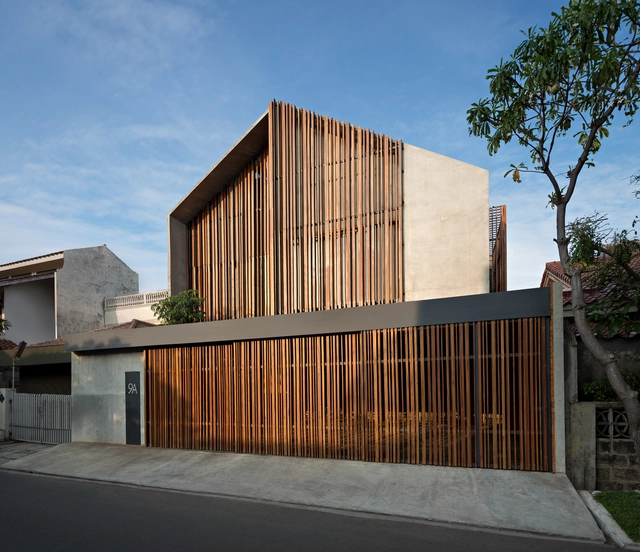
Rumah Beton House / PSA Studio

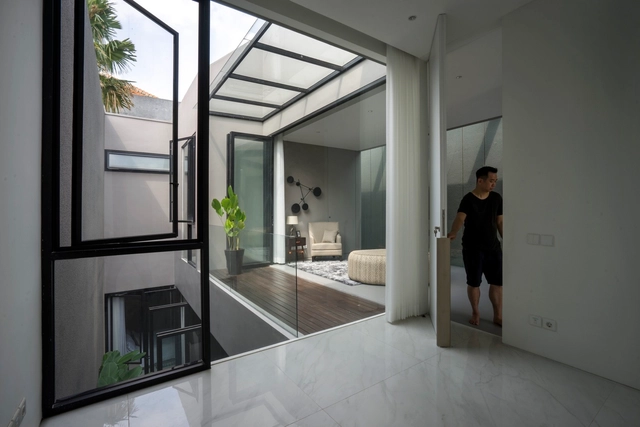
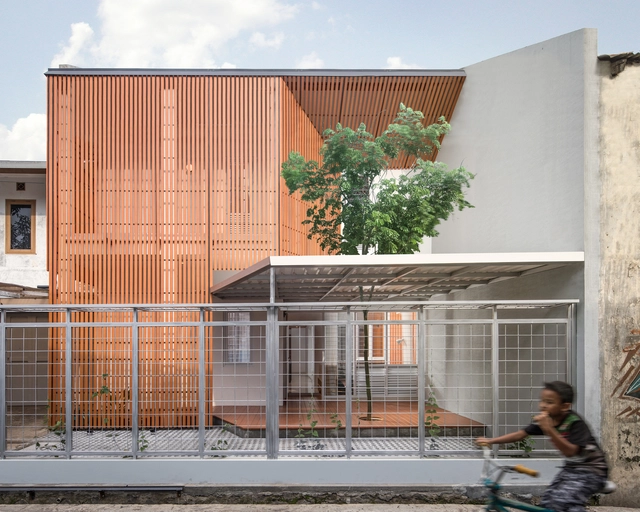
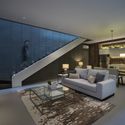

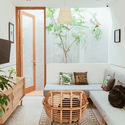
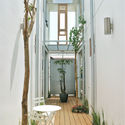
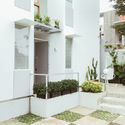
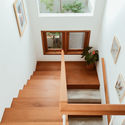
Rumah Beton House / PSA Studio - Interior Photography, House Interiors, FacadeRumah Beton House / PSA Studio - House InteriorsRumah Beton House / PSA Studio - Interior Photography, House Interiors, Facade, DoorRumah Beton House / PSA Studio - Interior Photography, House Interiors, Handrail, StairsRumah Beton House / PSA Studio - More Images+ 22

  • Architects: PSA Studio
  • Year Completion year of this architecture project Year:  2019
  • Manufacturers Brands with products used in this architecture project
    Manufacturers:  Toto, Ikea

Omah Boto House / Andyrahman Architect


Omah Boto House / Andyrahman Architect - Exterior Photography, Houses, Facade
© Mansyur Hasan

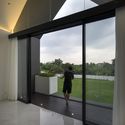
Omah Boto House / Andyrahman Architect - Interior Photography, Houses, Facade, DoorOmah Boto House / Andyrahman Architect - Exterior Photography, Houses, FacadeOmah Boto House / Andyrahman Architect - HousesOmah Boto House / Andyrahman Architect - Interior Photography, Houses, Door, TableOmah Boto House / Andyrahman Architect - More Images+ 46

•
Sidoarjo, Indonesia
  • Area Area of this architecture project Area:  325 m²
  • Year Completion year of this architecture project Year:  2019
  • Manufacturers Brands with products used in this architecture project
    Manufacturers:  Bamboo Pacet, Dwi Manunggal Karya, Elaxa Wijaya, Graha Karya Mandiri, Kemuning Jaya Steel, +1

C Guesthouse / archiplus.pt

C Guesthouse / archiplus.pt - HousesC Guesthouse / archiplus.pt - Interior Photography, Houses, Bedroom, Table, Lighting, CountertopC Guesthouse / archiplus.pt - Interior Photography, Houses, Kitchen, Door, Beam, Chair, TableC Guesthouse / archiplus.pt - Exterior Photography, HousesC Guesthouse / archiplus.pt - More Images+ 47

•
Kecamatan Genteng, Indonesia
  • Architects: archiplus.pt
  • Area Area of this architecture project Area:  360 m²
  • Year Completion year of this architecture project Year:  2018
  • Manufacturers Brands with products used in this architecture project
    Manufacturers:  Jotun, Toto
  • Professionals: Engyap, Rosario

‘HHH’ House / Simple Projects Architecture

‘HHH’ House / Simple Projects Architecture - Exterior Photography, Houses, Door, Stairs, Facade‘HHH’ House / Simple Projects Architecture - Houses‘HHH’ House / Simple Projects Architecture - Interior Photography, Houses, Table‘HHH’ House / Simple Projects Architecture - Interior Photography, Houses, Facade‘HHH’ House / Simple Projects Architecture - More Images+ 74

•
Surabaya, Indonesia
  • Area Area of this architecture project Area:  321 m²
  • Year Completion year of this architecture project Year:  2019
  • Manufacturers Brands with products used in this architecture project
    Manufacturers:  Acor, Alexindo, Carta Laminates, Dulux, Roman Ceramics, +3

Hideout / Studio WNA

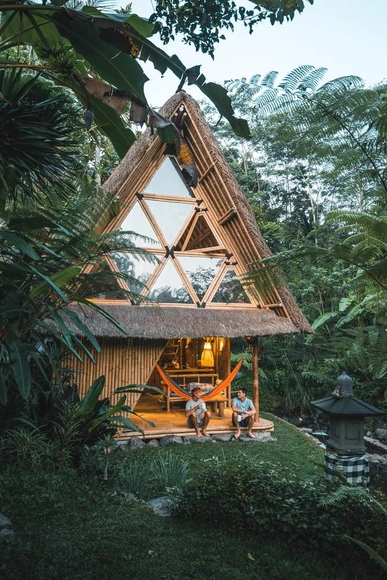
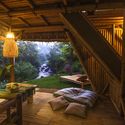
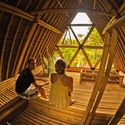
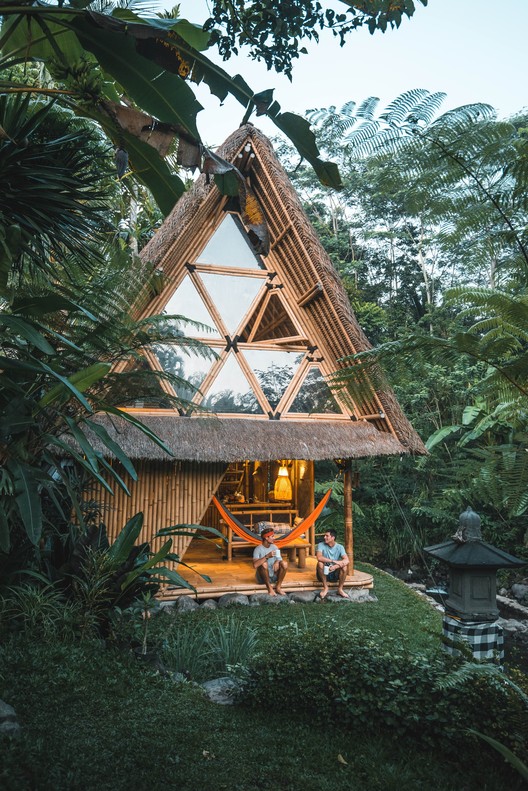
Hideout / Studio WNA - Interior Photography, Small Scale, TableHideout / Studio WNA - Interior Photography, Small Scale, Stairs, Handrail, BeamHideout / Studio WNA - Interior Photography, Small Scale, BedroomHideout / Studio WNA - Interior Photography, Small Scale, Bedroom, ForestHideout / Studio WNA - More Images+ 6

  • Architects: Studio WNA
  • Area Area of this architecture project Area:  50 m²
  • Year Completion year of this architecture project Year:  2015
  • Manufacturers Brands with products used in this architecture project
    Manufacturers:  Freemite, ISEH Bambu Bali

Slanted House / Budi Pradono Architects

•
Kebayoran Lama, Indonesia

Slanted House / Budi Pradono Architects - HousesSlanted House / Budi Pradono Architects - HousesSlanted House / Budi Pradono Architects - HousesSlanted House / Budi Pradono Architects - HousesSlanted House / Budi Pradono Architects - More Images+ 18

AT 3/56 house / e.Re studio

AT 3/56 house / e.Re studio  - Exterior Photography, House Interiors, Facade
© Yudi D Hertanto

AT 3/56 house / e.Re studio  - Interior Photography, House Interiors, Stairs, Table, ChairAT 3/56 house / e.Re studio  - House InteriorsAT 3/56 house / e.Re studio  - House InteriorsAT 3/56 house / e.Re studio  - House InteriorsAT 3/56 house / e.Re studio  - More Images+ 17

•
Kecamatan Regol, Indonesia
  • Architects: e.Re studio
  • Area Area of this architecture project Area:  220 m²
  • Year Completion year of this architecture project Year:  2019
  • Manufacturers Brands with products used in this architecture project
    Manufacturers:  AutoDesk, Google, Grohe Sanitary Fittings, Kohler, Krono Wisma Sehati, +2

Uluwatu House / SAOTA

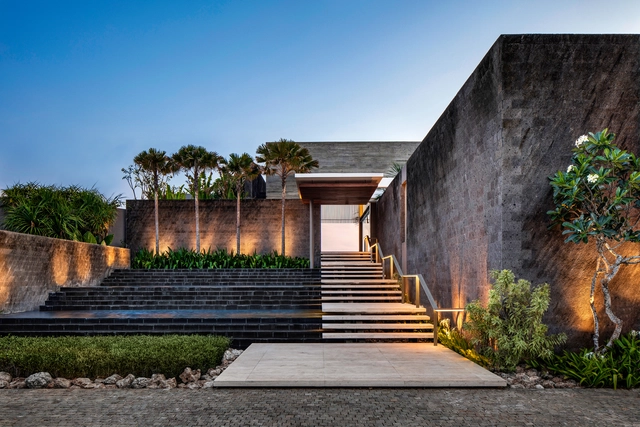
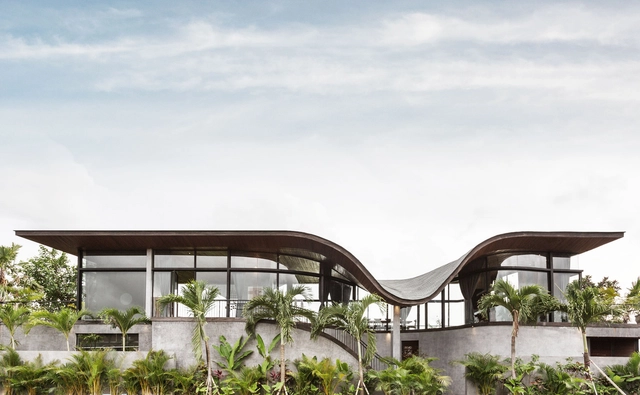

Uluwatu House / SAOTA - HousesUluwatu House / SAOTA - HousesUluwatu House / SAOTA - HousesUluwatu House / SAOTA - HousesUluwatu House / SAOTA - More Images+ 14

  • Architects: SAOTA
  • Area Area of this architecture project Area:  152524 ft²
  • Year Completion year of this architecture project Year:  2018
  • Manufacturers Brands with products used in this architecture project
    Manufacturers:  Flos, Kettal, Molteni & C, Paola Lenti

Haliman House / W Office

Haliman House  / W Office - Exterior Photography, Houses, Facade
© Arti Pictures - William Sutanto

Haliman House  / W Office - Interior Photography, Houses, Facade, HandrailHaliman House  / W Office - HousesHaliman House  / W Office - HousesHaliman House  / W Office - HousesHaliman House  / W Office - More Images+ 22

•
Gambir, Indonesia
  • Architects: W Office
  • Area Area of this architecture project Area:  250 m²
  • Year Completion year of this architecture project Year:  2017

House O / Alexis Dornier

House O / Alexis Dornier - HousesHouse O / Alexis Dornier - Interior Photography, Houses, Stairs, Door, Handrail, Column, FacadeHouse O / Alexis Dornier - Interior Photography, Houses, Table, ChairHouse O / Alexis Dornier - Interior Photography, Houses, FacadeHouse O / Alexis Dornier - More Images+ 28

  • Architects: Alexis Dornier
  • Area Area of this architecture project Area:  370 m²
  • Year Completion year of this architecture project Year:  2018
  • Manufacturers Brands with products used in this architecture project
    Manufacturers:  Modena, Toto

Flick House / DELUTION

Flick House / DELUTION - Interior Photography, Sustainability, Beam, Chair, TableFlick House / DELUTION - SustainabilityFlick House / DELUTION - Interior Photography, SustainabilityFlick House / DELUTION - Exterior Photography, Sustainability, FacadeFlick House / DELUTION - More Images+ 22

  • Architects: DELUTION
  • Area Area of this architecture project Area:  309 m²
  • Year Completion year of this architecture project Year:  2018
  • Professionals: CRI

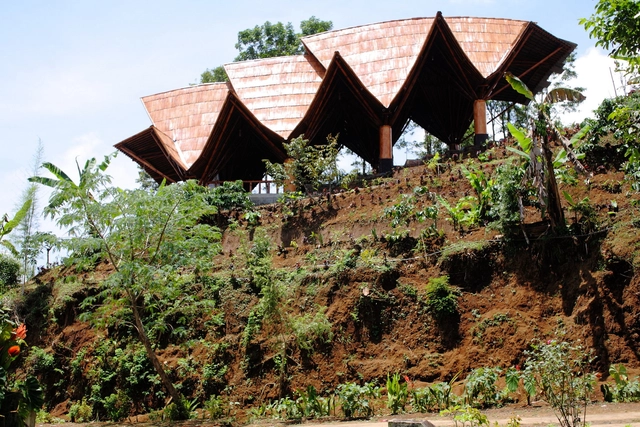
Chicken Comb Amphitheater / Architecture Sans Frontières Indonesia

Gemala House / LUWIST

Gemala House / LUWIST - Interior Photography, Houses, Door, Table, ChairGemala House / LUWIST - Interior Photography, Houses, Facade, Table, ChairGemala House / LUWIST - Interior Photography, Houses, FacadeGemala House / LUWIST - Interior Photography, Houses, StairsGemala House / LUWIST - More Images+ 20

•
Bandung, Indonesia
  • Architects: LUWIST
  • Area Area of this architecture project Area:  210 m²
  • Year Completion year of this architecture project Year:  2018
  • Manufacturers Brands with products used in this architecture project
    Manufacturers:  Dulux

Canvas Café Bali / Studio Tropis

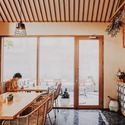
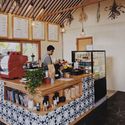
Canvas Café Bali / Studio Tropis - Interior Photography, Coffee Shop, Chair, Table, LightingCanvas Café Bali / Studio Tropis - Interior Photography, Coffee Shop, Beam, Table, Lighting, ChairCanvas Café Bali / Studio Tropis - Interior Photography, Coffee Shop, Kitchen, Beam, Table, CountertopCanvas Café Bali / Studio Tropis - Interior Photography, Coffee Shop, BeamCanvas Café Bali / Studio Tropis - More Images+ 11

Concept Store / Garis Miring Studio

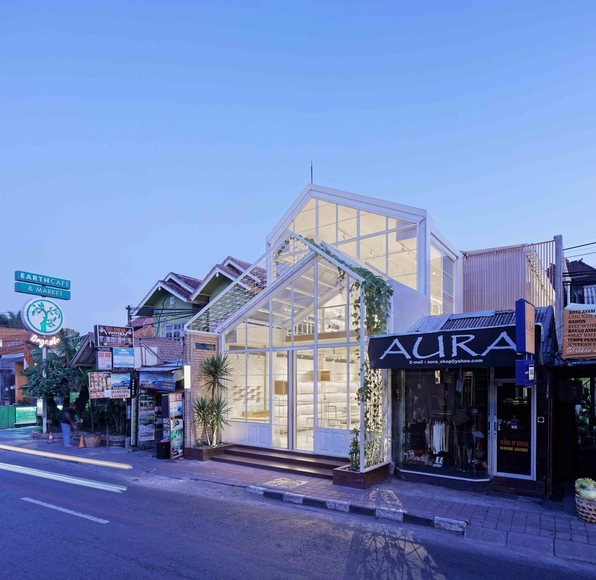
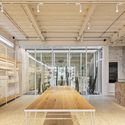
Concept Store / Garis Miring Studio - MarketConcept Store / Garis Miring Studio - Interior Photography, Market, Beam, Facade, DoorConcept Store / Garis Miring Studio - MarketConcept Store / Garis Miring Studio - Interior Photography, Market, FacadeConcept Store / Garis Miring Studio - More Images+ 17

  • Area Area of this architecture project Area:  252 m²
  • Year Completion year of this architecture project Year:  2018
  • Manufacturers Brands with products used in this architecture project
    Manufacturers:  Toto, Daikin
  • Professionals: Masarijaya

Albizzia House / Aaksen Responsible Aarchitecture

Albizzia House / Aaksen Responsible Aarchitecture - Renovation, Stairs, Handrail, Beam, Door, Facade, Bench, Table, ChairAlbizzia House / Aaksen Responsible Aarchitecture - Renovation, Door, Table, ChairAlbizzia House / Aaksen Responsible Aarchitecture - Renovation, Facade, Stairs, ChairAlbizzia House / Aaksen Responsible Aarchitecture - Renovation, FacadeAlbizzia House / Aaksen Responsible Aarchitecture - More Images+ 11

•
Kiaracondong, Indonesia
  • Area Area of this architecture project Area:  191 m²
  • Year Completion year of this architecture project Year:  2019
  • Manufacturers Brands with products used in this architecture project
    Manufacturers:  Conwood, Panasonic
  • Professionals: ASEPDEV, Monoponik

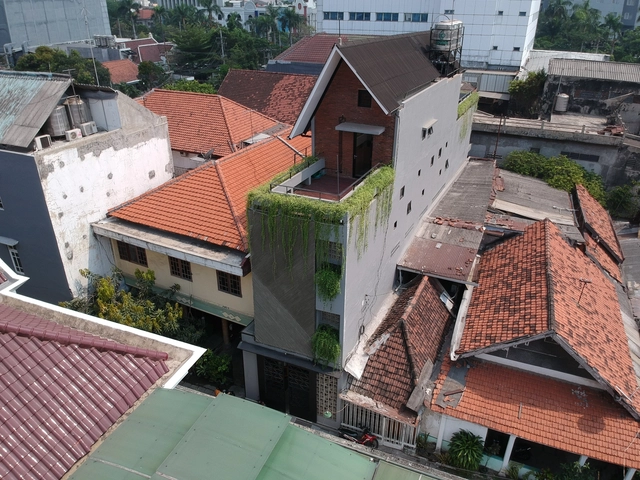
Private House in Permata Hijau / Rafael Miranti Architects

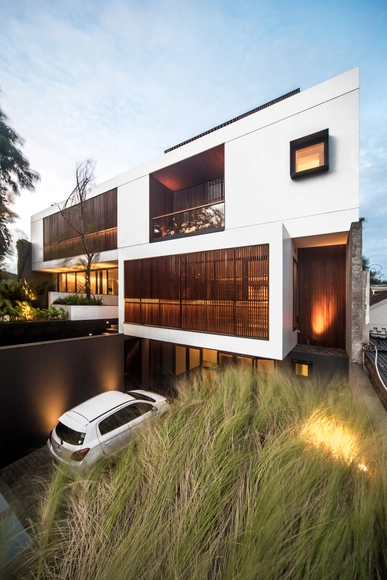
Private House in Permata Hijau / Rafael Miranti Architects - HousesPrivate House in Permata Hijau / Rafael Miranti Architects - Interior Photography, Houses, TablePrivate House in Permata Hijau / Rafael Miranti Architects - HousesPrivate House in Permata Hijau / Rafael Miranti Architects - HousesPrivate House in Permata Hijau / Rafael Miranti Architects - More Images+ 37

•
Kebayoran Lama, Indonesia