1. ArchDaily
  2. India

India

IDYLLL Restaurant and Bar / The Purple Ink Studio

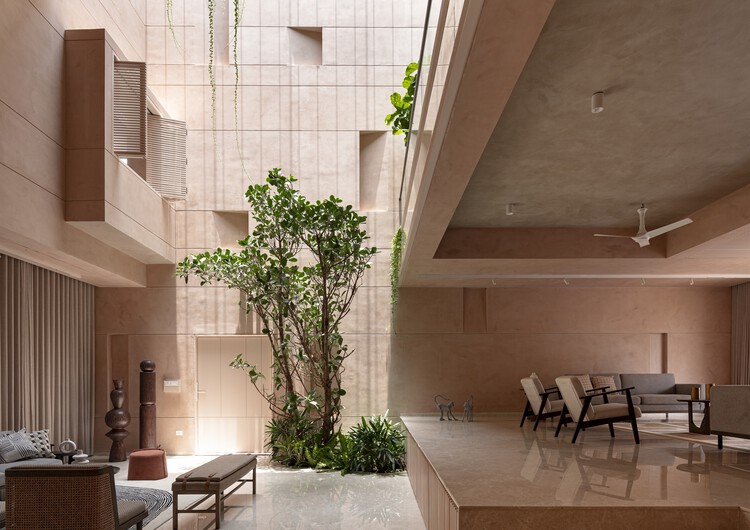
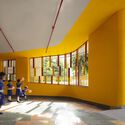
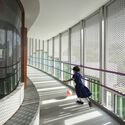
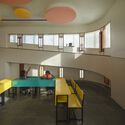
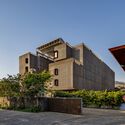
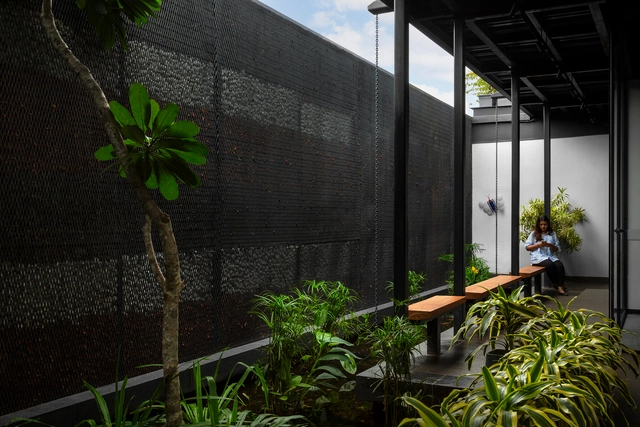
IDYLLL Restaurant and Bar / The Purple Ink Studio - Interior Photography, Bar, Arch, Table, ChairIDYLLL Restaurant and Bar / The Purple Ink Studio - Interior Photography, Bar, Table, ChairIDYLLL Restaurant and Bar / The Purple Ink Studio - Interior Photography, Bar, Lighting, Table, ChairIDYLLL Restaurant and Bar / The Purple Ink Studio - Interior Photography, Bar, Table, ChairIDYLLL Restaurant and Bar / The Purple Ink Studio - More Images+ 19

  • Area Area of this architecture project Area:  5010 ft²
  • Year Completion year of this architecture project Year:  2024
  • Manufacturers Brands with products used in this architecture project
    Manufacturers:  Asian Paints, Light Space
  • Professionals: SPAN Interiors

ANIKETANA House / KASA DESIGN COLLECTIVE

ANIKETANA House / KASA DESIGN COLLECTIVE - Interior Photography, Houses, TableANIKETANA House / KASA DESIGN COLLECTIVE - Exterior Photography, Houses, Stairs, Facade, HandrailANIKETANA House / KASA DESIGN COLLECTIVE - Interior Photography, Houses, BathroomANIKETANA House / KASA DESIGN COLLECTIVE - Exterior Photography, Houses, Facade, Lighting, ChairANIKETANA House / KASA DESIGN COLLECTIVE - More Images+ 23

Bengaluru, India

Rural Library / pk_iNCEPTiON

Rural Library / pk_iNCEPTiON - Exterior Photography, Library, Facade, Arch, BeamRural Library / pk_iNCEPTiON - Exterior Photography, Library, Facade, Beam, ArchRural Library / pk_iNCEPTiON - Interior Photography, Library, Arch, Facade, ArcadeRural Library / pk_iNCEPTiON - Exterior Photography, Library, Facade, Arch, ArcadeRural Library / pk_iNCEPTiON - More Images+ 25

Kochargaon, India
  • Architects: pk_iNCEPTiON
  • Area Area of this architecture project Area:  108
  • Year Completion year of this architecture project Year:  2024

The Concrete Shell / UA Lab (Urban Architectural Collaborative)

The Concrete Shell / UA Lab (Urban Architectural Collaborative) - Cultural CenterThe Concrete Shell / UA Lab (Urban Architectural Collaborative) - Cultural CenterThe Concrete Shell / UA Lab (Urban Architectural Collaborative) - Interior Photography, Cultural Center, FacadeThe Concrete Shell / UA Lab (Urban Architectural Collaborative) - Interior Photography, Cultural Center, Facade, Table, ChairThe Concrete Shell / UA Lab (Urban Architectural Collaborative) - More Images+ 12

UDL Thesis Publication 2024 Seminar

UDL Thesis Publication 2024: A Global Platform for Urban Design Innovation

ES Office / Studio Saransh

ES Office / Studio Saransh - Interior Photography, Offices Interiors, Kitchen, ChairES Office / Studio Saransh - Exterior Photography, Offices Interiors, FacadeES Office / Studio Saransh - Interior Photography, Offices Interiors, ChairES Office / Studio Saransh - Offices InteriorsES Office / Studio Saransh - More Images+ 12

  • Architects: Studio Saransh
  • Area Area of this architecture project Area:  7500 ft²
  • Year Completion year of this architecture project Year:  2024

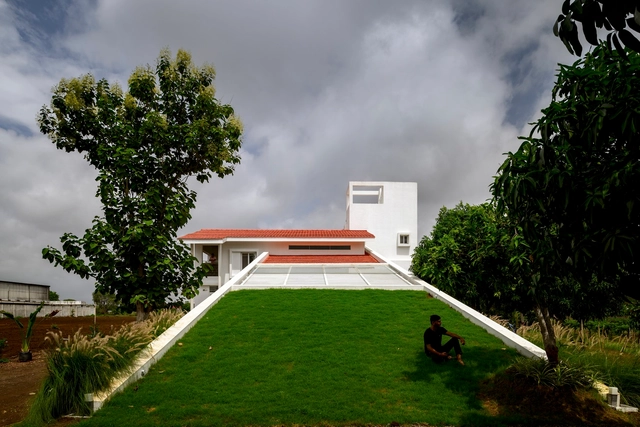
The Ridge House / Enviarch Studio

The Ridge House / Enviarch Studio - Exterior Photography, Houses, Facade
© Yash R Jain

The Ridge House / Enviarch Studio - Exterior Photography, Houses, FacadeThe Ridge House / Enviarch Studio - Interior Photography, Houses, Beam, Facade, BenchThe Ridge House / Enviarch Studio - Interior Photography, Houses, Facade, Table, ChairThe Ridge House / Enviarch Studio - Exterior Photography, Houses, FacadeThe Ridge House / Enviarch Studio - More Images+ 9

Bengaluru, India
  • Architects: Enviarch Studio
  • Area Area of this architecture project Area:  3000 ft²
  • Year Completion year of this architecture project Year:  2024
  • Manufacturers Brands with products used in this architecture project
    Manufacturers:  Jaquar, Monier

SITH Villa / Aagaram Architects

SITH Villa / Aagaram Architects - Exterior Photography, Houses, Facade, DoorSITH Villa / Aagaram Architects - HousesSITH Villa / Aagaram Architects - Interior Photography, Houses, Bedroom, Facade, DoorSITH Villa / Aagaram Architects - Interior Photography, Houses, Bedroom, Door, Beam, BedSITH Villa / Aagaram Architects - More Images+ 11

Vellore, India
  • Architects: Aagaram Architects
  • Area Area of this architecture project Area:  2994 ft²
  • Year Completion year of this architecture project Year:  2022

K-Home / Cadence Architects

K-Home / Cadence Architects - Exterior Photography, Houses, FacadeK-Home / Cadence Architects - Interior Photography, Houses, FacadeK-Home / Cadence Architects - HousesK-Home / Cadence Architects - HousesK-Home / Cadence Architects - More Images+ 14

Krishnagiri, India
  • Architects: Cadence
  • Area Area of this architecture project Area:  6175 ft²
  • Year Completion year of this architecture project Year:  2023

Porous Abode / Rahul Pudale Design

Porous Abode / Rahul Pudale Design - Interior Photography, Houses, StairsPorous Abode / Rahul Pudale Design - Interior Photography, Houses, Kitchen, Facade, Door, CountertopPorous Abode / Rahul Pudale Design - Interior Photography, Houses, Door, Lighting, ChairPorous Abode / Rahul Pudale Design - Interior Photography, Houses, Facade, LightingPorous Abode / Rahul Pudale Design - More Images+ 19

Belagavi, India
  • Area Area of this architecture project Area:  190
  • Year Completion year of this architecture project Year:  2024
  • Manufacturers Brands with products used in this architecture project
    Manufacturers:  Jaquar

Terra Casa / Studio Dashline

Terra Casa	 / Studio Dashline - Exterior Photography, Houses, Garden, FacadeTerra Casa	 / Studio Dashline - Interior Photography, Houses, Table, Lighting, ChairTerra Casa	 / Studio Dashline - Interior Photography, Houses, Bathroom, Sink, BathtubTerra Casa	 / Studio Dashline - HousesTerra Casa	 / Studio Dashline - More Images+ 31

Gwalior, India
  • Architects: Studio Dashline
  • Area Area of this architecture project Area:  278
  • Year Completion year of this architecture project Year:  2024
  • Manufacturers Brands with products used in this architecture project
    Manufacturers:  Kohler

Between the Mango Trees Residence / Enviarch Studio

Between the Mango Trees Residence / Enviarch Studio - HousesBetween the Mango Trees Residence / Enviarch Studio - Interior Photography, Houses, Beam, LightingBetween the Mango Trees Residence / Enviarch Studio - Interior Photography, Houses, Beam, Table, ChairBetween the Mango Trees Residence / Enviarch Studio - HousesBetween the Mango Trees Residence / Enviarch Studio - More Images+ 22

Shoolagiri, India
  • Architects: Enviarch Studio
  • Area Area of this architecture project Area:  4000 ft²
  • Year Completion year of this architecture project Year:  2024
  • Manufacturers Brands with products used in this architecture project
    Manufacturers:  Bath Sense, Prism Lights, Wooden Street

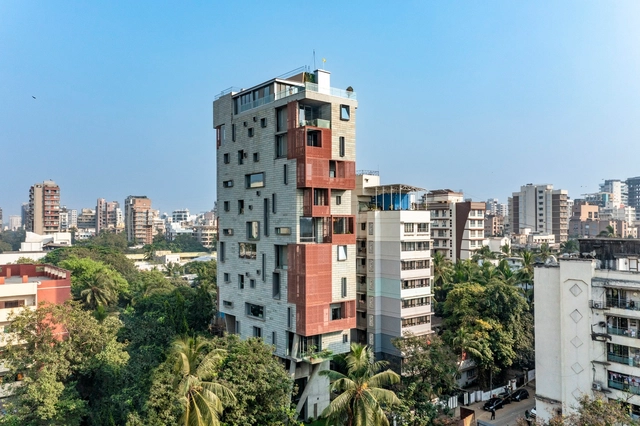
SARVASVA Building / SPASM Design Architects

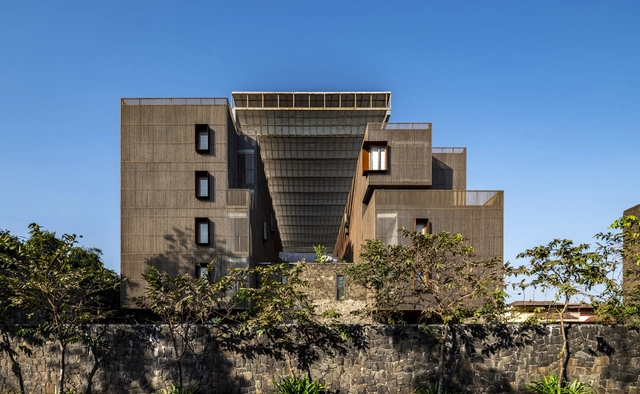
SARVASVA Building / SPASM Design Architects - Exterior Photography, Houses, FacadeSARVASVA Building / SPASM Design Architects - HousesSARVASVA Building / SPASM Design Architects - Exterior Photography, Houses, CityscapeSARVASVA Building / SPASM Design Architects - Exterior Photography, Houses, FacadeSARVASVA Building / SPASM Design Architects - More Images+ 6

Mumbai, India

Under The Neem Tree Restaurant / Hiren Patel Architects

Under The Neem Tree Restaurant / Hiren Patel Architects - RestaurantUnder The Neem Tree Restaurant / Hiren Patel Architects - Interior Photography, Restaurant, Table, ChairUnder The Neem Tree Restaurant / Hiren Patel Architects - RestaurantUnder The Neem Tree Restaurant / Hiren Patel Architects - RestaurantUnder The Neem Tree Restaurant / Hiren Patel Architects - More Images+ 13

Ahmedabad, India

SAMAM House / ma+rs

SAMAM House / ma+rs - HousesSAMAM House / ma+rs - Interior Photography, Houses, Kitchen, CountertopSAMAM House / ma+rs - Interior Photography, Houses, Kitchen, Table, Lighting, ChairSAMAM House / ma+rs - Interior Photography, HousesSAMAM House / ma+rs - More Images+ 16

Bengaluru, India

Janani Residence / Naked Volume Architecture Studio

Janani Residence / Naked Volume Architecture Studio - Interior Photography, Houses, Stairs, LightingJanani Residence / Naked Volume Architecture Studio - Interior Photography, Houses, Stairs, HandrailJanani Residence / Naked Volume Architecture Studio - Interior Photography, Houses, Bedroom, BedJanani Residence / Naked Volume Architecture Studio - Interior Photography, HousesJanani Residence / Naked Volume Architecture Studio - More Images+ 20

Nadathara, India
  • Area Area of this architecture project Area:  2200 ft²
  • Year Completion year of this architecture project Year:  2024
  • Manufacturers Brands with products used in this architecture project
    Manufacturers:  Hettich

Common Facilitation Center (CFC) / Node Urban Lab

Common Facilitation Center (CFC) / Node Urban Lab - Community CenterCommon Facilitation Center (CFC) / Node Urban Lab - Community CenterCommon Facilitation Center (CFC) / Node Urban Lab - Interior Photography, Community Center, TableCommon Facilitation Center (CFC) / Node Urban Lab - Community CenterCommon Facilitation Center (CFC) / Node Urban Lab - More Images+ 21

The House of Dancing Screens / Spaces Architects @ka

The House of Dancing Screens / Spaces Architects @ka - HousesThe House of Dancing Screens / Spaces Architects @ka - HousesThe House of Dancing Screens / Spaces Architects @ka - HousesThe House of Dancing Screens / Spaces Architects @ka - Interior Photography, Houses, FacadeThe House of Dancing Screens / Spaces Architects @ka - More Images+ 17

Ambala, India