1. ArchDaily
  2. India

India

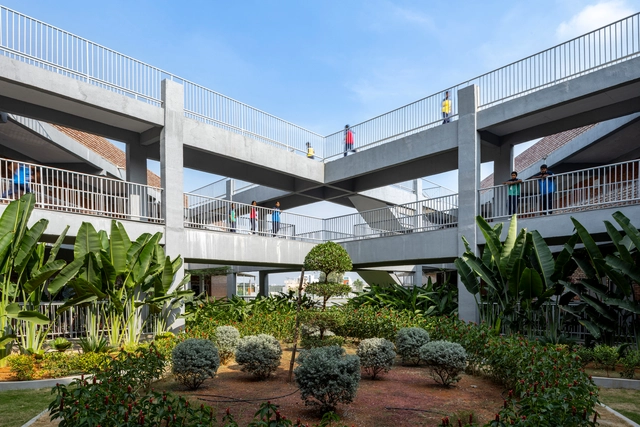
Sai Kirupa Special School / Biome Environmental Solutions

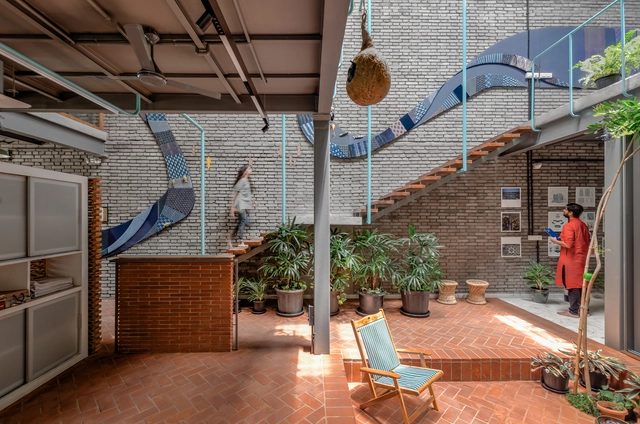
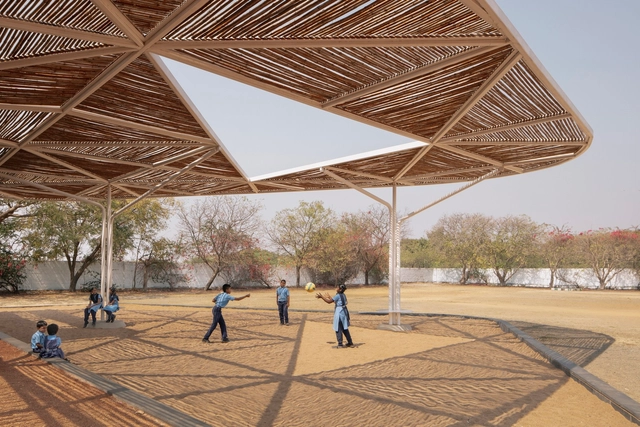
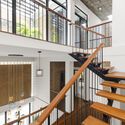
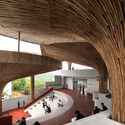
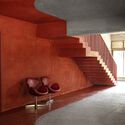
Sai Kirupa Special School / Biome Environmental Solutions - SustainabilitySai Kirupa Special School / Biome Environmental Solutions - SustainabilitySai Kirupa Special School / Biome Environmental Solutions - Interior Photography, Sustainability, StairsSai Kirupa Special School / Biome Environmental Solutions - Interior Photography, Sustainability, BeamSai Kirupa Special School / Biome Environmental Solutions - More Images+ 20

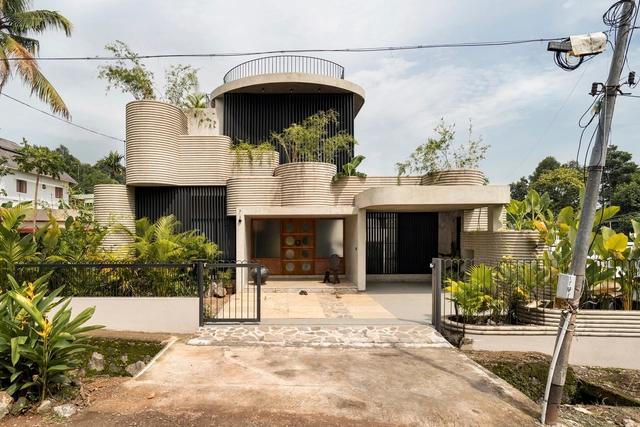
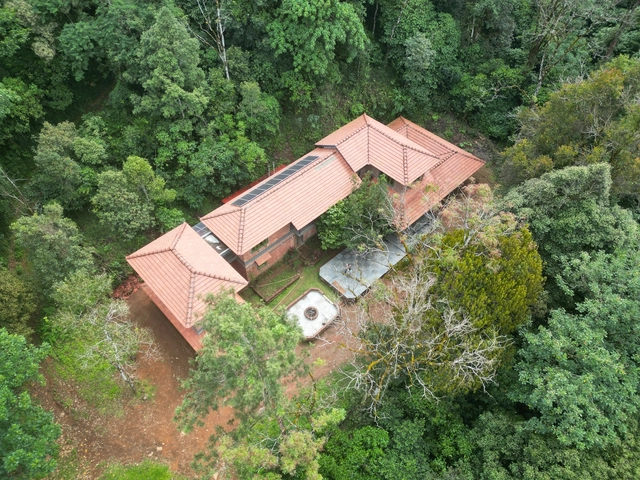
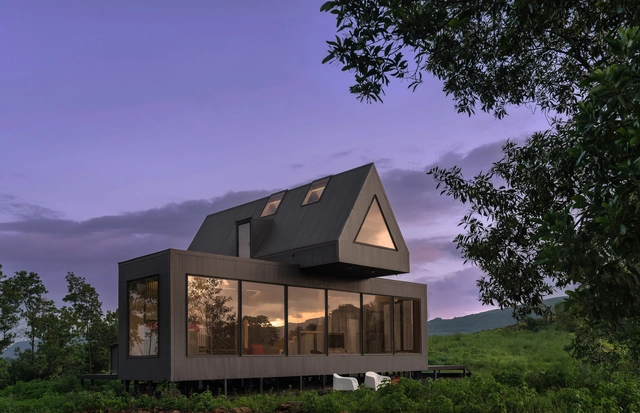
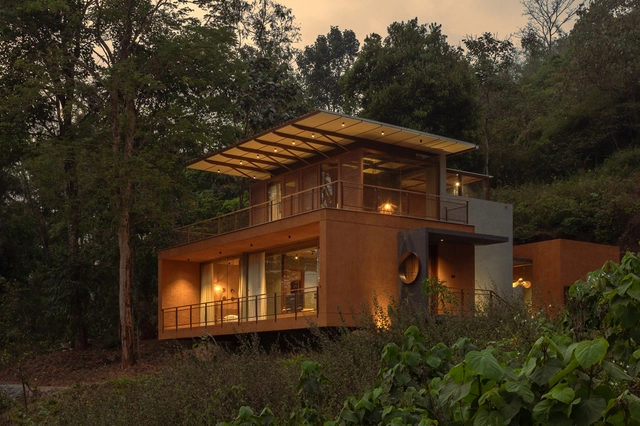
Habitat by The Lake / Studio Prakriya

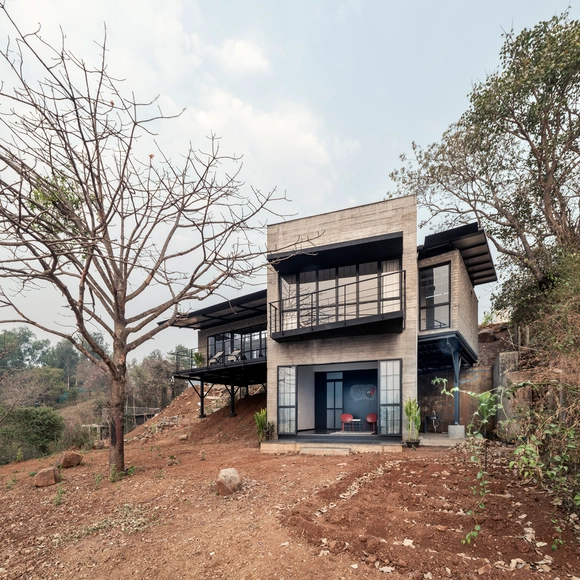
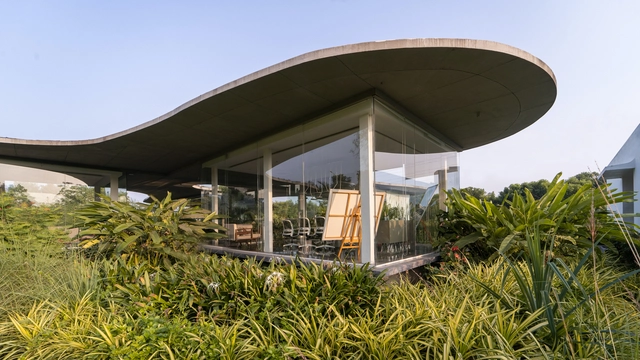
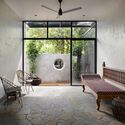
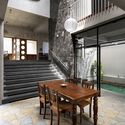
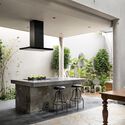
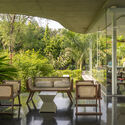
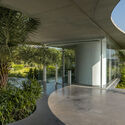
Habitat by The Lake / Studio Prakriya - HousesHabitat by The Lake / Studio Prakriya - Interior Photography, Houses, Door, Facade, Beam, ChairHabitat by The Lake / Studio Prakriya - HousesHabitat by The Lake / Studio Prakriya - Exterior Photography, Houses, Door, FacadeHabitat by The Lake / Studio Prakriya - More Images+ 18

Satara, India
  • Architects: Studio Prakriya
  • Area Area of this architecture project Area:  5000 ft²
  • Year Completion year of this architecture project Year:  2024
  • Manufacturers Brands with products used in this architecture project
    Manufacturers:  Tata Steel
  • Professionals: Studio 23N|72E

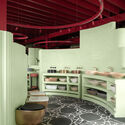
Norman Cocktail Bar / Studiio Dangg

Norman Cocktail Bar / Studiio Dangg - Exterior Photography, Bar, Facade, Arch, Lighting, Chair, TableNorman Cocktail Bar / Studiio Dangg - Interior Photography, Bar, Beam, Chair, TableNorman Cocktail Bar / Studiio Dangg - Interior Photography, Bar, Lighting, ChairNorman Cocktail Bar / Studiio Dangg - Exterior Photography, Bar, Facade, Table, ChairNorman Cocktail Bar / Studiio Dangg - More Images+ 15

New Delhi, India
  • Architects: Studiio Dangg
  • Area Area of this architecture project Area:  1500 ft²
  • Year Completion year of this architecture project Year:  2024
  • Manufacturers Brands with products used in this architecture project
    Manufacturers:  Atmos One, Beyond Dreams, Locally Procured, Seasons, Ultratech Texture Paint

Amoeba 2.O Office / Hiren Patel Architects

Amoeba 2.O Office / Hiren Patel Architects - Office BuildingsAmoeba 2.O Office / Hiren Patel Architects - Office BuildingsAmoeba 2.O Office / Hiren Patel Architects - Office BuildingsAmoeba 2.O Office / Hiren Patel Architects - Office BuildingsAmoeba 2.O Office / Hiren Patel Architects - More Images+ 20

Ahmedabad, India
  • Architects: Hiren Patel Architects
  • Area Area of this architecture project Area:  50593
  • Year Completion year of this architecture project Year:  2024
  • Manufacturers Brands with products used in this architecture project
    Manufacturers:  Design alumination, Janshakti, Mihirbhai, Rajkot, Shree ram

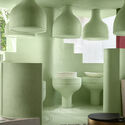
Kinya Coffee Shop / Studio Bomb

Kinya Coffee Shop / Studio Bomb - Interior Photography, Coffee Shop, FacadeKinya Coffee Shop / Studio Bomb - Coffee ShopKinya Coffee Shop / Studio Bomb - Interior Photography, Coffee Shop, Table, Lighting, ChairKinya Coffee Shop / Studio Bomb - Coffee ShopKinya Coffee Shop / Studio Bomb - More Images+ 13

Bengaluru, India
  • Architects: Studio Bomb
  • Area Area of this architecture project Area:  200 ft²
  • Year Completion year of this architecture project Year:  2024

Triode Residence / Kamat & Rozario Architecture

Triode Residence / Kamat & Rozario Architecture - Exterior Photography, Houses, Facade
© Arjun Krishna Photography

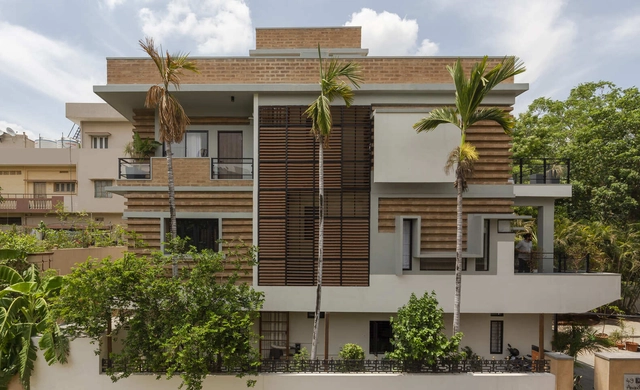
Triode Residence / Kamat & Rozario Architecture - Exterior Photography, Houses, FacadeTriode Residence / Kamat & Rozario Architecture - HousesTriode Residence / Kamat & Rozario Architecture - Interior Photography, Houses, GardenTriode Residence / Kamat & Rozario Architecture - Interior Photography, HousesTriode Residence / Kamat & Rozario Architecture - More Images+ 24

Bengaluru, India

Vaazh House / Vy architecture studio

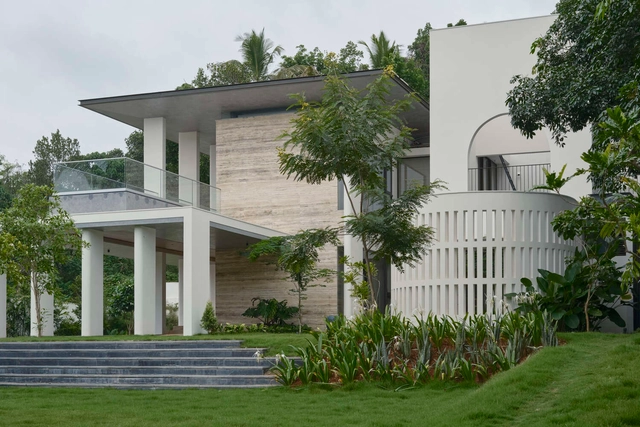
Vaazh House / Vy architecture studio - Exterior Photography, HousesVaazh House / Vy architecture studio - HousesVaazh House / Vy architecture studio - HousesVaazh House / Vy architecture studio - HousesVaazh House / Vy architecture studio - More Images+ 16

Thandarai, India

Priyam Residence / Kiasma + A01 Architects

Priyam Residence / Kiasma + A01 Architects - Exterior Photography, Houses, FacadePriyam Residence / Kiasma + A01 Architects - Interior Photography, Houses, FacadePriyam Residence / Kiasma + A01 Architects - Interior Photography, Houses, Beam, TablePriyam Residence / Kiasma + A01 Architects - Exterior Photography, Houses, Garden, FacadePriyam Residence / Kiasma + A01 Architects - More Images+ 23

Hyderabad, India
  • Architects: Kiasma, Project A01
  • Area Area of this architecture project Area:  1115
  • Year Completion year of this architecture project Year:  2024
  • Manufacturers Brands with products used in this architecture project
    Manufacturers:  Carinbisa, Castro, Gerfloor, PINAR MIRO, Tres, +1
  • Professionals: Love of Light

Convention Center at PSG / SD SHARMA & ASSOCIATES

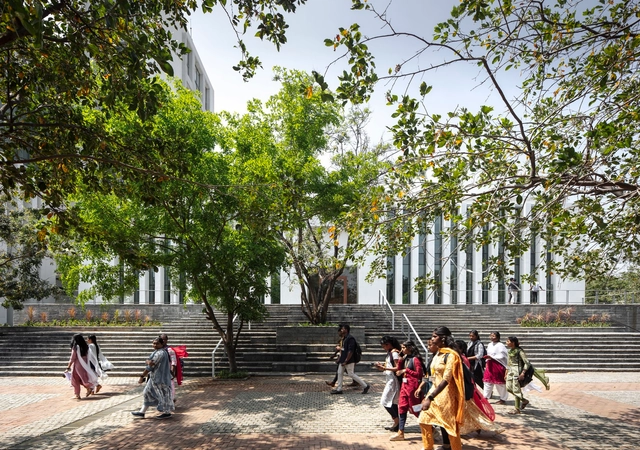
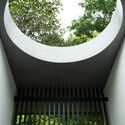
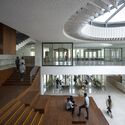
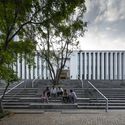
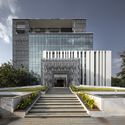
Convention Center at PSG / SD SHARMA & ASSOCIATES - Community Convention Center at PSG / SD SHARMA & ASSOCIATES - Interior Photography, Community , Facade, Handrail, ArchConvention Center at PSG / SD SHARMA & ASSOCIATES - Community Convention Center at PSG / SD SHARMA & ASSOCIATES - Community Convention Center at PSG / SD SHARMA & ASSOCIATES - More Images+ 15

Farmhouse at Balkash / ROOMOOR

Farmhouse at Balkash / ROOMOOR - Exterior Photography, Houses, FacadeFarmhouse at Balkash / ROOMOOR - Exterior Photography, Houses, FacadeFarmhouse at Balkash / ROOMOOR - Interior Photography, Houses, FacadeFarmhouse at Balkash / ROOMOOR - Interior Photography, Houses, Bedroom, Door, Beam, BenchFarmhouse at Balkash / ROOMOOR - More Images+ 31

Balkash, India

Down The Rabbit Hole / Studio LAB (Language.Architecture.Body)

Down The Rabbit Hole / Studio LAB (Language.Architecture.Body) - HousesDown The Rabbit Hole / Studio LAB (Language.Architecture.Body) - Interior Photography, Houses, Beam, Door, Facade, Table, ChairDown The Rabbit Hole / Studio LAB (Language.Architecture.Body) - Interior Photography, Houses, Beam, FacadeDown The Rabbit Hole / Studio LAB (Language.Architecture.Body) - Interior Photography, Houses, Bathroom, TableDown The Rabbit Hole / Studio LAB (Language.Architecture.Body) - More Images+ 16

Kamshet, India
  • Area Area of this architecture project Area:  14000 ft²
  • Year Completion year of this architecture project Year:  2023
  • Manufacturers Brands with products used in this architecture project
    Manufacturers:  Porta Finestra

The Country Blue House / Architecture RIFF

The Country Blue House / Architecture RIFF - Exterior Photography, Houses, FacadeThe Country Blue House / Architecture RIFF - Interior Photography, Houses, FacadeThe Country Blue House / Architecture RIFF - Interior Photography, Houses, Bedroom, TableThe Country Blue House / Architecture RIFF - Interior Photography, Houses, FacadeThe Country Blue House / Architecture RIFF - More Images+ 20

Marudur, India
  • Architects: Architecture RIFF
  • Area Area of this architecture project Area:  1000 ft²
  • Year Completion year of this architecture project Year:  2024
  • Manufacturers Brands with products used in this architecture project
    Manufacturers:  Hafele, Jaquar

Sanctuary Experience Center / Abin Design Studio

Sanctuary Experience Center / Abin Design Studio - Exterior Photography, Educational ArchitectureSanctuary Experience Center / Abin Design Studio - Interior Photography, Educational Architecture, Garden, FacadeSanctuary Experience Center / Abin Design Studio - Exterior Photography, Educational Architecture, GardenSanctuary Experience Center / Abin Design Studio - Educational ArchitectureSanctuary Experience Center / Abin Design Studio - More Images+ 20

XO Residence / 3dor Concepts

XO Residence / 3dor Concepts - HousesXO Residence / 3dor Concepts - Interior Photography, Houses, Table, ChairXO Residence / 3dor Concepts - Exterior Photography, Houses, FacadeXO Residence / 3dor Concepts - Exterior Photography, Houses, Facade, ForestXO Residence / 3dor Concepts - More Images+ 15

Tanur, India
  • Architects: 3dor Concepts
  • Area Area of this architecture project Area:  2200 ft²
  • Year Completion year of this architecture project Year:  2024

Healthy Planet School / Vir.Mueller Architects

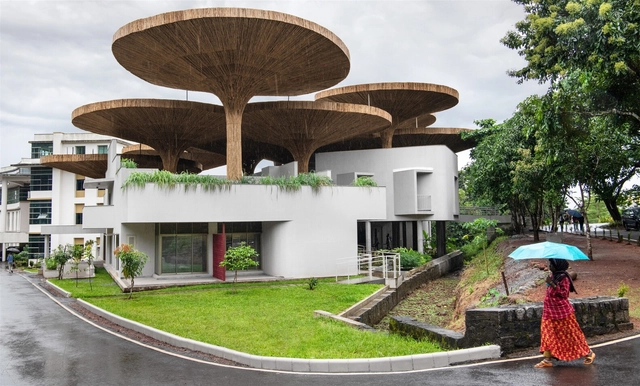
Healthy Planet School / Vir.Mueller Architects - Elementary & Middle SchoolHealthy Planet School / Vir.Mueller Architects - Elementary & Middle SchoolHealthy Planet School / Vir.Mueller Architects - Interior Photography, Elementary & Middle School, Facade, Column, ArchHealthy Planet School / Vir.Mueller Architects - Interior Photography, Elementary & Middle School, Arch, FacadeHealthy Planet School / Vir.Mueller Architects - More Images+ 13

Retreat Home / Neogenesis+Studi0261

Retreat Home / Neogenesis+Studi0261 - Exterior Photography, Houses, FacadeRetreat Home / Neogenesis+Studi0261 - HousesRetreat Home / Neogenesis+Studi0261 - Interior Photography, Houses, Beam, Chair, TableRetreat Home / Neogenesis+Studi0261 - Exterior Photography, Houses, FacadeRetreat Home / Neogenesis+Studi0261 - More Images+ 34

Surat, India
  • Area Area of this architecture project Area:  4386
  • Year Completion year of this architecture project Year:  2024
  • Manufacturers Brands with products used in this architecture project
    Manufacturers:  Grohe, Artlight, Colortek, Daikin, Dulux, +15

More House / Spacefiction Studio

More House / Spacefiction Studio - Interior Photography, Houses, Table
© Vivek Eadara

More House / Spacefiction Studio - Interior Photography, Houses, TableMore House / Spacefiction Studio - HousesMore House / Spacefiction Studio - Interior Photography, Houses, ChairMore House / Spacefiction Studio - Interior Photography, Houses, TableMore House / Spacefiction Studio - More Images+ 34

Hyderabad, India

Soulstory Experience Centre / Abin Design Studio

Soulstory Experience Centre / Abin Design Studio - Interior Photography, Store, Table, ChairSoulstory Experience Centre / Abin Design Studio - Interior Photography, Store, Stairs, ColumnSoulstory Experience Centre / Abin Design Studio - Interior Photography, Store, ArchSoulstory Experience Centre / Abin Design Studio - StoreSoulstory Experience Centre / Abin Design Studio - More Images+ 13

Kolkata, India
  • Architects: Abin Design Studio
  • Area Area of this architecture project Area:  1035
  • Year Completion year of this architecture project Year:  2023
  • Manufacturers Brands with products used in this architecture project
    Manufacturers:  Baxter, EDRA, Hands& Minds, Hessentia, Merediani, +2