1. ArchDaily
  2. India

India

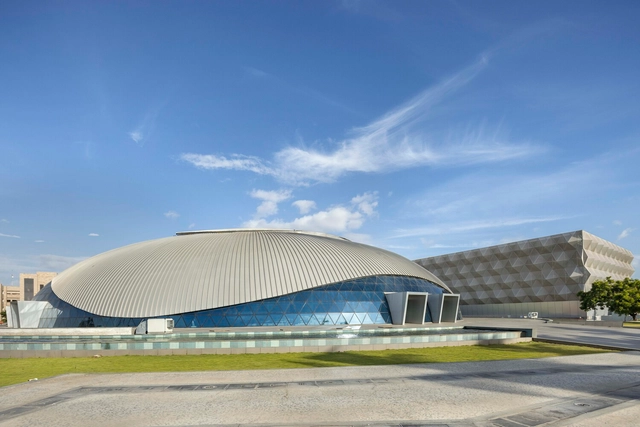
A.C. Pandya Student Activity Center / Abin Design Studio

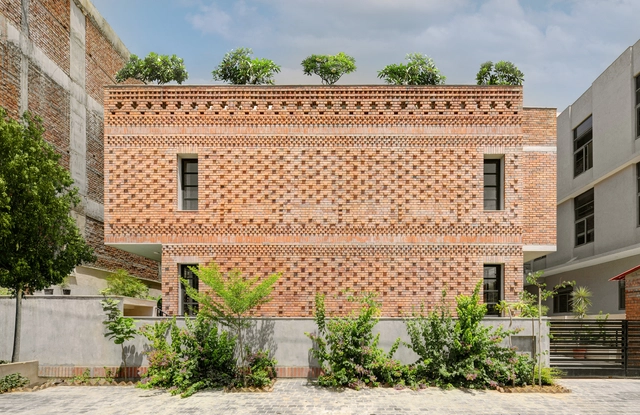
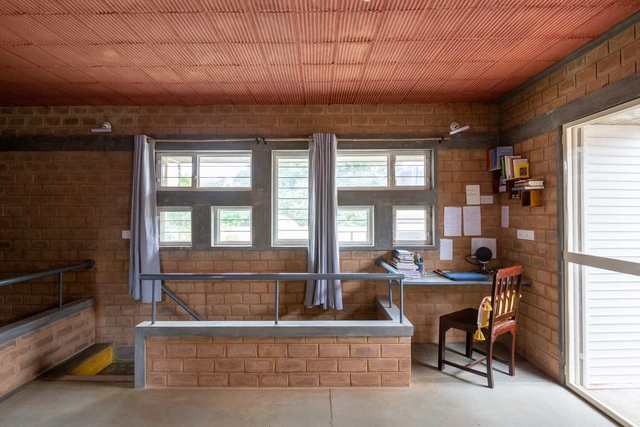
A.C. Pandya Student Activity Center / Abin Design Studio - Commercial ArchitectureA.C. Pandya Student Activity Center / Abin Design Studio - Commercial ArchitectureA.C. Pandya Student Activity Center / Abin Design Studio - Interior Photography, Commercial Architecture, BeamA.C. Pandya Student Activity Center / Abin Design Studio - Commercial ArchitectureA.C. Pandya Student Activity Center / Abin Design Studio - More Images+ 7

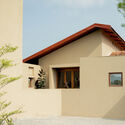
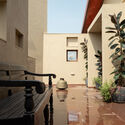
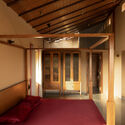
Pool House / DADA Partners

Pool House / DADA Partners - Interior Photography, Houses, FacadePool House / DADA Partners - Interior Photography, Houses, Chair, TablePool House / DADA Partners - Exterior Photography, Houses, FacadePool House / DADA Partners - Exterior Photography, Houses, Door, Facade, ChairPool House / DADA Partners - More Images+ 11

New Delhi, India

TAPAS - The Art of Mindful Living / Fahed+Architects

TAPAS - The Art of Mindful Living / Fahed+Architects - Exterior Photography, Houses, FacadeTAPAS - The Art of Mindful Living / Fahed+Architects - Interior Photography, Houses, Deck, Fence, HandrailTAPAS - The Art of Mindful Living / Fahed+Architects - HousesTAPAS - The Art of Mindful Living / Fahed+Architects - Exterior Photography, Houses, FacadeTAPAS - The Art of Mindful Living / Fahed+Architects - More Images+ 9

  • Architects: Fahed+Architects
  • Area Area of this architecture project Area:  800
  • Year Completion year of this architecture project Year:  2022

Adisaptagram Society Hall / Abin Design Studio

Adisaptagram Society Hall / Abin Design Studio - Community CenterAdisaptagram Society Hall / Abin Design Studio - Interior Photography, Community Center, Stairs, Arch, Handrail, ArcadeAdisaptagram Society Hall / Abin Design Studio - Exterior Photography, Community CenterAdisaptagram Society Hall / Abin Design Studio - Interior Photography, Community CenterAdisaptagram Society Hall / Abin Design Studio - More Images+ 18

Chinsurah, India

Whispering Curves House / Suva Architects

Whispering Curves House / Suva Architects - HousesWhispering Curves House / Suva Architects - Interior Photography, Houses, FacadeWhispering Curves House / Suva Architects - Interior Photography, Houses, Table, ChairWhispering Curves House / Suva Architects - Interior Photography, Houses, BedroomWhispering Curves House / Suva Architects - More Images+ 27

Bengaluru, India

A House in the Grape Farms / Studio Frozen Music

A House in the Grape Farms / Studio Frozen Music - Exterior Photography, Houses, Facade, DoorA House in the Grape Farms / Studio Frozen Music - HousesA House in the Grape Farms / Studio Frozen Music - Interior Photography, Houses, Stairs, ChairA House in the Grape Farms / Studio Frozen Music - HousesA House in the Grape Farms / Studio Frozen Music - More Images+ 19

Nashik, India
  • Area Area of this architecture project Area:  5000 ft²
  • Year Completion year of this architecture project Year:  2024
  • Manufacturers Brands with products used in this architecture project
    Manufacturers:  Legrand, Jaquar

Southern Regional Conference 2024

Indian Institute of Architects (IIA Kerala) to host The Southern Regional Conference 2024 at Wayanad

Garden School / JDAP

Garden School / JDAP - Exterior Photography, Elementary & Middle SchoolGarden School / JDAP - Interior Photography, Elementary & Middle School, Facade, DoorGarden School / JDAP - Interior Photography, Elementary & Middle School, Fence, Handrail, Facade, StairsGarden School / JDAP - Interior Photography, Elementary & Middle School, Chair, TableGarden School / JDAP - More Images+ 36

Conversations with Charles Correa: A Critical Review on Six Decades of Practice

'Like the trail that a snail leaves in its wake as it inches forward, so over the years an architect leaves behind a body of work, generated by the attitudes he gradually accumulates towards the agenda he deals with: climate, building materials, structural systems, functional requirements, and so forth.'
- Charles Correa in his essay 'Snail Trail', 2013

J-House / Malik Architecture

J-House / Malik Architecture - HousesJ-House / Malik Architecture - Interior Photography, HousesJ-House / Malik Architecture - HousesJ-House / Malik Architecture - Exterior Photography, Houses, FacadeJ-House / Malik Architecture - More Images+ 27

Mumbai, India

Residence 91 / Charged Voids

Residence 91 / Charged Voids - Interior Photography, Houses, Facade, ChairResidence 91 / Charged Voids - Interior Photography, Houses, Facade, DoorResidence 91 / Charged Voids - HousesResidence 91 / Charged Voids - Exterior Photography, Houses, FacadeResidence 91 / Charged Voids - More Images+ 14

Panchkula, India
  • Architects: Charged Voids
  • Area Area of this architecture project Area:  8500 ft²
  • Year Completion year of this architecture project Year:  2021
  • Manufacturers Brands with products used in this architecture project
    Manufacturers:  Grohe
  • Professionals: Consort Builders, AV Engineers

Radisson Resort & Spa / Malik Architecture

Radisson Resort & Spa / Malik Architecture - SpaRadisson Resort & Spa / Malik Architecture - SpaRadisson Resort & Spa / Malik Architecture - Exterior Photography, Spa, Table, ChairRadisson Resort & Spa / Malik Architecture - SpaRadisson Resort & Spa / Malik Architecture - More Images+ 25

Vaulted B/W Haus / DIG Architects

Vaulted B/W Haus / DIG Architects - Interior Photography, Apartment Interiors, Lighting, Table, ChairVaulted B/W Haus / DIG Architects - Interior Photography, Apartment Interiors, Table, Lighting, ChairVaulted B/W Haus / DIG Architects - Interior Photography, Apartment InteriorsVaulted B/W Haus / DIG Architects - Interior Photography, Apartment InteriorsVaulted B/W Haus / DIG Architects - More Images+ 13

  • Area Area of this architecture project Area:  4500 ft²
  • Year Completion year of this architecture project Year:  2023
  • Manufacturers Brands with products used in this architecture project
    Manufacturers:  Davide Groppi, MDF Italia
  • Professionals: Laxman Interiors

Forest of Joy House / Hiren Patel Architects

Forest of Joy House / Hiren Patel Architects - HousesForest of Joy House / Hiren Patel Architects - Interior Photography, Houses, Beam, LightingForest of Joy House / Hiren Patel Architects - Interior Photography, Houses, FacadeForest of Joy House / Hiren Patel Architects - Exterior Photography, Houses, FacadeForest of Joy House / Hiren Patel Architects - More Images+ 34

Ahmedabad, India

The Reaper's Retreat / UNBOX

The Reaper's Retreat / UNBOX - HousesThe Reaper's Retreat / UNBOX - Interior Photography, Houses, LightingThe Reaper's Retreat / UNBOX - Interior Photography, Houses, Beam, HandrailThe Reaper's Retreat / UNBOX - Interior Photography, Houses, BedroomThe Reaper's Retreat / UNBOX - More Images+ 16

Vaiyampatti, India
  • Architects: UNBOX
  • Area Area of this architecture project Area:  3680 ft²
  • Year Completion year of this architecture project Year:  2023
  • Manufacturers Brands with products used in this architecture project
    Manufacturers:  Hettich, Legrand, Jaquar
  • Professionals: Kozodynamic

The 300 Square Feet House / HnP Architects

The 300 Square Feet House / HnP Architects - Interior Photography, Houses, Facade
© cut.idam

The 300 Square Feet House / HnP Architects - Interior Photography, Houses, Facade, ArchThe 300 Square Feet House / HnP Architects - Interior Photography, Houses, ChairThe 300 Square Feet House / HnP Architects - Interior Photography, Houses, ChairThe 300 Square Feet House / HnP Architects - HousesThe 300 Square Feet House / HnP Architects - More Images+ 20

Tiruchirappalli, India
  • Architects: HnP Architects
  • Area Area of this architecture project Area:  900 ft²
  • Year Completion year of this architecture project Year:  2024

Madhura House / Design Kacheri

Madhura House / Design Kacheri - HousesMadhura House / Design Kacheri - HousesMadhura House / Design Kacheri - Interior Photography, HousesMadhura House / Design Kacheri - Exterior Photography, Houses, FacadeMadhura House / Design Kacheri - More Images+ 21

Kampli, India

The Open House / MANTIS

The Open House / MANTIS - Exterior Photography, Houses, Door, FacadeThe Open House / MANTIS - Interior Photography, Houses, TableThe Open House / MANTIS - Interior Photography, Houses, BedroomThe Open House / MANTIS - Interior Photography, Houses, Bathroom, SinkThe Open House / MANTIS - More Images+ 13

Nashik, India
  • Architects: MANTIS
  • Area Area of this architecture project Area:  350
  • Year Completion year of this architecture project Year:  2024
  • Manufacturers Brands with products used in this architecture project
    Manufacturers:  Salamander