
Greece
Tower-house I / SOUTH

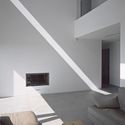
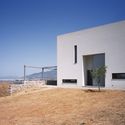
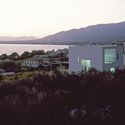

https://www.archdaily.com/869941/tower-house-i-southValentina Villa
Topio7’s Revitalisation of Former Cemetery Merges Urban Park and City in Athens
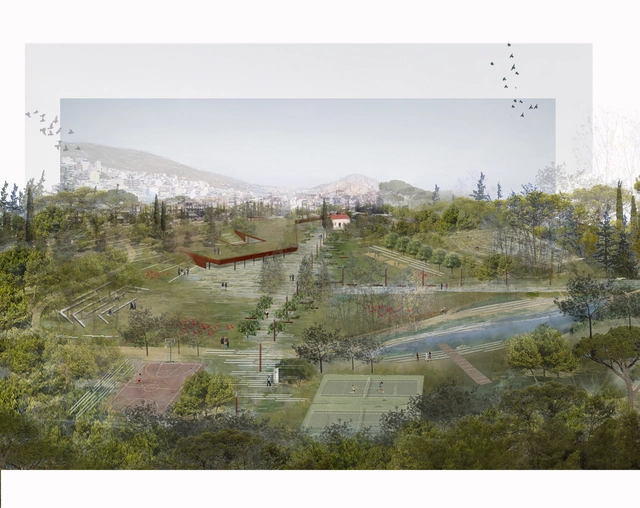
A competition for the transformation of a former cemetery in Nikea, just west of central Athens, has been won by Greek firm Topio7, with a proposal that creates a revitalized public park as a result of “a mutual osmosis between the park and the city”. A number of green buffer zones – “the elastic limit” – are utilized to frame a procession-like journey from the bustle of the city to the calm of the park’s landscape.
Highlighting the importance of the site’s previous use, the architects explain that the “main objective of the project is the creation of an open, accessible public space, a contemporary urban park with ecological-bioclimatic character, with special emphasis on the social dimension and the site’s memory.”


https://www.archdaily.com/869514/topio7-s-revitalisation-of-former-cemetery-merges-urban-park-and-city-in-athensOsman Bari
Kampos House / Lantavos Projects
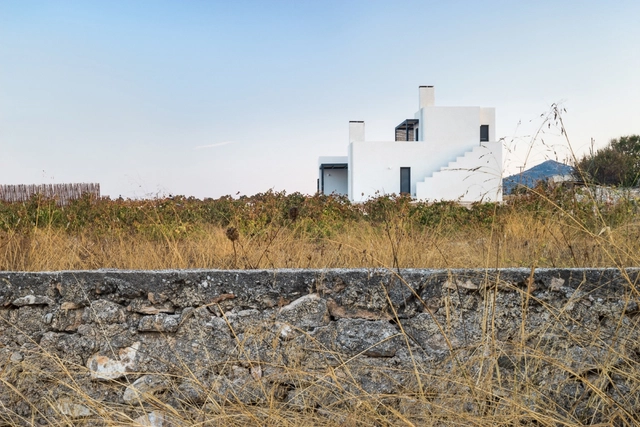

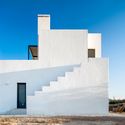
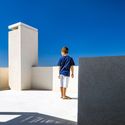
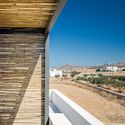

https://www.archdaily.com/868451/kampos-house-lantavos-projectsValentina Villa
Administration of the Municipal Water Supply / VTria Architects
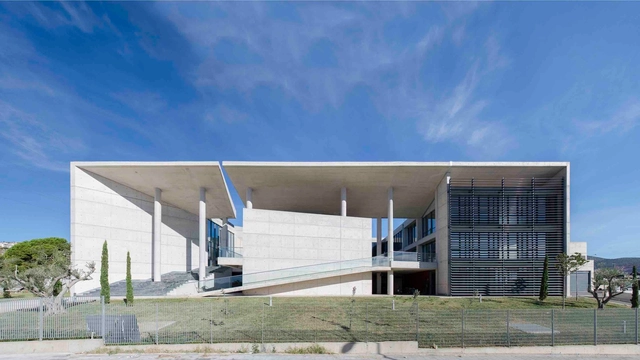

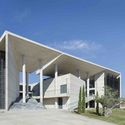

-
Architects: VTria Architects
- Area: 3525 m²
- Year: 2017
-
Manufacturers: PERI
-
Professionals: Tzortzis A.T.E.B.E, Lantern Construction
https://www.archdaily.com/868375/administration-of-the-municipal-water-supply-vtria-architectsSabrina Leiva
Topio7's Competition-Winning Eco-Corridor to Transform Greek Coal Mines
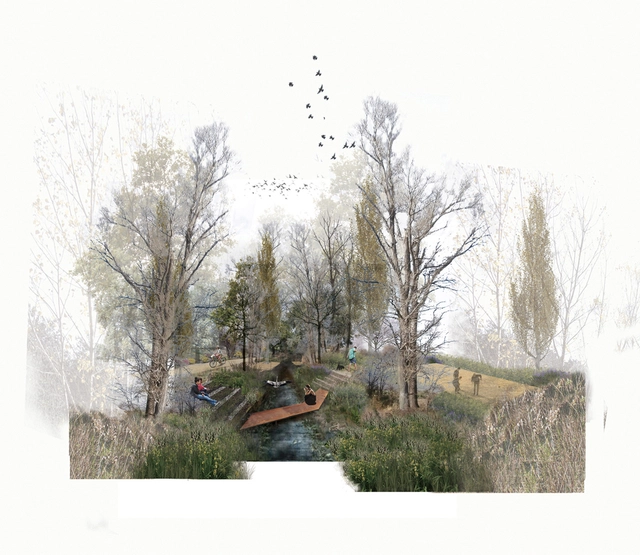
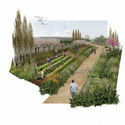
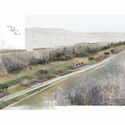
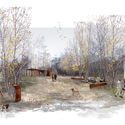
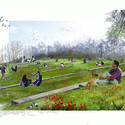
Greek architecture firm topio7 has released image of their competition-winning proposal to create an eco-corridor across former lignite mines in the Western Macedonia region of Greece. Despite its past coal mining activity, the 180,000 Ha region has retained its natural beauty, partly due to the site's inaccessibility and fragmentation. Topio7’s winning proposal, through a measured, sensitive approach, seeks to enhance the area’s natural beauty whilst creating a variety of nodes and eco-corridors to enable public interaction.

https://www.archdaily.com/867370/topio7-s-competition-winning-eco-corridor-to-transform-greek-coal-minesNiall Patrick Walsh
POLYTOPO / Z-level



https://www.archdaily.com/805860/polytopo-z-levelValentina Villa
AD Classics: Acropolis of Athens / Ictinus, Callicrates, Mnesikles and Phidias
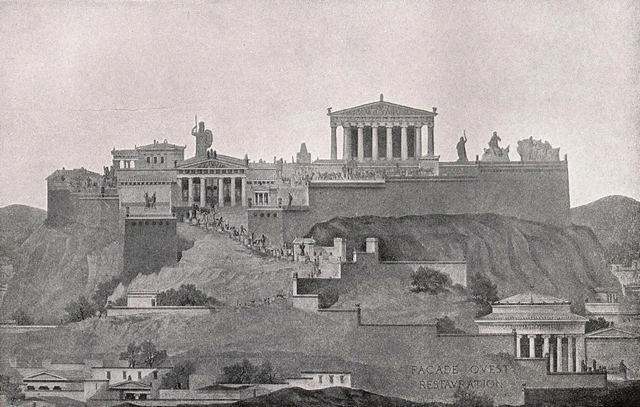
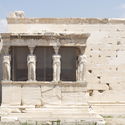
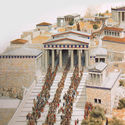
The Parthenon, perhaps the most celebrated example of Classical Greek architecture, was only the first of a series of remarkable buildings to be constructed atop the Athenian Acropolis in the wake of the Persian Wars. Led by the renowned statesman Pericles, the city-state embarked on an ambitious rebuilding program which replaced all that had been razed by the Persians. The new complex, while dedicated to the gods and the legends that surrounded the Acropolis, were as much a declaration of Athens’ glory as they were places of worship – monuments to a people who had risen from the ashes of a war to become the most powerful and prosperous state in the ancient world.



https://www.archdaily.com/804921/ad-classics-acropolis-athens-ictinus-callicrates-mnesikles-phidiasLuke Fiederer
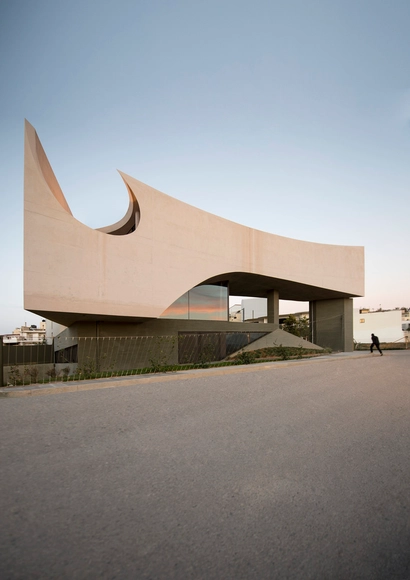
Residence in Crete / Tense Architecture Network


-
Architects: Tense Architecture Network
- Year: 2016
-
Manufacturers: Holcim, Max
-
Professionals: Athanasios Kontizas
https://www.archdaily.com/804838/residence-in-crete-tense-architecture-networkCristobal Rojas
AD Classics: The Parthenon / Ictinus and Callicrates
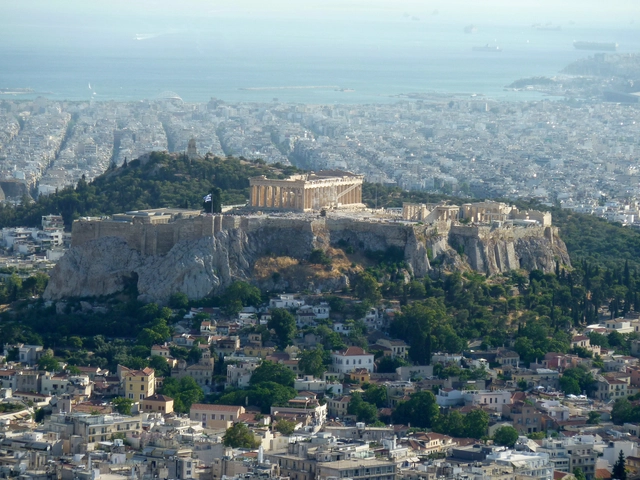
It is unsurprising that Athens, the city widely considered to be the cradle of Western civilization, would have made as celebrated a contribution to architecture as it has to countless other human pursuits. Built on a hilltop above the contemporary city, the weathered marble complex known as the Acropolis stands as a faded remnant from the former city-state’s ancient glory years, surrounded by the products of the centuries that followed. The greatest of these landmarks, the Parthenon, captures an age long past when Athens was the wealthiest and most powerful city-state in Greece and beyond.


https://www.archdaily.com/803931/ad-classics-the-parthenon-ancient-greece-ictinus-callicratesLuke Fiederer
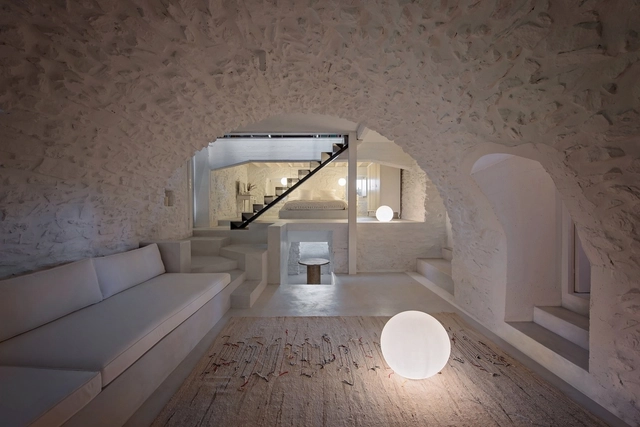
Vacation House in Karyes / Plaini and Karahalios Architects


-
Architects: Plaini and Karahalios Architects
- Area: 150 m²
- Year: 2015
-
Manufacturers: Simas, kalotaranis
https://www.archdaily.com/797912/vacation-house-in-karyes-plaini-and-karahalios-architectsDaniela Cardenas
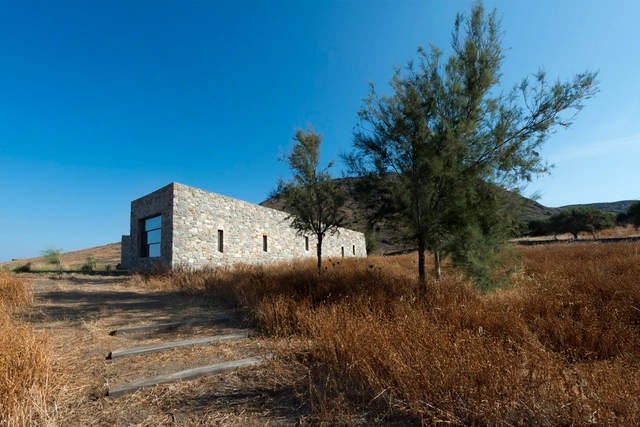
Syros House / Katerina Tsigarida Architects

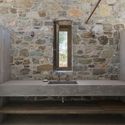
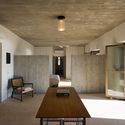

-
Architects: Katerina Tsigarida Architects
- Area: 200 m²
- Year: 2016
-
Manufacturers: Dornbracht, Alessandro Diaz de Santillana, Berker, Domitilla Harding, Katerina Tsigarida Architects, +1
https://www.archdaily.com/795449/syros-house-katerina-tsigarida-architectsDaniela Cardenas
Andronikos Hotel Santorini / KLab Architecture
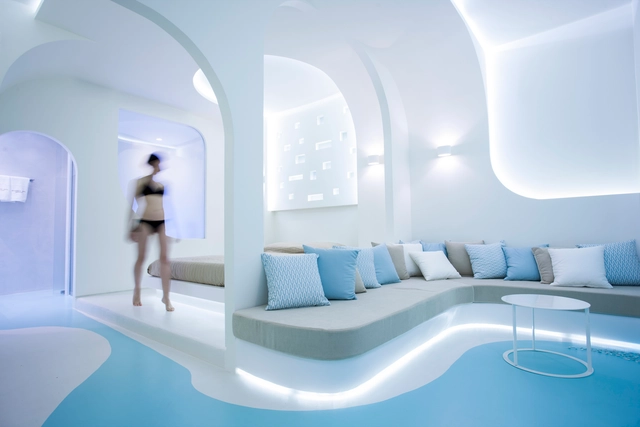
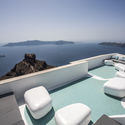
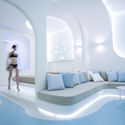
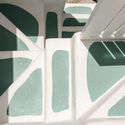
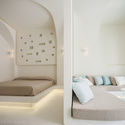

https://www.archdaily.com/795008/andronikos-hotel-santorini-klab-architectureCristobal Rojas
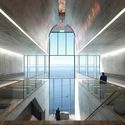
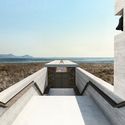
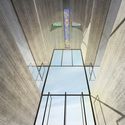
Lux Aeterna Holy Cross Chapel / OPA Open Platform for Architecture
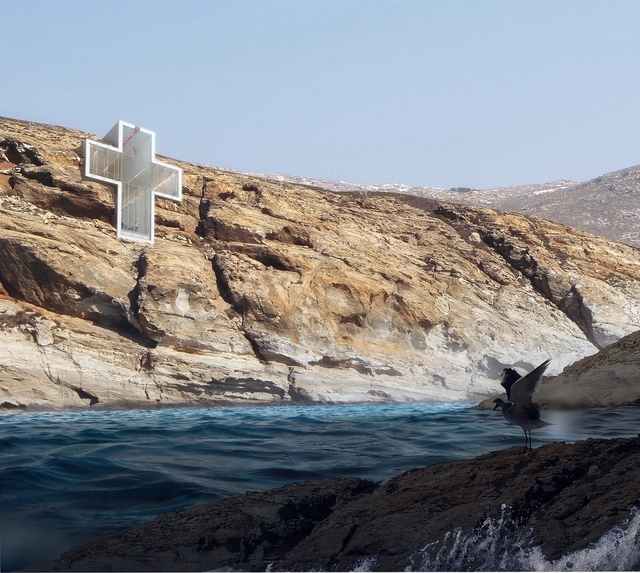
Open Platform for Architecture (OPA) has released designs for the latest in their series of cliffside buildings: Lux Aeterna / Holy Cross Chapel. Similar to their previous project, Casa Brutale, the chapel employs a style referred to by OPA as “Transcendental Brutalism,” and has been embedded into the side of a cliff. The front profile of the building takes the shape of a cross, to be a seen as a spiritual beacon as it is approached from the water.


https://www.archdaily.com/794130/opa-envisions-a-transcendental-cliffside-chapel-with-lux-aeternaAAA
Natural Building Techniques Inspired From Traditional Constructions

The workshop is organized by SADAS-PEA (Greek Architects Association) in order to promote the principle of environmentally friendly architecture. It is addressed to young architects and students of architecture. It will take place at the Stamos Stournas guesthouse near the city of Volos, Greece between September 17th and September 25th 2016.
The language of the workshop is English.
More information: http://www.sadas-pea.gr/international-workshop-2016/
https://www.archdaily.com/792041/natural-building-techniques-inspired-from-traditional-constructionsRene Submissions
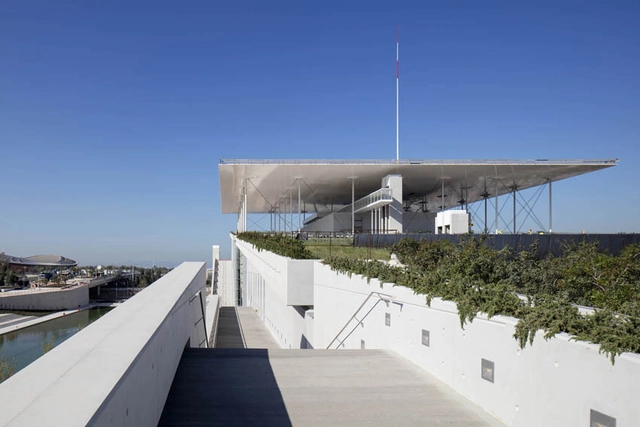
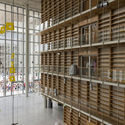
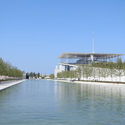
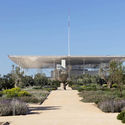
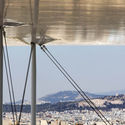
Stavros Niarchos Foundation Cultural Centre / Renzo Piano Building Workshop

-
Architects: Renzo Piano Building Workshop
- Year: 2016
https://www.archdaily.com/790678/stavros-niarchos-foundation-cultural-centre-renzo-piano-building-workshopCristobal Rojas
Georges Batzios Architects Propose Cultural Center Made Entirely of Straw
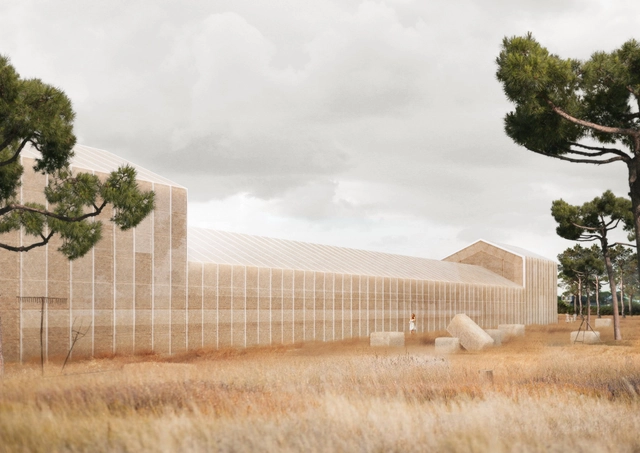
A proposal from George Batzios Architects for the Konaki Averof Cultural Center in Greece uses a cutting edge, sustainable approach to revive a deeply historical site. The design intertwines elements of architecture and agriculture to refit an existing structure with reference to the Thessalian plains on which it lies. The new architecture recreates the existing envelopes with straw cladding, regenerating the "golden environment" which defined the place in the late 19th century.
https://www.archdaily.com/790296/georges-batzios-architects-propose-cultural-center-made-entirely-of-strawLauren Crockett
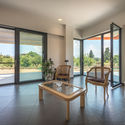
IS House / Barlas Architects
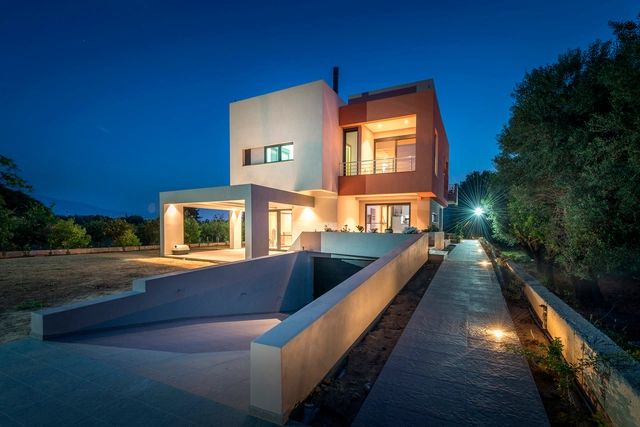

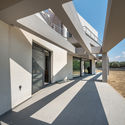
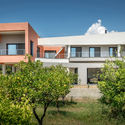

-
Architects: Barlas Architects
- Area: 426 m²
- Year: 2014
https://www.archdaily.com/789913/is-house-barlas-architectsCristobal Rojas
On the Sea Edge - An International Urban Design Workshop
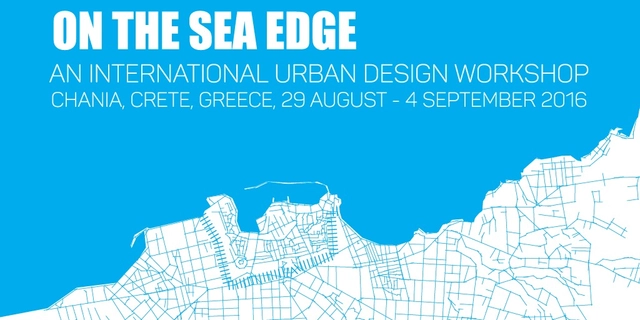
On the Sea Edge
An International Urban Design Workshop
29 August - 4 September 2016
Chania, Crete, Greece
https://www.archdaily.com/789991/on-the-sea-edge-an-international-urban-design-workshopRene Submissions