1. ArchDaily
  2. Germany

Germany

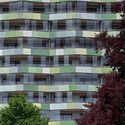
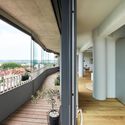
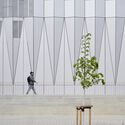
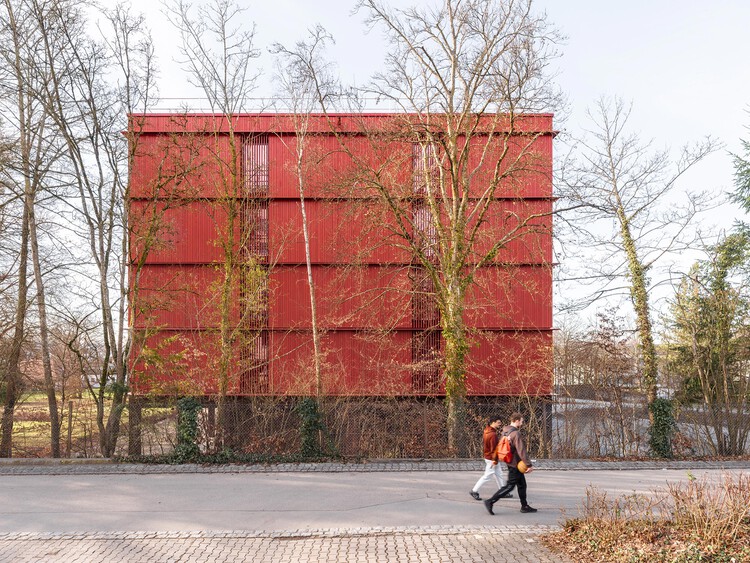
Ute-Strittmatter-Strasse — Collective Living in Freiham / 03 Arch. + ENEFF Architekten + Illiz Architektur + Westner Schührer Zöhrer

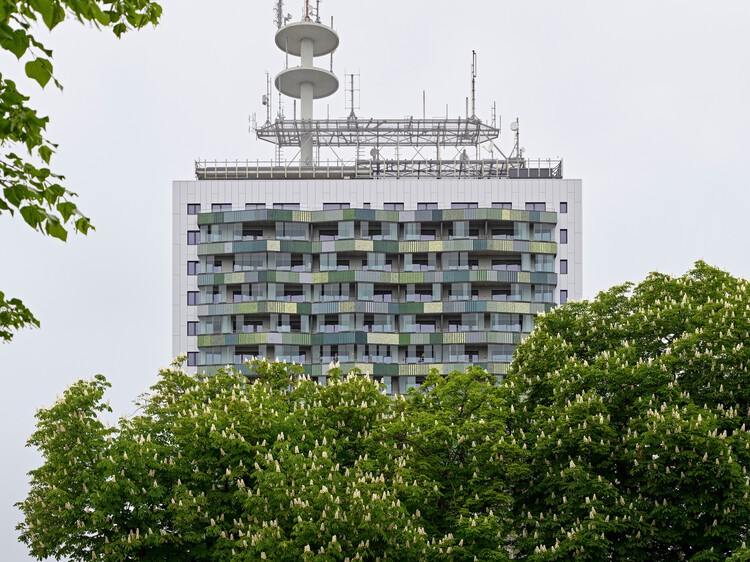
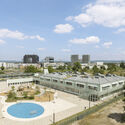
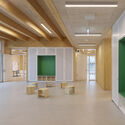
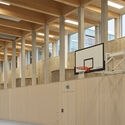
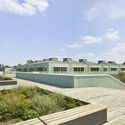
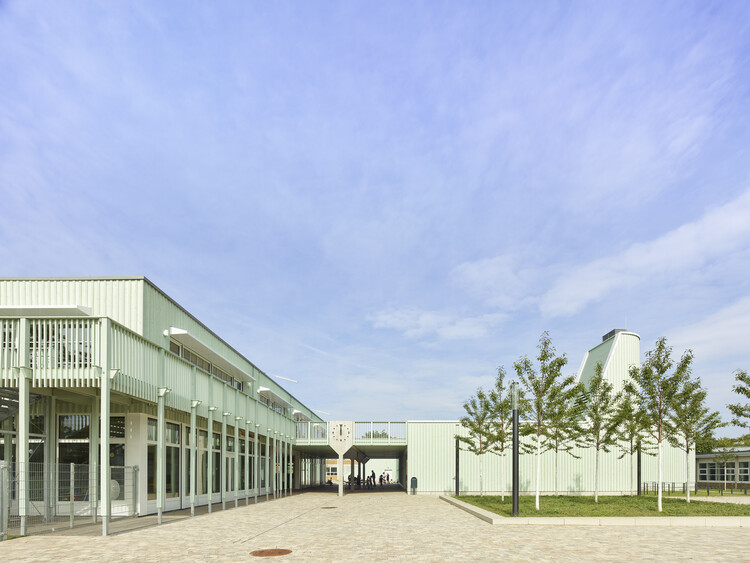
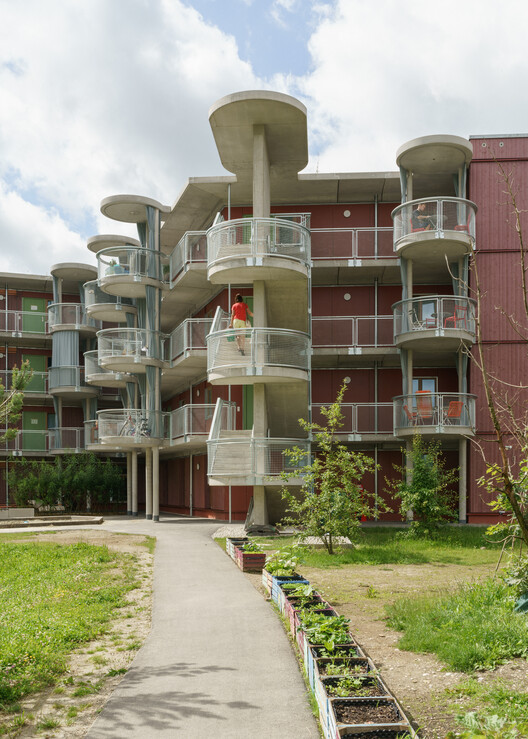
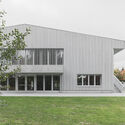
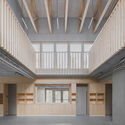
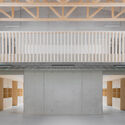
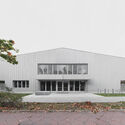
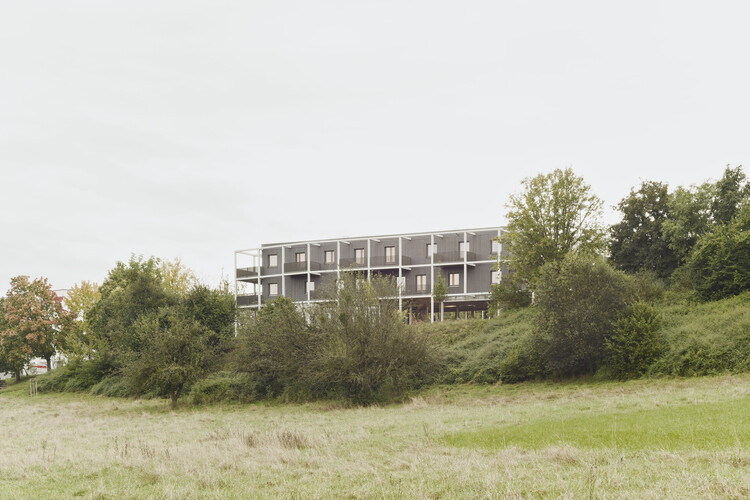

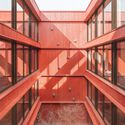
Ute-Strittmatter-Strasse — Collective Living in Freiham / 03 Arch. + ENEFF Architekten + Illiz Architektur + Westner Schührer Zöhrer - Exterior Photography, Residential ArchitectureUte-Strittmatter-Strasse — Collective Living in Freiham / 03 Arch. + ENEFF Architekten + Illiz Architektur + Westner Schührer Zöhrer - Exterior Photography, Residential Architecture, BalconyUte-Strittmatter-Strasse — Collective Living in Freiham / 03 Arch. + ENEFF Architekten + Illiz Architektur + Westner Schührer Zöhrer - Residential ArchitectureUte-Strittmatter-Strasse — Collective Living in Freiham / 03 Arch. + ENEFF Architekten + Illiz Architektur + Westner Schührer Zöhrer - Exterior Photography, Residential Architecture, Courtyard, BalconyUte-Strittmatter-Strasse — Collective Living in Freiham / 03 Arch. + ENEFF Architekten + Illiz Architektur + Westner Schührer Zöhrer - More Images+ 14

Kengo Kuma – The Flow of Lines Through the Lens of Erieta Attali

With the exhibition Kengo Kuma – The Flow of Lines through the Lens of Erieta Attali, the
Museum of Architectural Drawing explores the dialogue between architecture, drawing and
photography. The presentation centres on 86 hand-drawn sketches by the internationally
renowned Japanese architect Kengo Kuma, which are given a new visual dimension through 18 selected art photographs by Erieta Attali.
Modular Pavilion / Dietsch Vilaça + Hauptstadt-Studio.Berlin

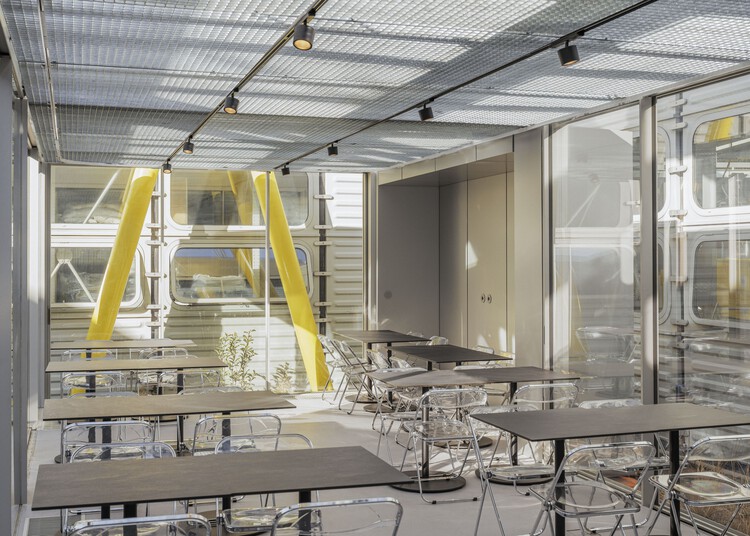
Modular Pavilion / Dietsch Vilaça + Hauptstadt-Studio.Berlin - OfficesModular Pavilion / Dietsch Vilaça + Hauptstadt-Studio.Berlin - Interior Photography, Offices, ChairModular Pavilion / Dietsch Vilaça + Hauptstadt-Studio.Berlin - Interior Photography, Offices, ChairModular Pavilion / Dietsch Vilaça + Hauptstadt-Studio.Berlin - Interior Photography, Offices, ChairModular Pavilion / Dietsch Vilaça + Hauptstadt-Studio.Berlin - More Images+ 15

Falkensee II Single-Family House / ANNABAU

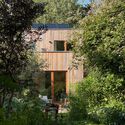
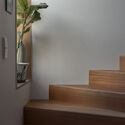
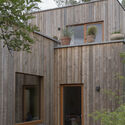
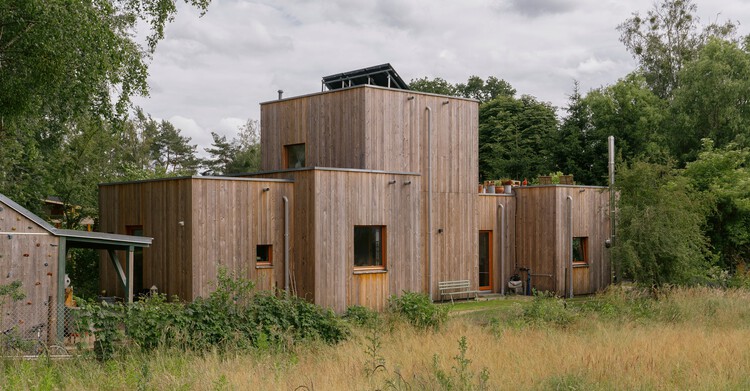
Falkensee II Single-Family House  / ANNABAU - Exterior Photography, Houses, GardenFalkensee II Single-Family House  / ANNABAU - Exterior Photography, Houses, GardenFalkensee II Single-Family House  / ANNABAU - Interior Photography, Houses, Stairs, HandrailFalkensee II Single-Family House  / ANNABAU - Exterior Photography, HousesFalkensee II Single-Family House  / ANNABAU - More Images+ 11

Falkensee, Germany
  • Architects: ANNABAU Architektur and Landschaft GmbH
  • Area Area of this architecture project Area:  145
  • Year Completion year of this architecture project Year:  2022

Youth Club NW80 / AFF architekten

Youth Club NW80 / AFF architekten - Exterior Photography, Cultural Architecture, CourtyardYouth Club NW80 / AFF architekten - Interior Photography, Cultural ArchitectureYouth Club NW80 / AFF architekten - Cultural ArchitectureYouth Club NW80 / AFF architekten - Exterior Photography, Cultural Architecture, CourtyardYouth Club NW80 / AFF architekten - More Images+ 13

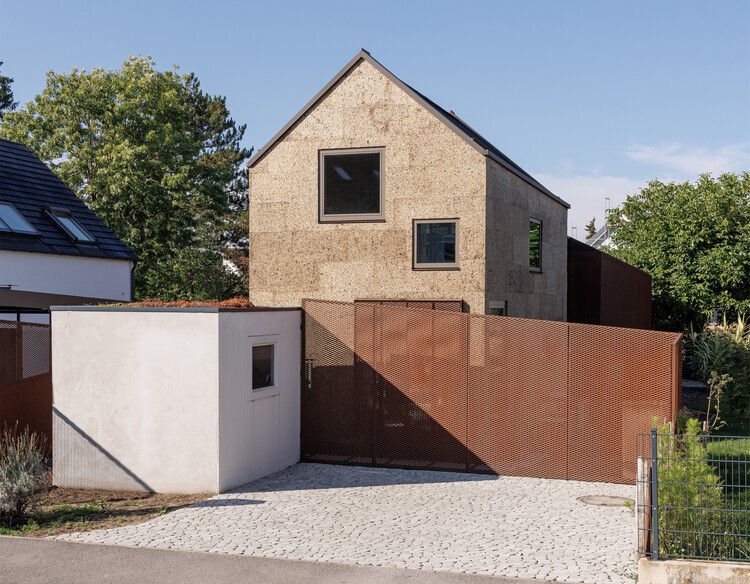
Cork House / büro für bauform

Cork House / büro für bauform - Exterior Photography, HousesCork House / büro für bauform - Interior Photography, Houses, Door, Beam, ChairCork House / büro für bauform - Interior Photography, Houses, LightingCork House / büro für bauform - Exterior Photography, HousesCork House / büro für bauform - More Images+ 19

Herzogenaurach, Germany

Spore Initiative / AFF architekten

Spore Initiative / AFF architekten - Exterior Photography, Cultural CenterSpore Initiative / AFF architekten - Interior Photography, Cultural CenterSpore Initiative / AFF architekten - Interior Photography, Cultural CenterSpore Initiative / AFF architekten - Interior Photography, Cultural Center, KitchenSpore Initiative / AFF architekten - More Images+ 17

Flexible Dormitory / Atelier Kaiser Shen

Flexible Dormitory / Atelier Kaiser Shen - Exterior Photography, Social HousingFlexible Dormitory / Atelier Kaiser Shen - Interior Photography, Social Housing, ColumnFlexible Dormitory / Atelier Kaiser Shen - Interior Photography, Social HousingFlexible Dormitory / Atelier Kaiser Shen - Social HousingFlexible Dormitory / Atelier Kaiser Shen - More Images+ 34

  • Area Area of this architecture project Area:  2142
  • Year Completion year of this architecture project Year:  2025
  • Manufacturers Brands with products used in this architecture project
    Manufacturers:   Patrick Bayer, Elektro Breitling, Franz-Xaver-Bietsch, Grötz, Hans-Martin Schmidt, +4

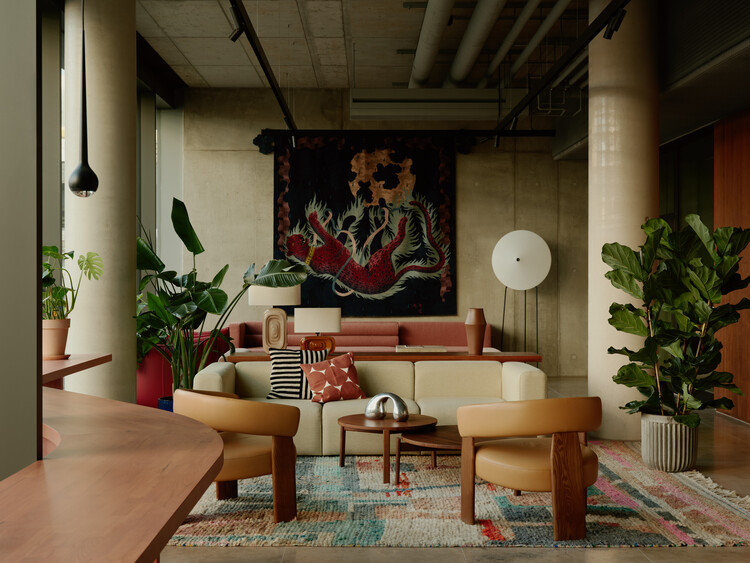
C1 Workplace / Bruzkus Greenberg

C1 Workplace / Bruzkus Greenberg - Interior Photography, Offices Interiors, ChairC1 Workplace / Bruzkus Greenberg - Offices InteriorsC1 Workplace / Bruzkus Greenberg - Interior Photography, Offices Interiors, Column, Stairs, LightingC1 Workplace / Bruzkus Greenberg - Interior Photography, Offices Interiors, Table, Lighting, ChairC1 Workplace / Bruzkus Greenberg - More Images+ 26

  • Architects: Bruzkus Greenberg
  • Area Area of this architecture project Area:  1600
  • Year Completion year of this architecture project Year:  2025

MOM Apartment / J. Mayer H. Architects

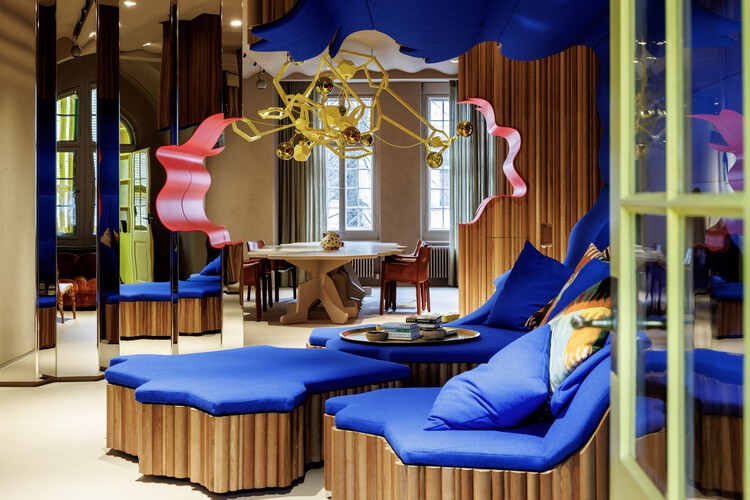
MOM Apartment / J. Mayer H. Architects - Interior Photography, Installations & StructuresMOM Apartment / J. Mayer H. Architects - Interior Photography, Installations & StructuresMOM Apartment / J. Mayer H. Architects - Interior Photography, Installations & Structures, DoorMOM Apartment / J. Mayer H. Architects - Interior Photography, Installations & Structures, ChairMOM Apartment / J. Mayer H. Architects - More Images+ 20

Open Chapel / Christoph Hesse Architects

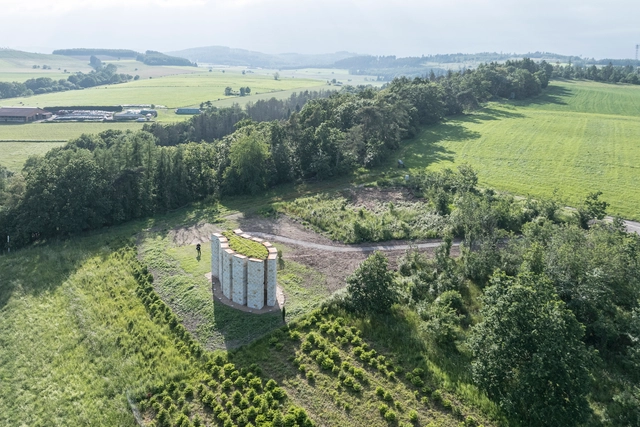
Open Chapel / Christoph Hesse Architects - Community Open Chapel / Christoph Hesse Architects - Community Open Chapel / Christoph Hesse Architects - Community Open Chapel / Christoph Hesse Architects - Exterior Photography, Community , ColumnOpen Chapel / Christoph Hesse Architects - More Images+ 30

House SNB / Constanze Ladner

House SNB / Constanze Ladner - Apartment InteriorsHouse SNB / Constanze Ladner - Interior Photography, Apartment Interiors, Lighting, ChairHouse SNB / Constanze Ladner - Interior Photography, Apartment Interiors, Door, ChairHouse SNB / Constanze Ladner - Interior Photography, Apartment Interiors, Lighting, Chair, TableHouse SNB / Constanze Ladner - More Images+ 11

  • Architects: Constanze Ladner
  • Area Area of this architecture project Area:  185
  • Year Completion year of this architecture project Year:  2025
  • Manufacturers Brands with products used in this architecture project
    Manufacturers:  Knoll International, Branca Lisboa, Minotti, Moroso, Philippe Starck

Eugen-Bolz Student Residence / Cukrowicz Nachbaur Architekten

Eugen-Bolz Student Residence / Cukrowicz Nachbaur Architekten - Exterior Photography, Residential ArchitectureEugen-Bolz Student Residence / Cukrowicz Nachbaur Architekten - Interior Photography, Residential ArchitectureEugen-Bolz Student Residence / Cukrowicz Nachbaur Architekten - Interior Photography, Residential Architecture, ChairEugen-Bolz Student Residence / Cukrowicz Nachbaur Architekten - Residential ArchitectureEugen-Bolz Student Residence / Cukrowicz Nachbaur Architekten - More Images+ 14

Pom - Two Residential Buildings Block III / zanderroth

Pom - Two Residential Buildings Block III / zanderroth - Exterior Photography, Residential Architecture, FacadePom - Two Residential Buildings Block III / zanderroth - Exterior Photography, Residential Architecture, Facade, BalconyPom - Two Residential Buildings Block III / zanderroth - Interior Photography, Residential Architecture, BalconyPom - Two Residential Buildings Block III / zanderroth - Exterior Photography, Residential ArchitecturePom - Two Residential Buildings Block III / zanderroth - More Images+ 10

  • Architects: zanderroth
  • Area Area of this architecture project Area:  2345
  • Year Completion year of this architecture project Year:  2024

Into the Light - Christus Church / Brückner & Brückner Architekten

Into the Light - Christus Church / Brückner & Brückner Architekten -          ChurchesInto the Light - Christus Church / Brückner & Brückner Architekten - Interior Photography,          Churches, Arcade, BenchInto the Light - Christus Church / Brückner & Brückner Architekten -          ChurchesInto the Light - Christus Church / Brückner & Brückner Architekten -          ChurchesInto the Light - Christus Church / Brückner & Brückner Architekten - More Images+ 16

Neumarkt in der Oberpfalz, Germany

Historical Oberamteistraße Museum / wulf architekten

Historical Oberamteistraße Museum / wulf architekten - Interior Photography, MuseumHistorical Oberamteistraße Museum / wulf architekten - Exterior Photography, MuseumHistorical Oberamteistraße Museum / wulf architekten - Interior Photography, Museum, Stairs, BeamHistorical Oberamteistraße Museum / wulf architekten - MuseumHistorical Oberamteistraße Museum / wulf architekten - More Images+ 16

  • Architects: wulf architekten
  • Area Area of this architecture project Area:  338
  • Year Completion year of this architecture project Year:  2025
  • Manufacturers Brands with products used in this architecture project
    Manufacturers:  Sto, Tormax, Viabizzuno

Georg Kerschensteiner Vocational School / Bez+Kock Architekten

Georg Kerschensteiner Vocational School / Bez+Kock Architekten - Exterior Photography, Schools Georg Kerschensteiner Vocational School / Bez+Kock Architekten - Schools Georg Kerschensteiner Vocational School / Bez+Kock Architekten - Interior Photography, Schools Georg Kerschensteiner Vocational School / Bez+Kock Architekten - Schools Georg Kerschensteiner Vocational School / Bez+Kock Architekten - More Images+ 12

Regensburg, Germany

Kreuzberghof Front House / Nidus

Kreuzberghof Front House / Nidus - Exterior Photography, Interior Design, GardenKreuzberghof Front House / Nidus - Interior Photography, Interior DesignKreuzberghof Front House / Nidus - Interior DesignKreuzberghof Front House / Nidus - Exterior Photography, Interior Design, CourtyardKreuzberghof Front House / Nidus - More Images+ 17

  • Architects: Nidus
  • Area Area of this architecture project Area:  330
  • Year Completion year of this architecture project Year:  2025
  • Manufacturers Brands with products used in this architecture project
    Manufacturers:  Bocci, JUNG, Wastberg