1. ArchDaily
  2. France

France

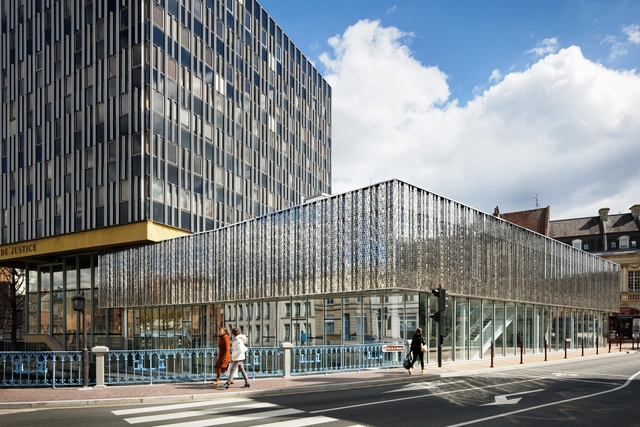
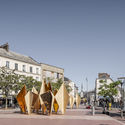
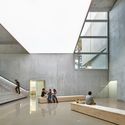
Courthouse Extension / Hamonic+Masson & Associés

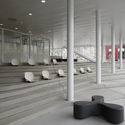
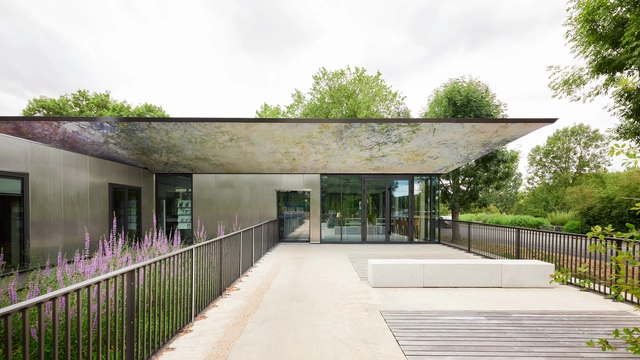
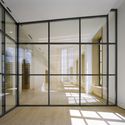
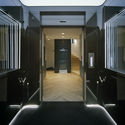



Courthouse Extension / Hamonic+Masson & Associés - ExtensionCourthouse Extension / Hamonic+Masson & Associés - Interior Photography, Extension, Stairs, Facade, Door, HandrailCourthouse Extension / Hamonic+Masson & Associés - ExtensionCourthouse Extension / Hamonic+Masson & Associés - ExtensionCourthouse Extension / Hamonic+Masson & Associés - More Images+ 36

  • Area Area of this architecture project Area:  1800 m²
  • Year Completion year of this architecture project Year:  2019
  • Manufacturers Brands with products used in this architecture project
    Manufacturers:  Natural Wood, Nemetschek, Vetisol
  • Professionals: Scoping, Luxigon

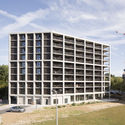
Student Housing / Atelier Villemard Associés

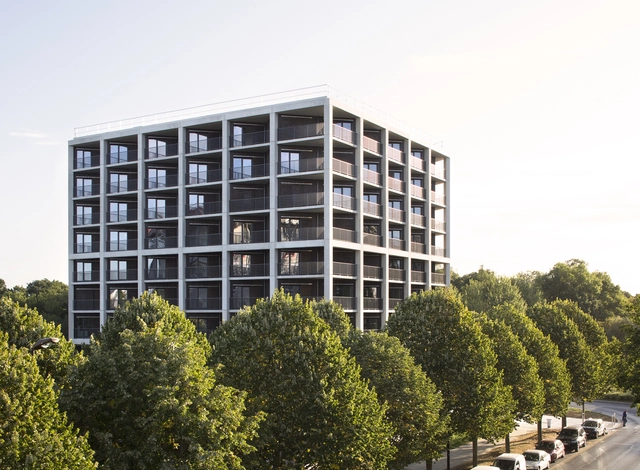
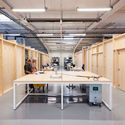

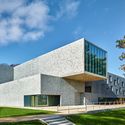
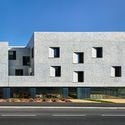
Student Housing / Atelier Villemard Associés - Exterior Photography, Apartments, FacadeStudent Housing / Atelier Villemard Associés - Interior Photography, Apartments, FacadeStudent Housing / Atelier Villemard Associés - ApartmentsStudent Housing / Atelier Villemard Associés - Exterior Photography, Apartments, FacadeStudent Housing / Atelier Villemard Associés - More Images+ 15

•
Champs-sur-Marne, France

Forêt / Mecanismo

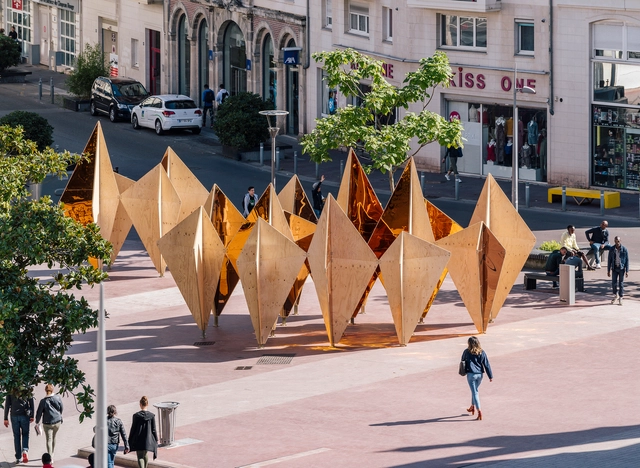
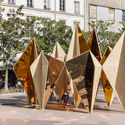
Forêt / Mecanismo - Small ScaleForêt / Mecanismo - Small ScaleForêt / Mecanismo - Small ScaleForêt / Mecanismo - Small ScaleForêt / Mecanismo - More Images+ 14

  • Architects: Mecanismo
  • Area Area of this architecture project Area:  20 m²
  • Year Completion year of this architecture project Year:  2019
  • Manufacturers Brands with products used in this architecture project
    Manufacturers:  Garnica Plywood, Kuma Estructuras, Materialsworld

SAMMODE Research & Development Center / FREAKS Architecture

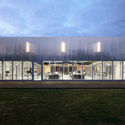
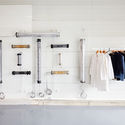
SAMMODE Research & Development Center / FREAKS Architecture - Interior Photography, Research Center, Kitchen, TableSAMMODE Research & Development Center / FREAKS Architecture - Exterior Photography, Research Center, FacadeSAMMODE Research & Development Center / FREAKS Architecture - Interior Photography, Research Center, Table, ChairSAMMODE Research & Development Center / FREAKS Architecture - Interior Photography, Research Center, BathroomSAMMODE Research & Development Center / FREAKS Architecture - More Images+ 16

•
Lamotte-Beuvron, France
  • Area Area of this architecture project Area:  1000 m²
  • Year Completion year of this architecture project Year:  2019
  • Manufacturers Brands with products used in this architecture project
    Manufacturers:  sammode

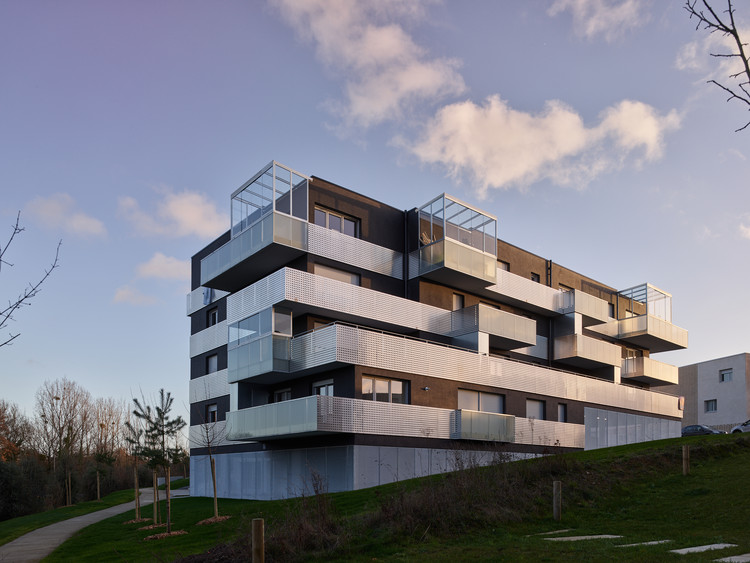
Les Prairies de Maxime Residential Building / a/LTA architectes urbanistes

Les Prairies de Maxime Residential Building / a/LTA architectes urbanistes - ResidentialLes Prairies de Maxime Residential Building / a/LTA architectes urbanistes - ResidentialLes Prairies de Maxime Residential Building / a/LTA architectes urbanistes - ResidentialLes Prairies de Maxime Residential Building / a/LTA architectes urbanistes - ResidentialLes Prairies de Maxime Residential Building / a/LTA architectes urbanistes - More Images+ 20

•
Saint-Herblain, France


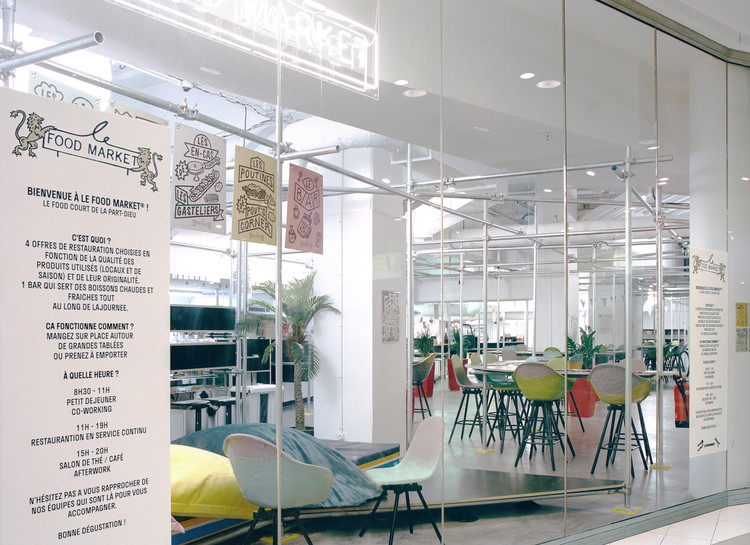
Food Market Part-Dieu / BOMAN + forme

Food Market Part-Dieu / BOMAN + forme - Drawings, Sustainability, Facade
© Antoine Séguin

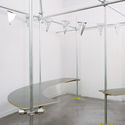
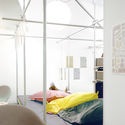
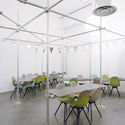
Food Market Part-Dieu / BOMAN + forme - Interior Photography, Sustainability, Chair, TableFood Market Part-Dieu / BOMAN + forme - Interior Photography, Sustainability, Bathroom, TableFood Market Part-Dieu / BOMAN + forme - Interior Photography, Sustainability, Bedroom, BedFood Market Part-Dieu / BOMAN + forme - Interior Photography, Sustainability, Table, ChairFood Market Part-Dieu / BOMAN + forme - More Images+ 8

  • Architects: BOMAN, forme
  • Area Area of this architecture project Area:  436 m²
  • Year Completion year of this architecture project Year:  2019
  • Manufacturers Brands with products used in this architecture project
    Manufacturers:  AutoDesk, Maximum

Showroom Papier Tigre / Cent15 Architecture

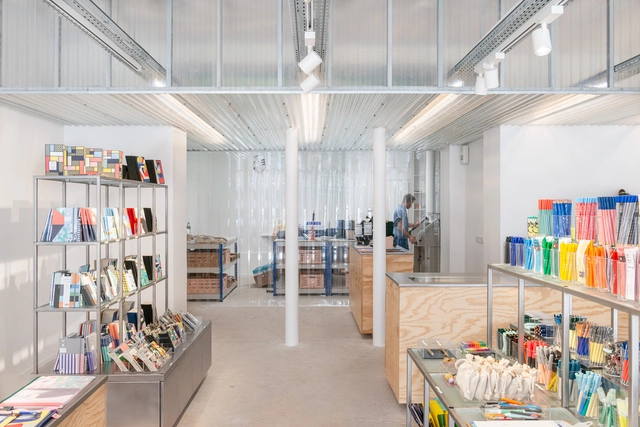
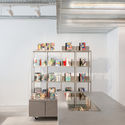
Showroom Papier Tigre / Cent15 Architecture - Interior Photography, Showroom, Door, Facade, ColumnShowroom Papier Tigre / Cent15 Architecture - Interior Photography, ShowroomShowroom Papier Tigre / Cent15 Architecture - ShowroomShowroom Papier Tigre / Cent15 Architecture - Interior Photography, ShowroomShowroom Papier Tigre / Cent15 Architecture - More Images+ 11

•
Paris, France
  • Area Area of this architecture project Area:  130 m²
  • Year Completion year of this architecture project Year:  2019
  • Manufacturers Brands with products used in this architecture project
    Manufacturers:  AutoDesk, Saint-Gobain, iGuzzini, -, Adobe Systems Incorporated, +1

Phobos Office Building Rehabilitation / Studio Vincent Eschalier

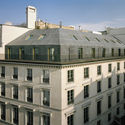
Phobos Office Building Rehabilitation / Studio Vincent Eschalier - RenovationPhobos Office Building Rehabilitation / Studio Vincent Eschalier - Exterior Photography, Renovation, FacadePhobos Office Building Rehabilitation / Studio Vincent Eschalier - RenovationPhobos Office Building Rehabilitation / Studio Vincent Eschalier - RenovationPhobos Office Building Rehabilitation / Studio Vincent Eschalier - More Images+ 21

University of Law-Paris I Modernisation of the Lourcine Barracks / Chartier Dalix Architectes

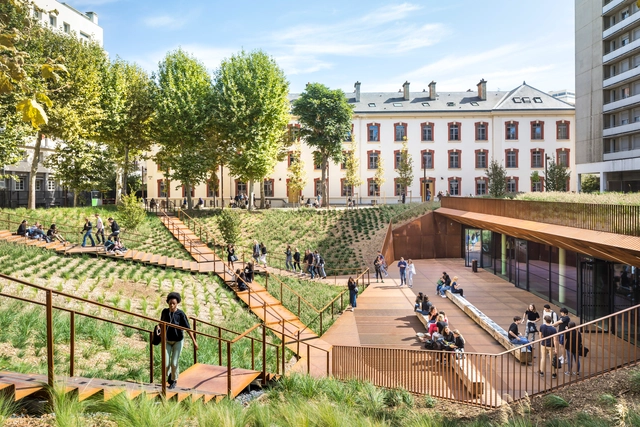
University of Law-Paris I Modernisation of the Lourcine Barracks / Chartier Dalix Architectes - HeritageUniversity of Law-Paris I Modernisation of the Lourcine Barracks / Chartier Dalix Architectes - HeritageUniversity of Law-Paris I Modernisation of the Lourcine Barracks / Chartier Dalix Architectes - HeritageUniversity of Law-Paris I Modernisation of the Lourcine Barracks / Chartier Dalix Architectes - Exterior Photography, Heritage, FacadeUniversity of Law-Paris I Modernisation of the Lourcine Barracks / Chartier Dalix Architectes - More Images+ 27

Media Center, Agora and Municipal Archives / MU Architects

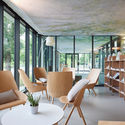
Media Center, Agora and Municipal Archives / MU Architects - LibraryMedia Center, Agora and Municipal Archives / MU Architects - LibraryMedia Center, Agora and Municipal Archives / MU Architects - Interior Photography, Library, Chair, TableMedia Center, Agora and Municipal Archives / MU Architects - LibraryMedia Center, Agora and Municipal Archives / MU Architects - More Images+ 17

•
Épernon, France
  • Architects: MU Architects
  • Area Area of this architecture project Area:  600 m²
  • Year Completion year of this architecture project Year:  2018
  • Professionals: AC&T Paysage

Public Middle School Of Labarthe-Sur-Lèze / LCR Architectes


Public Middle School Of Labarthe-Sur-Lèze / LCR Architectes - Elementary & Middle SchoolPublic Middle School Of Labarthe-Sur-Lèze / LCR Architectes - Elementary & Middle SchoolPublic Middle School Of Labarthe-Sur-Lèze / LCR Architectes - Elementary & Middle SchoolPublic Middle School Of Labarthe-Sur-Lèze / LCR Architectes - Elementary & Middle SchoolPublic Middle School Of Labarthe-Sur-Lèze / LCR Architectes - More Images+ 40

•
Labarthe-sur-Lèze, France
  • Architects: LCR Architectes
  • Area Area of this architecture project Area:  7463 m²
  • Year Completion year of this architecture project Year:  2012
  • Manufacturers Brands with products used in this architecture project
    Manufacturers:  Alucoil

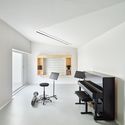
‘Henri Dutilleux’ Conservatoire / Dominique Coulon & associés

‘Henri Dutilleux’ Conservatoire / Dominique Coulon & associés - Exterior Photography, Educational Architecture, Facade‘Henri Dutilleux’ Conservatoire / Dominique Coulon & associés - Educational Architecture‘Henri Dutilleux’ Conservatoire / Dominique Coulon & associés - Interior Photography, Educational Architecture, Facade, Stairs, Handrail‘Henri Dutilleux’ Conservatoire / Dominique Coulon & associés - Interior Photography, Educational Architecture, Kitchen, Chair‘Henri Dutilleux’ Conservatoire / Dominique Coulon & associés - More Images+ 45

Minimum Security Prison of Nanterre / LAN Architecture

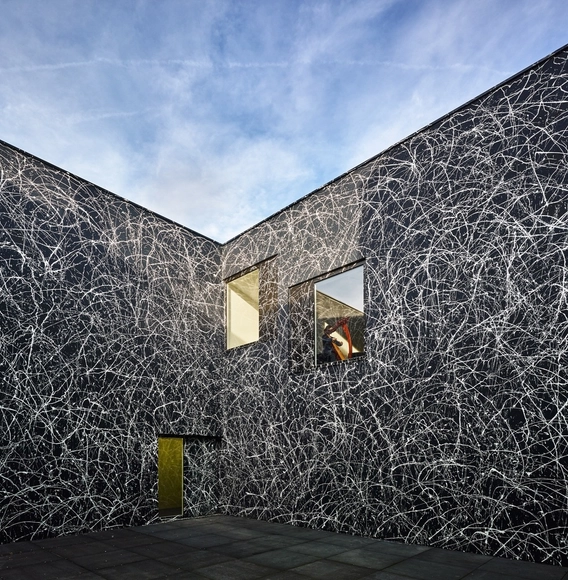
Minimum Security Prison of Nanterre / LAN Architecture - Exterior Photography, Institutional Buildings, Facade
© Cyrille Weiner

Minimum Security Prison of Nanterre / LAN Architecture - Exterior Photography, Institutional Buildings, FacadeMinimum Security Prison of Nanterre / LAN Architecture - Institutional BuildingsMinimum Security Prison of Nanterre / LAN Architecture - Institutional BuildingsMinimum Security Prison of Nanterre / LAN Architecture - Institutional BuildingsMinimum Security Prison of Nanterre / LAN Architecture - More Images+ 16

  • Architects: LAN Architecture
  • Area Area of this architecture project Area:  4350 m²
  • Year Completion year of this architecture project Year:  2019

Halle Girard Building Renovation / Vurpas Architectes

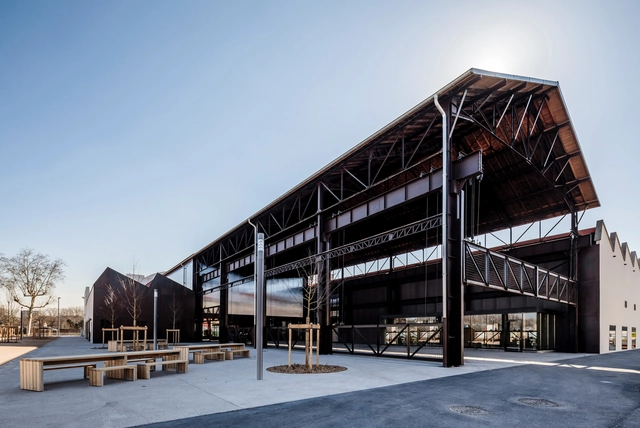
Halle Girard Building Renovation  / Vurpas Architectes - RenovationHalle Girard Building Renovation  / Vurpas Architectes - RenovationHalle Girard Building Renovation  / Vurpas Architectes - RenovationHalle Girard Building Renovation  / Vurpas Architectes - RenovationHalle Girard Building Renovation  / Vurpas Architectes - More Images+ 33

Mountain Hotel / Brenas Doucerain Architectes

Mountain Hotel / Brenas Doucerain Architectes - HotelsMountain Hotel / Brenas Doucerain Architectes - HotelsMountain Hotel / Brenas Doucerain Architectes - HotelsMountain Hotel / Brenas Doucerain Architectes - HotelsMountain Hotel / Brenas Doucerain Architectes - More Images+ 10

•
Corrençon-en-Vercors, France
  • Area Area of this architecture project Area:  701 m²
  • Year Completion year of this architecture project Year:  2019
  • Manufacturers Brands with products used in this architecture project
    Manufacturers:  Bailey, Be Cabling, CFA, Chape Carrelages, Hours, +3
  • Professionals: SDCC

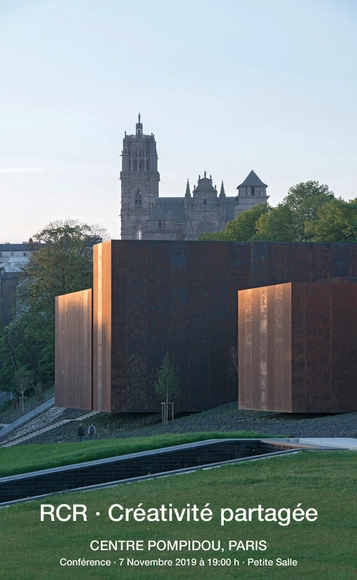
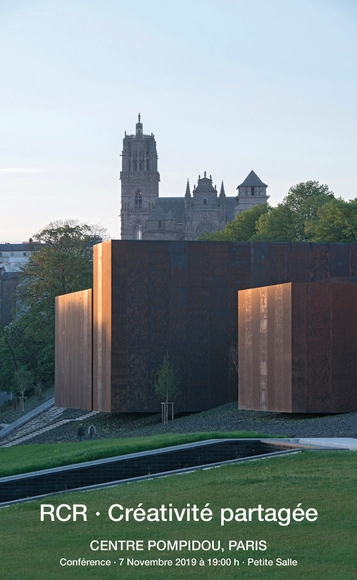
RCR Arquitectes: Shared Creativity

Lecture by Carme Pigem on the work of RCR Arquitectes and their philosophy of shared creativity.

RCR Arquitectes Conference: Shared Creativity

Conference by Carme Pigem , principal and founder of RCR Arquitectes, on their work and their philosophy of shared creativity.

RCR Arquitectes is a studio of Catalan architects, created in Olot in 1987 by Rafael Aranda, Carme Pigem and Ramon Vilalta. The atelier has received many prizes including the Gold Medal of the Academy of French Architecture in 2015 and the prestigious Pritzker Prize in 2017.

Functional Exploration Centre / TRANSFORM

Functional Exploration Centre  / TRANSFORM - Exterior Photography, Research Center, FacadeFunctional Exploration Centre  / TRANSFORM - Exterior Photography, Research Center, FacadeFunctional Exploration Centre  / TRANSFORM - Interior Photography, Research Center, Facade, DoorFunctional Exploration Centre  / TRANSFORM - Exterior Photography, Research Center, FacadeFunctional Exploration Centre  / TRANSFORM - More Images+ 11

  • Architects: TRANSFORM
  • Area Area of this architecture project Area:  2113 m²
  • Year Completion year of this architecture project Year:  2019
  • Professionals: OTE