1. ArchDaily
  2. France

France

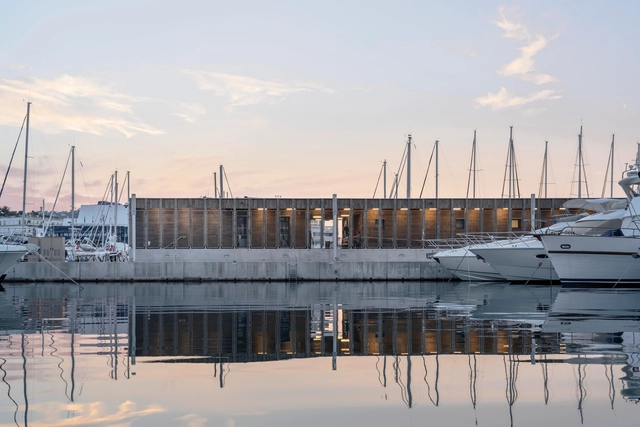
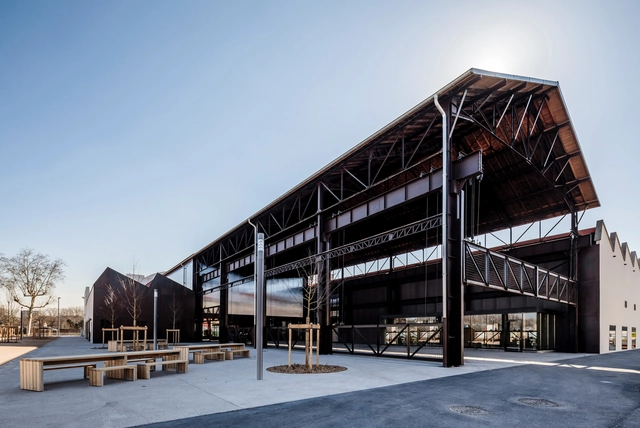


New Services For Boaters On The Port Of Cannes / Heams et Michel

New Services For Boaters On The Port Of Cannes / Heams et Michel - ExtensionNew Services For Boaters On The Port Of Cannes / Heams et Michel - Exterior Photography, ExtensionNew Services For Boaters On The Port Of Cannes / Heams et Michel - Exterior Photography, ExtensionNew Services For Boaters On The Port Of Cannes / Heams et Michel - Interior Photography, ExtensionNew Services For Boaters On The Port Of Cannes / Heams et Michel - More Images+ 10

•
Cannes, France

The House On The Roof / Rémy MARCIANO architecte

The House On The Roof / Rémy MARCIANO architecte - ResidentialThe House On The Roof / Rémy MARCIANO architecte - ResidentialThe House On The Roof / Rémy MARCIANO architecte - ResidentialThe House On The Roof / Rémy MARCIANO architecte - ResidentialThe House On The Roof / Rémy MARCIANO architecte - More Images+ 12

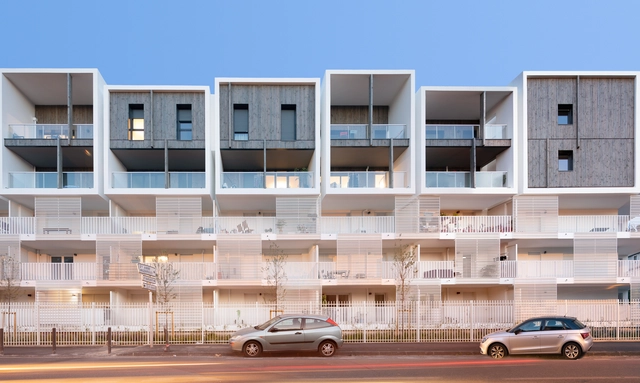
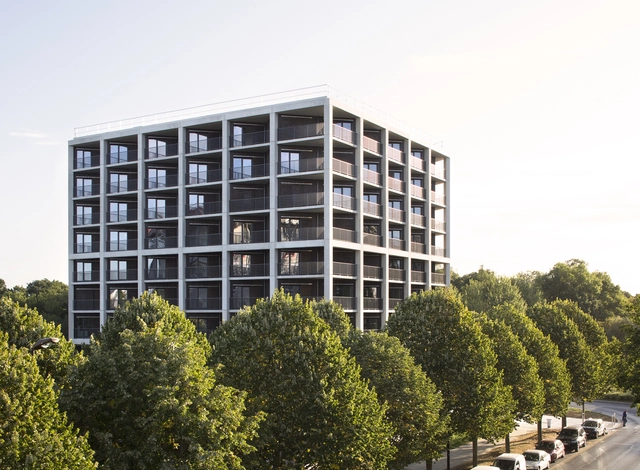
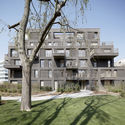
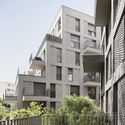
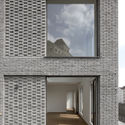
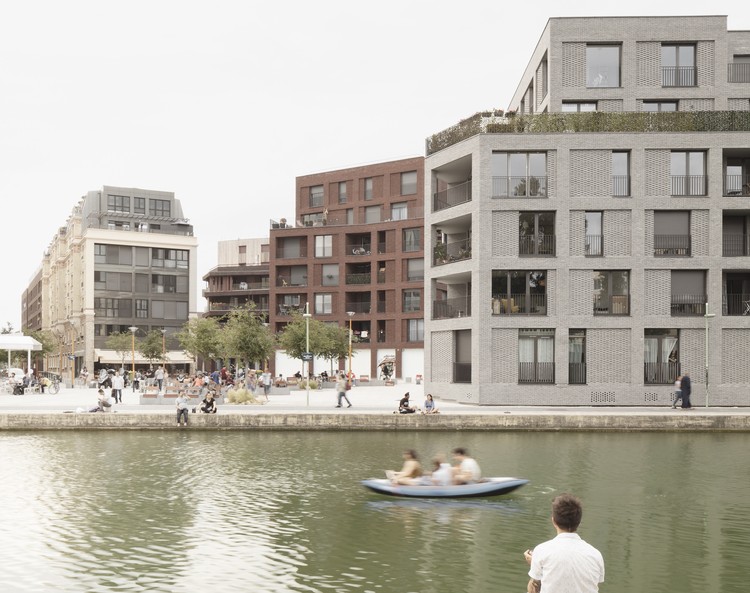
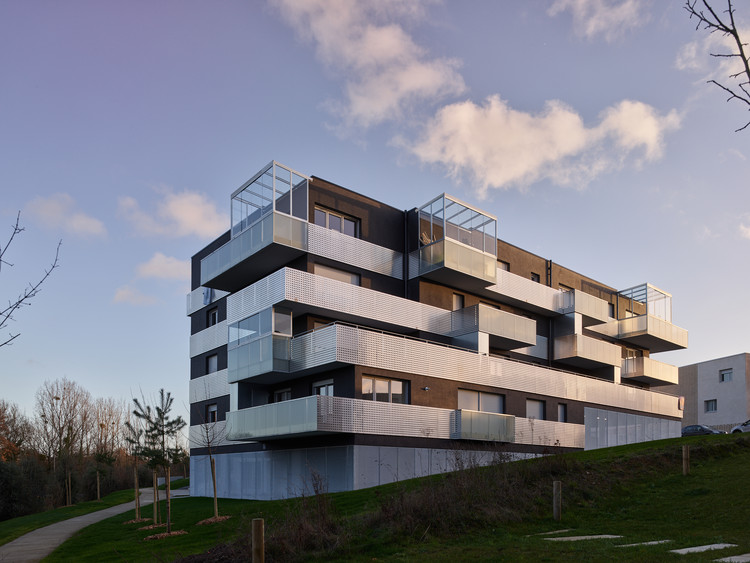
Avenier Cornejo 88 Housing Units / Avenier Cornejo Architectes

Avenier Cornejo 88 Housing Units / Avenier Cornejo Architectes - Apartments
© Schnepp Renou

Avenier Cornejo 88 Housing Units / Avenier Cornejo Architectes - ApartmentsAvenier Cornejo 88 Housing Units / Avenier Cornejo Architectes - ApartmentsAvenier Cornejo 88 Housing Units / Avenier Cornejo Architectes - ApartmentsAvenier Cornejo 88 Housing Units / Avenier Cornejo Architectes - ApartmentsAvenier Cornejo 88 Housing Units / Avenier Cornejo Architectes - More Images+ 20

•
Pantin, France

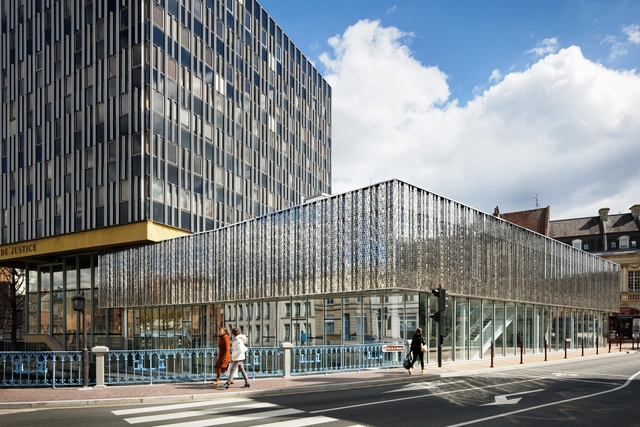
Courthouse Extension / Hamonic+Masson & Associés

Courthouse Extension / Hamonic+Masson & Associés - ExtensionCourthouse Extension / Hamonic+Masson & Associés - Interior Photography, Extension, Stairs, Facade, Door, HandrailCourthouse Extension / Hamonic+Masson & Associés - ExtensionCourthouse Extension / Hamonic+Masson & Associés - ExtensionCourthouse Extension / Hamonic+Masson & Associés - More Images+ 36

  • Area Area of this architecture project Area:  1800 m²
  • Year Completion year of this architecture project Year:  2019
  • Manufacturers Brands with products used in this architecture project
    Manufacturers:  Natural Wood, Nemetschek, Vetisol
  • Professionals: Scoping, Luxigon

Student Housing / Atelier Villemard Associés

Student Housing / Atelier Villemard Associés - Exterior Photography, Apartments, FacadeStudent Housing / Atelier Villemard Associés - Interior Photography, Apartments, FacadeStudent Housing / Atelier Villemard Associés - ApartmentsStudent Housing / Atelier Villemard Associés - Exterior Photography, Apartments, FacadeStudent Housing / Atelier Villemard Associés - More Images+ 15

•
Champs-sur-Marne, France

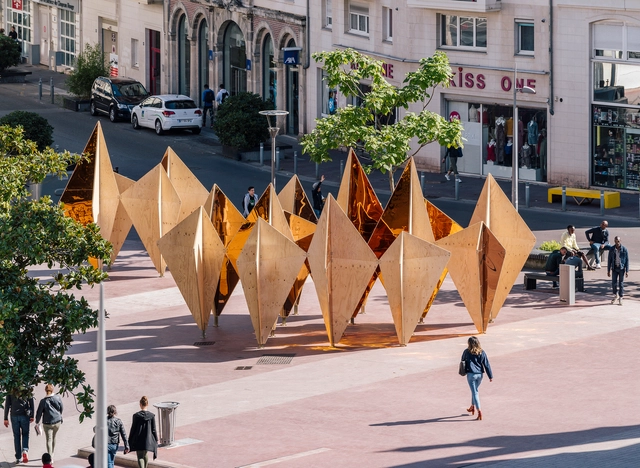
Forêt / Mecanismo

Forêt / Mecanismo - Small ScaleForêt / Mecanismo - Small ScaleForêt / Mecanismo - Small ScaleForêt / Mecanismo - Small ScaleForêt / Mecanismo - More Images+ 14

  • Architects: Mecanismo
  • Area Area of this architecture project Area:  20 m²
  • Year Completion year of this architecture project Year:  2019
  • Manufacturers Brands with products used in this architecture project
    Manufacturers:  Garnica Plywood, Kuma Estructuras, Materialsworld

SAMMODE Research & Development Center / FREAKS Architecture

SAMMODE Research & Development Center / FREAKS Architecture - Interior Photography, Research Center, Kitchen, TableSAMMODE Research & Development Center / FREAKS Architecture - Exterior Photography, Research Center, FacadeSAMMODE Research & Development Center / FREAKS Architecture - Interior Photography, Research Center, Table, ChairSAMMODE Research & Development Center / FREAKS Architecture - Interior Photography, Research Center, BathroomSAMMODE Research & Development Center / FREAKS Architecture - More Images+ 16

•
Lamotte-Beuvron, France
  • Area Area of this architecture project Area:  1000 m²
  • Year Completion year of this architecture project Year:  2019
  • Manufacturers Brands with products used in this architecture project
    Manufacturers:  sammode

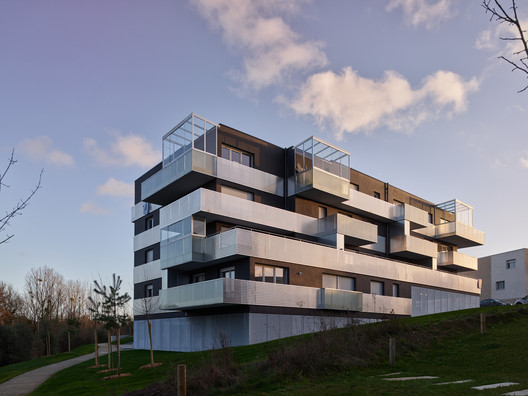
Les Prairies de Maxime Residential Building / a/LTA architectes urbanistes

Les Prairies de Maxime Residential Building / a/LTA architectes urbanistes - ResidentialLes Prairies de Maxime Residential Building / a/LTA architectes urbanistes - ResidentialLes Prairies de Maxime Residential Building / a/LTA architectes urbanistes - ResidentialLes Prairies de Maxime Residential Building / a/LTA architectes urbanistes - ResidentialLes Prairies de Maxime Residential Building / a/LTA architectes urbanistes - More Images+ 20

•
Saint-Herblain, France


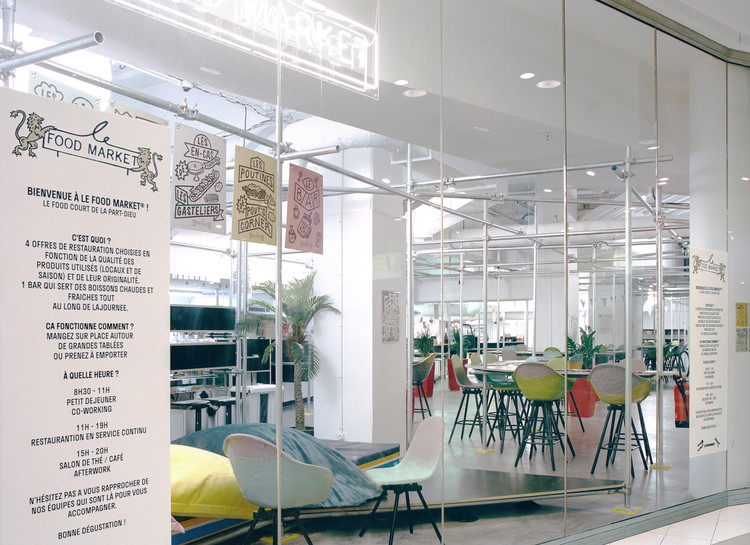
Food Market Part-Dieu / BOMAN + forme

Food Market Part-Dieu / BOMAN + forme - Drawings, Sustainability, Facade
© Antoine Séguin

Food Market Part-Dieu / BOMAN + forme - Interior Photography, Sustainability, Chair, TableFood Market Part-Dieu / BOMAN + forme - Interior Photography, Sustainability, Bathroom, TableFood Market Part-Dieu / BOMAN + forme - Interior Photography, Sustainability, Bedroom, BedFood Market Part-Dieu / BOMAN + forme - Interior Photography, Sustainability, Table, ChairFood Market Part-Dieu / BOMAN + forme - More Images+ 8

  • Architects: BOMAN, forme
  • Area Area of this architecture project Area:  436 m²
  • Year Completion year of this architecture project Year:  2019
  • Manufacturers Brands with products used in this architecture project
    Manufacturers:  AutoDesk, Maximum

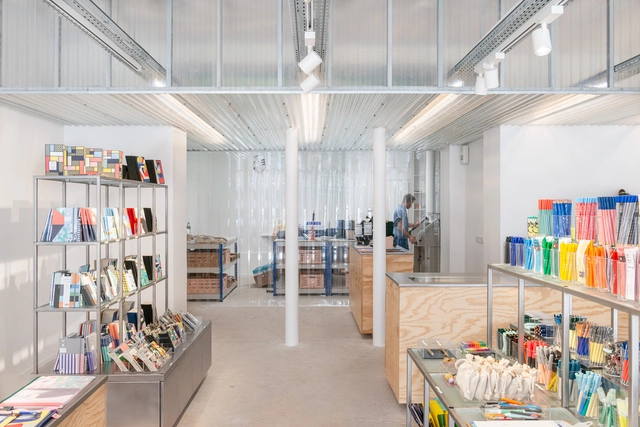
Showroom Papier Tigre / Cent15 Architecture

Showroom Papier Tigre / Cent15 Architecture - Interior Photography, Showroom, Door, Facade, ColumnShowroom Papier Tigre / Cent15 Architecture - Interior Photography, ShowroomShowroom Papier Tigre / Cent15 Architecture - ShowroomShowroom Papier Tigre / Cent15 Architecture - Interior Photography, ShowroomShowroom Papier Tigre / Cent15 Architecture - More Images+ 11

•
Paris, France
  • Area Area of this architecture project Area:  130 m²
  • Year Completion year of this architecture project Year:  2019
  • Manufacturers Brands with products used in this architecture project
    Manufacturers:  AutoDesk, Saint-Gobain, iGuzzini, -, Adobe Systems Incorporated, +1

Phobos Office Building Rehabilitation / Studio Vincent Eschalier

Phobos Office Building Rehabilitation / Studio Vincent Eschalier - RenovationPhobos Office Building Rehabilitation / Studio Vincent Eschalier - Exterior Photography, Renovation, FacadePhobos Office Building Rehabilitation / Studio Vincent Eschalier - RenovationPhobos Office Building Rehabilitation / Studio Vincent Eschalier - RenovationPhobos Office Building Rehabilitation / Studio Vincent Eschalier - More Images+ 21

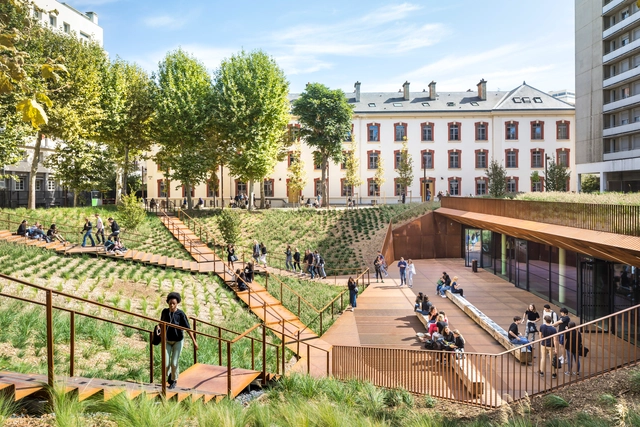
University of Law-Paris I Modernisation of the Lourcine Barracks / Chartier Dalix Architectes

University of Law-Paris I Modernisation of the Lourcine Barracks / Chartier Dalix Architectes - HeritageUniversity of Law-Paris I Modernisation of the Lourcine Barracks / Chartier Dalix Architectes - HeritageUniversity of Law-Paris I Modernisation of the Lourcine Barracks / Chartier Dalix Architectes - HeritageUniversity of Law-Paris I Modernisation of the Lourcine Barracks / Chartier Dalix Architectes - Exterior Photography, Heritage, FacadeUniversity of Law-Paris I Modernisation of the Lourcine Barracks / Chartier Dalix Architectes - More Images+ 27

Media Center, Agora and Municipal Archives / MU Architects
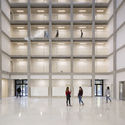
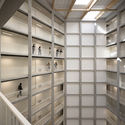
Media Center, Agora and Municipal Archives / MU Architects - LibraryMedia Center, Agora and Municipal Archives / MU Architects - LibraryMedia Center, Agora and Municipal Archives / MU Architects - Interior Photography, Library, Chair, TableMedia Center, Agora and Municipal Archives / MU Architects - LibraryMedia Center, Agora and Municipal Archives / MU Architects - More Images+ 17

•
Épernon, France
  • Architects: MU Architects
  • Area Area of this architecture project Area:  600 m²
  • Year Completion year of this architecture project Year:  2018
  • Professionals: AC&T Paysage

Public Middle School Of Labarthe-Sur-Lèze / LCR Architectes


Public Middle School Of Labarthe-Sur-Lèze / LCR Architectes - Elementary & Middle SchoolPublic Middle School Of Labarthe-Sur-Lèze / LCR Architectes - Elementary & Middle SchoolPublic Middle School Of Labarthe-Sur-Lèze / LCR Architectes - Elementary & Middle SchoolPublic Middle School Of Labarthe-Sur-Lèze / LCR Architectes - Elementary & Middle SchoolPublic Middle School Of Labarthe-Sur-Lèze / LCR Architectes - More Images+ 40

•
Labarthe-sur-Lèze, France
  • Architects: LCR Architectes
  • Area Area of this architecture project Area:  7463 m²
  • Year Completion year of this architecture project Year:  2012
  • Manufacturers Brands with products used in this architecture project
    Manufacturers:  Alucoil

‘Henri Dutilleux’ Conservatoire / Dominique Coulon & associés

‘Henri Dutilleux’ Conservatoire / Dominique Coulon & associés - Exterior Photography, Educational Architecture, Facade‘Henri Dutilleux’ Conservatoire / Dominique Coulon & associés - Educational Architecture‘Henri Dutilleux’ Conservatoire / Dominique Coulon & associés - Interior Photography, Educational Architecture, Facade, Stairs, Handrail‘Henri Dutilleux’ Conservatoire / Dominique Coulon & associés - Interior Photography, Educational Architecture, Kitchen, Chair‘Henri Dutilleux’ Conservatoire / Dominique Coulon & associés - More Images+ 45

Minimum Security Prison of Nanterre / LAN Architecture

Minimum Security Prison of Nanterre / LAN Architecture - Exterior Photography, Institutional Buildings, Facade
© Cyrille Weiner

Minimum Security Prison of Nanterre / LAN Architecture - Exterior Photography, Institutional Buildings, FacadeMinimum Security Prison of Nanterre / LAN Architecture - Institutional BuildingsMinimum Security Prison of Nanterre / LAN Architecture - Institutional BuildingsMinimum Security Prison of Nanterre / LAN Architecture - Institutional BuildingsMinimum Security Prison of Nanterre / LAN Architecture - More Images+ 16

  • Architects: LAN Architecture
  • Area Area of this architecture project Area:  4350 m²
  • Year Completion year of this architecture project Year:  2019

Halle Girard Building Renovation / Vurpas Architectes

Halle Girard Building Renovation  / Vurpas Architectes - RenovationHalle Girard Building Renovation  / Vurpas Architectes - RenovationHalle Girard Building Renovation  / Vurpas Architectes - RenovationHalle Girard Building Renovation  / Vurpas Architectes - RenovationHalle Girard Building Renovation  / Vurpas Architectes - More Images+ 33

Mountain Hotel / Brenas Doucerain Architectes

Mountain Hotel / Brenas Doucerain Architectes - HotelsMountain Hotel / Brenas Doucerain Architectes - HotelsMountain Hotel / Brenas Doucerain Architectes - HotelsMountain Hotel / Brenas Doucerain Architectes - HotelsMountain Hotel / Brenas Doucerain Architectes - More Images+ 10

•
Corrençon-en-Vercors, France
  • Area Area of this architecture project Area:  701 m²
  • Year Completion year of this architecture project Year:  2019
  • Manufacturers Brands with products used in this architecture project
    Manufacturers:  Bailey, Be Cabling, CFA, Chape Carrelages, Hours, +3
  • Professionals: SDCC