1. ArchDaily
  2. France

France

Festival des Architectures Vives

The 20th Anniversary of the Festival des Architectures Vives in Montpellier in 2026
To mark this symbolic anniversary, the FAV is evolving its traditional format and presenting a distinctive edition focused on Transmission. In 2026, the festival will once again take over the courtyards of Montpellier’s private mansions from June 9 to 14.
For this occasion, emblematic teams from previous editions are invited to take on a new role: that of mentors. This role represents a symbolic passing of the torch and a gesture of trust toward the new generation, while remaining rooted in a collective approach.


Ecosystème D / Snøhetta + Santer Vanhoof

Ecosystème D / Snøhetta + Santer Vanhoof - Exterior Photography, InfrastructureEcosystème D / Snøhetta + Santer Vanhoof - InfrastructureEcosystème D / Snøhetta + Santer Vanhoof - InfrastructureEcosystème D / Snøhetta + Santer Vanhoof - InfrastructureEcosystème D / Snøhetta + Santer Vanhoof - More Images+ 23
•
Dunkerque, France

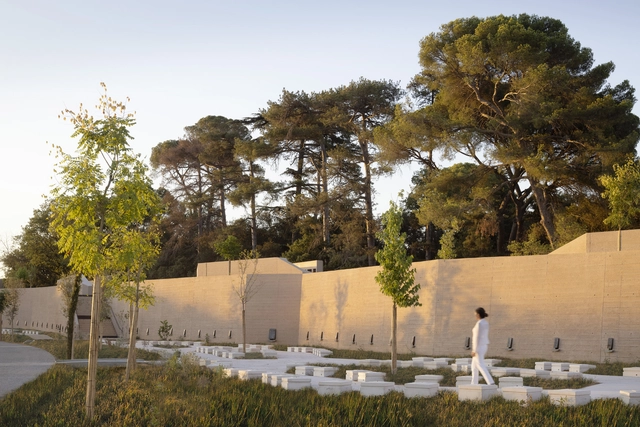
Montpellier Metropolitan Cemetery / Agence Traverses - Paysage, Urbanisme, Architecture

Montpellier Metropolitan Cemetery / Agence Traverses - Paysage, Urbanisme, Architecture - Exterior Photography,         Cemetery, FacadeMontpellier Metropolitan Cemetery / Agence Traverses - Paysage, Urbanisme, Architecture - Exterior Photography,         Cemetery, FacadeMontpellier Metropolitan Cemetery / Agence Traverses - Paysage, Urbanisme, Architecture - Exterior Photography,         Cemetery, StairsMontpellier Metropolitan Cemetery / Agence Traverses - Paysage, Urbanisme, Architecture - Exterior Photography,         Cemetery, FacadeMontpellier Metropolitan Cemetery / Agence Traverses - Paysage, Urbanisme, Architecture - More Images+ 40

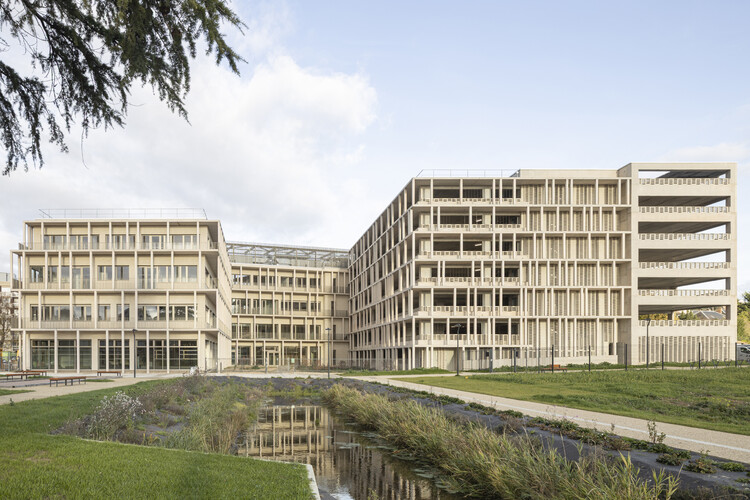
Paramedical Training Institute and Parking Structure / VIB Architecture

Paramedical Training Institute and Parking Structure / VIB Architecture - SustainabilityParamedical Training Institute and Parking Structure / VIB Architecture - Interior Photography, Sustainability, StairsParamedical Training Institute and Parking Structure / VIB Architecture - Exterior Photography, Sustainability, FacadeParamedical Training Institute and Parking Structure / VIB Architecture - SustainabilityParamedical Training Institute and Parking Structure / VIB Architecture - More Images+ 17

The Babel Community - Coliving Residence / D'HOUNDT+BAJART Architectes&associés

The Babel Community - Coliving Residence  / D'HOUNDT+BAJART Architectes&associés - Exterior Photography, Residential ArchitectureThe Babel Community - Coliving Residence  / D'HOUNDT+BAJART Architectes&associés - Residential ArchitectureThe Babel Community - Coliving Residence  / D'HOUNDT+BAJART Architectes&associés - Interior Photography, Residential Architecture, Lighting, ChairThe Babel Community - Coliving Residence  / D'HOUNDT+BAJART Architectes&associés - Exterior Photography, Residential ArchitectureThe Babel Community - Coliving Residence  / D'HOUNDT+BAJART Architectes&associés - More Images+ 33

Hennebont National Stud Farm / K architectures

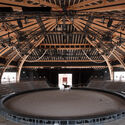
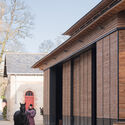
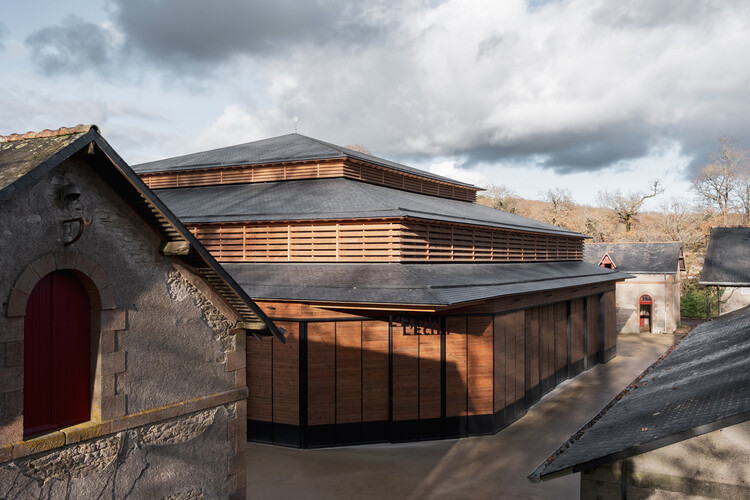
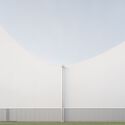
Hennebont National Stud Farm / K architectures - Exterior Photography, Sports Architecture, GardenHennebont National Stud Farm / K architectures - Interior Photography, Sports ArchitectureHennebont National Stud Farm / K architectures - Sports ArchitectureHennebont National Stud Farm / K architectures - Exterior Photography, Sports ArchitectureHennebont National Stud Farm / K architectures - More Images+ 19

  • Architects: K architectures
  • Area Area of this architecture project Area:  1464 m²
  • Year Completion year of this architecture project Year:  2025
  • Manufacturers Brands with products used in this architecture project
    Manufacturers:  CULAUD, FRANCE TRIBUNES, GLC, LAUTECH, MAHO, +4
  • Professionals: EVP INGENIERIE, AREA études

Josephine Baker Dance Hall / Onze04 Architecture

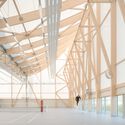
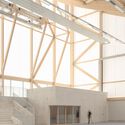
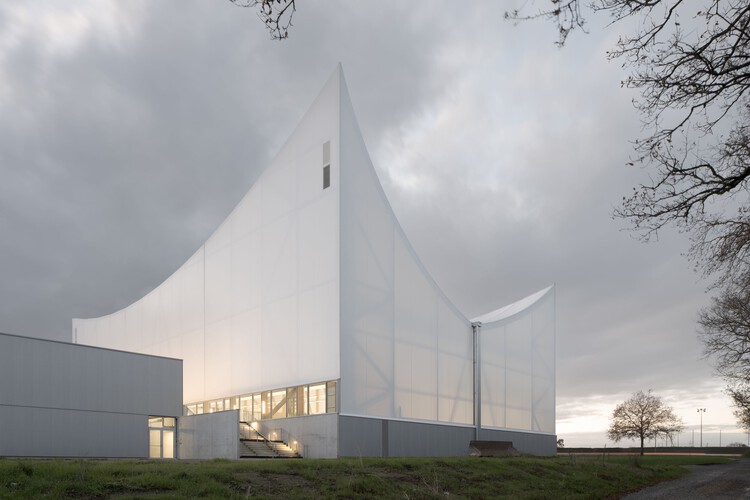
Josephine Baker Dance Hall / Onze04 Architecture - Exterior Photography, Sports ArchitectureJosephine Baker Dance Hall / Onze04 Architecture - Sports ArchitectureJosephine Baker Dance Hall / Onze04 Architecture - Sports ArchitectureJosephine Baker Dance Hall / Onze04 Architecture - Sports ArchitectureJosephine Baker Dance Hall / Onze04 Architecture - More Images+ 36

•
La Bouëxière, France

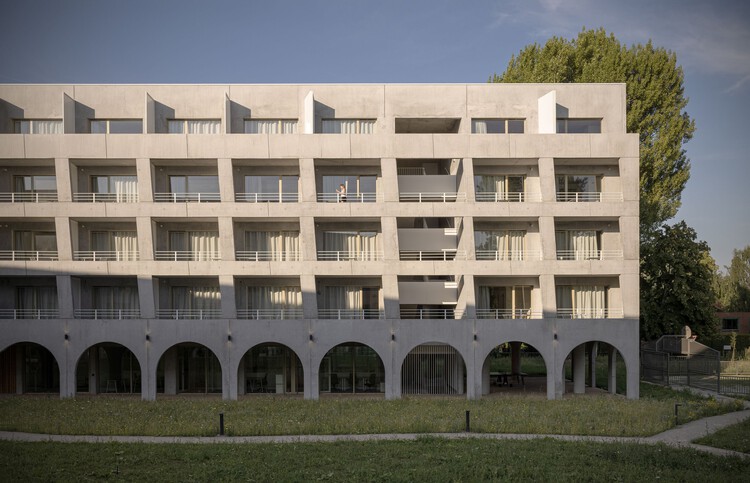
81 Housing Units / Ramdam Architectes + palast

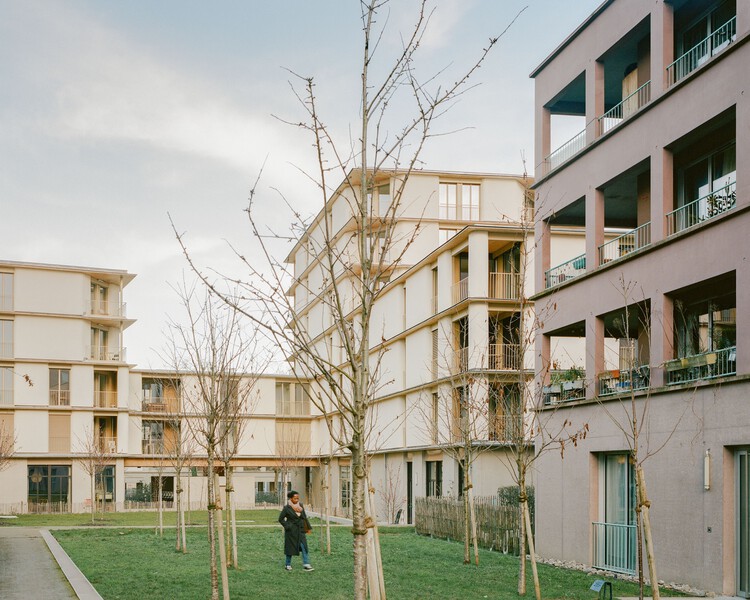
81 Housing Units / Ramdam Architectes + palast - Exterior Photography, Apartments, Facade81 Housing Units / Ramdam Architectes + palast - Exterior Photography, Apartments, Facade, Balcony81 Housing Units / Ramdam Architectes + palast - Interior Photography, Apartments, Balcony, Handrail81 Housing Units / Ramdam Architectes + palast - Exterior Photography, Apartments81 Housing Units / Ramdam Architectes + palast - More Images+ 21

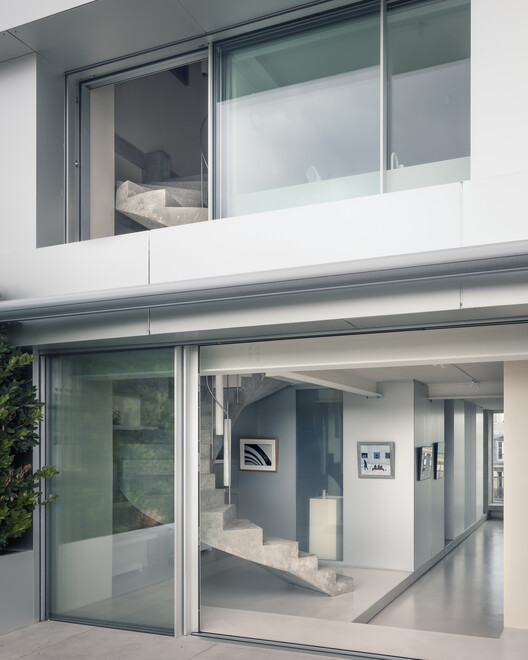
Apartment A / heros

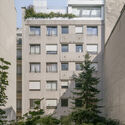
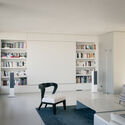
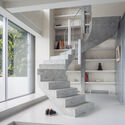
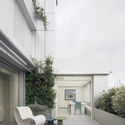
Apartment A / heros - Exterior Photography, Apartment Interiors, Facade, BalconyApartment A / heros - Interior Photography, Apartment Interiors, ChairApartment A / heros - Apartment InteriorsApartment A / heros - Interior Photography, Apartment Interiors, Courtyard, BalconyApartment A / heros - More Images+ 20

  • Architects: heros
  • Area Area of this architecture project Area:  160 m²
  • Year Completion year of this architecture project Year:  2023
  • Manufacturers Brands with products used in this architecture project
    Manufacturers:  Sky-Frame

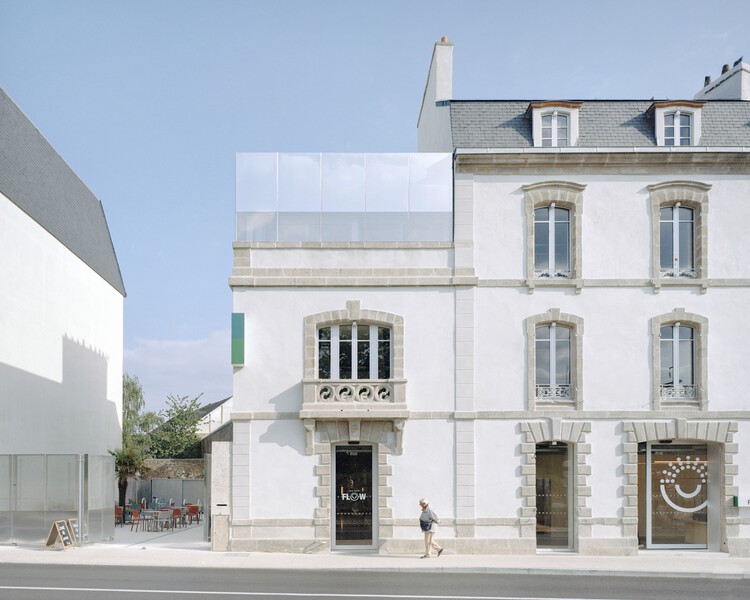
Flow Third Place / Office Zola architectes

Flow Third Place / Office Zola architectes - Exterior Photography, Sustainability, BalconyFlow Third Place / Office Zola architectes - Interior Photography, Sustainability, Lighting, ChairFlow Third Place / Office Zola architectes - Interior Photography, Sustainability, Beam, Lighting, ChairFlow Third Place / Office Zola architectes - SustainabilityFlow Third Place / Office Zola architectes - More Images+ 33

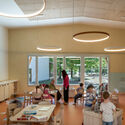
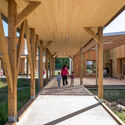
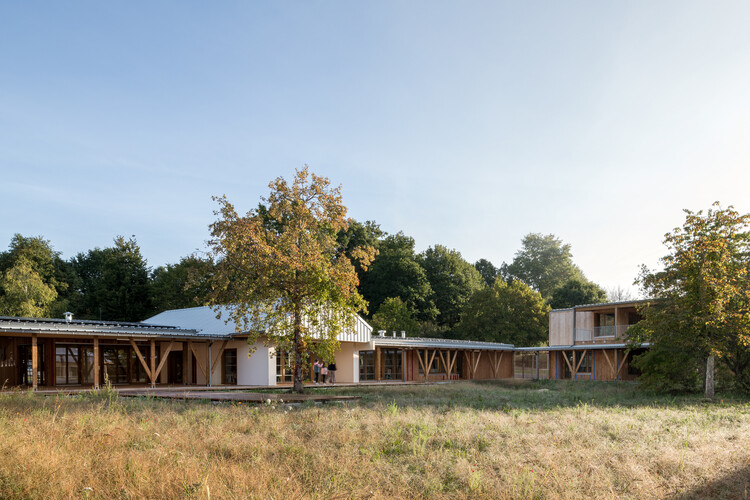
Intercommunal Daycare Center / Paul Le Quernec

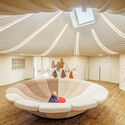
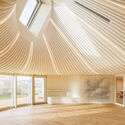
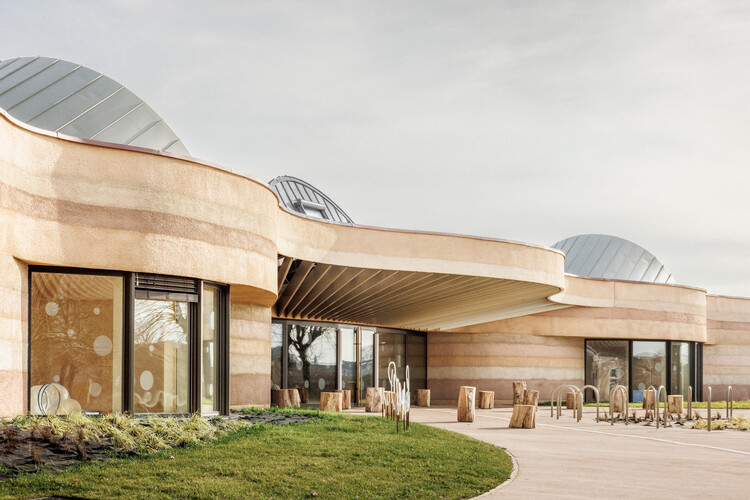
Intercommunal Daycare Center / Paul Le Quernec - Day CareIntercommunal Daycare Center / Paul Le Quernec - Interior Photography, Day Care, BeamIntercommunal Daycare Center / Paul Le Quernec - Interior Photography, Day CareIntercommunal Daycare Center / Paul Le Quernec - Day CareIntercommunal Daycare Center / Paul Le Quernec - More Images+ 8

•
Verdun, France
  • Architects: Paul Le Quernec
  • Area Area of this architecture project Area:  1750 m²
  • Year Completion year of this architecture project Year:  2025
  • Manufacturers Brands with products used in this architecture project
    Manufacturers:  JUNG, Tarkett, Bega, 3A Composites, PRB

Nanterre-Amandiers National Drama Center Renovation and Rehabilitation / Snøhetta

Nanterre-Amandiers National Drama Center Renovation and Rehabilitation / Snøhetta - RefurbishmentNanterre-Amandiers National Drama Center Renovation and Rehabilitation / Snøhetta - Interior Photography, Refurbishment, LightingNanterre-Amandiers National Drama Center Renovation and Rehabilitation / Snøhetta - Drawings, Refurbishment, Lighting, ChairNanterre-Amandiers National Drama Center Renovation and Rehabilitation / Snøhetta - Interior Photography, Refurbishment, Lighting, ChairNanterre-Amandiers National Drama Center Renovation and Rehabilitation / Snøhetta - More Images+ 15

Thionville Multipurpose Sports Complex / Dominique Coulon & associés

Thionville Multipurpose Sports Complex / Dominique Coulon & associés - Recreation & TrainingThionville Multipurpose Sports Complex / Dominique Coulon & associés - Exterior Photography, Recreation & TrainingThionville Multipurpose Sports Complex / Dominique Coulon & associés - Recreation & TrainingThionville Multipurpose Sports Complex / Dominique Coulon & associés - Recreation & TrainingThionville Multipurpose Sports Complex / Dominique Coulon & associés - More Images+ 30

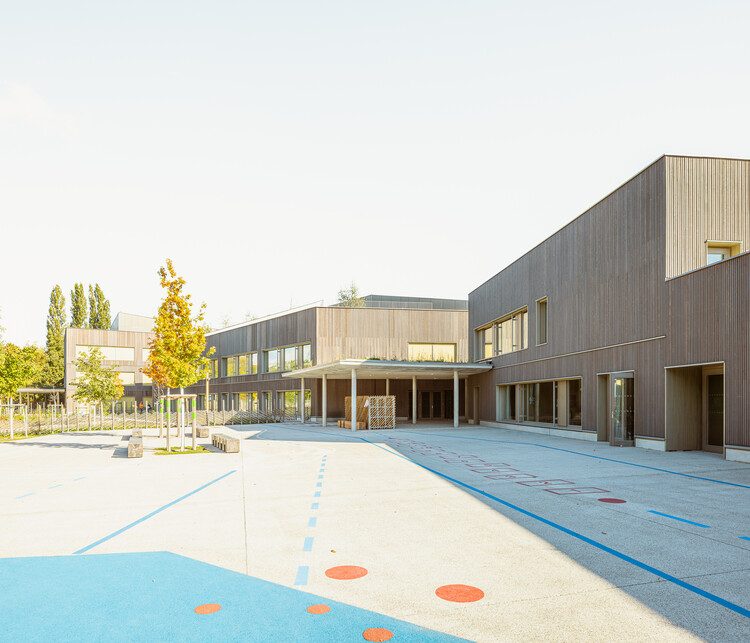
School Complex of the Olive Tree / GGR architectes

School Complex of the Olive Tree / GGR architectes - Exterior Photography, Schools School Complex of the Olive Tree / GGR architectes - Interior Photography, Schools , ChairSchool Complex of the Olive Tree / GGR architectes - Schools School Complex of the Olive Tree / GGR architectes - Exterior Photography, Schools School Complex of the Olive Tree / GGR architectes - More Images+ 36

  • Architects: GGR architectes
  • Area Area of this architecture project Area:  4502 m²
  • Year Completion year of this architecture project Year:  2025
  • Manufacturers Brands with products used in this architecture project
    Manufacturers:  Gerflor, KEIM, Technal, VELUX Group, Gantois, +4

Leisure Center of Uzurat / atelier quatre + R2K Architectes

Leisure Center of Uzurat / atelier quatre + R2K Architectes - Educational ArchitectureLeisure Center of Uzurat / atelier quatre + R2K Architectes - Exterior Photography, Educational ArchitectureLeisure Center of Uzurat / atelier quatre + R2K Architectes - Interior Photography, Educational ArchitectureLeisure Center of Uzurat / atelier quatre + R2K Architectes - Interior Photography, Educational ArchitectureLeisure Center of Uzurat / atelier quatre + R2K Architectes - More Images+ 39

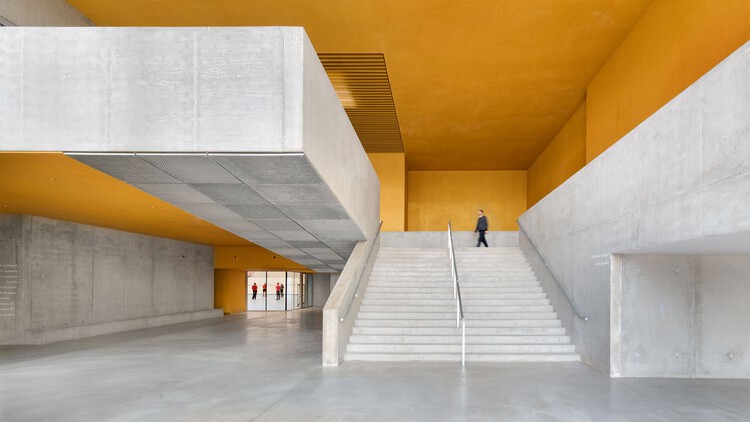
Borny Socio-Educational Center / ABC Studio

Borny Socio-Educational Center / ABC Studio - Exterior Photography, Community CenterBorny Socio-Educational Center / ABC Studio - Community CenterBorny Socio-Educational Center / ABC Studio - Interior Photography, Community Center, StairsBorny Socio-Educational Center / ABC Studio - Exterior Photography, Community CenterBorny Socio-Educational Center / ABC Studio - More Images+ 12

  • Architects: ABC Studio
  • Area Area of this architecture project Area:  2000 m²
  • Year Completion year of this architecture project Year:  2025

The Aubusson Tapestry Museum Extension / Projectiles

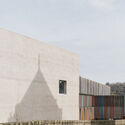
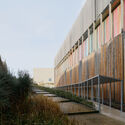
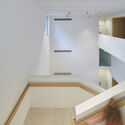
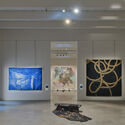
The Aubusson Tapestry Museum Extension / Projectiles - Exterior Photography, ExtensionThe Aubusson Tapestry Museum Extension / Projectiles - ExtensionThe Aubusson Tapestry Museum Extension / Projectiles - ExtensionThe Aubusson Tapestry Museum Extension / Projectiles - ExtensionThe Aubusson Tapestry Museum Extension / Projectiles - More Images+ 24

•
Aubusson, France
  • Architects: Projectiles
  • Area Area of this architecture project Area:  1800 m²
  • Year Completion year of this architecture project Year:  2026

Educational Ensemble Jean Mentelin / feld72 + Agence MW

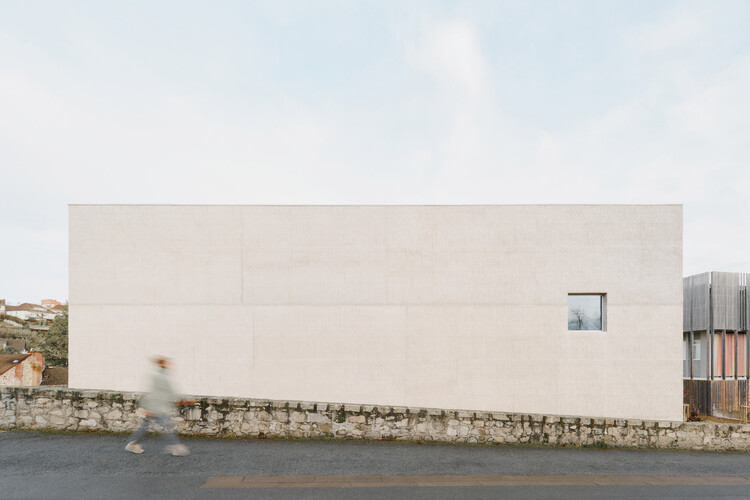
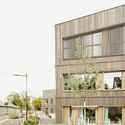

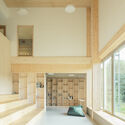
Educational Ensemble Jean Mentelin / feld72 + Agence MW - Educational ArchitectureEducational Ensemble Jean Mentelin / feld72 + Agence MW - Exterior Photography, Educational ArchitectureEducational Ensemble Jean Mentelin / feld72 + Agence MW - Interior Photography, Educational ArchitectureEducational Ensemble Jean Mentelin / feld72 + Agence MW - Interior Photography, Educational ArchitectureEducational Ensemble Jean Mentelin / feld72 + Agence MW - More Images+ 11

  • Architects: Agence MW, feld72
  • Area Area of this architecture project Area:  6330 m²
  • Year Completion year of this architecture project Year:  2024