1. ArchDaily
  2. France

France

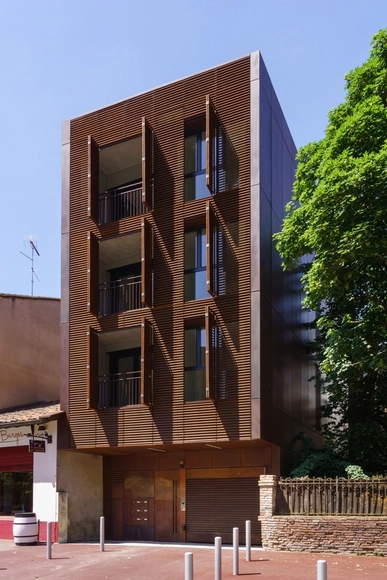
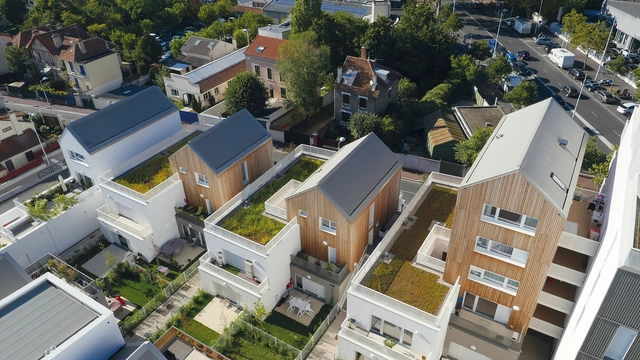

Yaoitcha Residence / Taillandier Architectes Associés

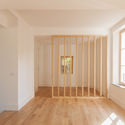
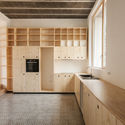
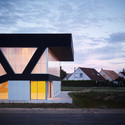
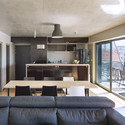
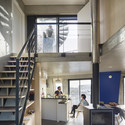
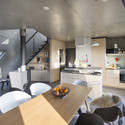
Yaoitcha Residence / Taillandier Architectes Associés - Apartments, Facade, BenchYaoitcha Residence / Taillandier Architectes Associés - Apartments, Facade, Beam, Column, Handrail, DoorYaoitcha Residence / Taillandier Architectes Associés - Apartments, Facade, Door, Handrail, ColumnYaoitcha Residence / Taillandier Architectes Associés - Apartments, Kitchen, Door, Facade, Sink, CountertopYaoitcha Residence / Taillandier Architectes Associés - More Images+ 16

•
Toulouse, France

Mulinu Vivu / Damien Antoni architecte

Mulinu Vivu / Damien Antoni architecte - Research Center, BeamMulinu Vivu / Damien Antoni architecte - Research Center, Stairs, ForestMulinu Vivu / Damien Antoni architecte - Research Center, Door, ForestMulinu Vivu / Damien Antoni architecte - Research Center, Beam, Handrail, Facade, ArchMulinu Vivu / Damien Antoni architecte - More Images+ 11

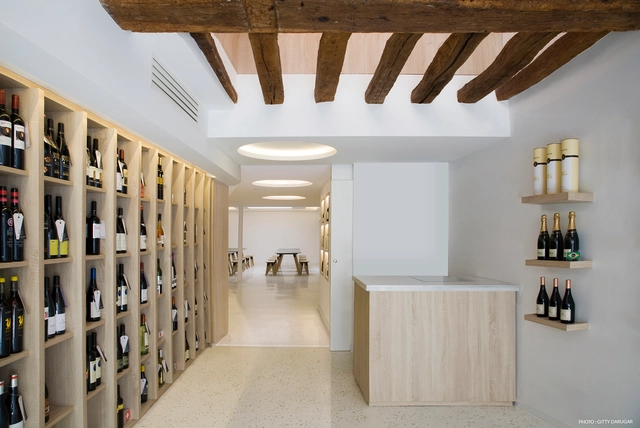
Soif d'Ailleurs Wine Store / Atela Architectes

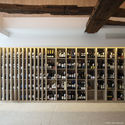
Soif d'Ailleurs Wine Store / Atela Architectes - Interior Design, Door, HandrailSoif d'Ailleurs Wine Store / Atela Architectes - Interior Design, Beam, TableSoif d'Ailleurs Wine Store / Atela Architectes - Interior Design, Door, Stairs, Lighting, TableSoif d'Ailleurs Wine Store / Atela Architectes - Interior Design, BeamSoif d'Ailleurs Wine Store / Atela Architectes - More Images+ 11

Nozay Health Center / a+ samueldelmas

Nozay Health Center / a+ samueldelmas -  Healthcare CenterNozay Health Center / a+ samueldelmas -  Healthcare CenterNozay Health Center / a+ samueldelmas -  Healthcare CenterNozay Health Center / a+ samueldelmas -  Healthcare CenterNozay Health Center / a+ samueldelmas - More Images+ 17

Villa V / Henner + Roland Architectes

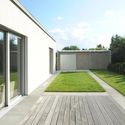
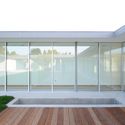
Villa V / Henner + Roland Architectes - Houses, Garden, Door, FacadeVilla V / Henner + Roland Architectes - Houses, Deck, Door, Facade, Handrail, ChairVilla V / Henner + Roland Architectes - Houses, Facade, DoorVilla V / Henner + Roland Architectes - Houses, Facade, DoorVilla V / Henner + Roland Architectes - More Images+ 15

•
Colmar, France

House Renovation / Studiolada

House Renovation / Studiolada - House Interiors, Facade, Column, Door, Arch, ChairHouse Renovation / Studiolada - House Interiors, Door, Beam, FacadeHouse Renovation / Studiolada - House Interiors, Handrail, StairsHouse Renovation / Studiolada - House Interiors, Kitchen, Door, Facade, Beam, CountertopHouse Renovation / Studiolada - More Images+ 11

  • Architects: Studiolada
  • Area Area of this architecture project Area:  150 m²
  • Year Completion year of this architecture project Year:  2014

Student Housing and Nursery for Paris / VIB Architecture

Student Housing and Nursery for Paris / VIB Architecture - Day Care, FacadeStudent Housing and Nursery for Paris / VIB Architecture - Day Care, Facade, Column, ArchStudent Housing and Nursery for Paris / VIB Architecture - Day Care, Facade, BalconyStudent Housing and Nursery for Paris / VIB Architecture - Day Care, Door, Facade, ColumnStudent Housing and Nursery for Paris / VIB Architecture - More Images+ 17

•
Paris-20E-Arrondissement, France

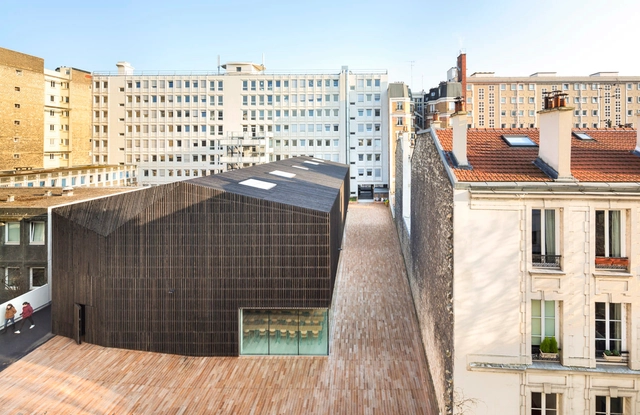
Descartes University Lecture Theaters / AZC

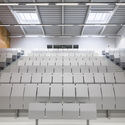
Descartes University Lecture Theaters / AZC - University, FacadeDescartes University Lecture Theaters / AZC - University, ChairDescartes University Lecture Theaters / AZC - University, Facade, Door, LightingDescartes University Lecture Theaters / AZC - University, FacadeDescartes University Lecture Theaters / AZC - More Images+ 17

  • Architects: AZC
  • Area Area of this architecture project Area:  906 m²
  • Year Completion year of this architecture project Year:  2014
  • Professionals: Batiserf

Urban Beat / WY-TO architects

Urban Beat / WY-TO architects - Extension, Facade
© Svend Andersen
•
Montreuil, France

Urban Beat / WY-TO architects - Extension, Stairs, Facade, Handrail, BeamUrban Beat / WY-TO architects - Extension, FacadeUrban Beat / WY-TO architects - Extension, HandrailUrban Beat / WY-TO architects - Extension, Stairs, Handrail, DoorUrban Beat / WY-TO architects - More Images+ 14

HDE 17 / Poggi architecture + MORE Architecture

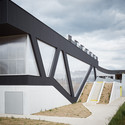
HDE 17 / Poggi architecture + MORE Architecture - Industrial ArchitectureHDE 17 / Poggi architecture + MORE Architecture - Industrial ArchitectureHDE 17 / Poggi architecture + MORE Architecture - Industrial ArchitectureHDE 17 / Poggi architecture + MORE Architecture - Industrial ArchitectureHDE 17 / Poggi architecture + MORE Architecture - More Images+ 12

Nakâra Residential Hotel / Jacques Ferrier Architecture

Nakâra Residential Hotel  / Jacques Ferrier Architecture - Hotels, FacadeNakâra Residential Hotel  / Jacques Ferrier Architecture - Hotels, FacadeNakâra Residential Hotel  / Jacques Ferrier Architecture - Hotels, Facade, Arch, LightingNakâra Residential Hotel  / Jacques Ferrier Architecture - Hotels, FacadeNakâra Residential Hotel  / Jacques Ferrier Architecture - More Images+ 16

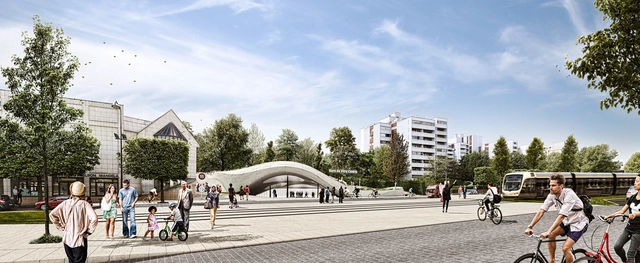
Atelier King Kong Unveils Designs for Grand Paris Express Metro Station

Atelier King Kong has unveiled the design of the new Vitry-Centre metro station in Vitry-sur-Seine, part of the Grand Paris public transport network. The station, located in the southeast portion of the red line of the Grand Paris Express, is a town center station that provides access to the Town Hall and sports and cultural facilities, “links to existing above-ground transport networks (buses) and services to come (tramway), and connects with the RD5, one of the main north-south highways of the southeastern Paris region." Learn more about the design after the break.

157 Housing Units in Nanterre / Atelier du Pont

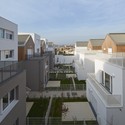
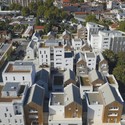
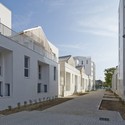
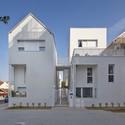
157 Housing Units in Nanterre / Atelier du Pont - Housing, Facade, Balcony157 Housing Units in Nanterre / Atelier du Pont - Housing, Facade, Cityscape157 Housing Units in Nanterre / Atelier du Pont - Housing, Facade, Door157 Housing Units in Nanterre / Atelier du Pont - Housing, Door, Facade, Stairs157 Housing Units in Nanterre / Atelier du Pont - More Images+ 10

•
Nanterre, France
  • Architects: Atelier du Pont
  • Area Area of this architecture project Area:  11687 m²
  • Year Completion year of this architecture project Year:  2015
  • Professionals: Berim

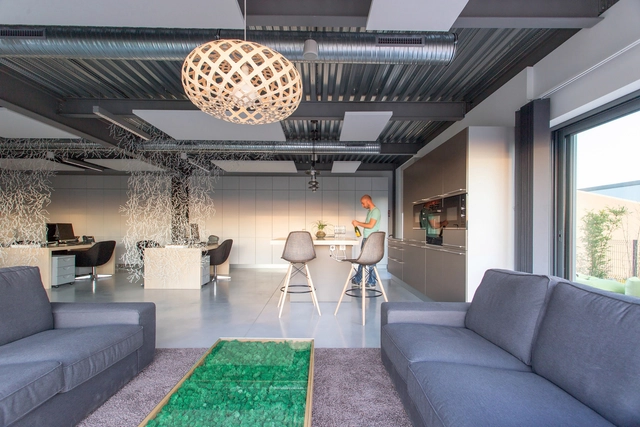
Siege Social De Meamea / Brengues Le Pavec architectes

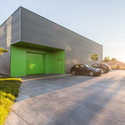
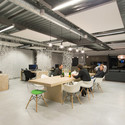
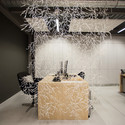
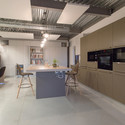
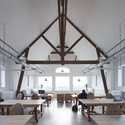
Siege Social De Meamea / Brengues Le Pavec architectes - Offices, FacadeSiege Social De Meamea / Brengues Le Pavec architectes - Offices, Table, ChairSiege Social De Meamea / Brengues Le Pavec architectes - Offices, Bedroom, Table, Lighting, ChairSiege Social De Meamea / Brengues Le Pavec architectes - Offices, Kitchen, Beam, Table, Chair, Lighting, CountertopSiege Social De Meamea / Brengues Le Pavec architectes - More Images+ 13

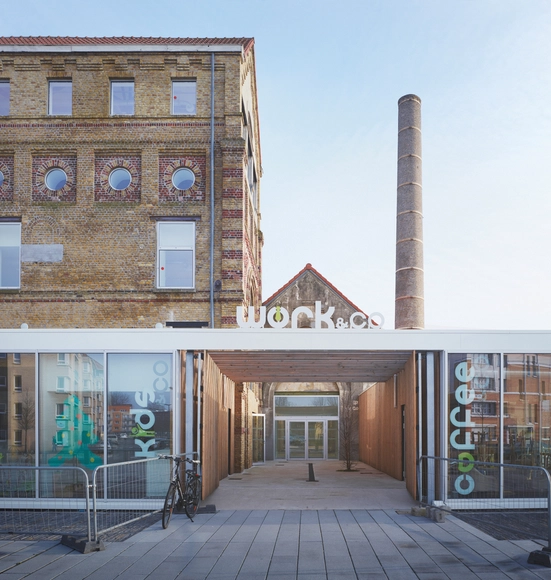
Old Mill Rigot Refurbishment / Coldefy & Associés Architectes Urbanistes

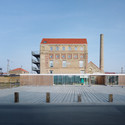
Old Mill Rigot Refurbishment / Coldefy & Associés Architectes Urbanistes - Adaptive ReuseOld Mill Rigot Refurbishment / Coldefy & Associés Architectes Urbanistes - Adaptive ReuseOld Mill Rigot Refurbishment / Coldefy & Associés Architectes Urbanistes - Adaptive ReuseOld Mill Rigot Refurbishment / Coldefy & Associés Architectes Urbanistes - Adaptive ReuseOld Mill Rigot Refurbishment / Coldefy & Associés Architectes Urbanistes - More Images+ 24

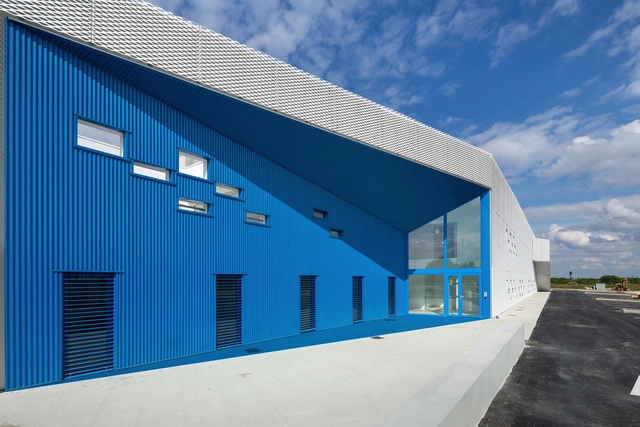
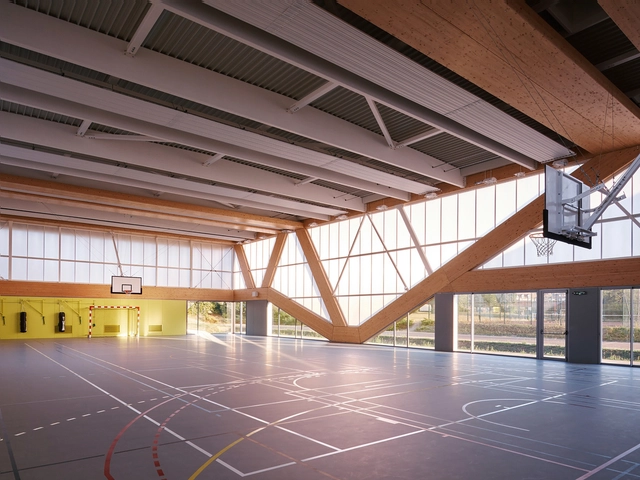
Nathalie Mauclair Gymnasium / Schemaa

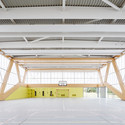
Nathalie Mauclair Gymnasium  / Schemaa - GymnasiumNathalie Mauclair Gymnasium  / Schemaa - GymnasiumNathalie Mauclair Gymnasium  / Schemaa - Exterior Photography, Gymnasium, FacadeNathalie Mauclair Gymnasium  / Schemaa - GymnasiumNathalie Mauclair Gymnasium  / Schemaa - More Images+ 27

•
Champagné, France
  • Architects: Schemaa
  • Area Area of this architecture project Area:  860 m²
  • Year Completion year of this architecture project Year:  2015
  • Manufacturers Brands with products used in this architecture project
    Manufacturers:  Danpal, DVP

Familistère Dwellings / archi5

Familistère Dwellings / archi5 - Interior Photography, Apartments, Table, CountertopFamilistère Dwellings / archi5 - Exterior Photography, Apartments, FacadeFamilistère Dwellings / archi5 - Interior Photography, Apartments, Kitchen, Stairs, Facade, Handrail, ChairFamilistère Dwellings / archi5 - Interior Photography, Apartments, Kitchen, Table, Chair, CountertopFamilistère Dwellings / archi5 - More Images+ 13

•
Montreuil, France
  • Architects: archi5
  • Area Area of this architecture project Area:  610 m²
  • Year Completion year of this architecture project Year:  2015
  • Manufacturers Brands with products used in this architecture project
    Manufacturers:  Uginox
  • Professionals: Chosset et Luchessa, Balas, ECD, FACEA

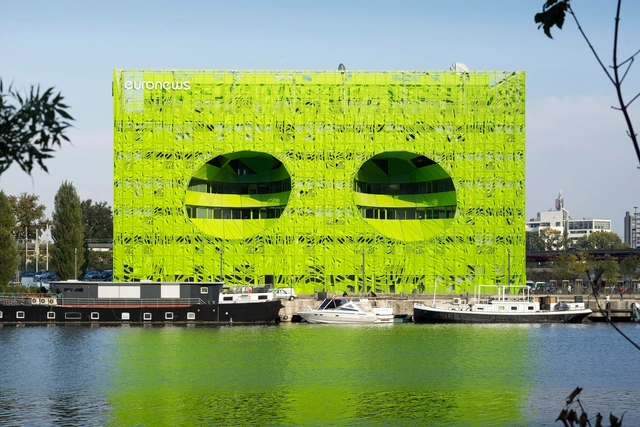
Euronews / Jakob + Macfarlane Architects

Euronews / Jakob + Macfarlane Architects - Institutional Buildings, Facade, ChairEuronews / Jakob + Macfarlane Architects - Institutional BuildingsEuronews / Jakob + Macfarlane Architects - Institutional Buildings, FacadeEuronews / Jakob + Macfarlane Architects - Institutional Buildings, Facade, Stairs, ChairEuronews / Jakob + Macfarlane Architects - More Images+ 19

•
Lyon-2E-Arrondissement, France