1. ArchDaily
  2. France

France

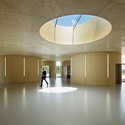
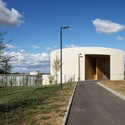
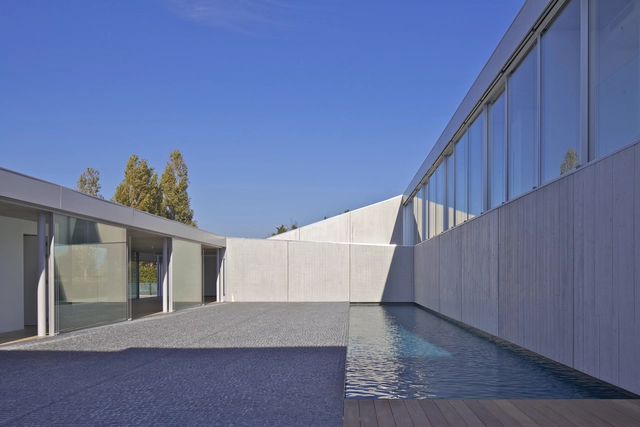
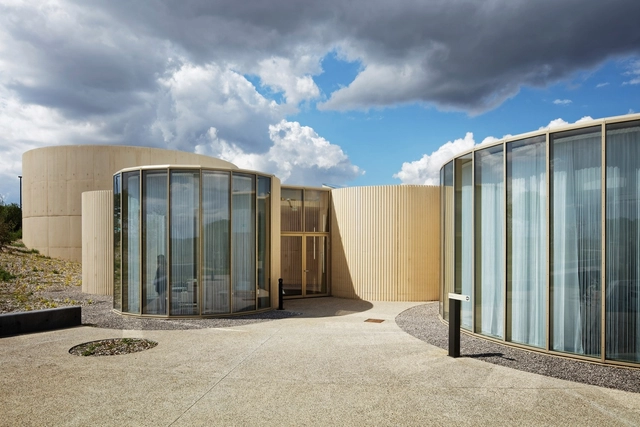
Crematorium in Amiens / PLAN 01

Crematorium in Amiens / PLAN 01 - Interior Photography,         Crematorium, Facade, TableCrematorium in Amiens / PLAN 01 -         CrematoriumCrematorium in Amiens / PLAN 01 -         CrematoriumCrematorium in Amiens / PLAN 01 -         CrematoriumCrematorium in Amiens / PLAN 01 - More Images+ 14

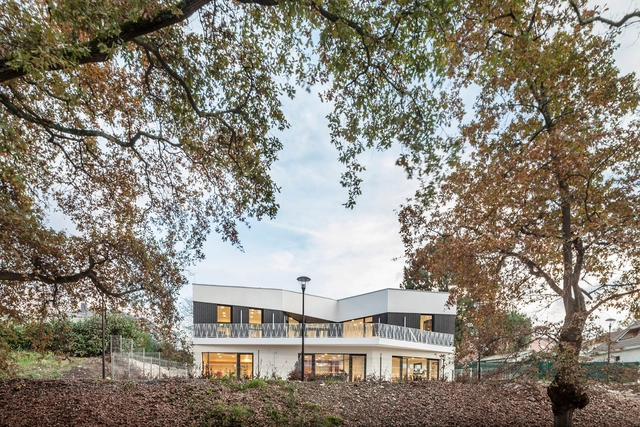
Hike / SABO project

Hike / SABO project - Apartment Interiors, Facade, CityscapeHike / SABO project - Apartment Interiors, Beam, Handrail, FacadeHike / SABO project - Apartment Interiors, Bedroom, BedHike / SABO project - Apartment Interiors, Kitchen, Facade, Countertop, Lighting, SinkHike / SABO project - More Images+ 16

  • Architects: SABO project
  • Area Area of this architecture project Area:  72 m²
  • Year Completion year of this architecture project Year:  2015

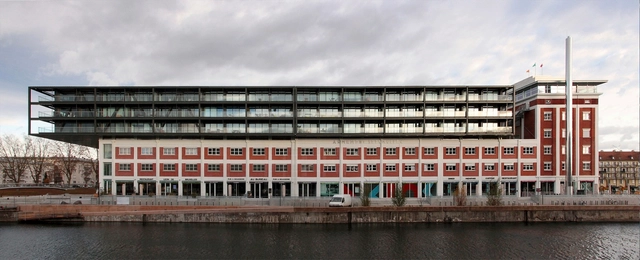
Docks Malraux / Heintz-Kehr architects

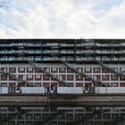
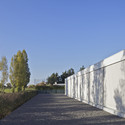
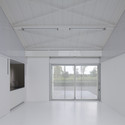
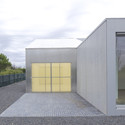
Docks Malraux / Heintz-Kehr architects - Adaptive Reuse, Facade, FenceDocks Malraux / Heintz-Kehr architects - Adaptive Reuse, Door, FacadeDocks Malraux / Heintz-Kehr architects - Adaptive Reuse, Table, ChairDocks Malraux / Heintz-Kehr architects - Adaptive Reuse, FacadeDocks Malraux / Heintz-Kehr architects - More Images+ 16

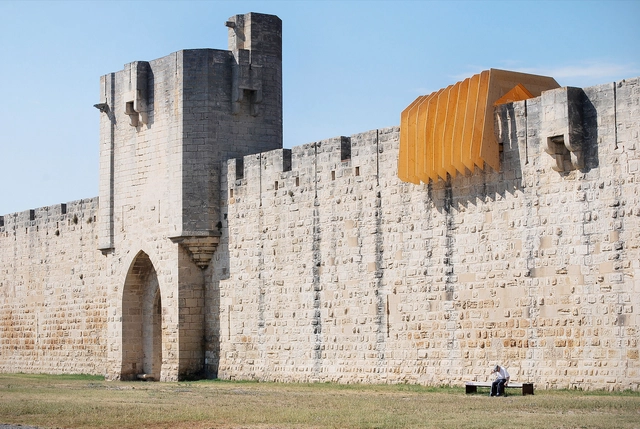
Haven / NAS architecture

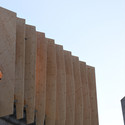
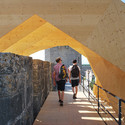
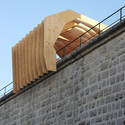
Haven / NAS architecture - Installation, FacadeHaven / NAS architecture - Installation, Fence, Facade, ArchHaven / NAS architecture - Installation, Facade, ArchHaven / NAS architecture - Installation, Facade, Arch, HandrailHaven / NAS architecture - More Images+ 24

•
Aigues-Mortes, France
  • Architects: NAS architecture
  • Area Area of this architecture project Area:  25 m²
  • Year Completion year of this architecture project Year:  2015

Call for Submissions: Festival des Architectures Vives 2016

In 2015 the Festival was visited by not less than 15,000 visitors and was committed to raising awareness in schools and in 2015 it was 31 kindergarten and primary classes that took part in this new program. For its 11th edition the Festival des Architectures Vives will take place in Montpellier from June 15th to 19th 2016, the FAV La Grande Motte will take place from June the 18th to 26th 2016. Innovate is the key word for this edition. Still, the FAV will continue its work to raise the general public's awareness to architecture, to highlight the young architects generation and to make discover unexpected places of urban heritage.
Showroom and Storage Room in an Old Barn / Michael Menuet

Showroom and Storage Room in an Old Barn / Michael Menuet - Showroom, Bedroom, Beam, Arch, Table, Lighting, ChairShowroom and Storage Room in an Old Barn / Michael Menuet - Showroom, FacadeShowroom and Storage Room in an Old Barn / Michael Menuet - Showroom, Chair, TableShowroom and Storage Room in an Old Barn / Michael Menuet - Showroom, Door, FacadeShowroom and Storage Room in an Old Barn / Michael Menuet - More Images+ 9

Macrolot E10 / aasb_agence d’architecture suzelbrout + MAAST + toa | architectes associés + David Besson-Girard

Macrolot E10 / aasb_agence d’architecture suzelbrout + MAAST + toa | architectes associés  + David Besson-Girard - Social Housing, FacadeMacrolot E10 / aasb_agence d’architecture suzelbrout + MAAST + toa | architectes associés  + David Besson-Girard - Social Housing, FacadeMacrolot E10 / aasb_agence d’architecture suzelbrout + MAAST + toa | architectes associés  + David Besson-Girard - Social Housing, FacadeMacrolot E10 / aasb_agence d’architecture suzelbrout + MAAST + toa | architectes associés  + David Besson-Girard - Social Housing, Facade, Door, BalconyMacrolot E10 / aasb_agence d’architecture suzelbrout + MAAST + toa | architectes associés  + David Besson-Girard - More Images+ 16

Campus of the National Sports Center of La Defense / Barthélémy & Griño

Campus of the National Sports Center of La Defense / Barthélémy & Griño - Recreation & TrainingCampus of the National Sports Center of La Defense / Barthélémy & Griño - Recreation & Training, Facade, Door, Table, ChairCampus of the National Sports Center of La Defense / Barthélémy & Griño - Recreation & Training, Garden, FacadeCampus of the National Sports Center of La Defense / Barthélémy & Griño - Recreation & Training, Garden, FacadeCampus of the National Sports Center of La Defense / Barthélémy & Griño - More Images+ 23

•
Fontainebleau, France

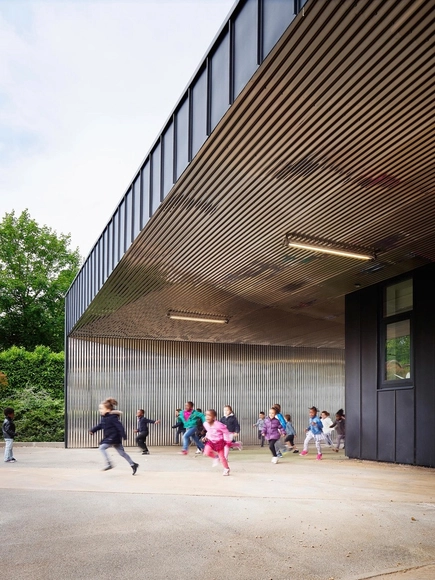
Primary School & Nursery in the “Claude Bernard” ZAC / Atelier d’Architecture Brenac & Gonzalez

Primary School & Nursery in the “Claude Bernard” ZAC / Atelier d’Architecture Brenac & Gonzalez - Elementary & Middle SchoolPrimary School & Nursery in the “Claude Bernard” ZAC / Atelier d’Architecture Brenac & Gonzalez - Elementary & Middle SchoolPrimary School & Nursery in the “Claude Bernard” ZAC / Atelier d’Architecture Brenac & Gonzalez - Elementary & Middle SchoolPrimary School & Nursery in the “Claude Bernard” ZAC / Atelier d’Architecture Brenac & Gonzalez - Elementary & Middle SchoolPrimary School & Nursery in the “Claude Bernard” ZAC / Atelier d’Architecture Brenac & Gonzalez - More Images+ 14

Le Serpentin Refurbishment / Agence RVA

Le Serpentin Refurbishment / Agence RVA - RenovationLe Serpentin Refurbishment / Agence RVA - RenovationLe Serpentin Refurbishment / Agence RVA - RenovationLe Serpentin Refurbishment / Agence RVA - RenovationLe Serpentin Refurbishment / Agence RVA - More Images+ 18

Nursery School Extension / graal architecture

 Nursery School Extension / graal architecture - Day Care Nursery School Extension / graal architecture - Day Care Nursery School Extension / graal architecture - Day Care Nursery School Extension / graal architecture - Day Care Nursery School Extension / graal architecture - More Images+ 24

•
Mantes-la-Ville, France

Community Centre in Billère / Bandapar architecture

Community Centre in Billère / Bandapar architecture - Community Center, Facade, FenceCommunity Centre in Billère / Bandapar architecture - Community CenterCommunity Centre in Billère / Bandapar architecture - Community Center, Door, Table, ChairCommunity Centre in Billère / Bandapar architecture - Community Center, Door, FacadeCommunity Centre in Billère / Bandapar architecture - More Images+ 15

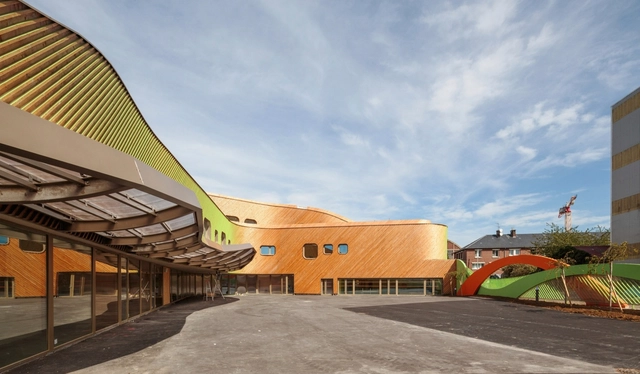
Nursery and Primary School in Saint-Denis / Paul Le Quernec

Nursery and Primary School in Saint-Denis / Paul Le Quernec - Day Care, FacadeNursery and Primary School in Saint-Denis / Paul Le Quernec - Day Care, FacadeNursery and Primary School in Saint-Denis / Paul Le Quernec - Day Care, Stairs, Arch, ChairNursery and Primary School in Saint-Denis / Paul Le Quernec - Day CareNursery and Primary School in Saint-Denis / Paul Le Quernec - More Images+ 35

  • Architects: Paul Le Quernec
  • Area Area of this architecture project Area:  4800 m²
  • Year Completion year of this architecture project Year:  2015

Le Coruscant / Brenac & Gonzalez & Associés

Le Coruscant / Brenac & Gonzalez & Associés - Office Buildings, Facade, FenceLe Coruscant / Brenac & Gonzalez & Associés - Office Buildings, Facade, Beam, Handrail, ColumnLe Coruscant / Brenac & Gonzalez & Associés - Office Buildings, FacadeLe Coruscant / Brenac & Gonzalez & Associés - Office Buildings, FacadeLe Coruscant / Brenac & Gonzalez & Associés - More Images+ 33

Pavilion M / PPA architectures

Pavilion M / PPA architectures - Offices, Deck, Door, Facade, Column, HandrailPavilion M / PPA architectures - Offices, Garden, FacadePavilion M / PPA architectures - OfficesPavilion M / PPA architectures - Offices, FacadePavilion M / PPA architectures - More Images+ 16

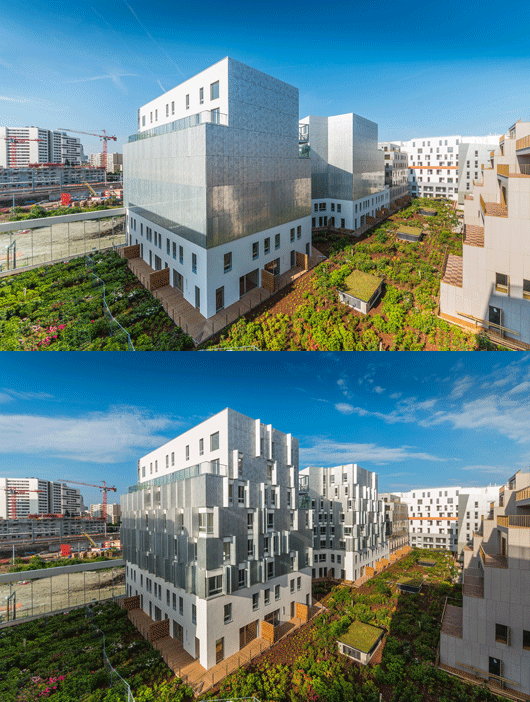
Calberson Housing S2 / Brenac & Gonzalez & Associés

Calberson Housing S2 / Brenac & Gonzalez & Associés - Apartments, Facade, Handrail, Stairs, BeamCalberson Housing S2 / Brenac & Gonzalez & Associés - Apartments, Facade, CityscapeCalberson Housing S2 / Brenac & Gonzalez & Associés - Apartments, Stairs, Facade, HandrailCalberson Housing S2 / Brenac & Gonzalez & Associés - Apartments, FacadeCalberson Housing S2 / Brenac & Gonzalez & Associés - More Images+ 44

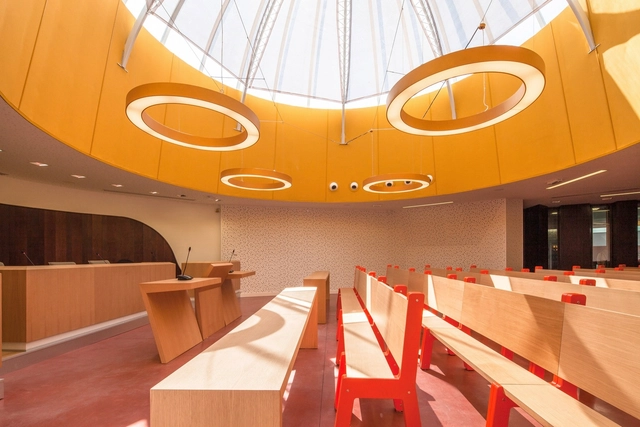
Lille Métropole Commercial Court / PETITDIDIERPRIOUX Architects

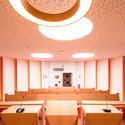
Lille Métropole Commercial Court / PETITDIDIERPRIOUX Architects - Refurbishment, Table, Lighting, ChairLille Métropole Commercial Court / PETITDIDIERPRIOUX Architects - Refurbishment, Table, ChairLille Métropole Commercial Court / PETITDIDIERPRIOUX Architects - Refurbishment, Courtyard, Facade, Door, Table, BenchLille Métropole Commercial Court / PETITDIDIERPRIOUX Architects - RefurbishmentLille Métropole Commercial Court / PETITDIDIERPRIOUX Architects - More Images+ 9

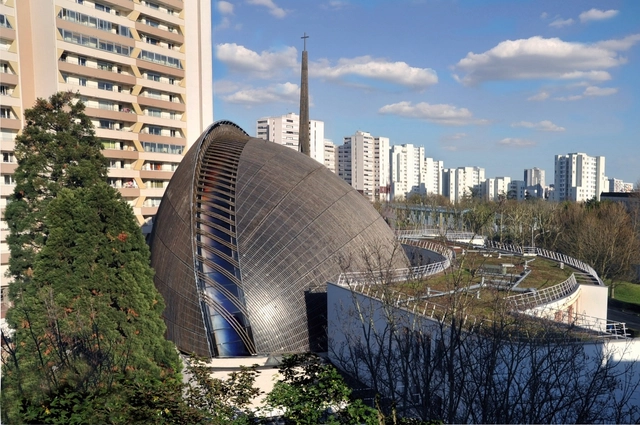
Cathedral of Créteil Extension / Architecturestudio


Cathedral of Créteil Extension / Architecturestudio - ExtensionCathedral of Créteil Extension / Architecturestudio - ExtensionCathedral of Créteil Extension / Architecturestudio - ExtensionCathedral of Créteil Extension / Architecturestudio - ExtensionCathedral of Créteil Extension / Architecturestudio - More Images+ 9