1. ArchDaily
  2. Denmark

Denmark

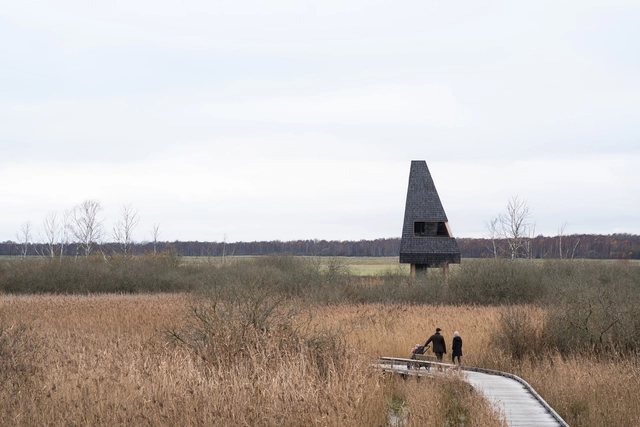
Nature Park Amager / ADEPT + LYTT

Nature Park Amager / ADEPT + LYTT - Exterior Photography, ParkNature Park Amager / ADEPT + LYTT - Exterior Photography, ParkNature Park Amager / ADEPT + LYTT - ParkNature Park Amager / ADEPT + LYTT - ParkNature Park Amager / ADEPT + LYTT - More Images+ 59

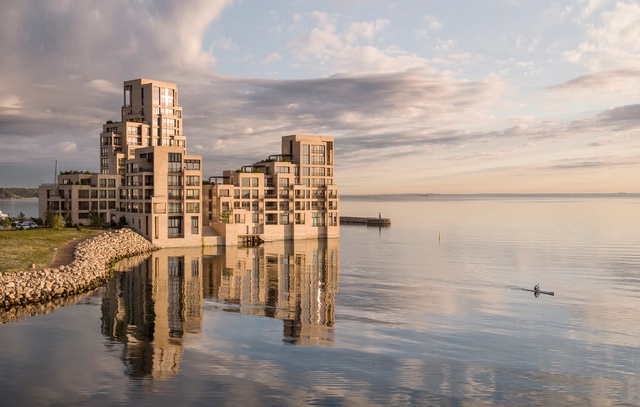
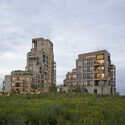
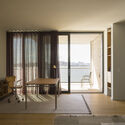
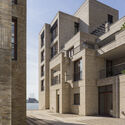
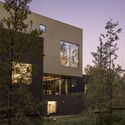
Tuborg Salt Meadow Residence Buildings / Lundgaard & Tranberg Architects

Tuborg Salt Meadow Residence Buildings / Lundgaard & Tranberg Architects - ResidentialTuborg Salt Meadow Residence Buildings / Lundgaard & Tranberg Architects - Exterior Photography, Residential, FacadeTuborg Salt Meadow Residence Buildings / Lundgaard & Tranberg Architects - Interior Photography, Residential, Door, Chair, TableTuborg Salt Meadow Residence Buildings / Lundgaard & Tranberg Architects - Exterior Photography, Residential, FacadeTuborg Salt Meadow Residence Buildings / Lundgaard & Tranberg Architects - More Images+ 24

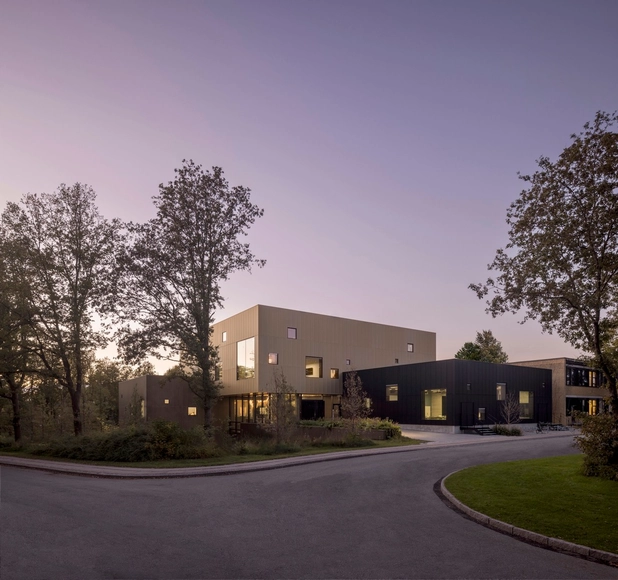
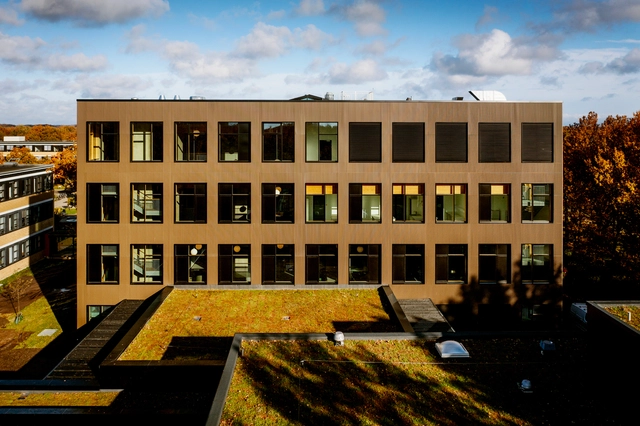
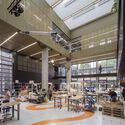
DTU Skylab Research and Education Building / Rørbæk og Møller Arkitekter

DTU Skylab Research and Education Building / Rørbæk og Møller Arkitekter - Exterior Photography, Educational Architecture, Facade, HandrailDTU Skylab Research and Education Building / Rørbæk og Møller Arkitekter - Interior Photography, Educational Architecture, Table, ChairDTU Skylab Research and Education Building / Rørbæk og Møller Arkitekter - Interior Photography, Educational Architecture, ChairDTU Skylab Research and Education Building / Rørbæk og Møller Arkitekter - Exterior Photography, Educational Architecture, FacadeDTU Skylab Research and Education Building / Rørbæk og Møller Arkitekter - More Images+ 11

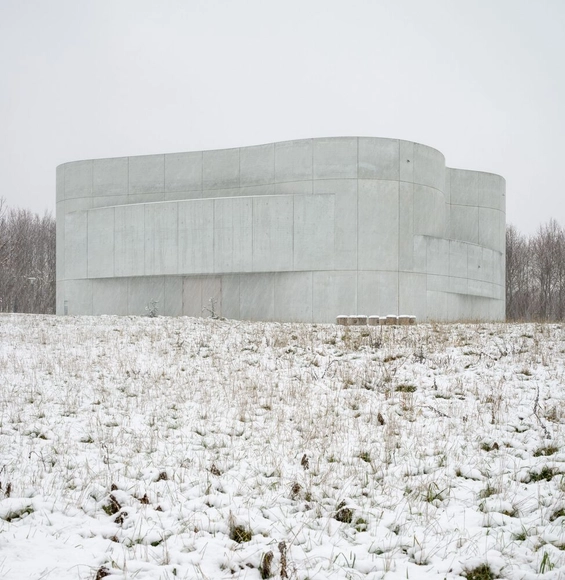
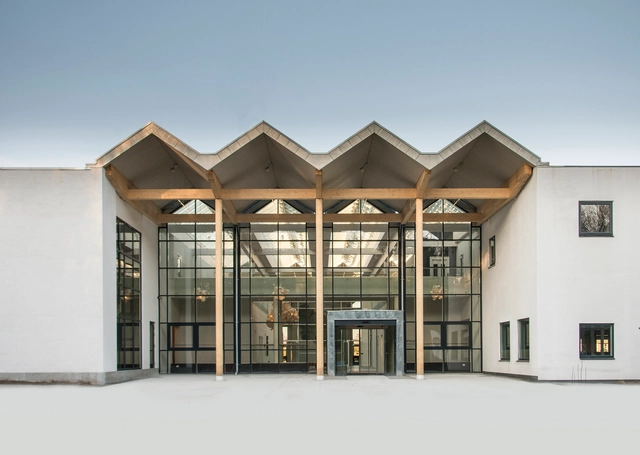
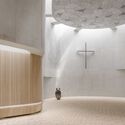
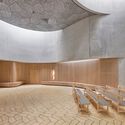
Trekroner Church / Rørbæk og Møller Arkitekter

Trekroner Church / Rørbæk og Møller Arkitekter -          ChurchesTrekroner Church / Rørbæk og Møller Arkitekter -          ChurchesTrekroner Church / Rørbæk og Møller Arkitekter -          ChurchesTrekroner Church / Rørbæk og Møller Arkitekter -          ChurchesTrekroner Church / Rørbæk og Møller Arkitekter - More Images+ 10

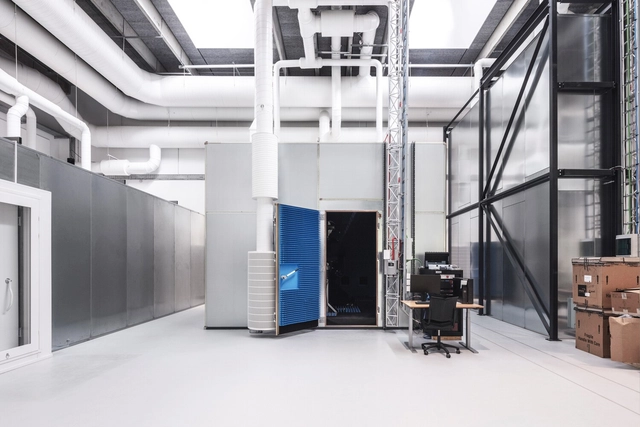
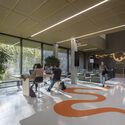
Novonesis Innovation Campus / Vilhelm Lauritzen Architects

Novonesis Innovation Campus / Vilhelm Lauritzen Architects - Exterior Photography, Infrastructure, Facade, CityscapeNovonesis Innovation Campus / Vilhelm Lauritzen Architects - Exterior Photography, Infrastructure, FacadeNovonesis Innovation Campus / Vilhelm Lauritzen Architects - Interior Photography, InfrastructureNovonesis Innovation Campus / Vilhelm Lauritzen Architects - Interior Photography, Infrastructure, Facade, Table, ChairNovonesis Innovation Campus / Vilhelm Lauritzen Architects - More Images+ 15

  • Area Area of this architecture project Area:  15000
  • Year Completion year of this architecture project Year:  2023
  • Manufacturers Brands with products used in this architecture project
    Manufacturers:  DAMPA, dormakaba, DEKO, E-Nielsen, HTH, +4

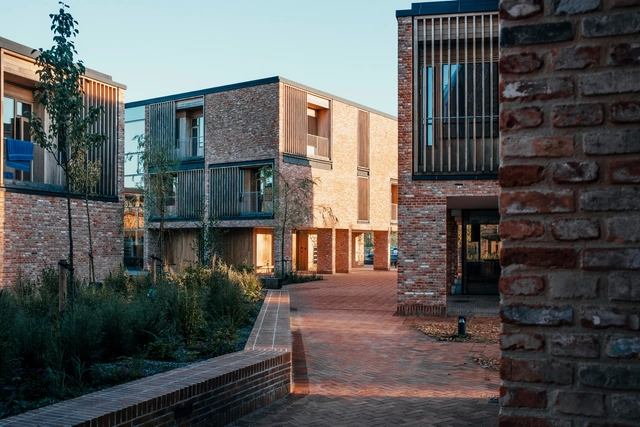
Crafts College Residence in Horsens / Cubo Arkitekter + DANØ Arkitektur

Crafts College Residence in Horsens / Cubo Arkitekter + DANØ Arkitektur - Exterior Photography, Residential, FacadeCrafts College Residence in Horsens / Cubo Arkitekter + DANØ Arkitektur - Exterior Photography, Residential, FacadeCrafts College Residence in Horsens / Cubo Arkitekter + DANØ Arkitektur - Interior Photography, Residential, DoorCrafts College Residence in Horsens / Cubo Arkitekter + DANØ Arkitektur - Exterior Photography, Residential, FacadeCrafts College Residence in Horsens / Cubo Arkitekter + DANØ Arkitektur - More Images+ 16

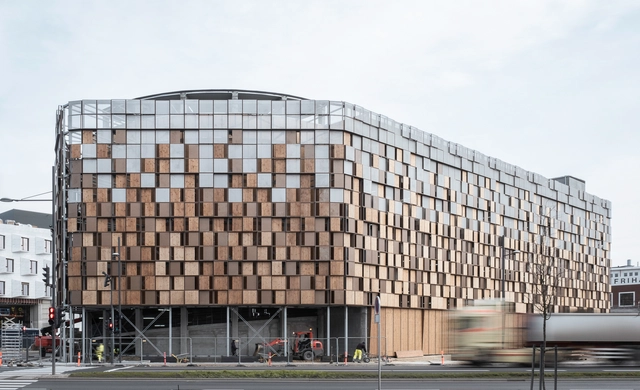
Timber House Parking / Vilhelm Lauritzen Architects

Timber House Parking / Vilhelm Lauritzen Architects - Exterior Photography,           Parking, FacadeTimber House Parking / Vilhelm Lauritzen Architects - Exterior Photography,           Parking, FacadeTimber House Parking / Vilhelm Lauritzen Architects - Exterior Photography,           Parking, FacadeTimber House Parking / Vilhelm Lauritzen Architects -           ParkingTimber House Parking / Vilhelm Lauritzen Architects - More Images+ 18

København, Denmark

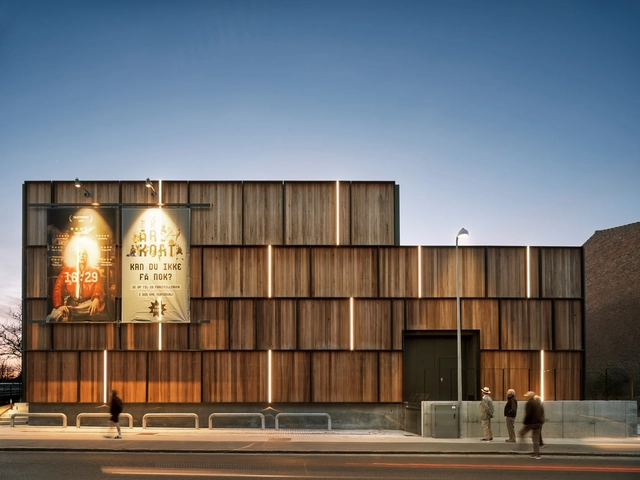
Mungo Park Theatre / Christensen & Co. Architects

Lillerød, Denmark

Paradiset Studio / LOOP Architects

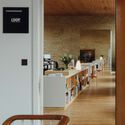
Paradiset Studio / LOOP Architects - Exterior Photography, Office Buildings, Facade, DoorParadiset Studio / LOOP Architects - Interior Photography, Office Buildings, Door, Facade, ChairParadiset Studio / LOOP Architects - Interior Photography, Office Buildings, Kitchen, Table, ChairParadiset Studio / LOOP Architects - Interior Photography, Office Buildings, Table, ChairParadiset Studio / LOOP Architects - More Images+ 10

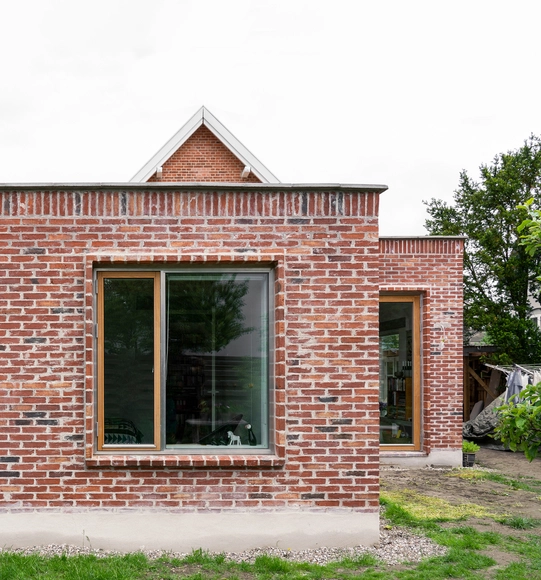
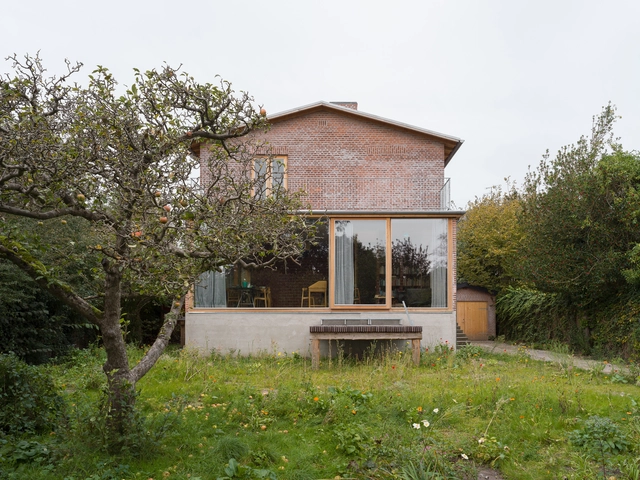
House for a Grandmother / Philip Lütken

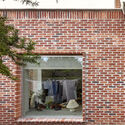
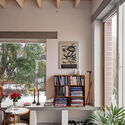
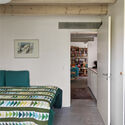
House for a Grandmother  / Philip Lütken - Exterior Photography, Houses, Facade, Stairs, HandrailHouse for a Grandmother  / Philip Lütken - Interior Photography, Houses, Facade, DoorHouse for a Grandmother  / Philip Lütken - Interior Photography, Houses, Table, LightingHouse for a Grandmother  / Philip Lütken - Interior Photography, Houses, Bedroom, Door, BedHouse for a Grandmother  / Philip Lütken - More Images+ 13

Copenhagen, Denmark
  • Architects: Philip Lütken
  • Area Area of this architecture project Area:  50
  • Year Completion year of this architecture project Year:  2022
  • Manufacturers Brands with products used in this architecture project
    Manufacturers:  Petersen Tegl

House 14A / pihlmann architects

House 14A / pihlmann architects - Exterior Photography, Houses, FacadeHouse 14A / pihlmann architects - Exterior Photography, Houses, Facade, DoorHouse 14A / pihlmann architects - Interior Photography, Houses, TableHouse 14A / pihlmann architects - Interior Photography, HousesHouse 14A / pihlmann architects - More Images+ 20

Hellerup, Denmark
  • Area Area of this architecture project Area:  166
  • Year Completion year of this architecture project Year:  2023

B357 Research Hub / Christensen & Co. Architects

B357 Research Hub / Christensen & Co. Architects - Offices InteriorsB357 Research Hub / Christensen & Co. Architects - Interior Photography, Offices Interiors, Kitchen, Table, ChairB357 Research Hub / Christensen & Co. Architects - Interior Photography, Offices InteriorsB357 Research Hub / Christensen & Co. Architects - Interior Photography, Offices Interiors, ChairB357 Research Hub / Christensen & Co. Architects - More Images+ 10

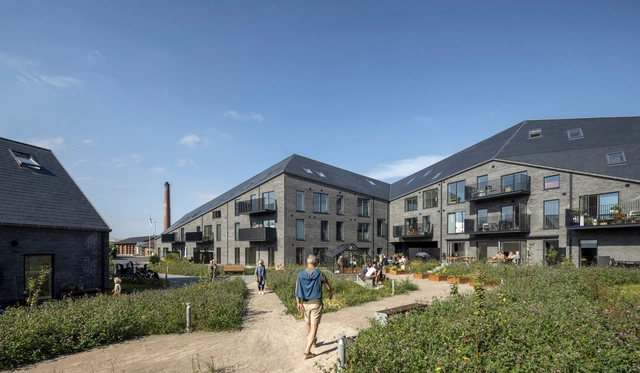
Malling Dampmølle Housing Complex / CEBRA

Malling Dampmølle Housing Complex  / CEBRA - ApartmentsMalling Dampmølle Housing Complex  / CEBRA - Exterior Photography, Apartments, FacadeMalling Dampmølle Housing Complex  / CEBRA - Exterior Photography, Apartments, FacadeMalling Dampmølle Housing Complex  / CEBRA - ApartmentsMalling Dampmølle Housing Complex  / CEBRA - More Images+ 16

Malling, Denmark
  • Architects: CEBRA
  • Area Area of this architecture project Area:  5600
  • Year Completion year of this architecture project Year:  2023
  • Manufacturers Brands with products used in this architecture project
    Manufacturers:  Cupa Pizarras

DTU B112 Research Hub / Christensen & Co Architects

DTU B112 Research Hub / Christensen & Co Architects - Interior Photography, Other Facilities, Table, Chair, LightingDTU B112 Research Hub / Christensen & Co Architects - Interior Photography, Other Facilities, ChairDTU B112 Research Hub / Christensen & Co Architects - Interior Photography, Other Facilities, Fence, Facade, Handrail, DoorDTU B112 Research Hub / Christensen & Co Architects - Exterior Photography, Other Facilities, FacadeDTU B112 Research Hub / Christensen & Co Architects - More Images+ 11

Green Solution House / 3XN

Green Solution House / 3XN - Exterior Photography, Sustainability & Green Design, FacadeGreen Solution House / 3XN - Interior Photography, Sustainability & Green DesignGreen Solution House / 3XN - Interior Photography, Sustainability & Green Design, Facade, Table, ChairGreen Solution House / 3XN - Exterior Photography, Sustainability & Green DesignGreen Solution House / 3XN - More Images+ 10

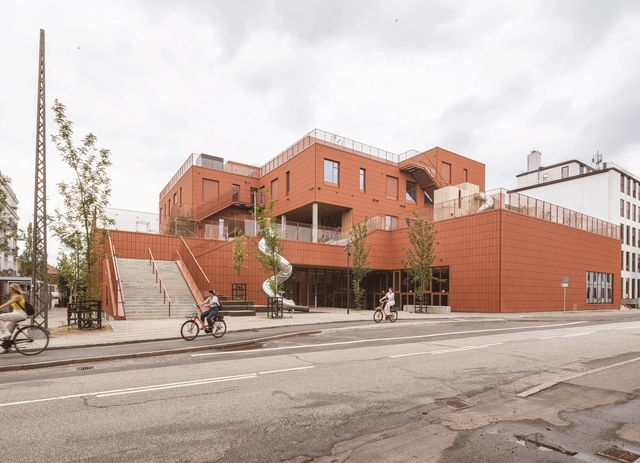
Nordøstmager School / Christensen & Co Architects

Nordøstmager School / Christensen & Co Architects - Exterior Photography, Schools , Facade, FenceNordøstmager School / Christensen & Co Architects - Exterior Photography, Schools , FacadeNordøstmager School / Christensen & Co Architects - Interior Photography, Schools , Stairs, Facade, Handrail, Beam, DoorNordøstmager School / Christensen & Co Architects - Interior Photography, Schools , Facade, CityscapeNordøstmager School / Christensen & Co Architects - More Images+ 12

Copenhagen, Denmark
  • Area Area of this architecture project Area:  11500
  • Year Completion year of this architecture project Year:  2023
  • Manufacturers Brands with products used in this architecture project
    Manufacturers:  NBK North America

FABRICATE 2024 – Creating Resourceful Futures

The fifth edition of the internationally renowned FABRICATE conference will take place April 4 – 6, 2024 in Copenhagen at The Royal Danish Academy - Architecture, Design, Conservation.

Co-Chaired by Professors Mette Ramsgaard Thomsen and Phil Ayres of Centre for Information Technology and Architecture, FABRICATE 2024 will build upon and extend its legacy as a prime place of exchange on the cutting-edge of new forms of design and construction and material thinking in architecture, engineering, and building. FABRICATE 2024 asks how rethinking architectural methods, technology, and construction can create a new societal position for the built environment, placing a particular focus on questions of resource consciousness and bio-based design and fabrication strategies.

FABRICATE 2024 – Creating Resourceful Futures - Image 1 of 4FABRICATE 2024 – Creating Resourceful Futures - Image 2 of 4FABRICATE 2024 – Creating Resourceful Futures - Image 3 of 4FABRICATE 2024 – Creating Resourceful Futures - Image 4 of 4FABRICATE 2024 – Creating Resourceful Futures - More Images+ 13

Lysal Pavilion / N+P ARKITEKTUR

Lysal Pavilion / N+P ARKITEKTUR - Exterior Photography, Houses, Garden, ForestLysal Pavilion / N+P ARKITEKTUR - Exterior Photography, Houses, Garden, Facade, ForestLysal Pavilion / N+P ARKITEKTUR - Interior Photography, Houses, Kitchen, CountertopLysal Pavilion / N+P ARKITEKTUR - Exterior Photography, Houses, Garden, FacadeLysal Pavilion / N+P ARKITEKTUR - More Images+ 16

  • Architects: N+P ARKITEKTUR
  • Area Area of this architecture project Area:  150
  • Year Completion year of this architecture project Year:  2023
  • Manufacturers Brands with products used in this architecture project
    Manufacturers:  Troldtekt, Krone Vinduer A/S, Petersen Tegl
  • Professionals: Møller & Jakobsen ApS