1. ArchDaily
  2. Denmark

Denmark

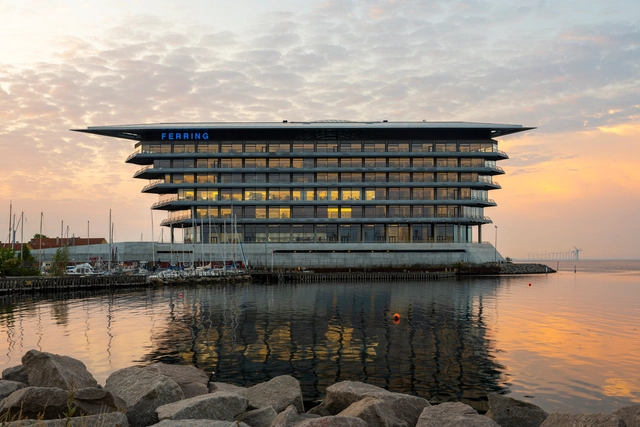
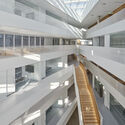
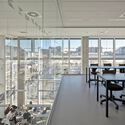
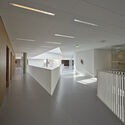
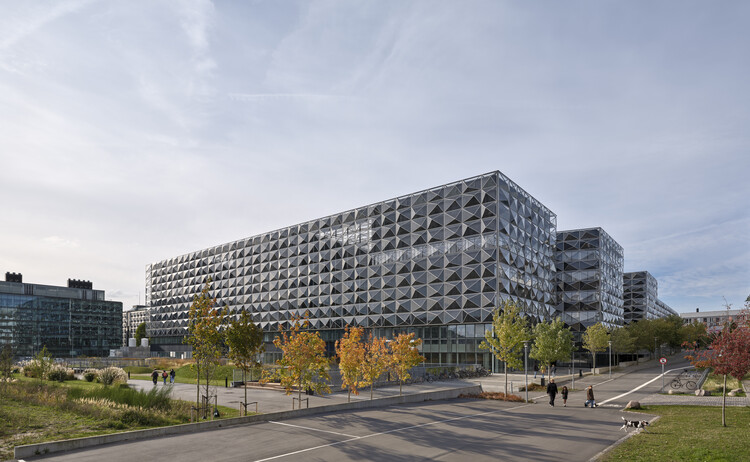

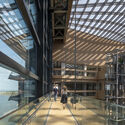
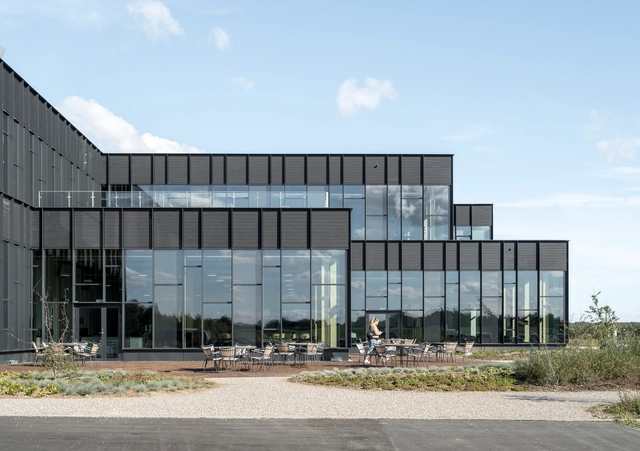
Ferring Pharmaceuticals / Foster + Partners

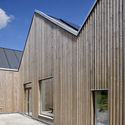
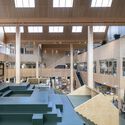
Ferring Pharmaceuticals / Foster + Partners - Exterior Photography, Office Buildings, Facade, CoastFerring Pharmaceuticals / Foster + Partners - Exterior Photography, Office Buildings, Facade, Beam, Lighting, Table, ChairFerring Pharmaceuticals / Foster + Partners - Interior Photography, Office Buildings, Stairs, Facade, BeamFerring Pharmaceuticals / Foster + Partners - Interior Photography, Office Buildings, Beam, FacadeFerring Pharmaceuticals / Foster + Partners - More Images+ 32

  • Architects: Foster + Partners
  • Year Completion year of this architecture project Year:  2022
  • Manufacturers Brands with products used in this architecture project
    Manufacturers:  Trimo

BIM World Copenhagen

BIM World Copenhagen – Fueling the Future of the Building Industry with Data and Digitalization
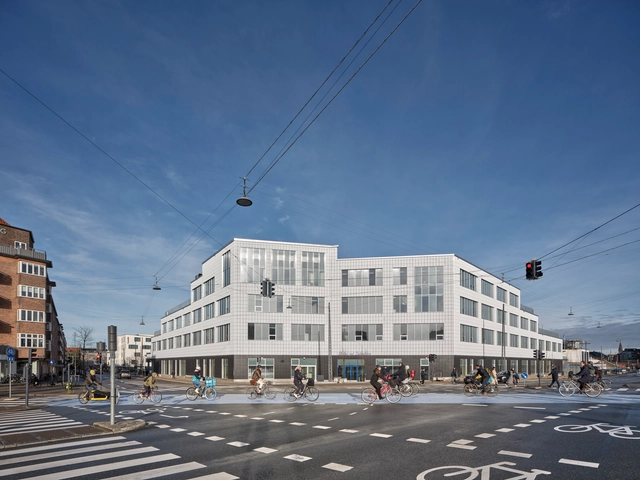
Trailcenter Rytterknægten / Matters architects

Trailcenter Rytterknægten / Matters architects - Sports ArchitectureTrailcenter Rytterknægten / Matters architects - Exterior Photography, Sports Architecture, ForestTrailcenter Rytterknægten / Matters architects - Exterior Photography, Sports Architecture, ForestTrailcenter Rytterknægten / Matters architects - Sports ArchitectureTrailcenter Rytterknægten / Matters architects - More Images+ 21

  • Architects: Matters architects
  • Area Area of this architecture project Area:  100
  • Year Completion year of this architecture project Year:  2023

Public School Meatpacking District Copenhagen / NORD Architects + BBP Arkitekter

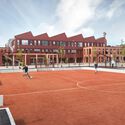
Public School Meatpacking District Copenhagen / NORD Architects + BBP Arkitekter - Exterior Photography, Public ArchitecturePublic School Meatpacking District Copenhagen / NORD Architects + BBP Arkitekter - Exterior Photography, Public ArchitecturePublic School Meatpacking District Copenhagen / NORD Architects + BBP Arkitekter - Interior Photography, Public ArchitecturePublic School Meatpacking District Copenhagen / NORD Architects + BBP Arkitekter - Exterior Photography, Public ArchitecturePublic School Meatpacking District Copenhagen / NORD Architects + BBP Arkitekter - More Images+ 23

A Latin American Contemporary & Collectible Talk at 3daysofdesign

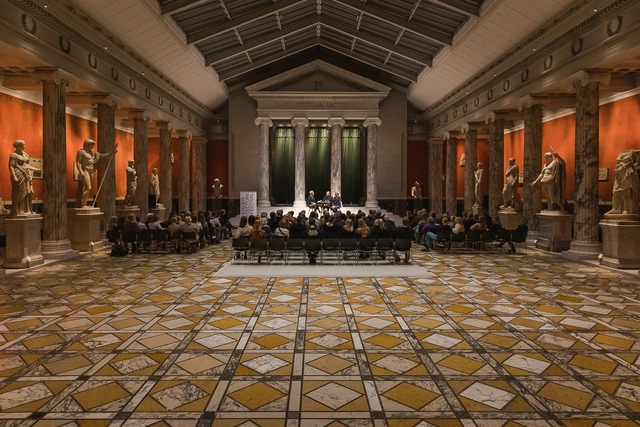
We’d love for you to join us for a conversation exploring the significance of the MoMA exhibition of Latin American Design "Crafting Modernity: Design in Latin America, 1940–1980" and its contemporary relevance, featuring ArchDaily founder David Basulto in conversation with leading Latin American designers: Matteo Fogale, Rodrigo Bravo, Alexandra Arias.
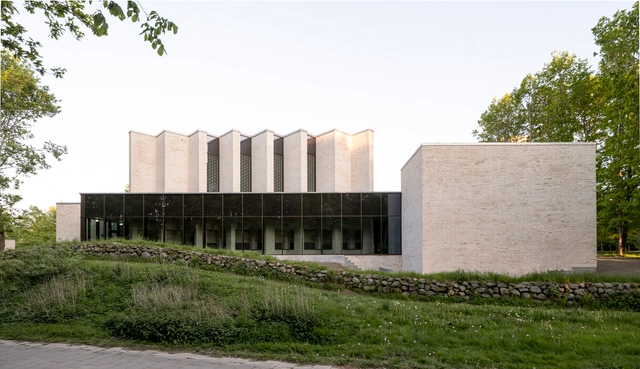
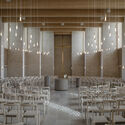
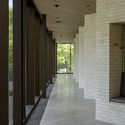
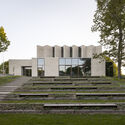
Højvangen Church / Henning Larsen + espen surnevik

Højvangen Church / Henning Larsen + espen surnevik -          ChurchesHøjvangen Church / Henning Larsen + espen surnevik -          ChurchesHøjvangen Church / Henning Larsen + espen surnevik -          ChurchesHøjvangen Church / Henning Larsen + espen surnevik -          ChurchesHøjvangen Church / Henning Larsen + espen surnevik - More Images+ 20

Skanderborg, Denmark

Assemble!

The ecological crisis demands a building sector operating within planetary boundaries. But significant structural barriers block the road. Over two action-packed days, you'll gain the tools, strategies, and narratives to overcome them.
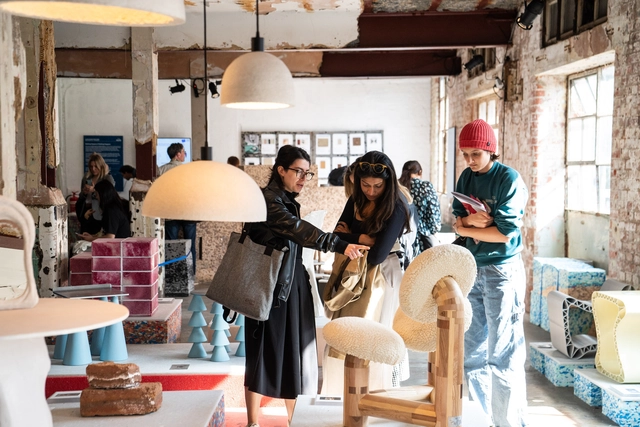
Material Matters Copenhagen

Material Matters makes its international debut at 3daysofdesign, Copenhagen, from 18–20 June 2025. Taking place at Ukraine House in Denmark, Gammel Dok, Christianshavn, the fair presents a curated selection of 11 pioneering brands, designers, and makers from across Europe and the USA. Set in a striking historic venue, the event invites visitors to explore the role of material innovation in contemporary design. Exhibitor highlights include AHEC Europe and Hydro. As a key destination within the Christianshavn District, the show offers a unique experience at the heart of Denmark's leading design festival.
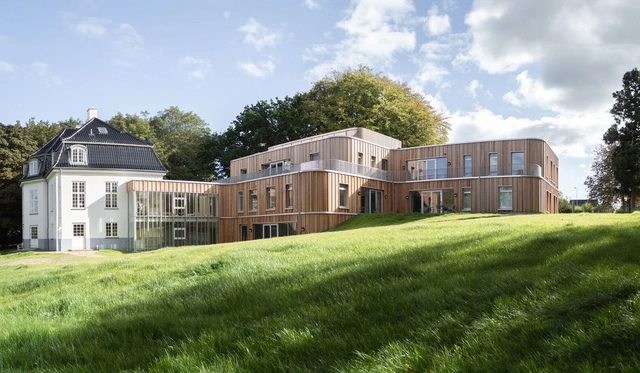
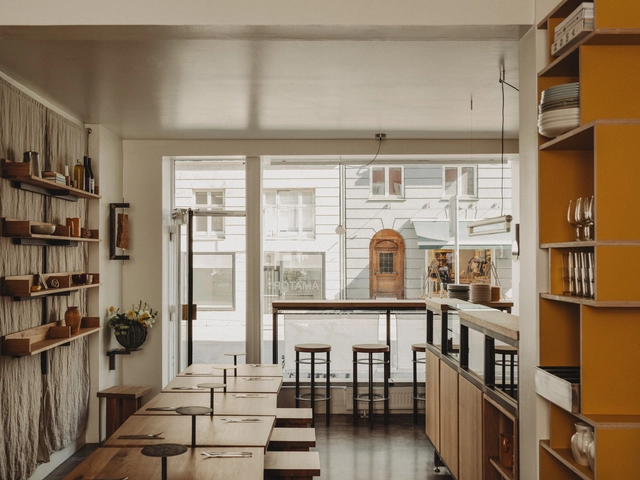
Bagsværd Observation Home / JAJA Architects

Bagsværd Observation Home / JAJA Architects - Exterior Photography, RefurbishmentBagsværd Observation Home / JAJA Architects - Exterior Photography, RefurbishmentBagsværd Observation Home / JAJA Architects - Interior Photography, Refurbishment, Bedroom, Lighting, Bed, ChairBagsværd Observation Home / JAJA Architects - Interior Photography, Refurbishment, Lighting, ChairBagsværd Observation Home / JAJA Architects - More Images+ 12

  • Architects: JAJA Architects
  • Area Area of this architecture project Area:  1600
  • Year Completion year of this architecture project Year:  2024

Cobot Hub / 3XN

Cobot Hub / 3XN - Exterior Photography, Office BuildingsCobot Hub / 3XN - Interior Photography, Office Buildings, StairsCobot Hub / 3XN - Office BuildingsCobot Hub / 3XN - Exterior Photography, Office Buildings, CourtyardCobot Hub / 3XN - More Images+ 7

  • Architects: 3XN
  • Area Area of this architecture project Area:  20000
  • Year Completion year of this architecture project Year:  2024

Grønningen-Bispeparken Climate Park / SLA

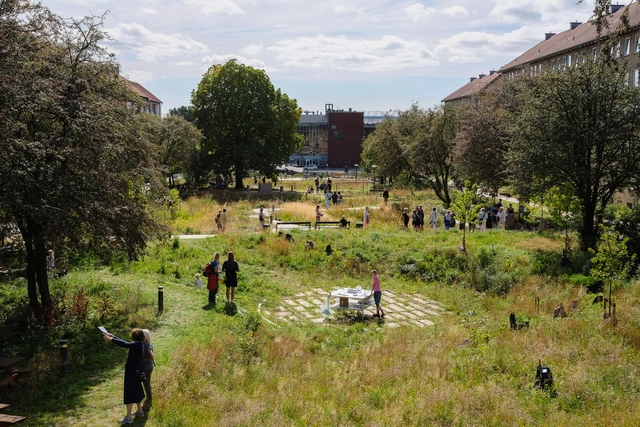
Grønningen-Bispeparken Climate Park / SLA - Exterior Photography, ParkGrønningen-Bispeparken Climate Park / SLA - Exterior Photography, ParkGrønningen-Bispeparken Climate Park / SLA - Exterior Photography, Park, GardenGrønningen-Bispeparken Climate Park / SLA - ParkGrønningen-Bispeparken Climate Park / SLA - More Images+ 13

  • Architects: SLA
  • Area Area of this architecture project Area:  20000
  • Year Completion year of this architecture project Year:  2024

Amator Cph Restaurant / wiercinski-studio

Amator Cph Restaurant / wiercinski-studio - Interior Photography, Restaurant & Bar Interiors, KitchenAmator Cph Restaurant / wiercinski-studio - Interior Photography, Restaurant & Bar Interiors, Kitchen, Countertop, LightingAmator Cph Restaurant / wiercinski-studio - Interior Photography, Restaurant & Bar Interiors, Table, Chair, CountertopAmator Cph Restaurant / wiercinski-studio - Restaurant & Bar InteriorsAmator Cph Restaurant / wiercinski-studio - More Images+ 21

  • Architects: wiercinski-studio
  • Area Area of this architecture project Area:  50
  • Year Completion year of this architecture project Year:  2024
  • Manufacturers Brands with products used in this architecture project
    Manufacturers:  Arda Audio, Le Creuset, Stelton, wiercinski-studio

Dansehallerne / Mikkelsen Architects

Dansehallerne / Mikkelsen Architects - Exterior Photography, Dance HallDansehallerne / Mikkelsen Architects - Interior Photography, Dance Hall, Stairs, BeamDansehallerne / Mikkelsen Architects - Dance HallDansehallerne / Mikkelsen Architects - Interior Photography, Dance Hall, StairsDansehallerne / Mikkelsen Architects - More Images+ 5

  • Area Area of this architecture project Area:  4500
  • Year Completion year of this architecture project Year:  2024

Savannen Nursery / Nordic Office of Architecture

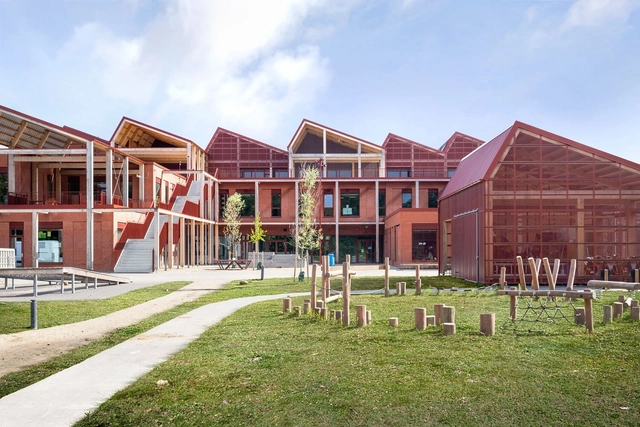
Savannen Nursery / Nordic Office of Architecture - Exterior Photography, Day CareSavannen Nursery / Nordic Office of Architecture - Exterior Photography, Day Care, Courtyard, FacadeSavannen Nursery / Nordic Office of Architecture - Interior Photography, Day Care, Table, ChairSavannen Nursery / Nordic Office of Architecture - Exterior Photography, Day Care, FacadeSavannen Nursery / Nordic Office of Architecture - More Images+ 25

Dybkær School / Sweco Architects

Dybkær School / Sweco Architects - Schools Dybkær School / Sweco Architects - Interior Photography, Schools Dybkær School / Sweco Architects - Interior Photography, Schools Dybkær School / Sweco Architects - Schools Dybkær School / Sweco Architects - More Images+ 4

  • Architects: Sweco Architects
  • Area Area of this architecture project Area:  10200
  • Year Completion year of this architecture project Year:  2024

Incuba Next Innovation Hub / ADEPT + AART Architects

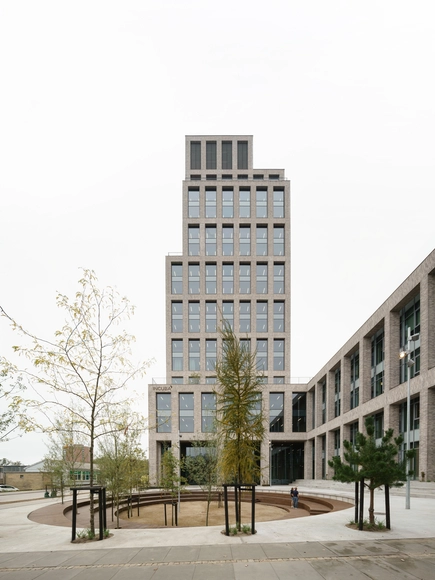
Incuba Next Innovation Hub / ADEPT + AART Architects - Research CenterIncuba Next Innovation Hub / ADEPT + AART Architects - Exterior Photography, Research CenterIncuba Next Innovation Hub / ADEPT + AART Architects - Interior Photography, Research CenterIncuba Next Innovation Hub / ADEPT + AART Architects - Interior Photography, Research Center, ChairIncuba Next Innovation Hub / ADEPT + AART Architects - More Images+ 37

  • Architects: AART Architects, ADEPT
  • Area Area of this architecture project Area:  1400
  • Year Completion year of this architecture project Year:  2024

House between the Trees / Peter Kjær Arkitekter

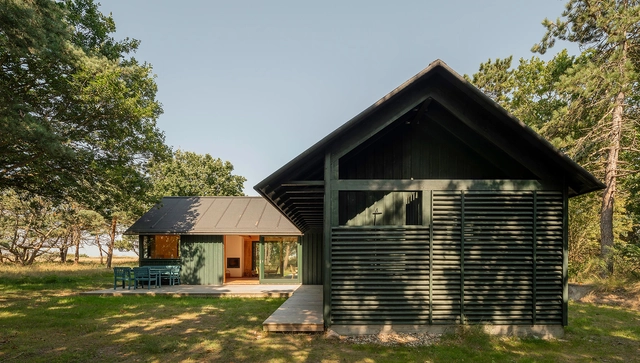
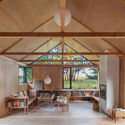
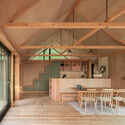
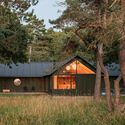
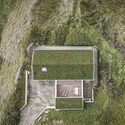
House between the Trees / Peter Kjær Arkitekter - Exterior Photography, Houses, ForestHouse between the Trees / Peter Kjær Arkitekter - Interior Photography, Houses, Beam, Bench, TableHouse between the Trees / Peter Kjær Arkitekter - Interior Photography, Houses, Beam, Facade, Chair, TableHouse between the Trees / Peter Kjær Arkitekter - Exterior Photography, Houses, Door, ForestHouse between the Trees / Peter Kjær Arkitekter - More Images+ 17

  • Area Area of this architecture project Area:  167
  • Year Completion year of this architecture project Year:  2022
  • Manufacturers Brands with products used in this architecture project
    Manufacturers:  KPK Vinduer, Wood fiber Insulation, Woodfiber interior panels, Woodfiber windprotection panels
  • Professionals: Regnestuen

Houses Within the House / Jesper Kusk Arkitekter

Houses Within the House / Jesper Kusk Arkitekter - SustainabilityHouses Within the House / Jesper Kusk Arkitekter - Interior Photography, Sustainability, FacadeHouses Within the House / Jesper Kusk Arkitekter - Interior Photography, Sustainability, Bathroom, FacadeHouses Within the House / Jesper Kusk Arkitekter - Exterior Photography, Sustainability, Facade, DoorHouses Within the House / Jesper Kusk Arkitekter - More Images+ 20