1. ArchDaily
  2. Denmark

Denmark

The Crafts College / Dorte Mandrup
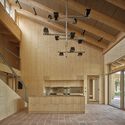
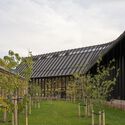
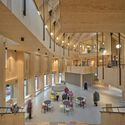
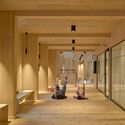
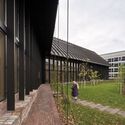
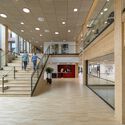

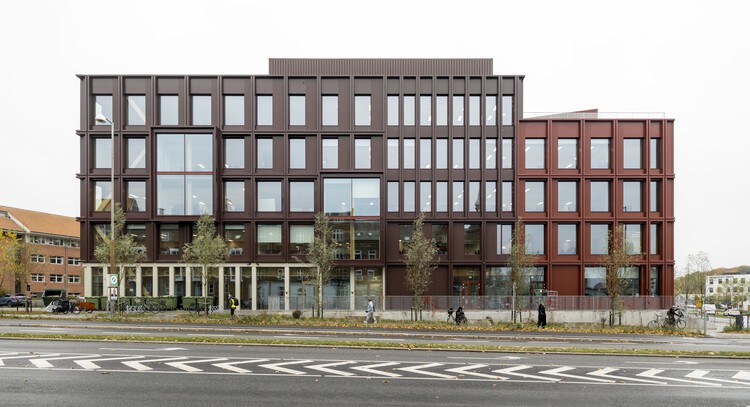
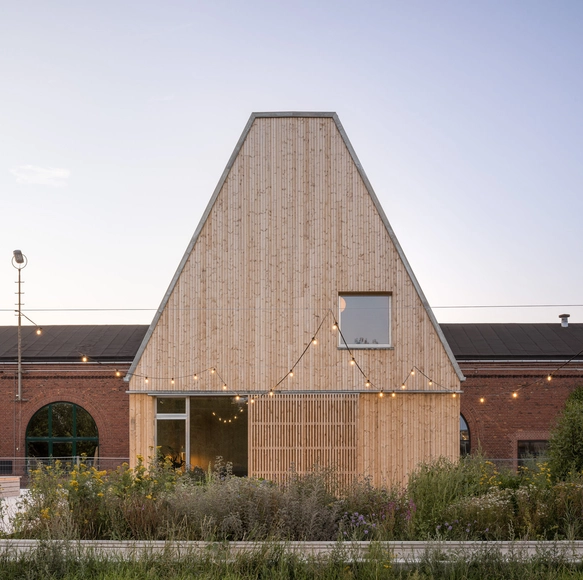
The Crafts College / Dorte Mandrup - Exterior Photography, Educational ArchitectureThe Crafts College / Dorte Mandrup - Exterior Photography, Educational ArchitectureThe Crafts College / Dorte Mandrup - Interior Photography, Educational Architecture, BeamThe Crafts College / Dorte Mandrup - Educational ArchitectureThe Crafts College / Dorte Mandrup - More Images+ 45
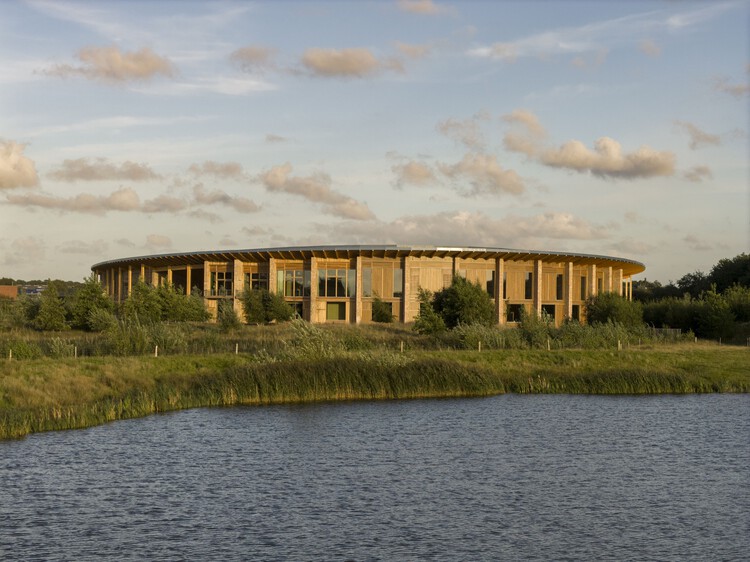
Center for Health / Dorte Mandrup
Center for Health / Dorte Mandrup - Exterior Photography, Sustainability, GardenCenter for Health / Dorte Mandrup - Interior Photography, Sustainability, ChairCenter for Health / Dorte Mandrup - Interior Photography, SustainabilityCenter for Health / Dorte Mandrup - Exterior Photography, Sustainability, CourtyardCenter for Health / Dorte Mandrup - More Images+ 51

Lakeshore Barn House / NORM Architects

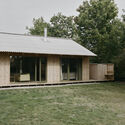
Lakeshore Barn House / NORM Architects - Exterior Photography, Adaptive ReuseLakeshore Barn House / NORM Architects - Interior Photography, Adaptive ReuseLakeshore Barn House / NORM Architects - Interior Photography, Adaptive Reuse, Lighting, Table, CountertopLakeshore Barn House / NORM Architects - Adaptive ReuseLakeshore Barn House / NORM Architects - More Images+ 19
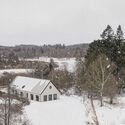
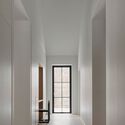
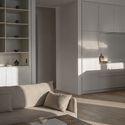
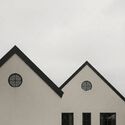
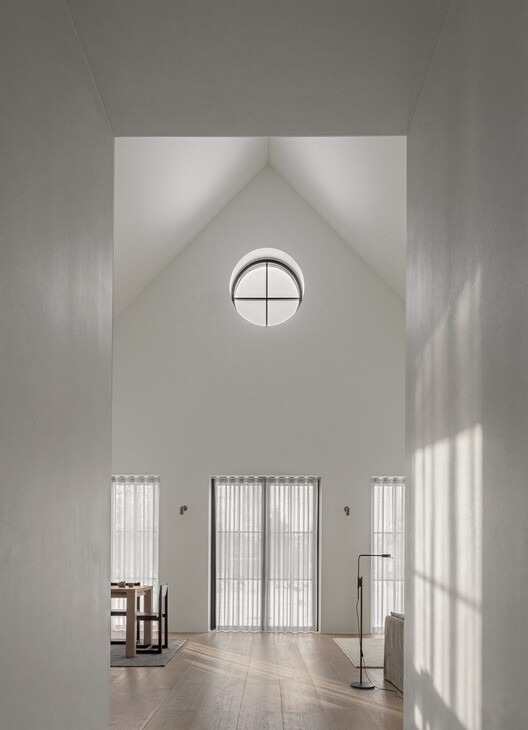
Westergaarden Summer House / N+P Architecture

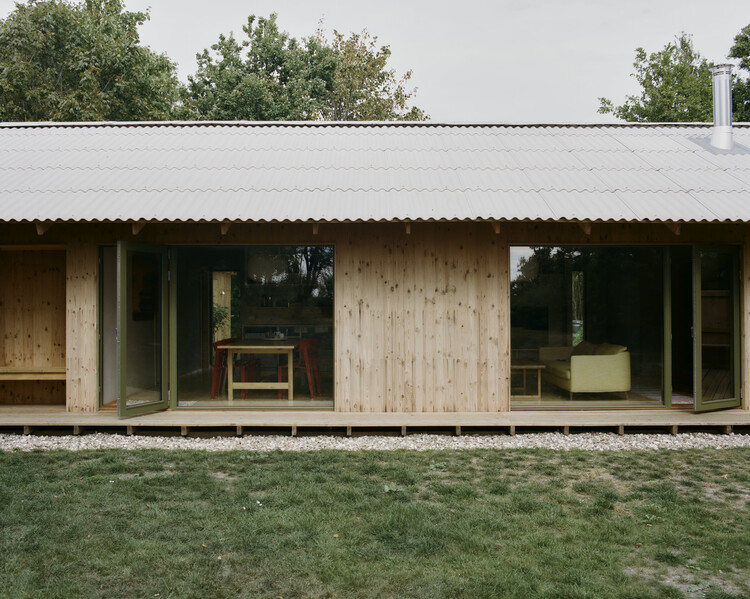
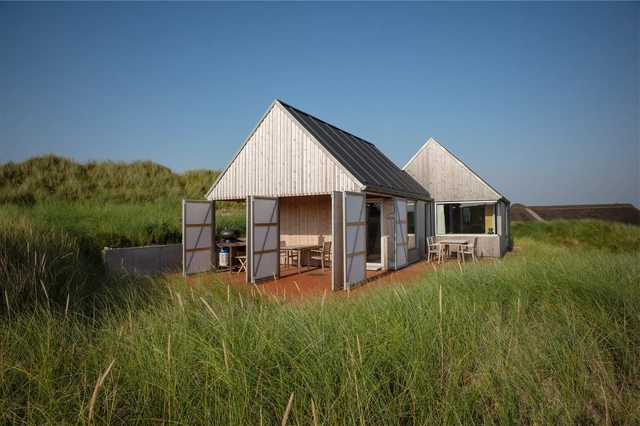
Westergaarden Summer House / N+P Architecture - Exterior Photography, HousesWestergaarden Summer House / N+P Architecture - Exterior Photography, Houses, CourtyardWestergaarden Summer House / N+P Architecture - Interior Photography, Houses, Kitchen, Lighting, Countertop, ChairWestergaarden Summer House / N+P Architecture - Interior Photography, Houses, ChairWestergaarden Summer House / N+P Architecture - More Images+ 26
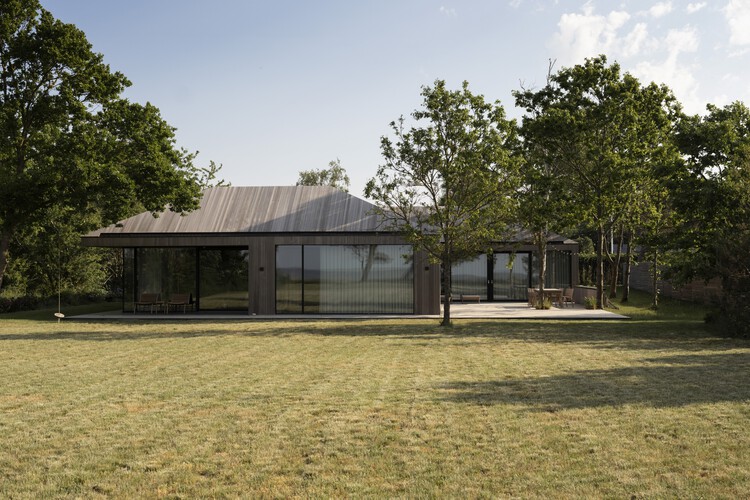
Sjællands Odde, Denmark
  • Architects: N+P Architecture
  • Area Area of this architecture project Area:  170
  • Year Completion year of this architecture project Year:  2022

WoodHub / C.F. Møller

WoodHub / C.F. Møller - Office BuildingsWoodHub / C.F. Møller - Interior Photography, Office Buildings, Stairs, ChairWoodHub / C.F. Møller - Interior Photography, Office Buildings, ChairWoodHub / C.F. Møller - Interior Photography, Office Buildings, ChairWoodHub / C.F. Møller - More Images+ 46

  • Architects: C.F. Møller
  • Area Area of this architecture project Area:  36500
  • Year Completion year of this architecture project Year:  2025
  • Professionals: NCC, Artelia

Galleri Sonja / NORM Architects

Galleri Sonja / NORM Architects - Interior Photography, Coffee Shop Interiors, LightingGalleri Sonja / NORM Architects - Interior Photography, Coffee Shop Interiors, ChairGalleri Sonja / NORM Architects - Coffee Shop InteriorsGalleri Sonja / NORM Architects - Interior Photography, Coffee Shop InteriorsGalleri Sonja / NORM Architects - More Images+ 16

  • Architects: NORM Architects
  • Year Completion year of this architecture project Year:  2025
  • Manufacturers Brands with products used in this architecture project
    Manufacturers:  Audo Copenhage, Bornholms Møbelsnedkeri, Kontrapunkt , Vena Copenhagen, Villa Sonja, +1

Summer House in Klegod / Spant Studio
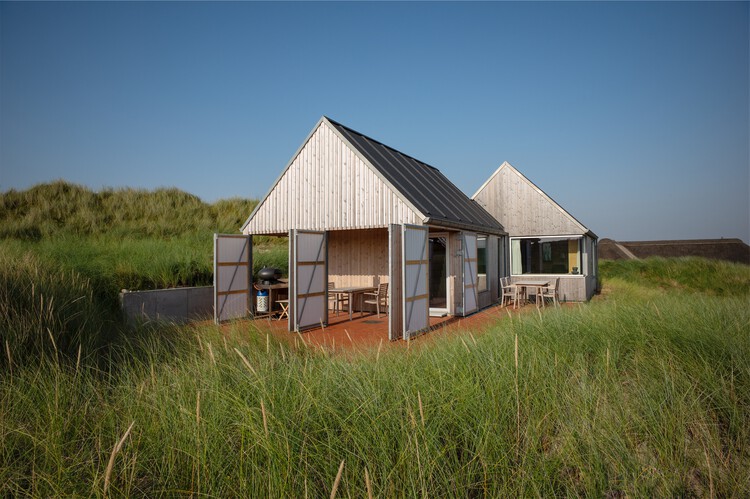
Summer House in Klegod / Spant Studio - Exterior Photography, Residential ArchitectureSummer House in Klegod / Spant Studio - Interior Photography, Residential Architecture, KitchenSummer House in Klegod / Spant Studio - Exterior Photography, Residential Architecture, BeamSummer House in Klegod / Spant Studio - Exterior Photography, Residential ArchitectureSummer House in Klegod / Spant Studio - More Images+ 21
  • Architects: Spant Studio
  • Area Area of this architecture project Area:  102
  • Year Completion year of this architecture project Year:  2024


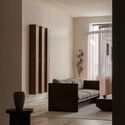
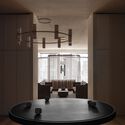
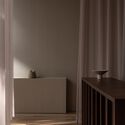
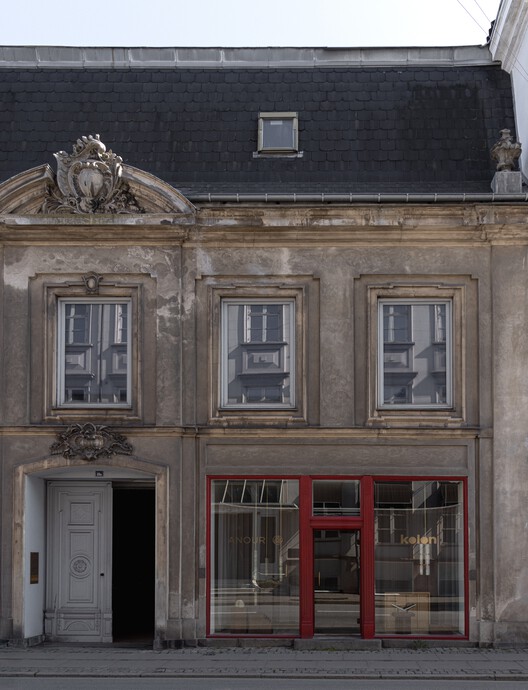
Kolon x Anour Showroom / NORM Architects + Karimoku Case

Kolon x Anour Showroom / NORM Architects + Karimoku Case - Interior Photography, ShowroomKolon x Anour Showroom / NORM Architects + Karimoku Case - Interior Photography, ShowroomKolon x Anour Showroom / NORM Architects + Karimoku Case - Interior Photography, Showroom, ChairKolon x Anour Showroom / NORM Architects + Karimoku Case - ShowroomKolon x Anour Showroom / NORM Architects + Karimoku Case - More Images+ 9
Copenhagen, Denmark

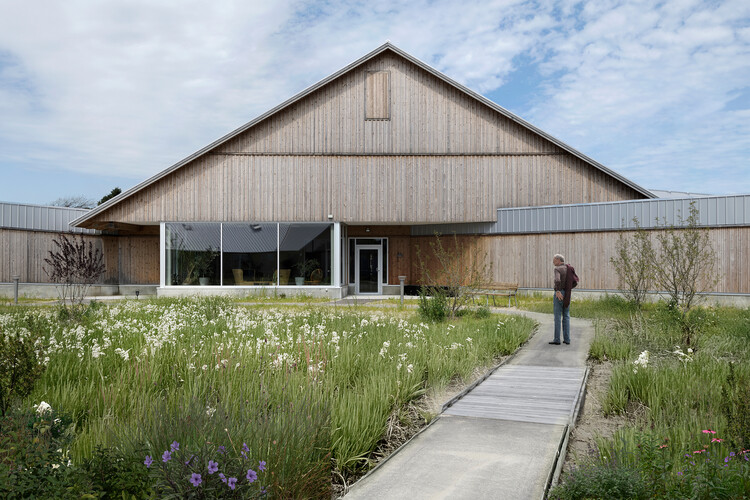
Soldalhus Nursing Home - Sunvalley House / Cubo Arkitekter

Soldalhus Nursing Home - Sunvalley House / Cubo Arkitekter - Exterior Photography, Residential ArchitectureSoldalhus Nursing Home - Sunvalley House / Cubo Arkitekter - Exterior Photography, Residential ArchitectureSoldalhus Nursing Home - Sunvalley House / Cubo Arkitekter - Interior Photography, Residential Architecture, Kitchen, ChairSoldalhus Nursing Home - Sunvalley House / Cubo Arkitekter - Residential ArchitectureSoldalhus Nursing Home - Sunvalley House / Cubo Arkitekter - More Images+ 17
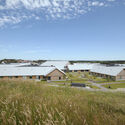
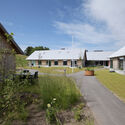
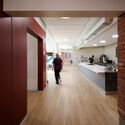
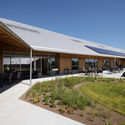
  • Architects: Cubo Arkitekter
  • Area Area of this architecture project Area:  9800
  • Year Completion year of this architecture project Year:  2024

Guest House No. 16 / NORM Architects
Guest House No. 16 / NORM Architects - Interior Photography, Houses, BeamGuest House No. 16 / NORM Architects - Interior Photography, HousesGuest House No. 16 / NORM Architects - Interior Photography, Houses, ChairGuest House No. 16 / NORM Architects - Interior Photography, HousesGuest House No. 16 / NORM Architects - More Images+ 34
  • Architects: NORM Architects
  • Area Area of this architecture project Area:  360
  • Year Completion year of this architecture project Year:  2024
  • Manufacturers Brands with products used in this architecture project
    Manufacturers:  Dinesen, LEMA, Vola

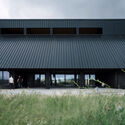
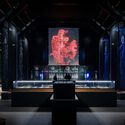
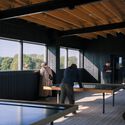
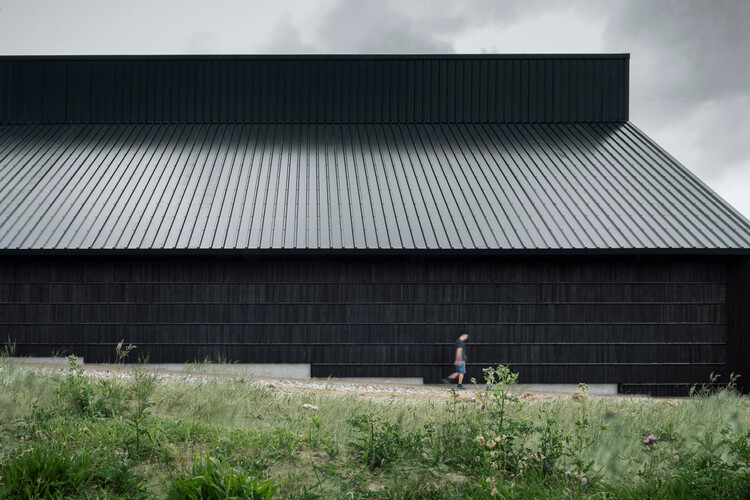
Viking Fortress Borgring Experience Center / LOOP Architects

Viking Fortress Borgring Experience Center / LOOP Architects - Exterior Photography, Museums & Exhibit Viking Fortress Borgring Experience Center / LOOP Architects - Museums & Exhibit Viking Fortress Borgring Experience Center / LOOP Architects - Museums & Exhibit Viking Fortress Borgring Experience Center / LOOP Architects - Interior Photography, Museums & Exhibit , KitchenViking Fortress Borgring Experience Center / LOOP Architects - More Images+ 13
  • Architects: LOOP Architects
  • Area Area of this architecture project Area:  2000
  • Year Completion year of this architecture project Year:  2025
  • Manufacturers Brands with products used in this architecture project
    Manufacturers:  DAMPA, Troldtekt, Areco, Burntwood, DS Stålprofil, +2

Living Places Copenhagen / EFFEKT

Living Places Copenhagen / EFFEKT - Exterior Photography, Residential Architecture, FacadeLiving Places Copenhagen / EFFEKT - Interior Photography, Residential Architecture, Kitchen, Table, ChairLiving Places Copenhagen / EFFEKT - Interior Photography, Residential Architecture, Beam, Table, ChairLiving Places Copenhagen / EFFEKT - Exterior Photography, Residential Architecture, FacadeLiving Places Copenhagen / EFFEKT - More Images+ 52

  • Architects: EFFEKT
  • Area Area of this architecture project Area:  2230
  • Year Completion year of this architecture project Year:  2023
  • Manufacturers Brands with products used in this architecture project
    Manufacturers:  Louis Poulsen, VELUX Group, LOUIS POUSLEN

Thoravej 29 / pihlmann architects
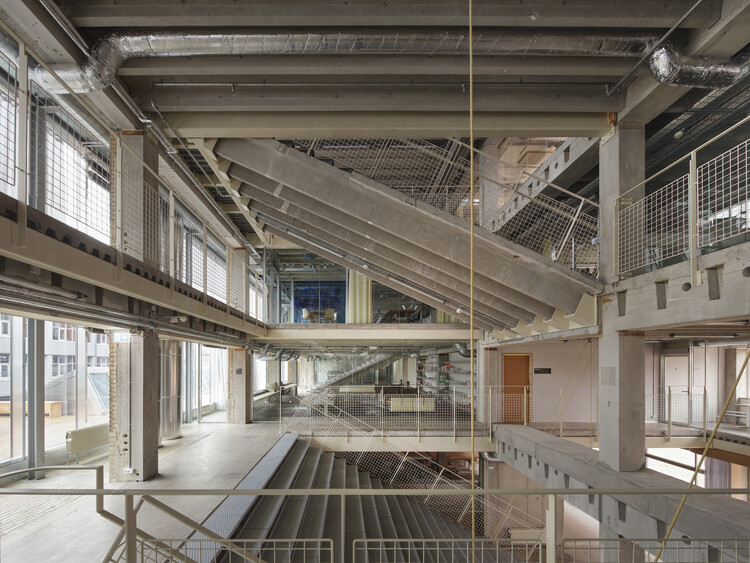
 Thoravej 29 / pihlmann architects - Exterior Photography, Renovation Thoravej 29 / pihlmann architects - Renovation Thoravej 29 / pihlmann architects - Renovation Thoravej 29 / pihlmann architects - Interior Photography, Renovation, Table, Chair Thoravej 29 / pihlmann architects - More Images+ 49

  • Area Area of this architecture project Area:  6336
  • Year Completion year of this architecture project Year:  2025
  • Manufacturers Brands with products used in this architecture project
    Manufacturers:  Duravit, Archival Studies, Best A-V, Bgb, Børma, +22

Building Green CPH

Scaling for Enough – How do we scale solutions while knowing the limit of "enough"? Imagine a construction industry not only driven by profit and growth, but also by sufficiency, care, long-term visions, and urgent action. This year's theme at Building Green CPH is "Scaling for Enough", unfolding across five stages at Lokomotivværkstedet in central Copenhagen on 29–30 October. Together, we will explore concepts such as moderation and sufficiency in a time when construction must both slow down and reduce emissions, while simultaneously finding solutions that create more affordable housing. Join us in identifying our real needs and, with sufficiency in mind, discovering solutions that can truly make a difference and ensuring they become widely accessible.

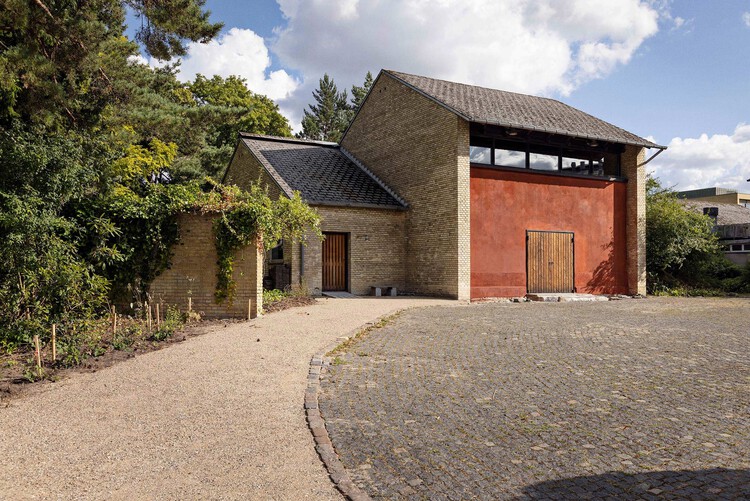
The Chapel Retold / The Danish Association of Architects

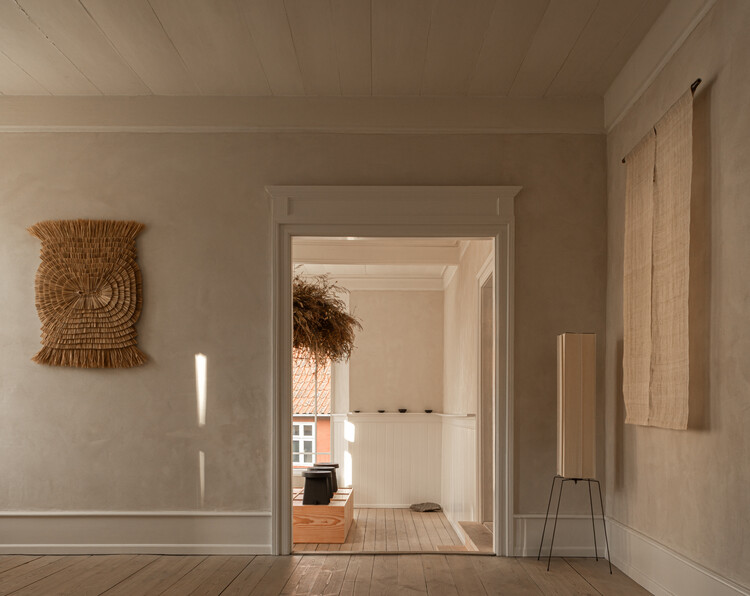
The Chapel Retold / The Danish Association of Architects - Exterior Photography, Adaptive ReuseThe Chapel Retold / The Danish Association of Architects - Adaptive ReuseThe Chapel Retold / The Danish Association of Architects - Interior Photography, Adaptive Reuse, Door, LightingThe Chapel Retold / The Danish Association of Architects - Adaptive ReuseThe Chapel Retold / The Danish Association of Architects - More Images+ 22
Barn Again Pavilion / THISS Studio + Tom Svilans

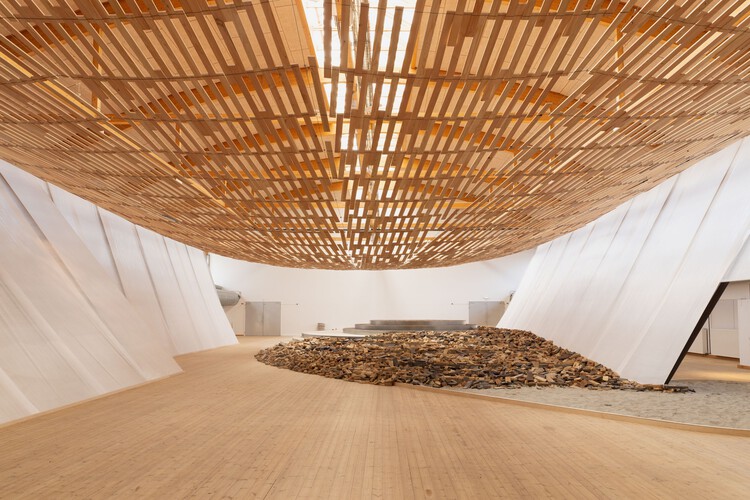
Barn Again Pavilion / THISS Studio + Tom Svilans - PavilionBarn Again Pavilion / THISS Studio + Tom Svilans - Interior Photography, PavilionBarn Again Pavilion / THISS Studio + Tom Svilans - Interior Photography, PavilionBarn Again Pavilion / THISS Studio + Tom Svilans - Exterior Photography, PavilionBarn Again Pavilion / THISS Studio + Tom Svilans - More Images+ 14

La Cour Retreat / N+P Architecture

La Cour Retreat  / N+P Architecture - HousesLa Cour Retreat  / N+P Architecture - Exterior Photography, HousesLa Cour Retreat  / N+P Architecture - Interior Photography, Houses, Kitchen, CountertopLa Cour Retreat  / N+P Architecture - Exterior Photography, Houses, Deck, Door, ChairLa Cour Retreat  / N+P Architecture - More Images+ 12

  • Architects: N+P Architecture
  • Area Area of this architecture project Area:  150
  • Year Completion year of this architecture project Year:  2024
  • Manufacturers Brands with products used in this architecture project
    Manufacturers:  Krone

The Niels Bohr Building / Christensen & Co. Architects + Vilhelm Lauritzen Architects

The Niels Bohr Building / Christensen & Co. Architects + Vilhelm Lauritzen Architects - Exterior Photography, UniversityThe Niels Bohr Building / Christensen & Co. Architects + Vilhelm Lauritzen Architects - UniversityThe Niels Bohr Building / Christensen & Co. Architects + Vilhelm Lauritzen Architects - Interior Photography, UniversityThe Niels Bohr Building / Christensen & Co. Architects + Vilhelm Lauritzen Architects - Interior Photography, UniversityThe Niels Bohr Building / Christensen & Co. Architects + Vilhelm Lauritzen Architects - More Images+ 27