1. ArchDaily
  2. China

China

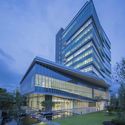
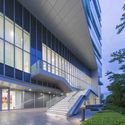
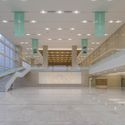
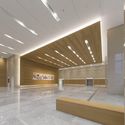
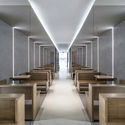
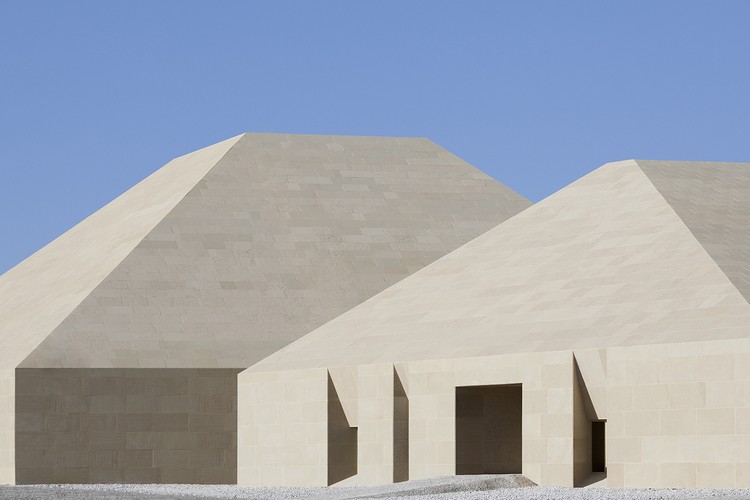
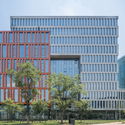
E.SUN Bank / JJP Architects & Planners

E.SUN Bank / JJP Architects & Planners - Exterior Photography, Bank, Facade
© Wei-Shih Hsieh, Kevin Wu

E.SUN Bank / JJP Architects & Planners - Exterior Photography, Bank, FacadeE.SUN Bank / JJP Architects & Planners - Exterior Photography, Bank, FacadeE.SUN Bank / JJP Architects & Planners - BankE.SUN Bank / JJP Architects & Planners - BankE.SUN Bank / JJP Architects & Planners - More Images+ 29

•
New Taipei City, China

The Interstices Lepur Yogurt Café / LUKSTUDIO

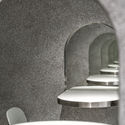
The Interstices Lepur Yogurt Café / LUKSTUDIO - Coffee Shop, Facade, Arch
© CreatAR Images

The Interstices Lepur Yogurt Café / LUKSTUDIO - Coffee Shop, Facade, Door, BalconyThe Interstices Lepur Yogurt Café / LUKSTUDIO - Coffee Shop, Facade, HandrailThe Interstices Lepur Yogurt Café / LUKSTUDIO - Coffee Shop, Column, Facade, Chair, TableThe Interstices Lepur Yogurt Café / LUKSTUDIO - Coffee Shop, Arch, ChairThe Interstices Lepur Yogurt Café / LUKSTUDIO - More Images+ 18

•
Chaoyang Qu, China
  • Interior Designers: LUKSTUDIO
  • Area Area of this architecture project Area:  110 m²
  • Year Completion year of this architecture project Year:  2018
  • Manufacturers Brands with products used in this architecture project
    Manufacturers:  Great Lighting, Houxiang, Youzhi

EASE Leisure & Art / PMT Partners

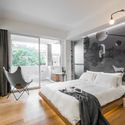
EASE Leisure & Art / PMT Partners - House Interiors
© Zhe Zeng

EASE Leisure & Art / PMT Partners - House InteriorsEASE Leisure & Art / PMT Partners - House InteriorsEASE Leisure & Art / PMT Partners - House InteriorsEASE Leisure & Art / PMT Partners - House InteriorsEASE Leisure & Art / PMT Partners - More Images+ 26

•
Guangzhou, China
  • Interior Designers: PMT Partners
  • Area Area of this architecture project Area:  300 m²
  • Year Completion year of this architecture project Year:  2017

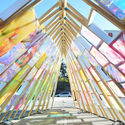
Beam Pavilion / Yzscape

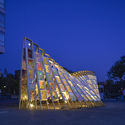
Beam Pavilion / Yzscape - PavilionBeam Pavilion / Yzscape - PavilionBeam Pavilion / Yzscape - PavilionBeam Pavilion / Yzscape - PavilionBeam Pavilion / Yzscape - More Images+ 16

•
Hejian City, China
  • Architects: Yzscape
  • Year Completion year of this architecture project Year:  2018

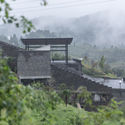
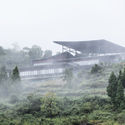
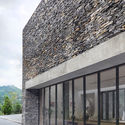
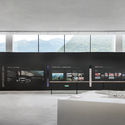
Dafa Canal Tourist Information Center / ZJJZ

Dafa Canal Tourist Information Center / ZJJZ - Tourism
© Laurian Ghinitoiu

Dafa Canal Tourist Information Center / ZJJZ - Tourism, ForestDafa Canal Tourist Information Center / ZJJZ - Tourism, Garden, ForestDafa Canal Tourist Information Center / ZJJZ - Tourism, Facade, DoorDafa Canal Tourist Information Center / ZJJZ - Tourism, FacadeDafa Canal Tourist Information Center / ZJJZ - More Images+ 28

•
Zunyi, China
  • Architects: ZJJZ
  • Area Area of this architecture project Area:  3280 m²
  • Year Completion year of this architecture project Year:  2018
  • Manufacturers Brands with products used in this architecture project
    Manufacturers:  DAaZ 幕友家具, Dasso

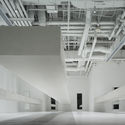
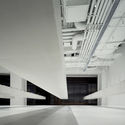
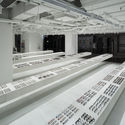
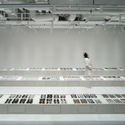
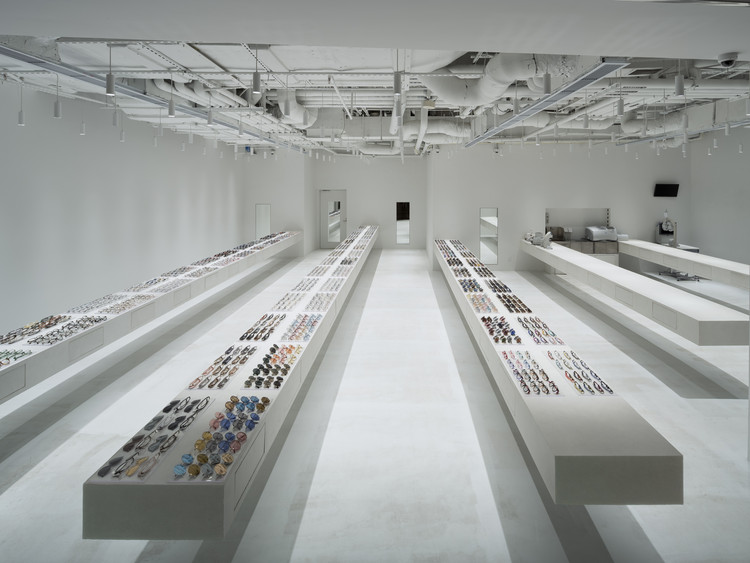
JINS SWFC Shop / junya ishigami + associates

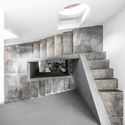
JINS SWFC Shop / junya ishigami + associates - ShowroomJINS SWFC Shop / junya ishigami + associates - ShowroomJINS SWFC Shop / junya ishigami + associates - ShowroomJINS SWFC Shop / junya ishigami + associates - ShowroomJINS SWFC Shop / junya ishigami + associates - More Images+ 8

•
Pudongxinqu, China

Dunhuang Tourism Distributing Center / BIAD-ZXD ARCHITECTS

Dunhuang Tourism Distributing Center / BIAD-ZXD ARCHITECTS - Cultural CenterDunhuang Tourism Distributing Center / BIAD-ZXD ARCHITECTS - Cultural CenterDunhuang Tourism Distributing Center / BIAD-ZXD ARCHITECTS - Cultural CenterDunhuang Tourism Distributing Center / BIAD-ZXD ARCHITECTS - Cultural CenterDunhuang Tourism Distributing Center / BIAD-ZXD ARCHITECTS - More Images+ 19

  • Area Area of this architecture project Area:  3735 m²
  • Year Completion year of this architecture project Year:  2018
  • Manufacturers Brands with products used in this architecture project
    Manufacturers:  Aimeirui, Huifeng, Weifang Zhongyuan

Second Stage of Hangzhou Yunqi Town Exhibition Centre / Approach Design (ZUP)
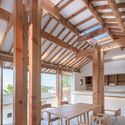
Second Stage of Hangzhou Yunqi Town Exhibition Centre / Approach Design (ZUP) - Cultural Center, Facade, Chair, TableSecond Stage of Hangzhou Yunqi Town Exhibition Centre / Approach Design (ZUP) - Cultural CenterSecond Stage of Hangzhou Yunqi Town Exhibition Centre / Approach Design (ZUP) - Cultural Center, FacadeSecond Stage of Hangzhou Yunqi Town Exhibition Centre / Approach Design (ZUP) - Cultural CenterSecond Stage of Hangzhou Yunqi Town Exhibition Centre / Approach Design (ZUP) - More Images+ 40

  • Architects: Approach Design (ZUP)
  • Area Area of this architecture project Area:  66680 m²
  • Year Completion year of this architecture project Year:  2017

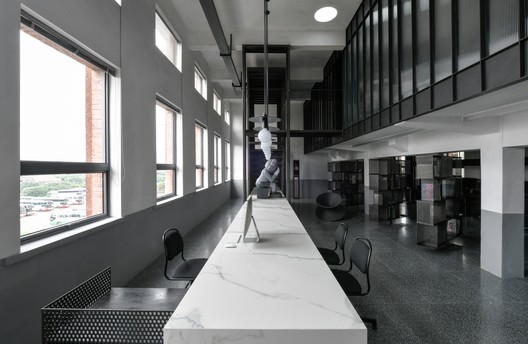
Smart Innovation Learning Center / NEILI LAB

Smart Innovation Learning Center / NEILI LAB - Educational Interiors, Door, Facade, Lighting
© Wenjie Hu

Smart Innovation Learning Center / NEILI LAB - Educational Interiors, Door, Facade, Stairs, Arch, Chair, BenchSmart Innovation Learning Center / NEILI LAB - Educational Interiors, FacadeSmart Innovation Learning Center / NEILI LAB - Educational Interiors, Lighting, Table, ChairSmart Innovation Learning Center / NEILI LAB - Educational Interiors, Facade, Chair, TableSmart Innovation Learning Center / NEILI LAB - More Images+ 30

  • Interior Designers: NEILI LAB
  • Area Area of this architecture project Area:  800 m²
  • Year Completion year of this architecture project Year:  2017

MH Creative Studio / Xiamen Himalaya Design & Decoration

MH Creative Studio / Xiamen Himalaya Design & Decoration - Offices Interiors
© Xiaodong Xu

MH Creative Studio / Xiamen Himalaya Design & Decoration - Offices InteriorsMH Creative Studio / Xiamen Himalaya Design & Decoration - Offices InteriorsMH Creative Studio / Xiamen Himalaya Design & Decoration - Offices InteriorsMH Creative Studio / Xiamen Himalaya Design & Decoration - Offices InteriorsMH Creative Studio / Xiamen Himalaya Design & Decoration - More Images+ 28

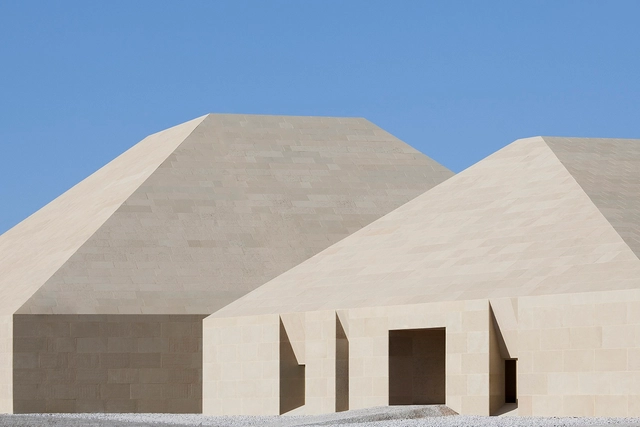
Cold Pavilion and Warm Pavilion / Atelier Lai

Cold Pavilion and Warm Pavilion / Atelier Lai - Public ArchitectureCold Pavilion and Warm Pavilion / Atelier Lai - Public ArchitectureCold Pavilion and Warm Pavilion / Atelier Lai - Public ArchitectureCold Pavilion and Warm Pavilion / Atelier Lai - Public ArchitectureCold Pavilion and Warm Pavilion / Atelier Lai - More Images+ 37

SIPIC Artificial intelligence Industrial Park / FTA Group GmbH

SIPIC Artificial intelligence Industrial Park / FTA Group GmbH - Exterior Photography, Office Buildings, Facade
© CreatAR Images

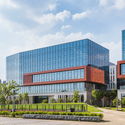
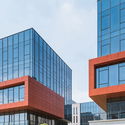
SIPIC Artificial intelligence Industrial Park / FTA Group GmbH - Exterior Photography, Office Buildings, Facade, CityscapeSIPIC Artificial intelligence Industrial Park / FTA Group GmbH - Exterior Photography, Office Buildings, FacadeSIPIC Artificial intelligence Industrial Park / FTA Group GmbH - Exterior Photography, Office Buildings, FacadeSIPIC Artificial intelligence Industrial Park / FTA Group GmbH - Exterior Photography, Office Buildings, FacadeSIPIC Artificial intelligence Industrial Park / FTA Group GmbH - More Images+ 26

  • Architects: FTA Group GmbH
  • Area Area of this architecture project Area:  420000 m²
  • Year Completion year of this architecture project Year:  2016
  • Manufacturers Brands with products used in this architecture project
    Manufacturers:  CNBM, CNYD, zwm

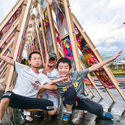
Hi Ladders High / One Take Architects

Hi Ladders High / One Take Architects - Installation
Hi Ladders High Bird Fish. Image © Wei Kang, Kexin Li, Xinyuan Cai, Yufei Shi

Hi Ladders High / One Take Architects - InstallationHi Ladders High / One Take Architects - InstallationHi Ladders High / One Take Architects - InstallationHi Ladders High / One Take Architects - InstallationHi Ladders High / One Take Architects - More Images+ 60

•
Huangguang, China
  • Area Area of this architecture project Area:  50 m²
  • Year Completion year of this architecture project Year:  2018
  • Manufacturers Brands with products used in this architecture project
    Manufacturers:  3M, Bosch, Opple

Ribo Fashion Group Zhimei Research and Development Center / A3 VISION

Ribo Fashion Group Zhimei Research and Development Center / A3 VISION - Offices Interiors
© Schran Images

Ribo Fashion Group Zhimei Research and Development Center / A3 VISION - Offices InteriorsRibo Fashion Group Zhimei Research and Development Center / A3 VISION - Offices InteriorsRibo Fashion Group Zhimei Research and Development Center / A3 VISION - Offices InteriorsRibo Fashion Group Zhimei Research and Development Center / A3 VISION - Offices InteriorsRibo Fashion Group Zhimei Research and Development Center / A3 VISION - More Images+ 17

  • Architects: A3 VISION
  • Area Area of this architecture project Area:  2400 m²
  • Year Completion year of this architecture project Year:  2018

Creative Imagination Space for Youth / BLACKhome

Creative Imagination Space for Youth / BLACKhome - Offices Interiors, Facade
© Jey Zhu(Nantu)

Creative Imagination Space for Youth / BLACKhome - Offices Interiors, Door, ChairCreative Imagination Space for Youth / BLACKhome - Offices Interiors, FacadeCreative Imagination Space for Youth / BLACKhome - Offices Interiors, Kitchen, Table, ChairCreative Imagination Space for Youth / BLACKhome - Offices Interiors, Facade, ColumnCreative Imagination Space for Youth / BLACKhome - More Images+ 24

  • Architects: BLACKhome
  • Area Area of this architecture project Area:  1450 m²
  • Year Completion year of this architecture project Year:  2018

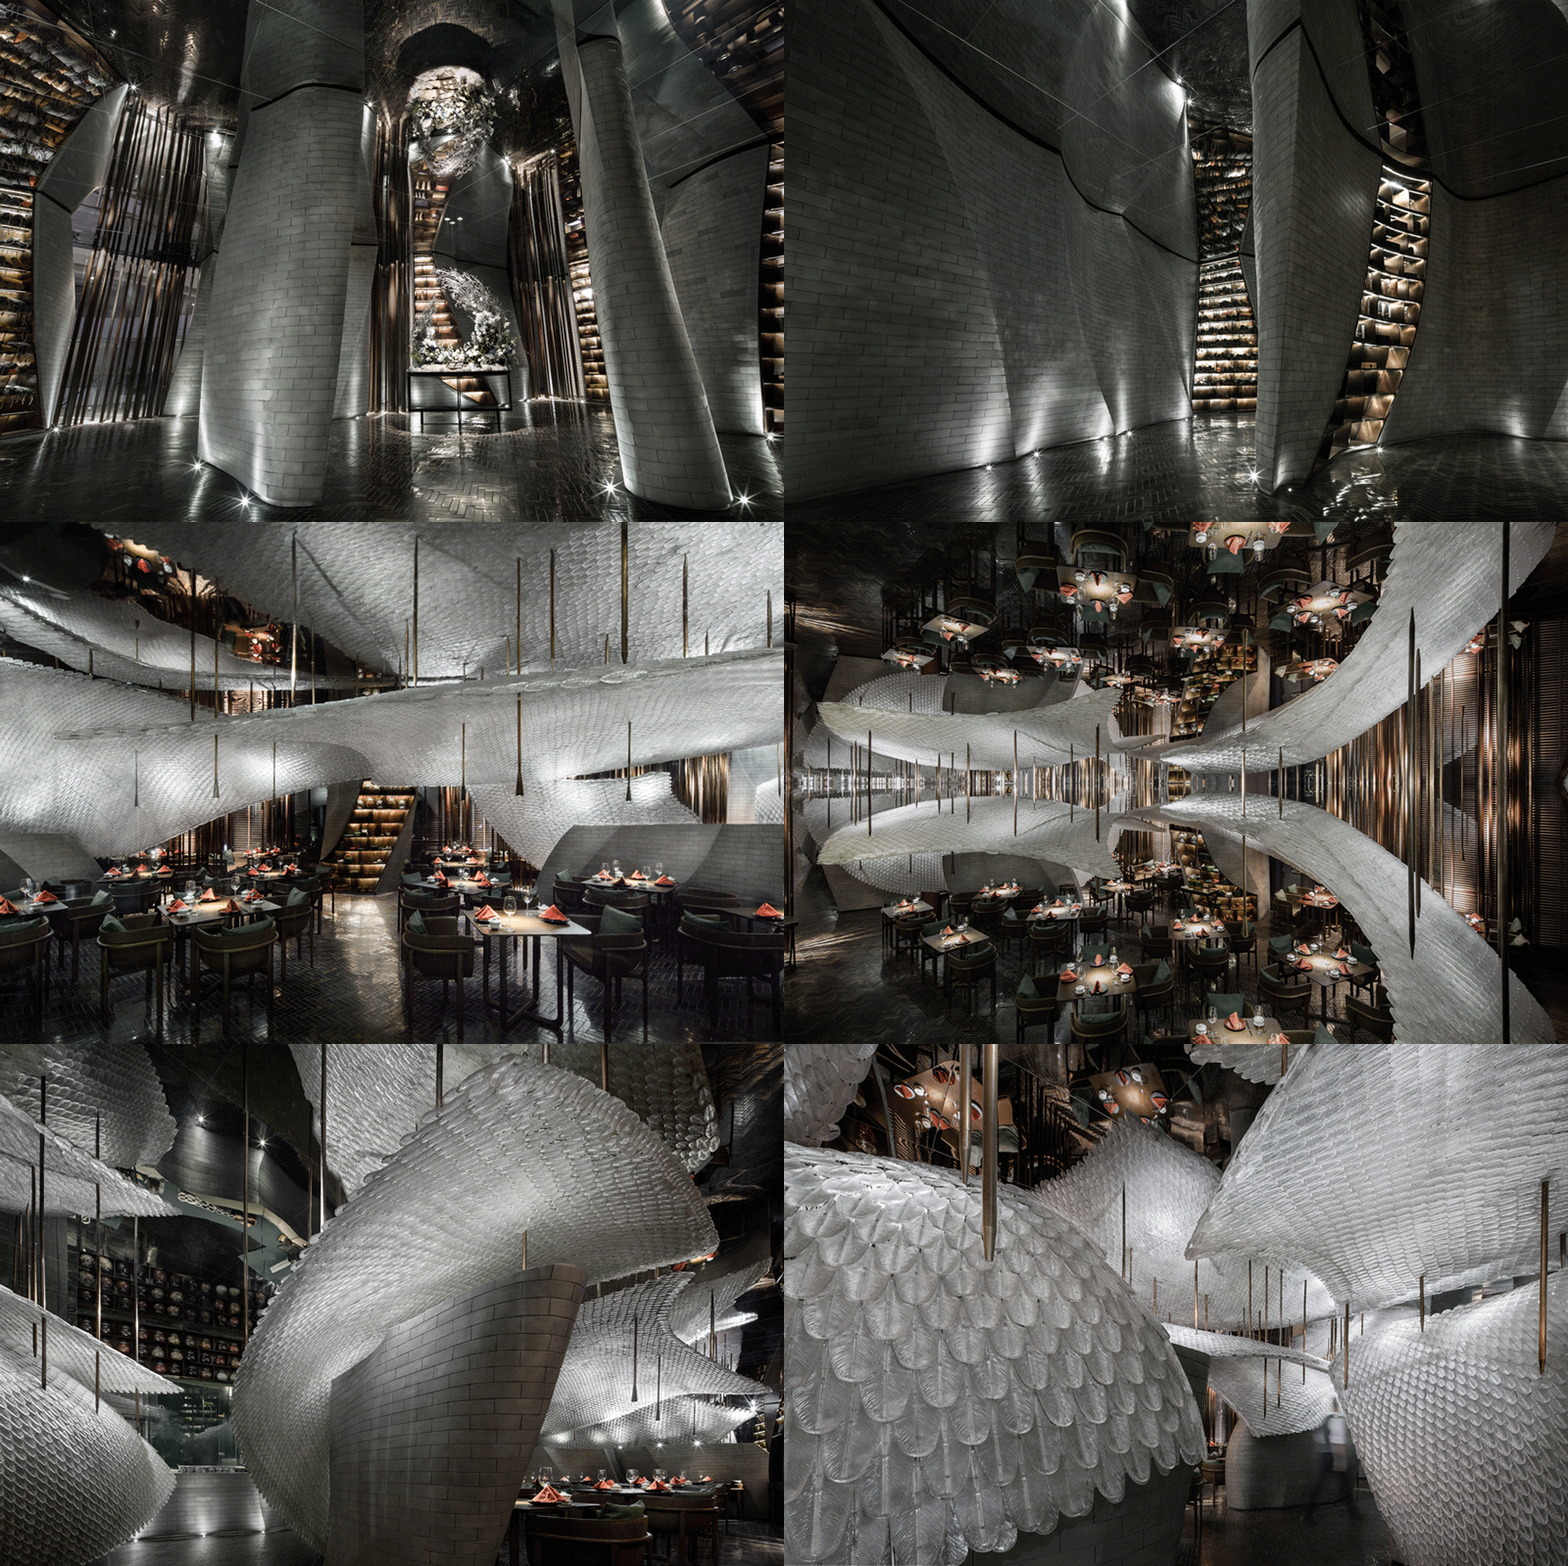
Song's Chinese Cuisine / Republican Metropolis Architecture

Song's Chinese Cuisine / Republican Metropolis Architecture - RestaurantSong's Chinese Cuisine / Republican Metropolis Architecture - RestaurantSong's Chinese Cuisine / Republican Metropolis Architecture - RestaurantSong's Chinese Cuisine / Republican Metropolis Architecture - RestaurantSong's Chinese Cuisine / Republican Metropolis Architecture - More Images+ 30

•
Guangzhou, China

Weirdo Talk Creative Lab / hyperSity

Weirdo Talk Creative Lab / hyperSity - Offices Interiors
Courtesy of hyperSity

Weirdo Talk Creative Lab / hyperSity - Offices InteriorsWeirdo Talk Creative Lab / hyperSity - Offices InteriorsWeirdo Talk Creative Lab / hyperSity - Offices InteriorsWeirdo Talk Creative Lab / hyperSity - Offices InteriorsWeirdo Talk Creative Lab / hyperSity - More Images+ 17

  • Architects: hyperSity
  • Area Area of this architecture project Area:  900 m²
  • Year Completion year of this architecture project Year:  2018

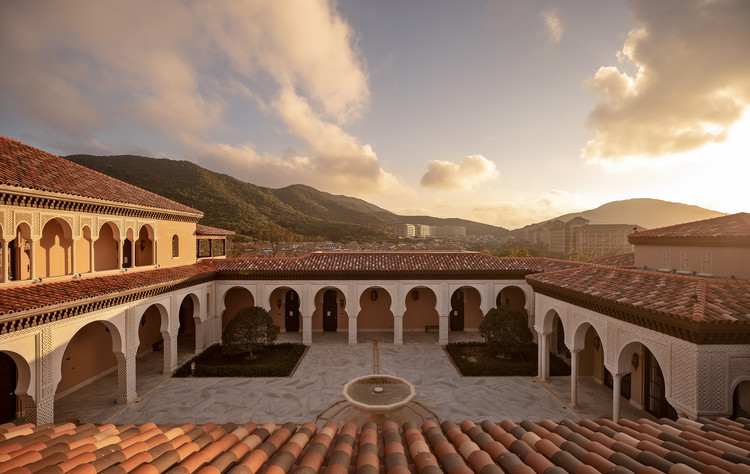
Island Conference Hotel / gad

Island Conference Hotel / gad - Hotels
Islamic yard. Image © Jinrong Huang

Island Conference Hotel / gad - HotelsIsland Conference Hotel / gad - HotelsIsland Conference Hotel / gad - HotelsIsland Conference Hotel / gad - HotelsIsland Conference Hotel / gad - More Images+ 8

•
Zhoushan, China