1. ArchDaily
  2. China

China

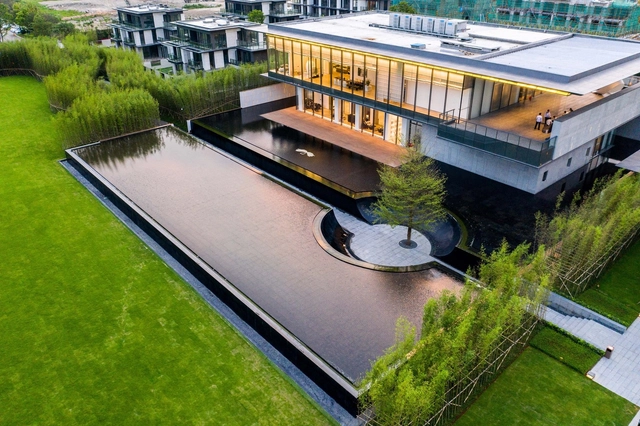
Szeyup Palace Display Area / Place Design Group

Szeyup Palace Display Area / Place Design Group - Landscape ArchitectureSzeyup Palace Display Area / Place Design Group - Landscape ArchitectureSzeyup Palace Display Area / Place Design Group - Landscape ArchitectureSzeyup Palace Display Area / Place Design Group - Landscape ArchitectureSzeyup Palace Display Area / Place Design Group - More Images+ 29
Tree Courtyard / MAT Office

Tree Courtyard / MAT Office - RenovationTree Courtyard / MAT Office - Interior Photography, Renovation, FacadeTree Courtyard / MAT Office - Exterior Photography, Renovation, Garden, FacadeTree Courtyard / MAT Office - Drawings, Renovation, Facade, ChairTree Courtyard / MAT Office - More Images+ 20

  • Architects: MAT Office
  • Area Area of this architecture project Area:  1230 m²
  • Year Completion year of this architecture project Year:  2018

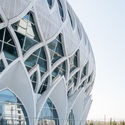
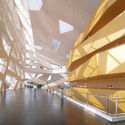
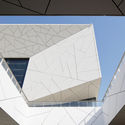
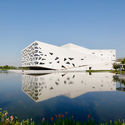
Hangzhou Yuhang Opera / Henning Larsen
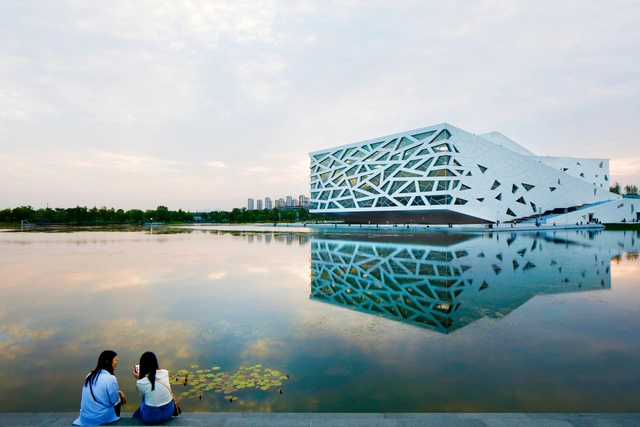
Hangzhou Yuhang Opera / Henning Larsen -  Opera HouseHangzhou Yuhang Opera / Henning Larsen -  Opera HouseHangzhou Yuhang Opera / Henning Larsen -  Opera HouseHangzhou Yuhang Opera / Henning Larsen - Exterior Photography,  Opera House, FacadeHangzhou Yuhang Opera / Henning Larsen - More Images+ 5
•
Hangzhou Shi, China

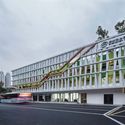
The Renovation of Lianhua Mountain Bus Terminal / CCDI - MOZHAO Studio

The Renovation of Lianhua Mountain Bus Terminal / CCDI - MOZHAO Studio - Renovation
Closed space between new curtain wall and original building. Image © Chao Zhang

The Renovation of Lianhua Mountain Bus Terminal / CCDI - MOZHAO Studio - Exterior Photography, Renovation, Facade, CityscapeThe Renovation of Lianhua Mountain Bus Terminal / CCDI - MOZHAO Studio - Exterior Photography, Renovation, FacadeThe Renovation of Lianhua Mountain Bus Terminal / CCDI - MOZHAO Studio - RenovationThe Renovation of Lianhua Mountain Bus Terminal / CCDI - MOZHAO Studio - RenovationThe Renovation of Lianhua Mountain Bus Terminal / CCDI - MOZHAO Studio - More Images+ 26
  • Area Area of this architecture project Area:  1445 m²
  • Year Completion year of this architecture project Year:  2018
  • Manufacturers Brands with products used in this architecture project
    Manufacturers:  Nippon
  • Professionals: Box Studio, J&A Design

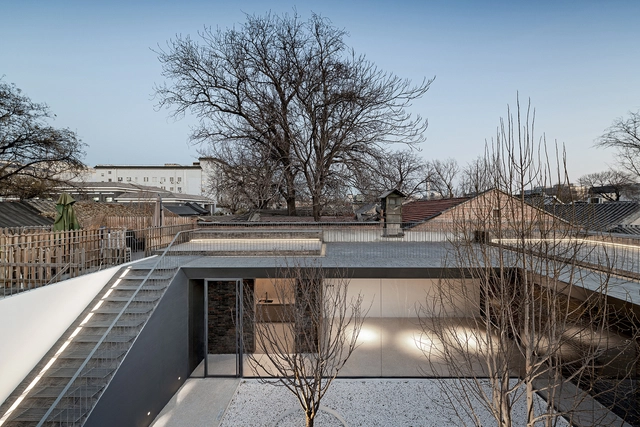
Folding Courtyard / ARCHSTUDIO

Folding Courtyard / ARCHSTUDIO - RenovationFolding Courtyard / ARCHSTUDIO - Exterior Photography, Renovation, FenceFolding Courtyard / ARCHSTUDIO - RenovationFolding Courtyard / ARCHSTUDIO - RenovationFolding Courtyard / ARCHSTUDIO - More Images+ 25

•
Dongcheng, China
  • Architects: ARCHSTUDIO
  • Area Area of this architecture project Area:  410 m²
  • Year Completion year of this architecture project Year:  2019

Bu Zaifang Art Space / Wall Architects of XAUAT
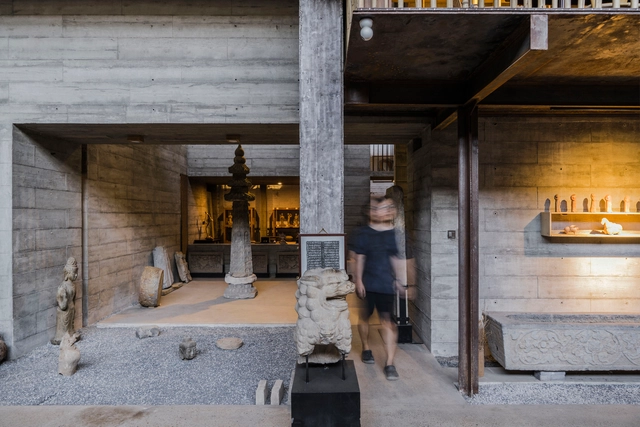
Bu Zaifang Art Space / Wall Architects of XAUAT - Interior DesignBu Zaifang Art Space / Wall Architects of XAUAT - Interior DesignBu Zaifang Art Space / Wall Architects of XAUAT - Interior DesignBu Zaifang Art Space / Wall Architects of XAUAT - Interior DesignBu Zaifang Art Space / Wall Architects of XAUAT - More Images+ 26
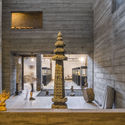
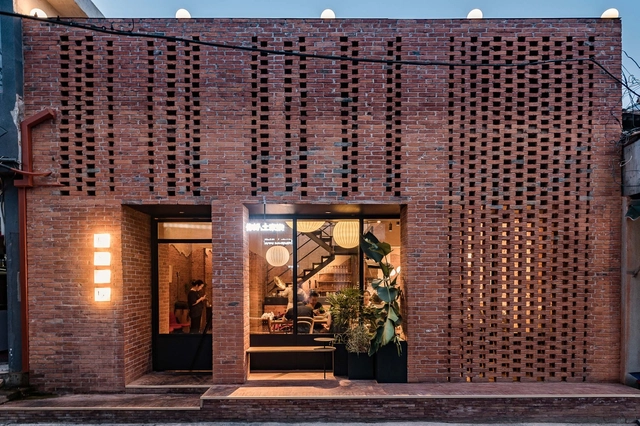
Nicha Tujia Restaurant / Atelier A
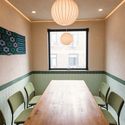
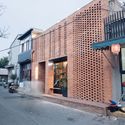
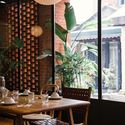
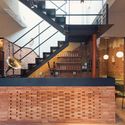
Nicha Tujia Restaurant / Atelier A - Exterior Photography, Restaurant, FacadeNicha Tujia Restaurant / Atelier A - Interior Photography, Restaurant, Table, ChairNicha Tujia Restaurant / Atelier A - Interior Photography, Restaurant, Stairs, Beam, HandrailNicha Tujia Restaurant / Atelier A - Interior Photography, Restaurant, Table, Chair, LightingNicha Tujia Restaurant / Atelier A - More Images+ 14

•
Xicheng, China
  • Architects: Atelier A
  • Area Area of this architecture project Area:  235 m²
  • Year Completion year of this architecture project Year:  2019

Pingjiang Homey Wild Luxury Hotel / Duoxiangjie Architectural Design

Pingjiang Homey Wild Luxury Hotel / Duoxiangjie Architectural Design - Hotels
Yanshang. Image © Weiqi Jin

Pingjiang Homey Wild Luxury Hotel / Duoxiangjie Architectural Design - HotelsPingjiang Homey Wild Luxury Hotel / Duoxiangjie Architectural Design - HotelsPingjiang Homey Wild Luxury Hotel / Duoxiangjie Architectural Design - HotelsPingjiang Homey Wild Luxury Hotel / Duoxiangjie Architectural Design - HotelsPingjiang Homey Wild Luxury Hotel / Duoxiangjie Architectural Design - More Images+ 20

•
Yueyang, China

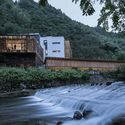
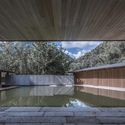
The Renovation of Yule Mountain Boutique Hotel / Continuation Studio

The Renovation of Yule Mountain Boutique Hotel / Continuation Studio - Exterior Photography, Hotels, Facade
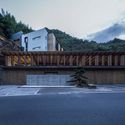
looking back at the main building from the terrace on the opposite side of the hall. Image © Yilong Zhao

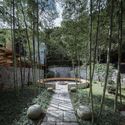
The Renovation of Yule Mountain Boutique Hotel / Continuation Studio - Exterior Photography, Hotels, Facade, FenceThe Renovation of Yule Mountain Boutique Hotel / Continuation Studio - HotelsThe Renovation of Yule Mountain Boutique Hotel / Continuation Studio - Exterior Photography, HotelsThe Renovation of Yule Mountain Boutique Hotel / Continuation Studio - HotelsThe Renovation of Yule Mountain Boutique Hotel / Continuation Studio - More Images+ 54
•
Lin'an, China

Mountain Restaurant & Bar / ZJJZ

Mountain Restaurant & Bar / ZJJZ - Restaurants & BarsMountain Restaurant & Bar / ZJJZ - Restaurants & BarsMountain Restaurant & Bar / ZJJZ - Exterior Photography, Restaurants & Bars, Facade, Table, ChairMountain Restaurant & Bar / ZJJZ - Interior Photography, Restaurants & Bars, Facade, TableMountain Restaurant & Bar / ZJJZ - More Images+ 12

  • Architects: ZJJZ
  • Area Area of this architecture project Area:  1150 m²
  • Year Completion year of this architecture project Year:  2018
  • Manufacturers Brands with products used in this architecture project
    Manufacturers:  DAaZ 幕友家具

Angdong Hospital Project / Rural Urban Framework
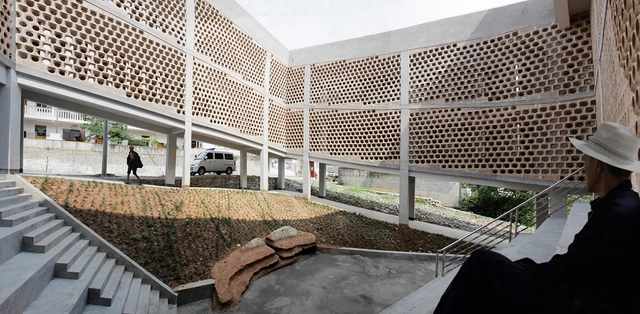
Angdong Hospital Project / Rural Urban Framework -  Healthcare Center, Facade, ForestAngdong Hospital Project / Rural Urban Framework -  Healthcare CenterAngdong Hospital Project / Rural Urban Framework -  Healthcare Center, Garden, Facade, CityscapeAngdong Hospital Project / Rural Urban Framework -  Healthcare Center, Fence, FacadeAngdong Hospital Project / Rural Urban Framework - More Images+ 19
Fantasia·Blossom School / PURE Architects
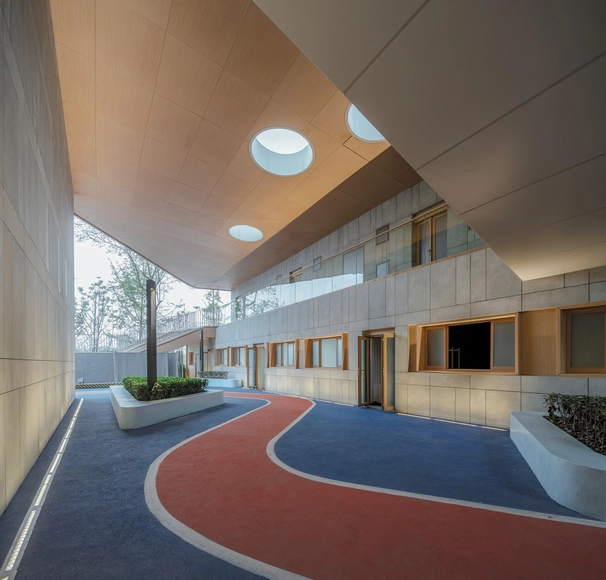
Fantasia·Blossom School / PURE Architects - KindergartenFantasia·Blossom School / PURE Architects - Exterior Photography, Kindergarten, FacadeFantasia·Blossom School / PURE Architects - Exterior Photography, Kindergarten, Facade, TableFantasia·Blossom School / PURE Architects - KindergartenFantasia·Blossom School / PURE Architects - More Images+ 14
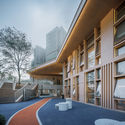
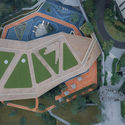
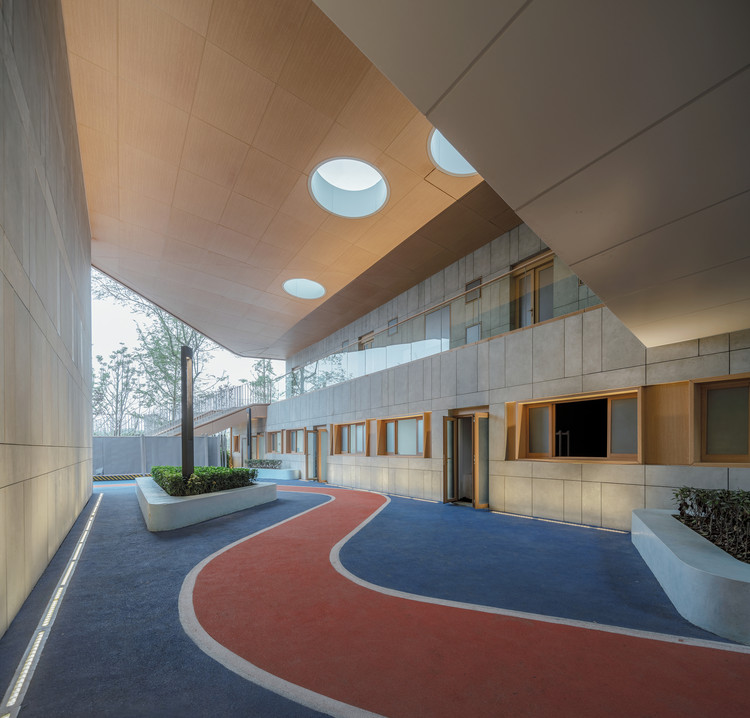
•
Chengdu, China

The Chedi Hotel / JUND Architects

The Chedi Hotel / JUND Architects - HotelsThe Chedi Hotel / JUND Architects - HotelsThe Chedi Hotel / JUND Architects - HotelsThe Chedi Hotel / JUND Architects - HotelsThe Chedi Hotel / JUND Architects - More Images+ 21

•
Ningbo, China
  • Architects: JUND Architects
  • Area Area of this architecture project Area:  36730 m²
  • Year Completion year of this architecture project Year:  2019
  • Professionals: G-ART

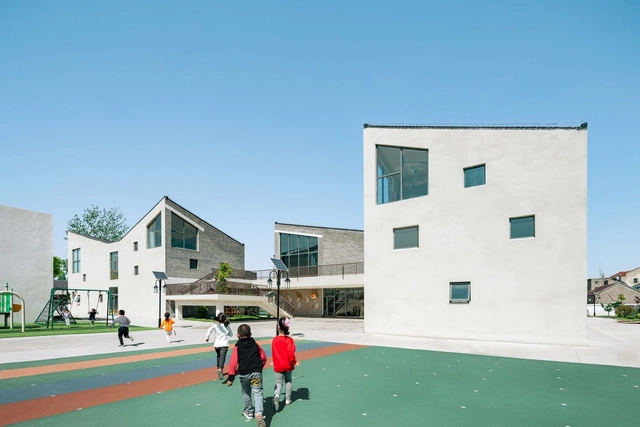
Shuoji Kindergarten / Crossboundaries
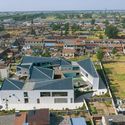
Shuoji Kindergarten / Crossboundaries - KindergartenShuoji Kindergarten / Crossboundaries - KindergartenShuoji Kindergarten / Crossboundaries - KindergartenShuoji Kindergarten / Crossboundaries - KindergartenShuoji Kindergarten / Crossboundaries - More Images+ 21
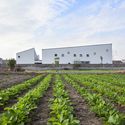
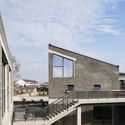
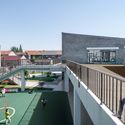
  • Architects: Crossboundaries
  • Area Area of this architecture project Area:  3141 m²
  • Year Completion year of this architecture project Year:  2018

Linxia Grand Theater / DUTS design

Linxia Grand Theater / DUTS design - Theater

© Wu Qingshan

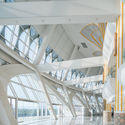
Linxia Grand Theater / DUTS design - TheaterLinxia Grand Theater / DUTS design - TheaterLinxia Grand Theater / DUTS design - TheaterLinxia Grand Theater / DUTS design - TheaterLinxia Grand Theater / DUTS design - More Images+ 23
•
临夏市, China
  • Architects: DUTS design
  • Area Area of this architecture project Area:  15000 m²
  • Year Completion year of this architecture project Year:  2016

Nanchang Red Earth Park / SHUISHI

Nanchang Red Earth Park / SHUISHI - ParkNanchang Red Earth Park / SHUISHI - ParkNanchang Red Earth Park / SHUISHI - ParkNanchang Red Earth Park / SHUISHI - ParkNanchang Red Earth Park / SHUISHI - More Images+ 23

•
Nanchang, China
  • Architects: SHUISHI
  • Area Area of this architecture project Area:  160000 m²
  • Year Completion year of this architecture project Year:  2018

Songyang Original Cottage / gad·line+ studio
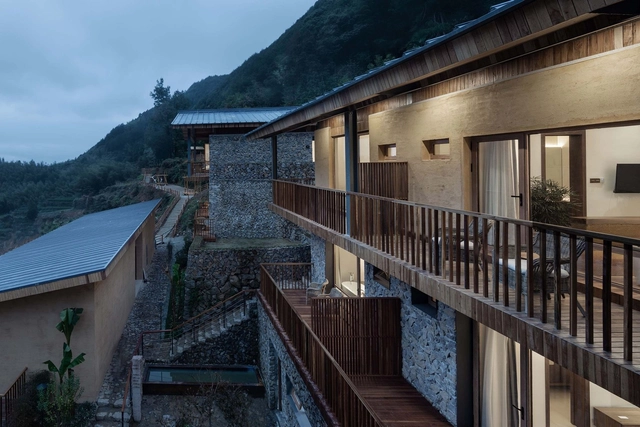
Songyang Original Cottage  / gad·line+ studio - HotelsSongyang Original Cottage  / gad·line+ studio - HotelsSongyang Original Cottage  / gad·line+ studio - HotelsSongyang Original Cottage  / gad·line+ studio - HotelsSongyang Original Cottage  / gad·line+ studio - More Images+ 48
•
Lishui, China
  • Architects: gad·line+ studio
  • Area Area of this architecture project Area:  2688 m²
  • Year Completion year of this architecture project Year:  2019
  • Professionals: CHAO, Xband Eco-club Co.Ltd

White Box Office / Zhibai Design Studio
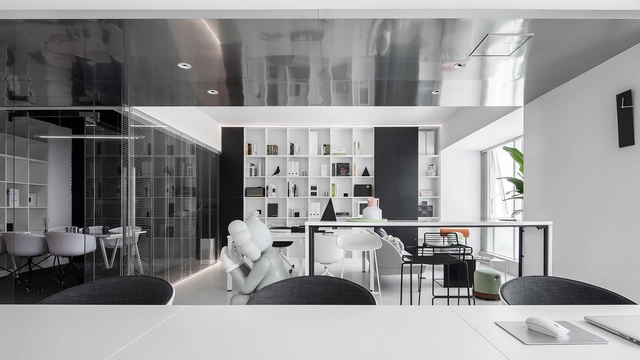
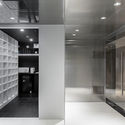
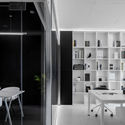
White Box Office / Zhibai Design Studio - Offices InteriorsWhite Box Office / Zhibai Design Studio - Offices InteriorsWhite Box Office / Zhibai Design Studio - Offices InteriorsWhite Box Office / Zhibai Design Studio - Offices InteriorsWhite Box Office / Zhibai Design Studio - More Images+ 12
  • Interior Designers: Zhibai Design Studio
  • Area Area of this architecture project Area:  101 m²
  • Year Completion year of this architecture project Year:  2019
  • Manufacturers Brands with products used in this architecture project
    Manufacturers:  GRIGHT, HIH, MI