1. ArchDaily
  2. China

China


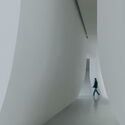
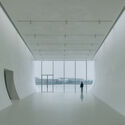

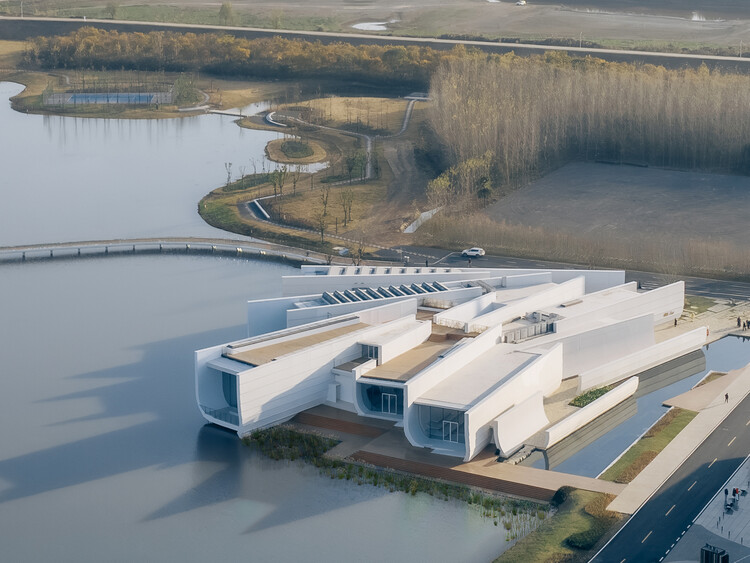
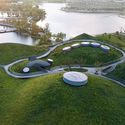
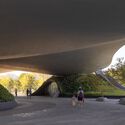
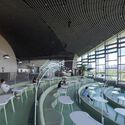
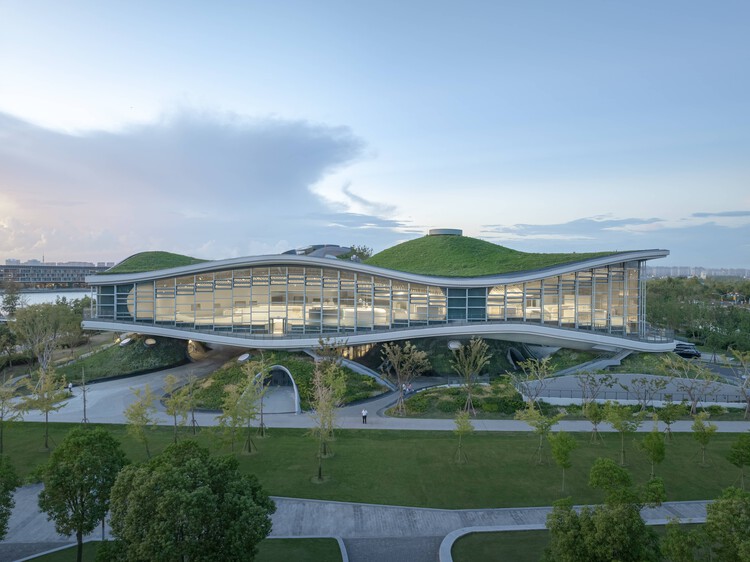
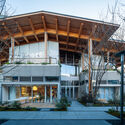
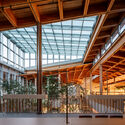
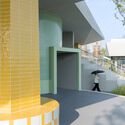

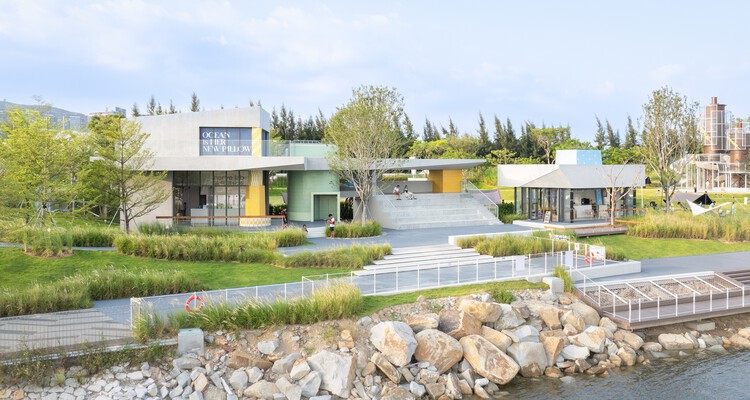
Chenhu Wetland Art Center / TAO (Trace Architecture Office)

Chenhu Wetland Art Center  / TAO (Trace Architecture Office) - Interior Photography, GalleryChenhu Wetland Art Center  / TAO (Trace Architecture Office) - Interior Photography, GalleryChenhu Wetland Art Center  / TAO (Trace Architecture Office) - GalleryChenhu Wetland Art Center  / TAO (Trace Architecture Office) - GalleryChenhu Wetland Art Center  / TAO (Trace Architecture Office) - More Images+ 65

•
Wuhan, China

Village Cinema / Atelier Guo
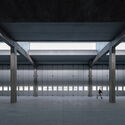
Village Cinema / Atelier Guo - Exterior Photography, Adaptive Reuse, Courtyard, ColumnVillage Cinema / Atelier Guo - Interior Photography, Adaptive Reuse, BeamVillage Cinema / Atelier Guo - Interior Photography, Adaptive Reuse, Column, BeamVillage Cinema / Atelier Guo - Interior Photography, Adaptive Reuse, Column, BeamVillage Cinema / Atelier Guo - More Images+ 41
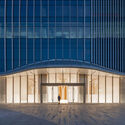
  • Architects: Atelier Guo
  • Area Area of this architecture project Area:  323 m²
  • Year Completion year of this architecture project Year:  2025

Wave Cube / Scenic Architecture Office

Wave Cube / Scenic Architecture Office - Cultural CenterWave Cube / Scenic Architecture Office - Exterior Photography, Cultural Center, GardenWave Cube / Scenic Architecture Office - Interior Photography, Cultural CenterWave Cube / Scenic Architecture Office - Interior Photography, Cultural CenterWave Cube / Scenic Architecture Office - More Images+ 45

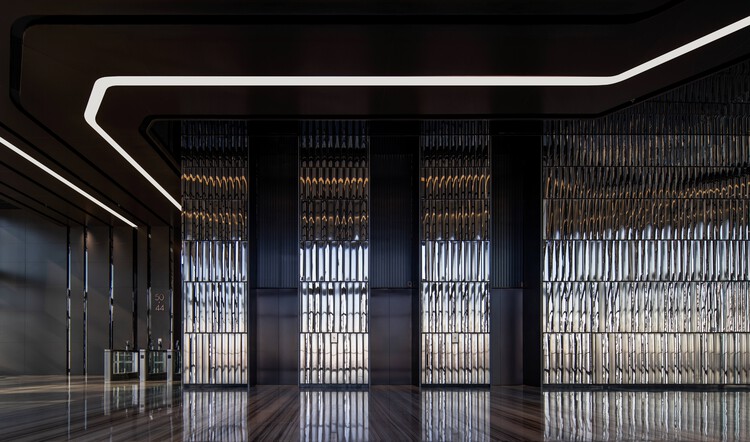

Jinan Ping An Financial Center Interior Design / Nikken Sekkei

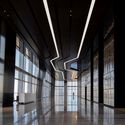
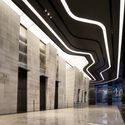
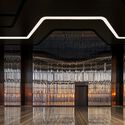
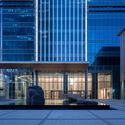
Jinan Ping An Financial Center Interior Design / Nikken Sekkei - Offices InteriorsJinan Ping An Financial Center Interior Design / Nikken Sekkei - Interior Photography, Offices InteriorsJinan Ping An Financial Center Interior Design / Nikken Sekkei - Offices InteriorsJinan Ping An Financial Center Interior Design / Nikken Sekkei - Exterior Photography, Offices InteriorsJinan Ping An Financial Center Interior Design / Nikken Sekkei - More Images+ 10

  • Architects: Nikken Sekkei
  • Area Area of this architecture project Area:  226000 m²
  • Year Completion year of this architecture project Year:  2024

Yuanfeng Road Fire Station / genarchitects

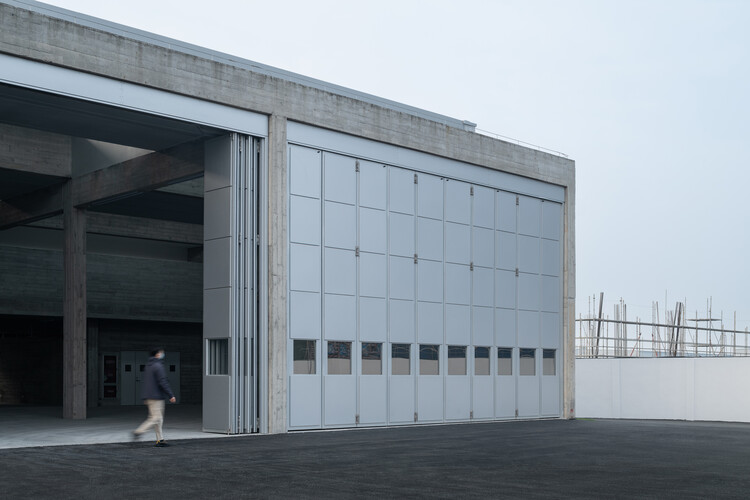
Yuanfeng Road Fire Station / genarchitects - Exterior Photography, Fire StationYuanfeng Road Fire Station / genarchitects - Fire StationYuanfeng Road Fire Station / genarchitects - Fire StationYuanfeng Road Fire Station / genarchitects - Fire StationYuanfeng Road Fire Station / genarchitects - More Images+ 34

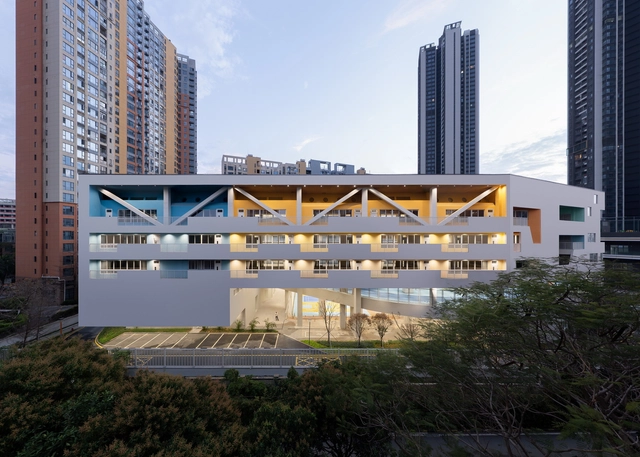
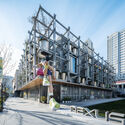
Weiwu School / MENG YAN | URBANUS

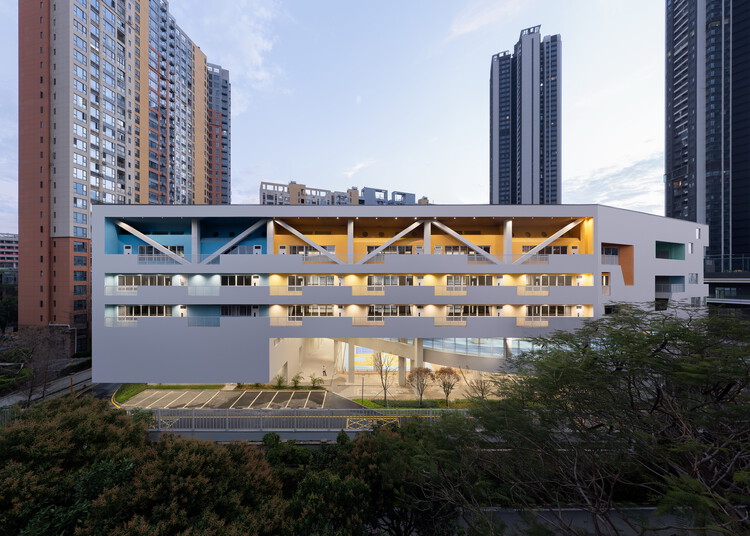
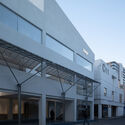
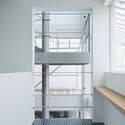

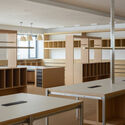
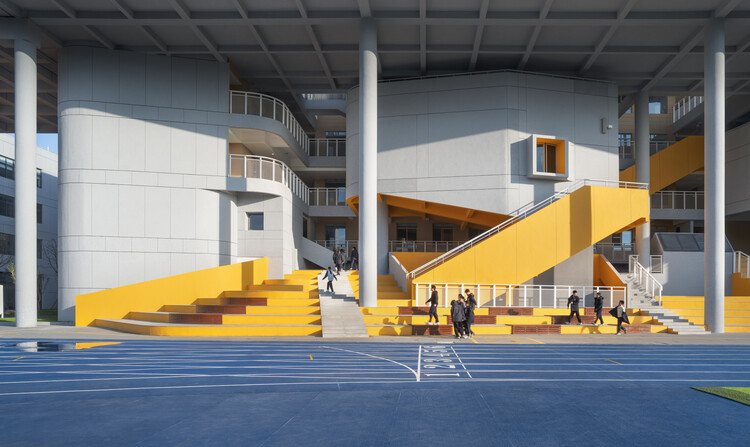
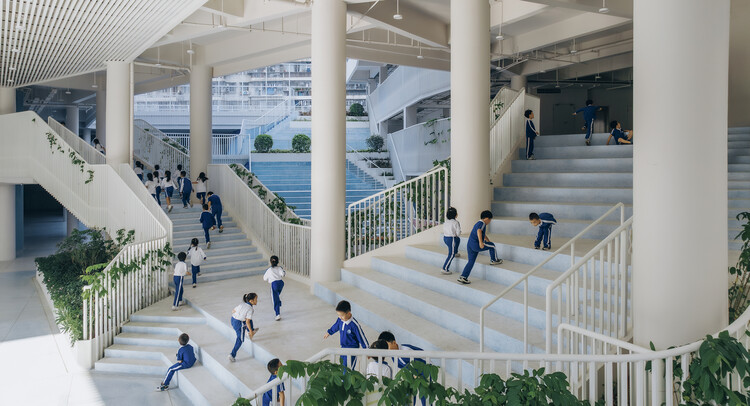
Weiwu School / MENG YAN | URBANUS - Exterior Photography, Schools , FacadeWeiwu School / MENG YAN | URBANUS - Exterior Photography, Schools , CityscapeWeiwu School / MENG YAN | URBANUS - Interior Photography, Schools Weiwu School / MENG YAN | URBANUS - Interior Photography, Schools Weiwu School / MENG YAN | URBANUS - More Images+ 21

•
Shenzhen, China

Aimer Suzhou Headquarters / Crossboundaries

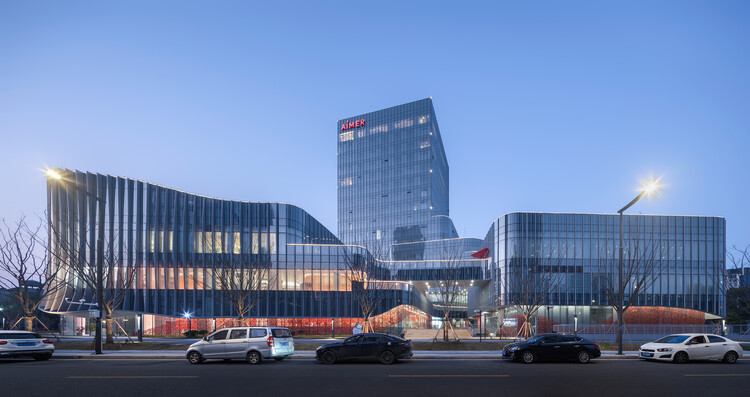
Aimer Suzhou Headquarters / Crossboundaries - Exterior Photography, Office Buildings, CityscapeAimer Suzhou Headquarters / Crossboundaries - Office BuildingsAimer Suzhou Headquarters / Crossboundaries - Office BuildingsAimer Suzhou Headquarters / Crossboundaries - Interior Photography, Office BuildingsAimer Suzhou Headquarters / Crossboundaries - More Images+ 40

  • Architects: Crossboundaries
  • Area Area of this architecture project Area:  41062 m²
  • Year Completion year of this architecture project Year:  2025

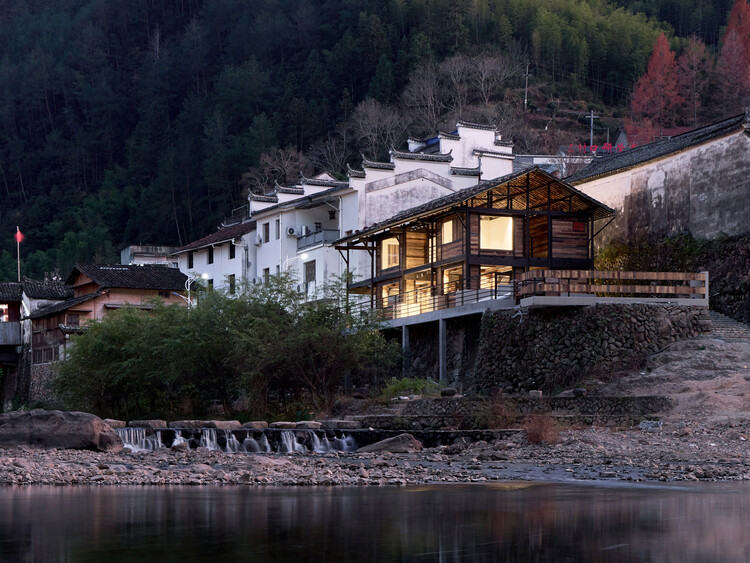
Renovation of the Old Riverside House / Ref Architects + 0.5m Studio

Renovation of the Old Riverside House / Ref Architects + 0.5m Studio - Exterior Photography, Coffee Shop Interiors, BalconyRenovation of the Old Riverside House / Ref Architects + 0.5m Studio - Interior Photography, Coffee Shop InteriorsRenovation of the Old Riverside House / Ref Architects + 0.5m Studio - Interior Photography, Coffee Shop Interiors, BeamRenovation of the Old Riverside House / Ref Architects + 0.5m Studio - Exterior Photography, Coffee Shop Interiors, BeamRenovation of the Old Riverside House / Ref Architects + 0.5m Studio - More Images+ 31

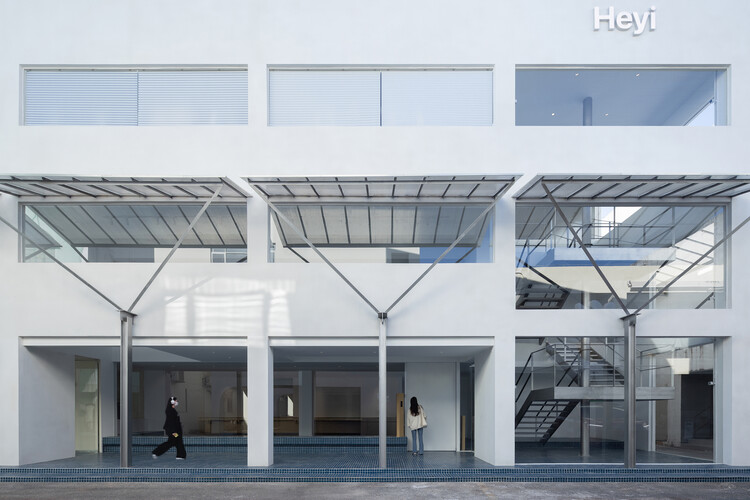
Heyi office / DPAA Design

Heyi office / DPAA Design - Exterior Photography, Offices InteriorsHeyi office / DPAA Design - Offices InteriorsHeyi office / DPAA Design - Offices InteriorsHeyi office / DPAA Design - Interior Photography, Offices Interiors, Lighting, Table, ChairHeyi office / DPAA Design - More Images+ 20

  • Architects: DPAA Design
  • Area Area of this architecture project Area:  2000 m²
  • Year Completion year of this architecture project Year:  2025

Kangsheng Road Education Complex / SEU-ARCH + ZRADI + UA GROUP

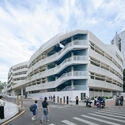

Kangsheng Road Education Complex / SEU-ARCH + ZRADI + UA GROUP - Exterior Photography, Educational Architecture, CityscapeKangsheng Road Education Complex / SEU-ARCH + ZRADI + UA GROUP - Exterior Photography, Educational ArchitectureKangsheng Road Education Complex / SEU-ARCH + ZRADI + UA GROUP - Educational ArchitectureKangsheng Road Education Complex / SEU-ARCH + ZRADI + UA GROUP - Interior Photography, Educational ArchitectureKangsheng Road Education Complex / SEU-ARCH + ZRADI + UA GROUP - More Images+ 35

PARENTS’ House / YES.ARCH

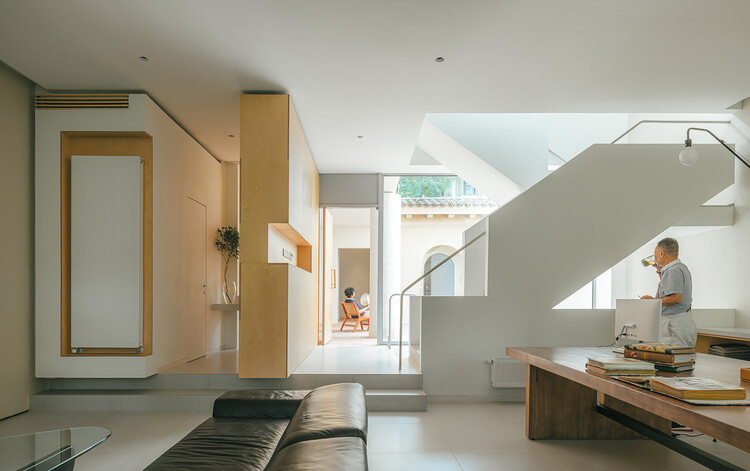
PARENTS’ House / YES.ARCH - Interior Photography, House Interiors, Balcony, StairsPARENTS’ House / YES.ARCH - House InteriorsPARENTS’ House / YES.ARCH - Interior Photography, House InteriorsPARENTS’ House / YES.ARCH - Interior Photography, House Interiors, Kitchen, Countertop, Lighting, ChairPARENTS’ House / YES.ARCH - More Images+ 33

  • Architects: YES.ARCH
  • Area Area of this architecture project Area:  350 m²
  • Year Completion year of this architecture project Year:  2023
  • Manufacturers Brands with products used in this architecture project
    Manufacturers:  Rilang Doors and Windows, SKK, Sidong

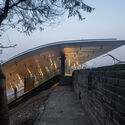

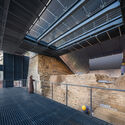
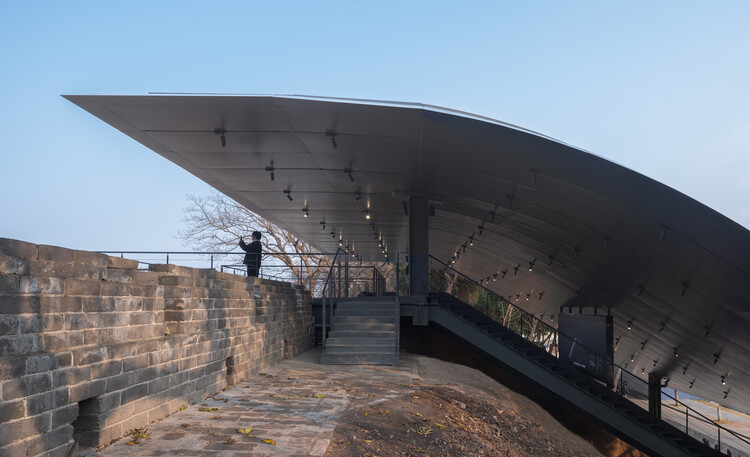
Jingzhou City Wall Archaeological Site Exhibition Pavilion / Qing Studio

Jingzhou City Wall Archaeological Site Exhibition Pavilion / Qing Studio - Exterior Photography, Heritage, CityscapeJingzhou City Wall Archaeological Site Exhibition Pavilion / Qing Studio - HeritageJingzhou City Wall Archaeological Site Exhibition Pavilion / Qing Studio - HeritageJingzhou City Wall Archaeological Site Exhibition Pavilion / Qing Studio - HeritageJingzhou City Wall Archaeological Site Exhibition Pavilion / Qing Studio - More Images+ 37


CHUNXI Marketplace and GULANG Gymnasium / Atelier Z+

CHUNXI Marketplace and GULANG Gymnasium / Atelier Z+ - MarketCHUNXI Marketplace and GULANG Gymnasium / Atelier Z+ - MarketCHUNXI Marketplace and GULANG Gymnasium / Atelier Z+ - Exterior Photography, MarketCHUNXI Marketplace and GULANG Gymnasium / Atelier Z+ - MarketCHUNXI Marketplace and GULANG Gymnasium / Atelier Z+ - More Images+ 47

•
Shanghai, China
  • Architects: Atelier Z+
  • Area Area of this architecture project Area:  3500 m²
  • Year Completion year of this architecture project Year:  2025

Wuzhou Elementary School / People's Architecture Office

Wuzhou Elementary School / People's Architecture Office - Exterior Photography, Elementary & Middle SchoolWuzhou Elementary School / People's Architecture Office - Elementary & Middle SchoolWuzhou Elementary School / People's Architecture Office - Elementary & Middle SchoolWuzhou Elementary School / People's Architecture Office - Interior Photography, Elementary & Middle SchoolWuzhou Elementary School / People's Architecture Office - More Images+ 49

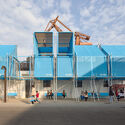
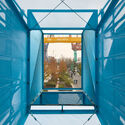

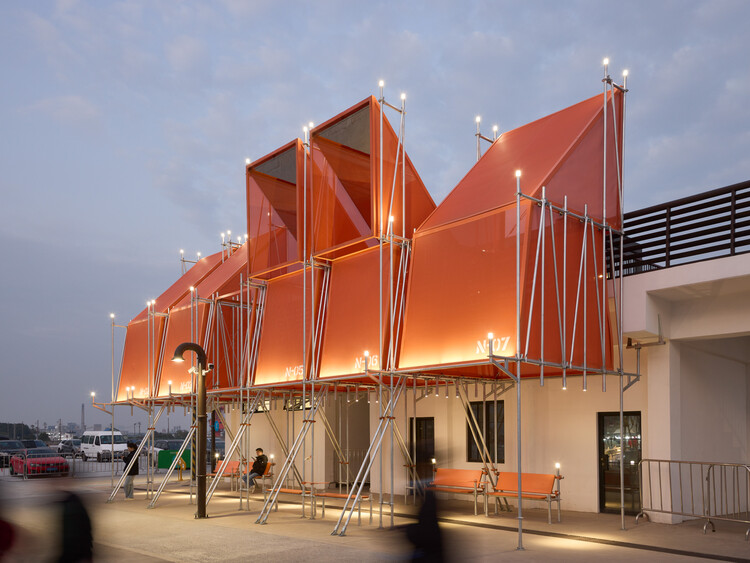
Nerve Lab. Experimental Sports Support Buildings on Double Happiness Island / Studio 10

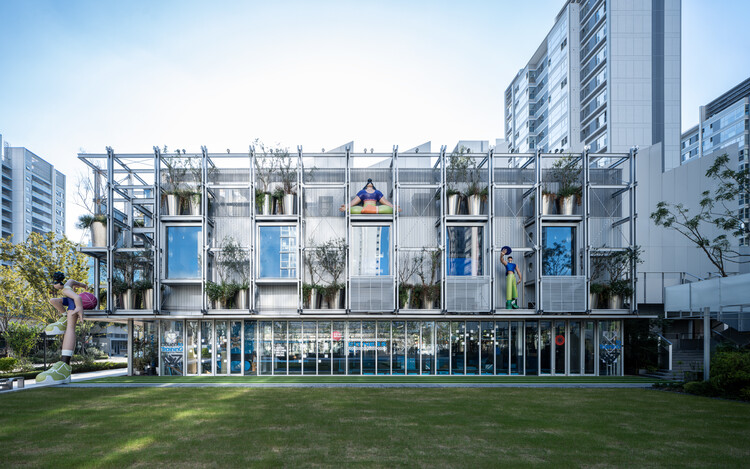
Nerve Lab. Experimental Sports Support Buildings on Double Happiness Island / Studio 10 - Recreation & TrainingNerve Lab. Experimental Sports Support Buildings on Double Happiness Island / Studio 10 - Recreation & TrainingNerve Lab. Experimental Sports Support Buildings on Double Happiness Island / Studio 10 - Interior Photography, Recreation & TrainingNerve Lab. Experimental Sports Support Buildings on Double Happiness Island / Studio 10 - Recreation & TrainingNerve Lab. Experimental Sports Support Buildings on Double Happiness Island / Studio 10 - More Images+ 35

  • Architects: Studio 10
  • Area Area of this architecture project Area:  219 m²
  • Year Completion year of this architecture project Year:  2025

The Day of Launching / Practice on Earth + ARC Z Architects

The Day of Launching / Practice on Earth + ARC Z Architects - Installations & StructuresThe Day of Launching / Practice on Earth + ARC Z Architects - Installations & StructuresThe Day of Launching / Practice on Earth + ARC Z Architects - Installations & StructuresThe Day of Launching / Practice on Earth + ARC Z Architects - Interior Photography, Installations & StructuresThe Day of Launching / Practice on Earth + ARC Z Architects - More Images+ 24

  • Area Area of this architecture project Area:  90 m²
  • Year Completion year of this architecture project Year:  2025
  • Manufacturers Brands with products used in this architecture project
    Manufacturers:  KadaRay

Guangzhou Baiyun (Tangxi) Station East Plot – Twin Towers Interior / DuShe Architectural Design

Guangzhou Baiyun (Tangxi) Station East Plot – Twin Towers Interior / DuShe Architectural Design - Offices InteriorsGuangzhou Baiyun (Tangxi) Station East Plot – Twin Towers Interior / DuShe Architectural Design - Interior Photography, Offices Interiors, ColumnGuangzhou Baiyun (Tangxi) Station East Plot – Twin Towers Interior / DuShe Architectural Design - Offices InteriorsGuangzhou Baiyun (Tangxi) Station East Plot – Twin Towers Interior / DuShe Architectural Design - Offices InteriorsGuangzhou Baiyun (Tangxi) Station East Plot – Twin Towers Interior / DuShe Architectural Design - More Images+ 20

  • Area Area of this architecture project Area:  16320 m²
  • Year Completion year of this architecture project Year:  2025
  • Manufacturers Brands with products used in this architecture project
    Manufacturers:  Dulux

Lishui Airport / MAD Architects


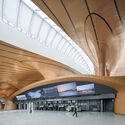
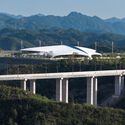
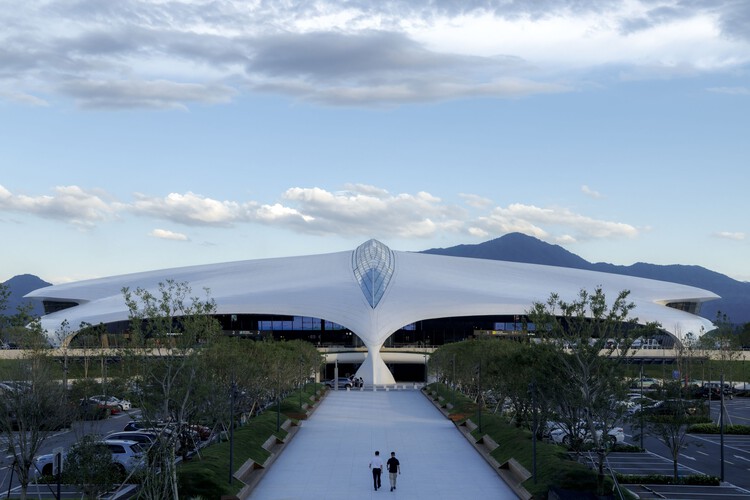
Lishui Airport  / MAD Architects - AirportLishui Airport  / MAD Architects - AirportLishui Airport  / MAD Architects - AirportLishui Airport  / MAD Architects - Exterior Photography, AirportLishui Airport  / MAD Architects - More Images+ 9