1. ArchDaily
  2. China

China

Tender Announcement: Architectural Design Scheme and Preliminary Architectural Design for the Phase III Construction Project of Fuwai Hospital, Chinese Academy of Medical Sciences (Shenzhen)

Source: Bureau of Public Works of Shenzhen Municipality

The tender announcement for the design and preliminary architectural design of the Phase III project of Fuwai Hospital, Chinese Academy of Medical Sciences (Shenzhen), has been released. Global design teams are invited to participate. The winning design team will be responsible for the overall master planning, functional layout, full-discipline design, preliminary architectural design, and related design services for the project.

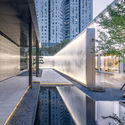
Baoshan WTE Exhibition Center / Kokaistudios

Baoshan WTE Exhibition Center / Kokaistudios - Exterior Photography, RenovationBaoshan WTE Exhibition Center / Kokaistudios - Exterior Photography, Renovation, FacadeBaoshan WTE Exhibition Center / Kokaistudios - Interior Photography, RenovationBaoshan WTE Exhibition Center / Kokaistudios - Interior Photography, RenovationBaoshan WTE Exhibition Center / Kokaistudios - More Images+ 32

  • Architects: Kokaistudios
  • Area Area of this architecture project Area:  725 m²
  • Year Completion year of this architecture project Year:  2020

Call for Entries: International Competition for Schematic Design of Shenzhen Reform and Opening-up Exhibition Hall

Shenzhen Reform and Opening-up Exhibition Hall is now open for pre-qualification application. Design teams from home and abroad are welcomed to participate in this competition. 

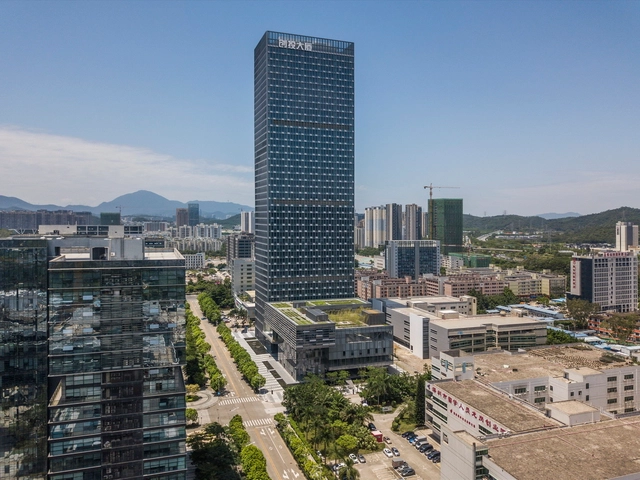
Longgang Chuangtou Headquarters Tower / MENG YAN, LIU XIAODU | URBANUS

Longgang Chuangtou Headquarters Tower / MENG YAN, LIU XIAODU | URBANUS - SkyscrapersLonggang Chuangtou Headquarters Tower / MENG YAN, LIU XIAODU | URBANUS - SkyscrapersLonggang Chuangtou Headquarters Tower / MENG YAN, LIU XIAODU | URBANUS - SkyscrapersLonggang Chuangtou Headquarters Tower / MENG YAN, LIU XIAODU | URBANUS - SkyscrapersLonggang Chuangtou Headquarters Tower / MENG YAN, LIU XIAODU | URBANUS - More Images+ 38

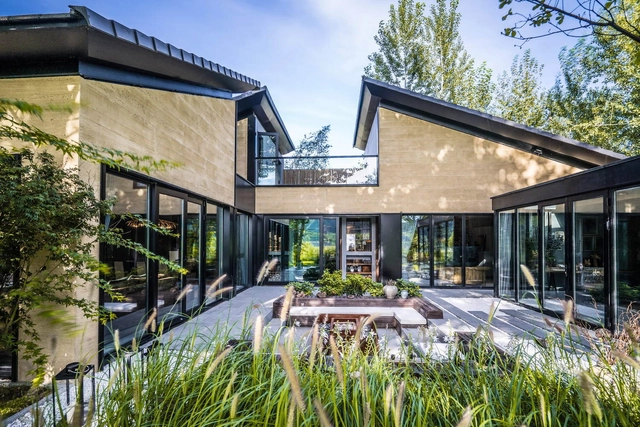
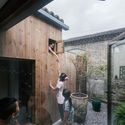
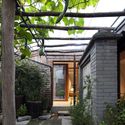
Courtyard House at the foot of the Great Wall / IAPA Design Consultants

Courtyard House at the foot of the Great Wall  / IAPA Design Consultants - Houses, Garden, Facade, Lighting, ForestCourtyard House at the foot of the Great Wall  / IAPA Design Consultants - Houses, Garden, Facade, Door, Beam, TableCourtyard House at the foot of the Great Wall  / IAPA Design Consultants - Houses, Facade, Beam, ArchCourtyard House at the foot of the Great Wall  / IAPA Design Consultants - Houses, Garden, Facade, ForestCourtyard House at the foot of the Great Wall  / IAPA Design Consultants - More Images+ 6

•
Beijing, China
  • Area Area of this architecture project Area:  125 m²
  • Year Completion year of this architecture project Year:  2016
  • Manufacturers Brands with products used in this architecture project
    Manufacturers:  312GREEN, Hempel, ZHUODA NEW MATERIAL GROUP

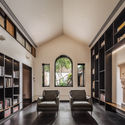
Mosaic Bookshop / TURTLEHILL DESIGN

Mosaic Bookshop / TURTLEHILL DESIGN - Interior Design, Facade, BeamMosaic Bookshop / TURTLEHILL DESIGN - Interior Design, Beam, Column, LightingMosaic Bookshop / TURTLEHILL DESIGN - Interior DesignMosaic Bookshop / TURTLEHILL DESIGN - Interior DesignMosaic Bookshop / TURTLEHILL DESIGN - More Images+ 23

  • Interior Designers: TURTLEHILL DESIGN
  • Area Area of this architecture project Area:  500 m²
  • Year Completion year of this architecture project Year:  2019

Tos House / OFFICE COASTLINE

Tos House / OFFICE COASTLINE - Apartment InteriorsTos House / OFFICE COASTLINE - Apartment InteriorsTos House / OFFICE COASTLINE - Apartment InteriorsTos House / OFFICE COASTLINE - Apartment InteriorsTos House / OFFICE COASTLINE - More Images+ 12

  • Architects: OFFICE COASTLINE
  • Area Area of this architecture project Area:  130 m²
  • Year Completion year of this architecture project Year:  2019

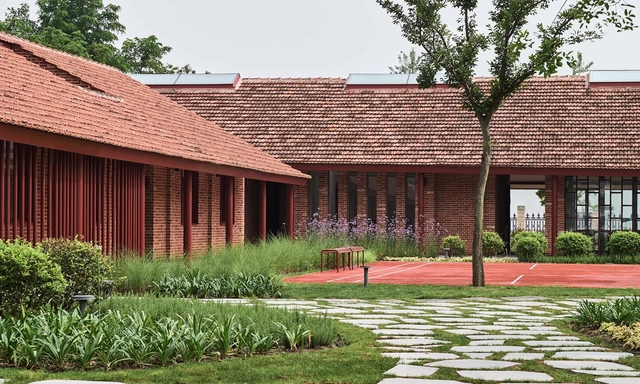
Renovation of the Qinchang Village CPC Branch Office Community Center / Studio 10

Renovation of the Qinchang Village CPC Branch Office Community Center / Studio 10 - Exterior Photography, RenovationRenovation of the Qinchang Village CPC Branch Office Community Center / Studio 10 - Exterior Photography, Renovation, FacadeRenovation of the Qinchang Village CPC Branch Office Community Center / Studio 10 - Exterior Photography, Renovation, ArchRenovation of the Qinchang Village CPC Branch Office Community Center / Studio 10 - Exterior Photography, Renovation, Arch, FacadeRenovation of the Qinchang Village CPC Branch Office Community Center / Studio 10 - More Images+ 29

Lake 5 West Clubhouse / GBBN

Lake 5 West Clubhouse / GBBN - Exterior Photography, Renovation, FacadeLake 5 West Clubhouse / GBBN - Exterior Photography, Renovation, FacadeLake 5 West Clubhouse / GBBN - Exterior Photography, Renovation, FacadeLake 5 West Clubhouse / GBBN - Interior Photography, RenovationLake 5 West Clubhouse / GBBN - More Images+ 16

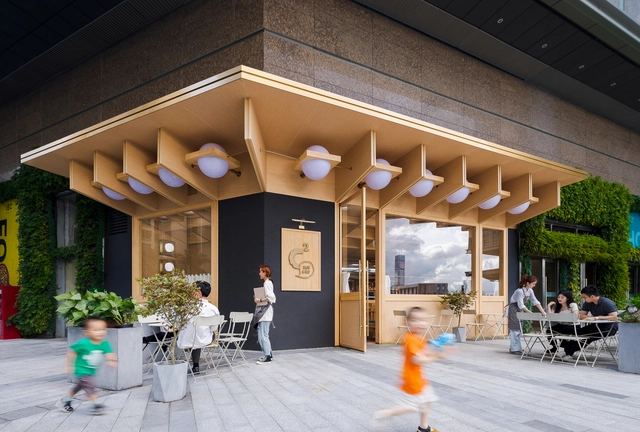
C² Cafe & Bar / Various Associates

C² Cafe & Bar / Various Associates - Interior Photography, Coffee Shop, Door, Facade, ChairC² Cafe & Bar / Various Associates - Interior Photography, Coffee Shop, Facade, Lighting, ChairC² Cafe & Bar / Various Associates - Interior Photography, Coffee Shop, Kitchen, Beam, Table, Lighting, ChairC² Cafe & Bar / Various Associates - Interior Photography, Coffee Shop, Table, ChairC² Cafe & Bar / Various Associates - More Images+ 20

•
Shenzhen, China

Lostvilla Qinyong Primary School Hotel / Atelier XÜK

Lostvilla Qinyong Primary School Hotel / Atelier XÜK - Hotels, Facade, Stairs
© Xuguo Tang

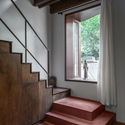
Lostvilla Qinyong Primary School Hotel / Atelier XÜK - Hotels, Garden, FacadeLostvilla Qinyong Primary School Hotel / Atelier XÜK - Hotels, Door, Stairs, Facade, Handrail, Beam, Balcony, ArchLostvilla Qinyong Primary School Hotel / Atelier XÜK - Hotels, Beam, Table, ChairLostvilla Qinyong Primary School Hotel / Atelier XÜK - Hotels, Beam, Table, Chair, LightingLostvilla Qinyong Primary School Hotel / Atelier XÜK - More Images+ 26

•
Ningbo, China
  • Architects: Atelier XÜK
  • Area Area of this architecture project Area:  2000 m²
  • Year Completion year of this architecture project Year:  2018

House of Passages / Chaoffice

House of Passages  / Chaoffice - Interior Photography, Renovation, Beam, Table, ChairHouse of Passages  / Chaoffice - Interior Photography, Renovation, Bedroom, Lighting, BedHouse of Passages  / Chaoffice - Exterior Photography, Renovation, CourtyardHouse of Passages  / Chaoffice - Exterior Photography, Renovation, CourtyardHouse of Passages  / Chaoffice - More Images+ 43

•
Beijing, China
  • Architects: Chaoffice
  • Area Area of this architecture project Area:  117 m²
  • Year Completion year of this architecture project Year:  2020
  • Manufacturers Brands with products used in this architecture project
    Manufacturers:  Beijing Dongfang Jingran Building Decoration Materials CO.,LTD, Beijing Guangsenlin Lighting tech CO.,Ltd, DongFangGong International Wood Industry Co.,Ltd

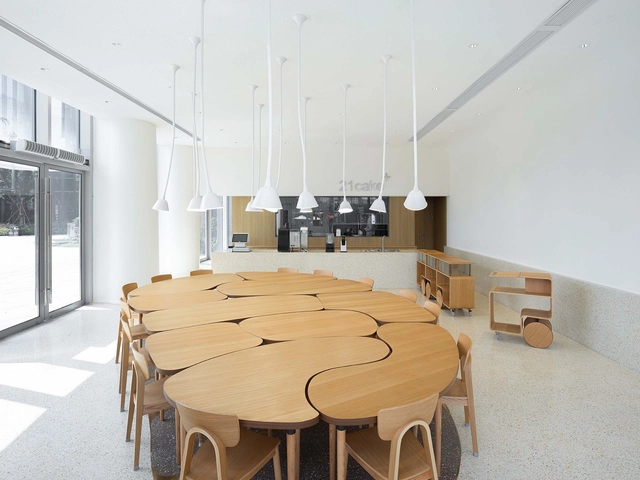
21cake Baoshan Store / Atelier FCJZ

21cake Baoshan Store / Atelier FCJZ - Interior Photography, Retail Interiors21cake Baoshan Store / Atelier FCJZ - Interior Photography, Retail Interiors, Chair21cake Baoshan Store / Atelier FCJZ - Interior Photography, Retail Interiors21cake Baoshan Store / Atelier FCJZ - Interior Photography, Retail Interiors21cake Baoshan Store / Atelier FCJZ - More Images+ 11

  • Architects: Atelier FCJZ
  • Area Area of this architecture project Area:  167 m²
  • Year Completion year of this architecture project Year:  2020

Metal Hands Coffee Renovation / Linkchance Architects

Metal Hands Coffee Renovation / Linkchance Architects - Interior Photography, Coffee Shop InteriorsMetal Hands Coffee Renovation / Linkchance Architects - Interior Photography, Coffee Shop InteriorsMetal Hands Coffee Renovation / Linkchance Architects - Interior Photography, Coffee Shop Interiors, StairsMetal Hands Coffee Renovation / Linkchance Architects - Interior Photography, Coffee Shop Interiors, KitchenMetal Hands Coffee Renovation / Linkchance Architects - More Images+ 11

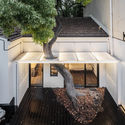
Hiding House / Wutopia Lab

Hiding House / Wutopia Lab - HousesHiding House / Wutopia Lab - HousesHiding House / Wutopia Lab - HousesHiding House / Wutopia Lab - HousesHiding House / Wutopia Lab - More Images+ 43

•
Shanghai, China
  • Architects: Wutopia Lab
  • Area Area of this architecture project Area:  139 m²
  • Year Completion year of this architecture project Year:  2020

Chongming Cultural Activity Center / Studio Ku Kan Nai

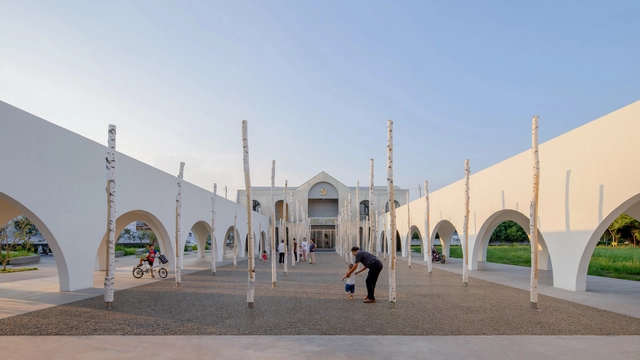
Chongming Cultural Activity Center / Studio Ku Kan Nai - Exterior Photography, Cultural Center, Garden, Door, FacadeChongming Cultural Activity Center / Studio Ku Kan Nai - Exterior Photography, Cultural Center, Garden, Door, FacadeChongming Cultural Activity Center / Studio Ku Kan Nai - Interior Photography, Cultural Center, Facade, Arch, Column, ChairChongming Cultural Activity Center / Studio Ku Kan Nai - Exterior Photography, Cultural Center, Garden, FacadeChongming Cultural Activity Center / Studio Ku Kan Nai - More Images+ 27

TEA-Z Store / AFFD

TEA-Z Store / AFFD - Interior Photography, Retail InteriorsTEA-Z Store / AFFD - Interior Photography, Retail Interiors, ChairTEA-Z Store / AFFD - Interior Photography, Retail InteriorsTEA-Z Store / AFFD - Interior Photography, Retail InteriorsTEA-Z Store / AFFD - More Images+ 15

  • Interior Designers: AFFD
  • Area Area of this architecture project Area:  210 m²
  • Year Completion year of this architecture project Year:  2020
  • Professionals: Zhanyi Decoration Group

Group of Yard House Maxiang / CU Office

Group of Yard House Maxiang / CU Office - Exterior Photography, HotelsGroup of Yard House Maxiang / CU Office - Exterior Photography, HotelsGroup of Yard House Maxiang / CU Office - Exterior Photography, Hotels, FacadeGroup of Yard House Maxiang / CU Office - Interior Photography, HotelsGroup of Yard House Maxiang / CU Office - More Images+ 26

•
Dongxiang Autonomous County, China
  • Architects: CU Office
  • Area Area of this architecture project Area:  640 m²
  • Year Completion year of this architecture project Year:  2020