China
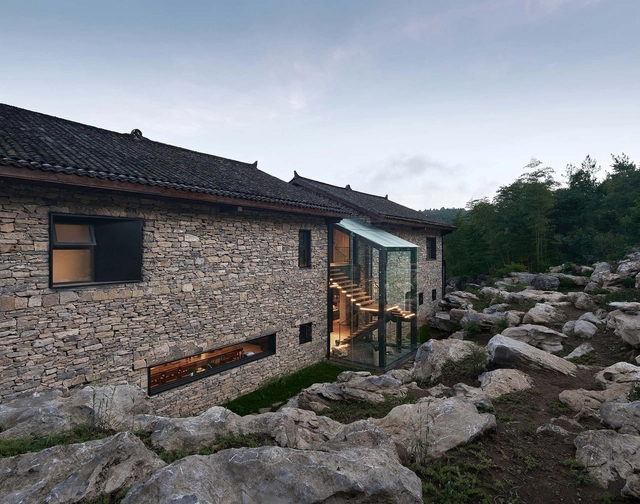
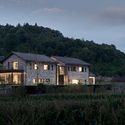
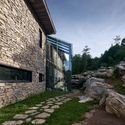
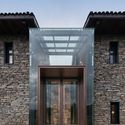
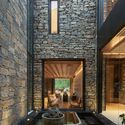
Nanchawan·Shiwu Tribe Homestay / The Design Institute of Landscape and Architecture China Academy of Art

https://www.archdaily.com/948098/nanchawan-star-shiwu-tribe-homestay-the-design-institute-of-landscape-and-architecture-china-academy-of-artCollin Chen
Raffles City Chongqing / Safdie Architects
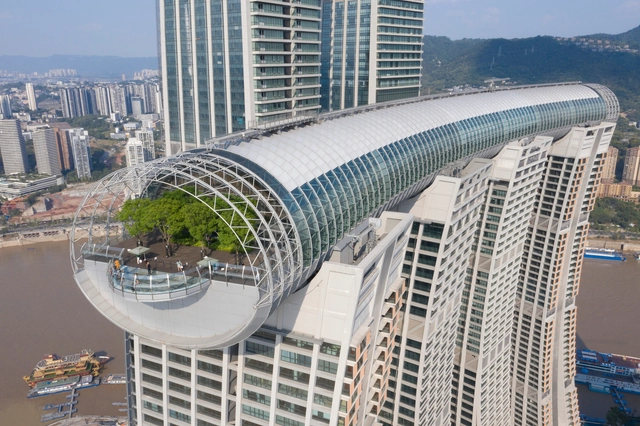


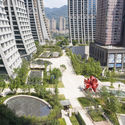
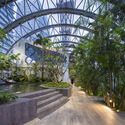

-
Architects: Safdie Architects
- Year: 2020
https://www.archdaily.com/948247/raffles-city-chongqing-safdie-architects韩爽 - HAN Shuang
Pingshan Performing Arts Center / OPEN Architecture
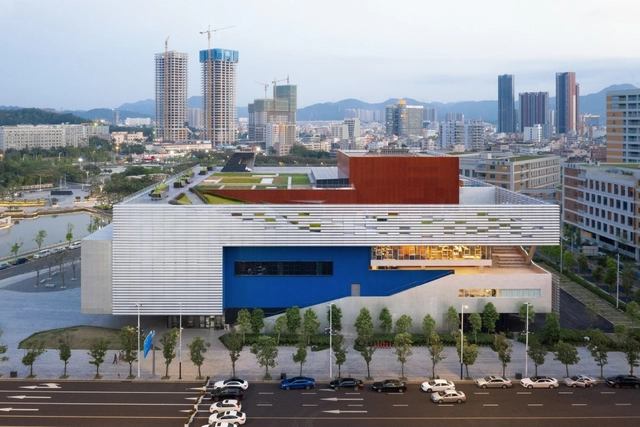


-
Architects: OPEN Architecture
- Area: 23542 m²
- Year: 2019
https://www.archdaily.com/947881/pingshan-performing-arts-center-open-architectureCollin Chen
Call for Entries: International Solicitation of Conceptual Design Proposals for Key Shallow Lake Area of Yangtze River Delta Eco-Green Integrated Development Demonstration Zone and Coordination Zone (Xiushui New District)
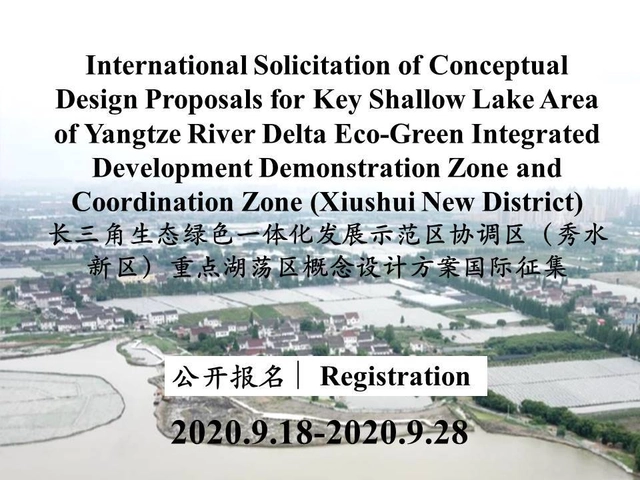
Entrusted by the People's Government of Xiuzhou District, China Eco-City Research Institute is inviting qualified applicants to participate in the international open soliciting for the conceptual design scheme of the key Hudang Area of the Integration demonstration Area of The Yangtze River Delta (Xiushui New Area). We invite domestic and foreign excellent design agencies sincerely. Solicitation applicants shall be legally registered legal entity for independent registration for competition, or they can form a consortium with other organizations to register for the competition.
https://www.archdaily.com/948082/call-for-entries-international-solicitation-of-conceptual-design-proposals-for-key-shallow-lake-area-of-yangtze-river-delta-eco-green-integrated-development-demonstration-zone-and-coordination-zone-xiushui-new-districtMilly Mo
Tencent Beijing Headquarters / OMA


https://www.archdaily.com/948091/tencent-beijing-headquarters-oma韩爽
Bamboo Branch Academy / Archermit

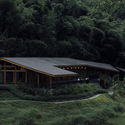
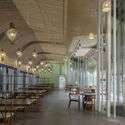
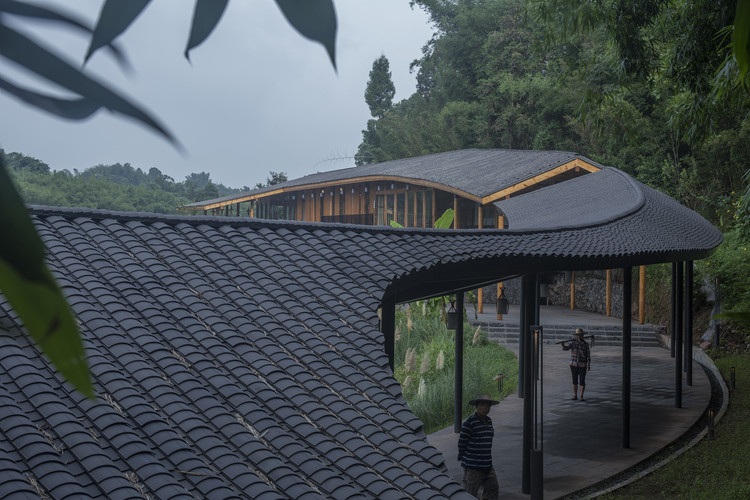
https://www.archdaily.com/947922/bamboo-branch-academy-archermit罗靖琳 - Jinglin Luo
Fountain Museum & Kindergarten / YU atelier
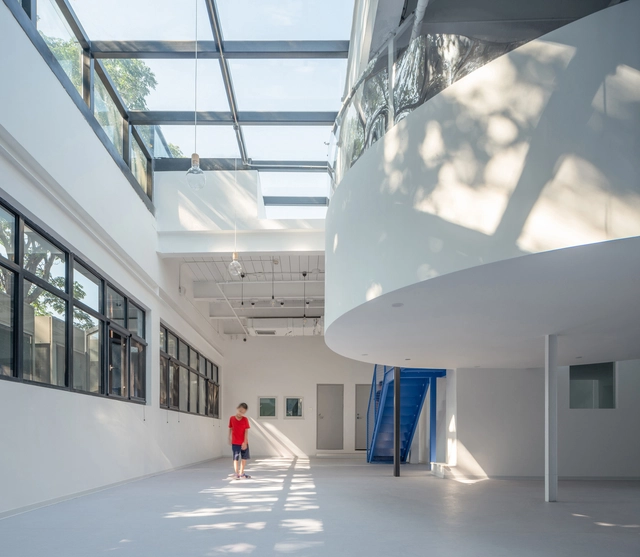

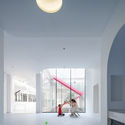
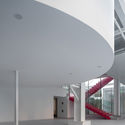

-
Architects: YU atelier
- Area: 1200 m²
- Year: 2020
-
Manufacturers: Jinghua, Shanghaichaoli, Zhongchuang
https://www.archdaily.com/947713/fountain-museum-and-kindergarten-yu-atelier罗靖琳
Zhenyige Chengdu Headquarters Renovation / Fanzhu Design
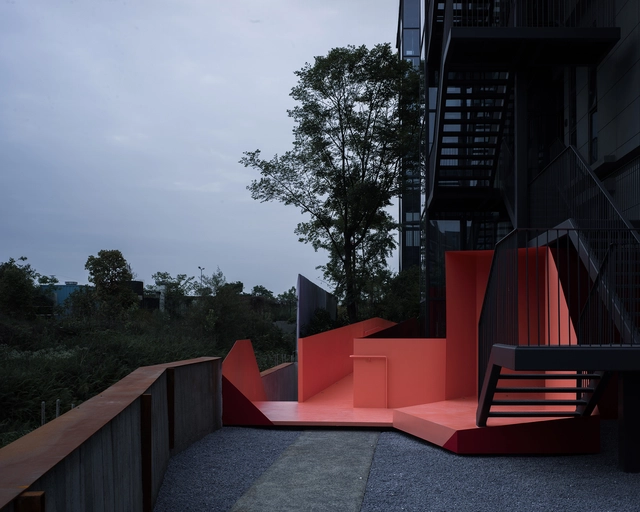
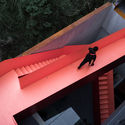
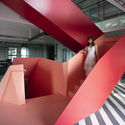
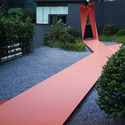
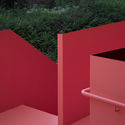

-
Interior Designers: Fanzhu Design
- Area: 1000 m²
- Year: 2019
-
Professionals: Chengdu Jichujianshe Engineering Co. Ltd.
https://www.archdaily.com/947853/zhenyige-chengdu-headquarters-renovation-fanzhu-design罗靖琳
Yingliang Stone Natural History Museum / Atelier Alter Architects
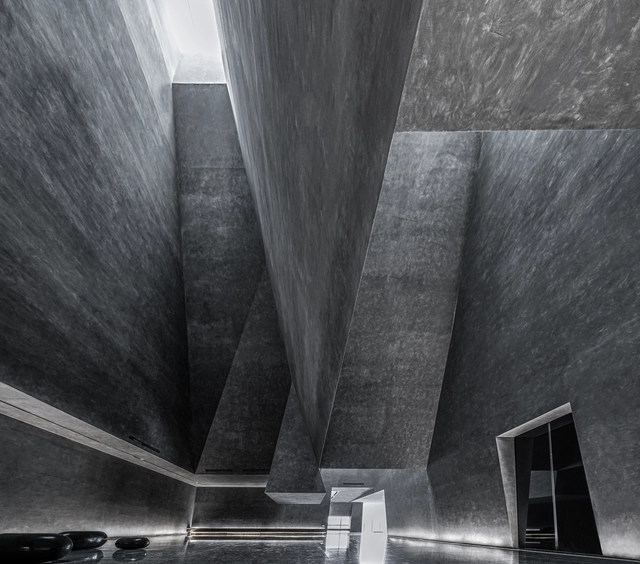


-
Architects: Atelier Alter Architects
- Area: 2600 m²
- Year: 2019
-
Manufacturers: Yingliang Stone Group
https://www.archdaily.com/946486/yingliang-stone-natural-history-museum-atelier-alter-architectsAndreas Luco
Mountain&Cloud Cabins / Wiki World + Advanced Architecture Lab[AaL]
![Mountain&Cloud Cabins / Wiki World + Advanced Architecture Lab[AaL] - Exterior Photography, Hotels](https://snoopy.archdaily.com/images/archdaily/media/images/5f5f/f567/63c0/178c/4900/0a79/slideshow/Arial_view_6.jpg?1600124253&format=webp&width=640&height=580)
![Mountain&Cloud Cabins / Wiki World + Advanced Architecture Lab[AaL] - Exterior Photography, Hotels](https://images.adsttc.com/media/images/5f5f/f5b5/63c0/178e/ee00/0826/thumb_jpg/Type_BRIDGE_4.jpg?1600124332 "Type BRIDGE. Image © Arch-Exist")
![Mountain&Cloud Cabins / Wiki World + Advanced Architecture Lab[AaL] - Exterior Photography, Hotels, Facade](https://images.adsttc.com/media/images/5f5f/f63e/63c0/178e/ee00/0832/thumb_jpg/Type_LOFT_3.jpg?1600124468 "Type LOFT. Image © Arch-Exist")
![Mountain&Cloud Cabins / Wiki World + Advanced Architecture Lab[AaL] - Exterior Photography, Hotels, Facade](https://images.adsttc.com/media/images/5f5f/f693/63c0/178c/4900/0a87/thumb_jpg/Type_T_2.jpg?1600124554 "Type T. Image © Arch-Exist")
![Mountain&Cloud Cabins / Wiki World + Advanced Architecture Lab[AaL] - Interior Photography, Hotels, Table](https://images.adsttc.com/media/images/5f5f/f6dc/63c0/178e/ee00/083e/thumb_jpg/Type_Y_interior_1.jpg?1600124626 "Type Y interior. Image © Arch-Exist")
![Mountain&Cloud Cabins / Wiki World + Advanced Architecture Lab[AaL] - More Images](https://images.adsttc.com/media/images/5f5f/f567/63c0/178c/4900/0a79/newsletter/Arial_view_6.jpg?1600124253)
-
Architects: Advanced Architecture Lab[AaL], Wiki World
- Area: 1000 m²
- Year: 2020
https://www.archdaily.com/947707/wiki-world-mountain-and-cloud-cabins-wiki-world-plus-advanced-architecture-lab-aal罗靖琳
Basdban Coffee Shop / dongqi Design
.jpg?1598346721&format=webp&width=640&height=580)
.jpg?1598346506 "© Raitt Liu")
.jpg?1598346491 "© Raitt Liu")
.jpg?1598346616 "© Raitt Liu")
.jpg?1598346734 "© Raitt Liu")
.jpg?1598346721)
-
Architects: dongqi Design
- Area: 200 m²
- Year: 2020
-
Professionals: XinY Structrual Consultants, TAI Architecture & Decoration
https://www.archdaily.com/946414/basdban-dongqi-architectsCollin Chen
Shiliu Caizhi Park / CTA Town Design
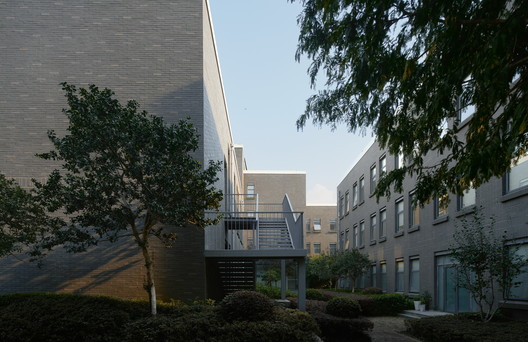
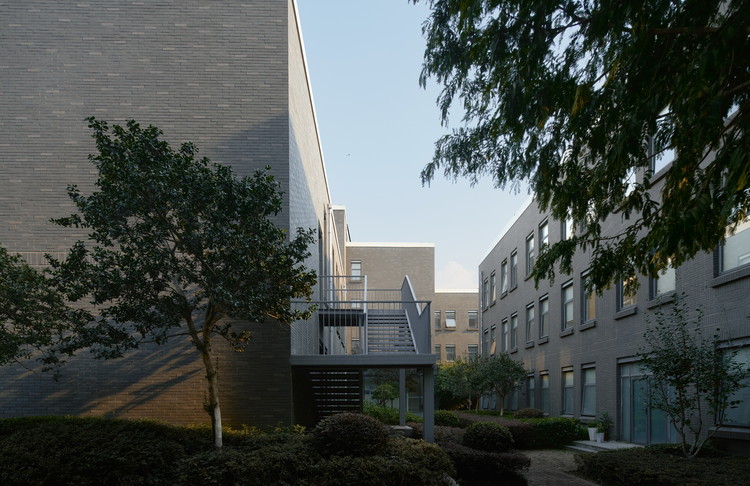
https://www.archdaily.com/1161983/shiliu-caizhi-park-cta-town-design罗靖琳 - Jinglin Luo
Bamboo Bamboo, Canopy and Pavilions / llLab.

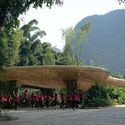
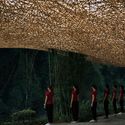
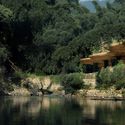

https://www.archdaily.com/947625/bamboo-bamboo-canopy-and-pavilions-iilabCollin Chen
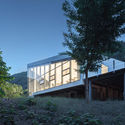
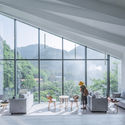
Renovation of the 809 Arsenal Relics / 3andwich Design / He Wei Studio
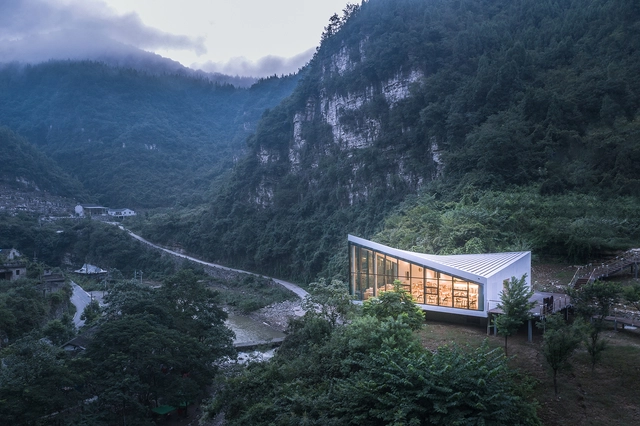



-
Architects: 3andwich Design / He Wei Studio
- Area: 120 m²
- Year: 2020
-
Professionals: X Studio at School of Architecture, Tsinghua University
https://www.archdaily.com/947252/renovation-of-the-809-arsenal-relics-nil-rimrock-tea-bar-3andwich-design-he-wei-studio罗靖琳
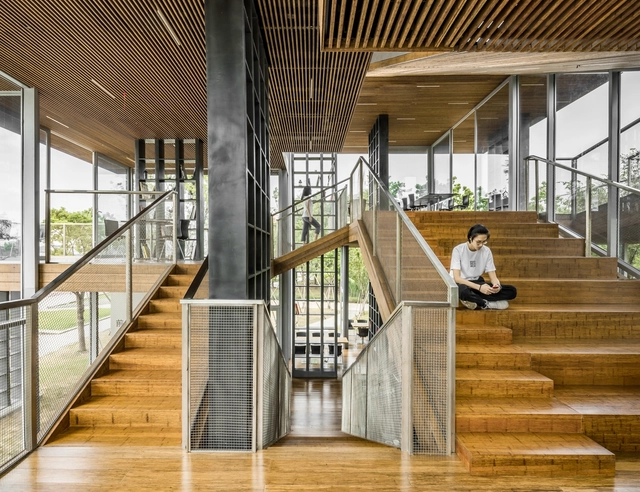
Lattice Book House / Scenic Architecture Office
-
Architects: Scenic Architecture Office
- Area: 350 m²
- Year: 2016
https://www.archdaily.com/885791/not-ready-lattice-book-house-scenic-architecture-office罗靖琳
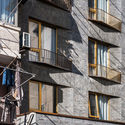
With21 Boutique Hotel / Jupiter & Mars


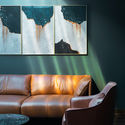
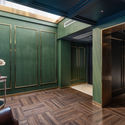

-
Architects: Jupiter & Mars
- Area: 1082 m²
- Year: 2019
-
Manufacturers: Formica
-
Professionals: Jupiter & Mars, Weizhu Construction, Hehan Pan
https://www.archdaily.com/947071/with21-boutique-hotel-jupiter-and-mars罗靖琳 - Jinglin Luo
“The Third Space” / Atelier Li Xinggang


-张广源.jpg?1513525418 "© Guangyuan Zhang")
-李兴钢.jpg?1513525429 "© Xinggang Li")
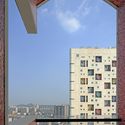

-
Architects: Atelier Li Xinggang
- Area: 88011 m²
- Year: 2015
https://www.archdaily.com/885601/the-third-space-atelier-li-xinggang罗靖琳
Neighborhood·Songyang Three-Temple Cultural Communication Center / Jiakun Architects
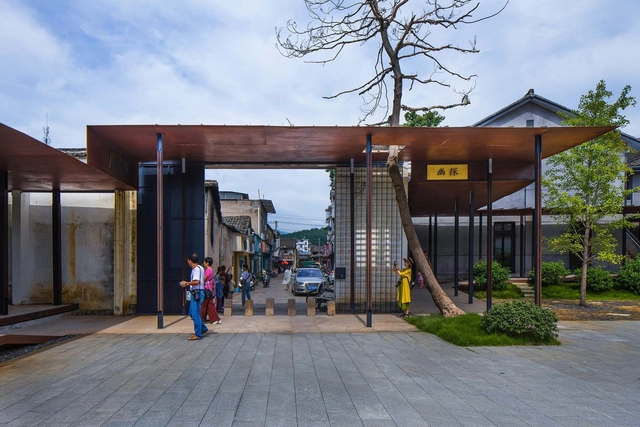


-
Architects: Jiakun Architects
- Area: 2378 m²
- Year: 2020
https://www.archdaily.com/946919/neighborhood-star-songyang-three-temple-cultural-communication-center-jiakun-architectsCollin Chen