1. ArchDaily
  2. Canada

Canada

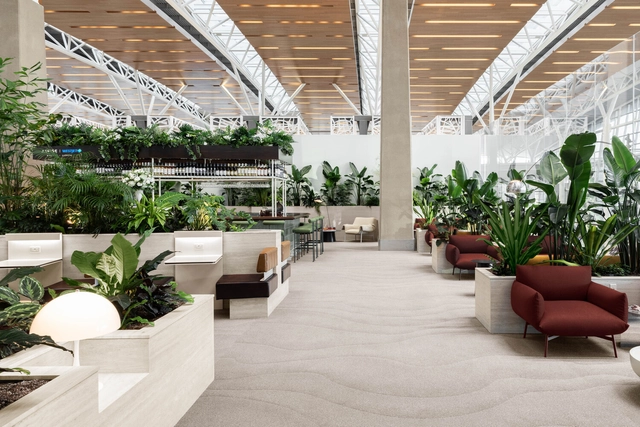
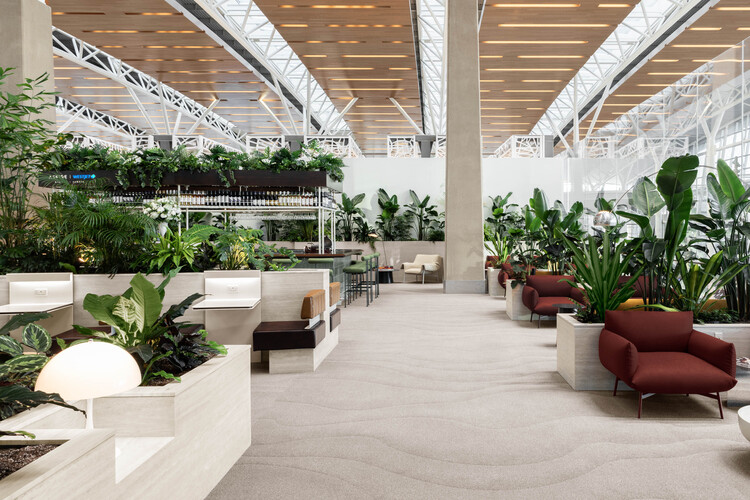
Aspire Westjet Lounge / MRDK

Aspire Westjet Lounge / MRDK - Interior DesignAspire Westjet Lounge / MRDK - Exterior Photography, Interior DesignAspire Westjet Lounge / MRDK - Interior DesignAspire Westjet Lounge / MRDK - Interior DesignAspire Westjet Lounge / MRDK - More Images+ 14

  • Architects: MRDK
  • Area Area of this architecture project Area:  2800 ft²
  • Year Completion year of this architecture project Year:  2025
  • Manufacturers Brands with products used in this architecture project
    Manufacturers:  Louis Poulsen, Design Within Reach, Ramacieri Soligo

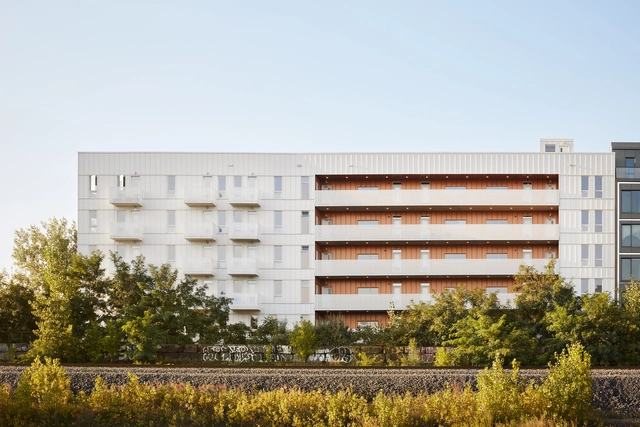
Intergenerational Housing Coop Milieu de l’Île / Pivot coopérative d'architecture

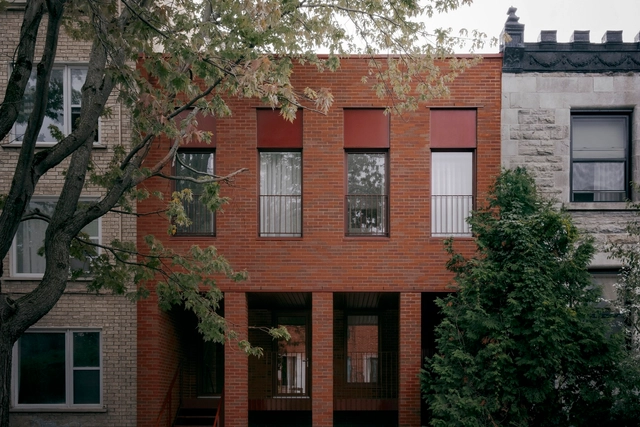
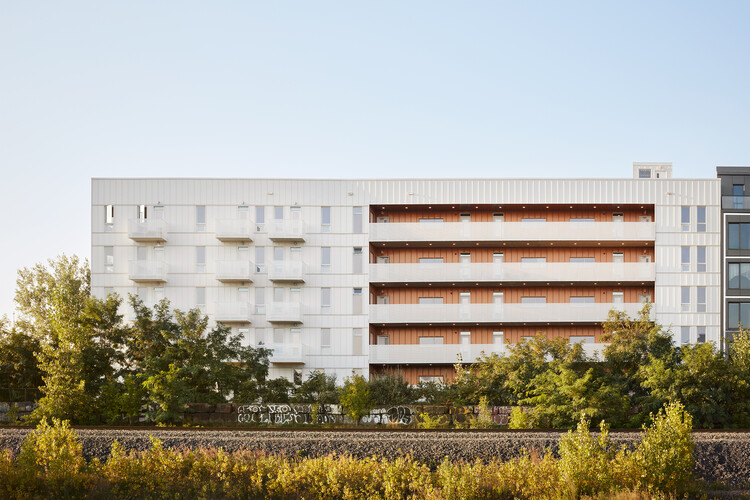
Intergenerational Housing Coop Milieu de l’Île / Pivot coopérative d'architecture - Exterior Photography, Residential Architecture, CityscapeIntergenerational Housing Coop Milieu de l’Île / Pivot coopérative d'architecture - Interior Photography, Residential Architecture, BalconyIntergenerational Housing Coop Milieu de l’Île / Pivot coopérative d'architecture - Interior Photography, Residential Architecture, DoorIntergenerational Housing Coop Milieu de l’Île / Pivot coopérative d'architecture - Residential ArchitectureIntergenerational Housing Coop Milieu de l’Île / Pivot coopérative d'architecture - More Images+ 11

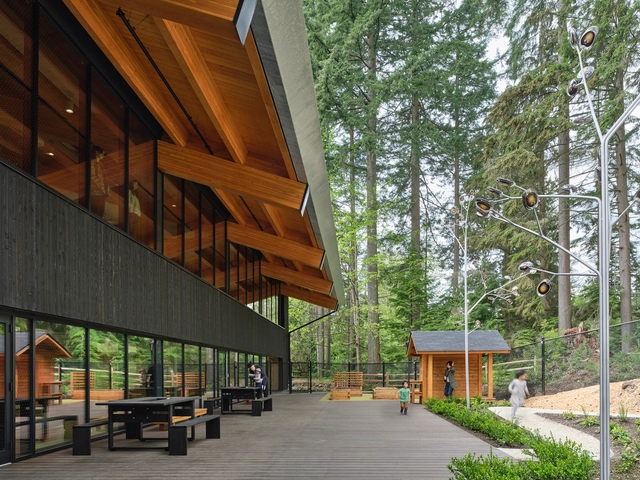
Capilano University Fulmer Family Center for Childhood Studies / Public Architecture + Design

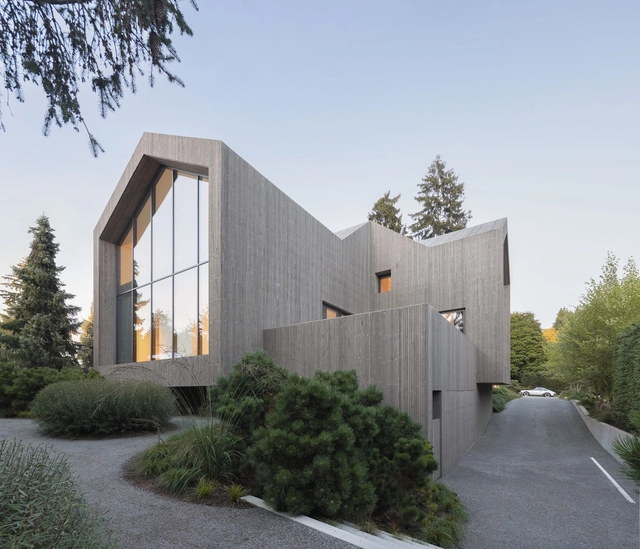
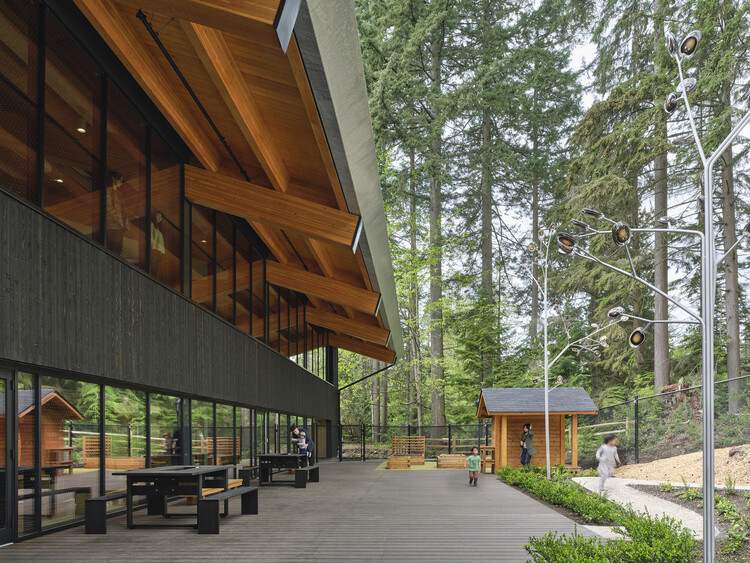
Capilano University Fulmer Family Center for Childhood Studies / Public Architecture + Design  - Exterior Photography, Other FacilitiesCapilano University Fulmer Family Center for Childhood Studies / Public Architecture + Design  - Exterior Photography, Other FacilitiesCapilano University Fulmer Family Center for Childhood Studies / Public Architecture + Design  - Interior Photography, Other Facilities, Beam, ChairCapilano University Fulmer Family Center for Childhood Studies / Public Architecture + Design  - Exterior Photography, Other FacilitiesCapilano University Fulmer Family Center for Childhood Studies / Public Architecture + Design  - More Images+ 25

  • Area Area of this architecture project Area:  2092 m²
  • Year Completion year of this architecture project Year:  2025
  • Manufacturers Brands with products used in this architecture project
    Manufacturers:  Bothwell-Accurate, Canex2, Kalesnikoff, Kawneer, Mondo

Rang Ste-Mathilde Residence / Jérôme Lapierre Architecte

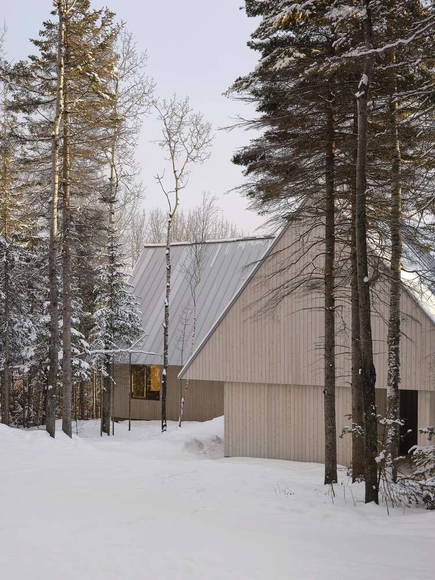
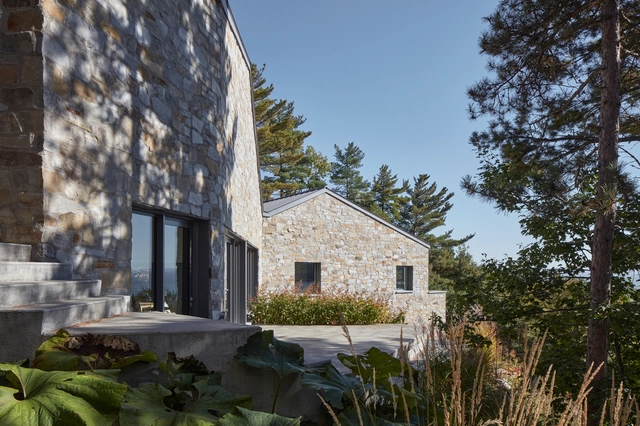
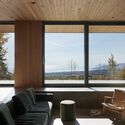
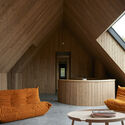
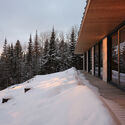
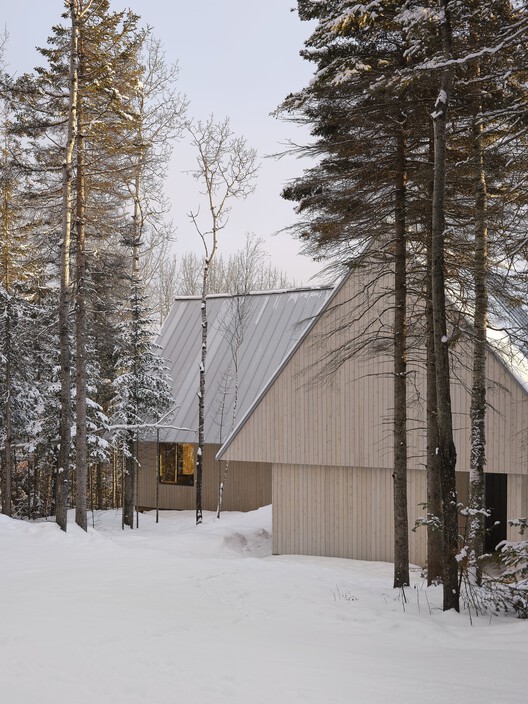
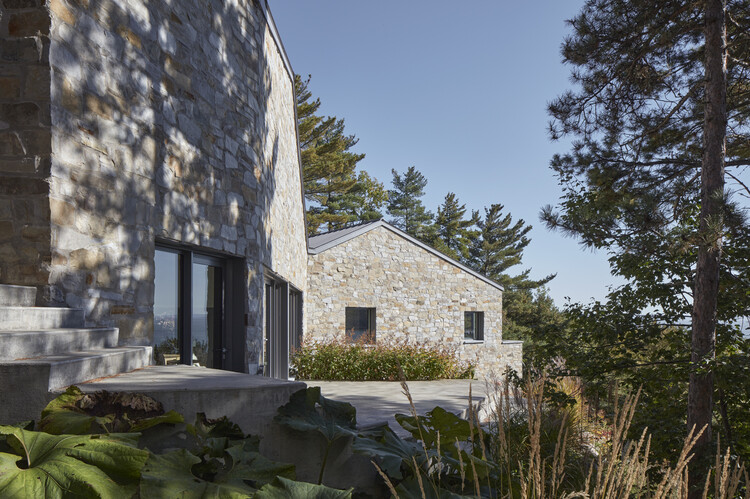
Rang Ste-Mathilde Residence / Jérôme Lapierre Architecte - Interior Photography, HousesRang Ste-Mathilde Residence / Jérôme Lapierre Architecte - Interior Photography, HousesRang Ste-Mathilde Residence / Jérôme Lapierre Architecte - Interior Photography, Houses, ChairRang Ste-Mathilde Residence / Jérôme Lapierre Architecte - Exterior Photography, Houses, ForestRang Ste-Mathilde Residence / Jérôme Lapierre Architecte - More Images+ 24

  • Area Area of this architecture project Area:  4400 ft²
  • Year Completion year of this architecture project Year:  2023
  • Manufacturers Brands with products used in this architecture project
    Manufacturers:  Atelier Du Bois David Gilbert, Cabico, Design Within Reach, Ducharme, Lambert et fils, +1

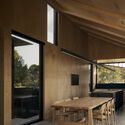
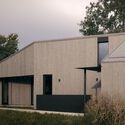
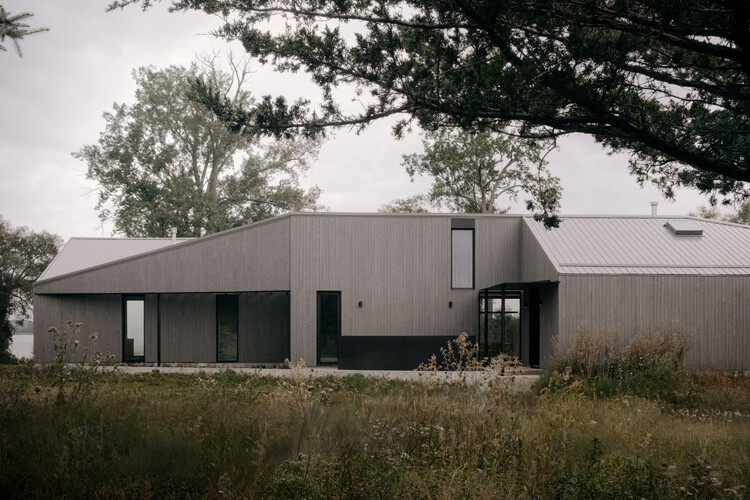
South Bay House / StudioAC

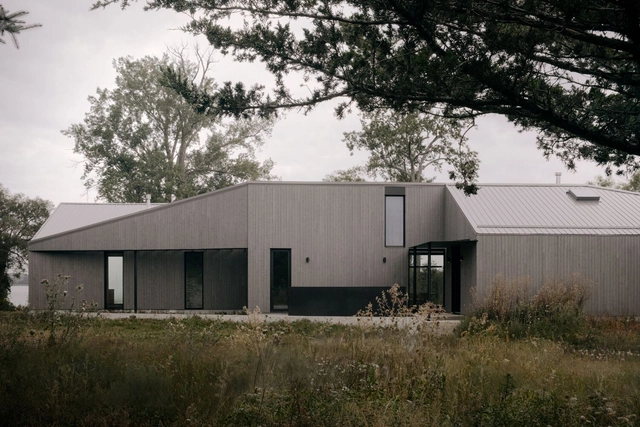
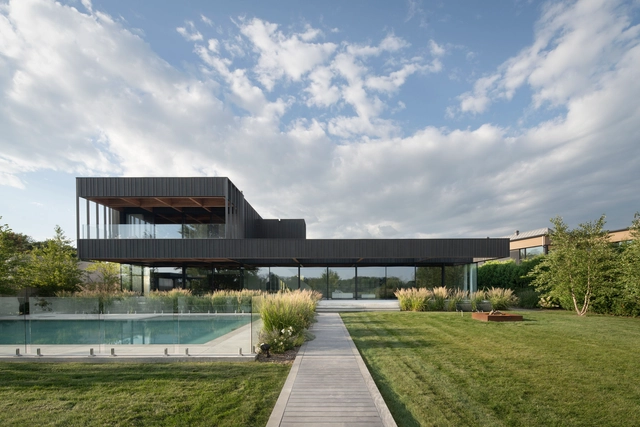
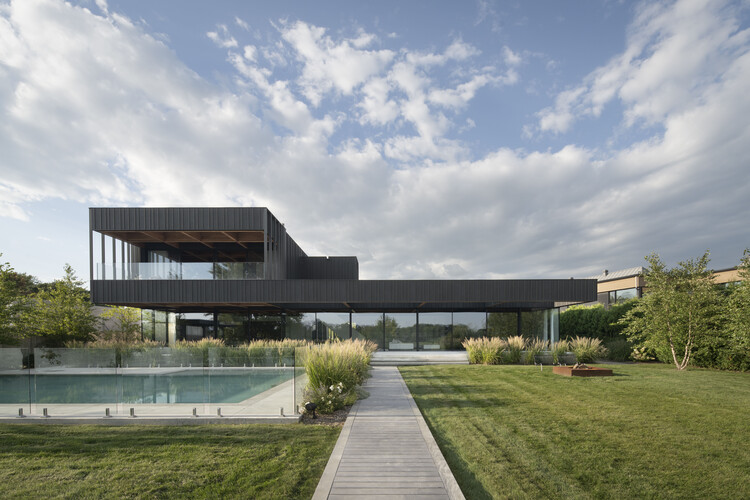
South Bay House / StudioAC - Exterior Photography, HousesSouth Bay House / StudioAC - Interior Photography, Houses, Beam, ChairSouth Bay House / StudioAC - Interior Photography, Houses, Beam, ChairSouth Bay House / StudioAC - Exterior Photography, HousesSouth Bay House / StudioAC - More Images+ 33

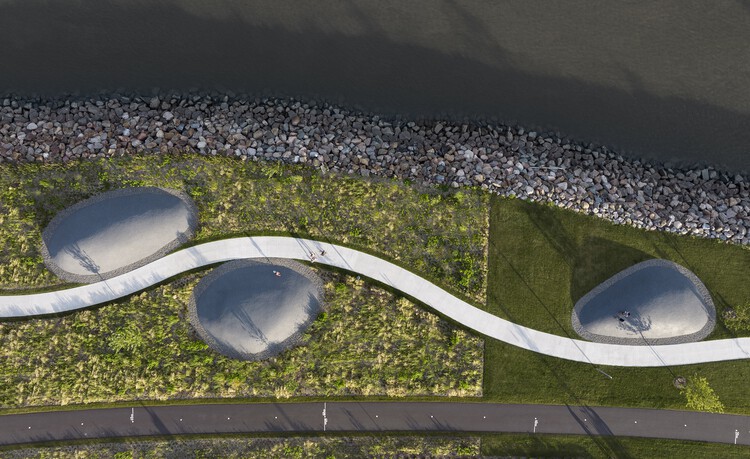
Promenade Samuel-De Champlain / Daoust Lestage Lizotte Stecker

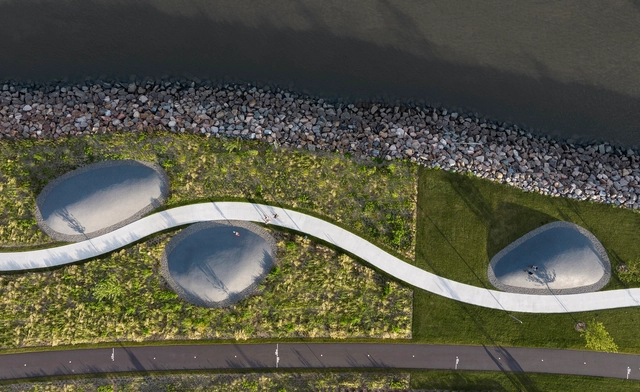
Promenade Samuel-De Champlain / Daoust Lestage Lizotte Stecker - Landscape ArchitecturePromenade Samuel-De Champlain / Daoust Lestage Lizotte Stecker - Landscape ArchitecturePromenade Samuel-De Champlain / Daoust Lestage Lizotte Stecker - Exterior Photography, Landscape Architecture, FencePromenade Samuel-De Champlain / Daoust Lestage Lizotte Stecker - Landscape ArchitecturePromenade Samuel-De Champlain / Daoust Lestage Lizotte Stecker - More Images+ 28

  • Area Area of this architecture project Area:  150000 m²
  • Year Completion year of this architecture project Year:  2024
  • Manufacturers Brands with products used in this architecture project
    Manufacturers:  Equiparc

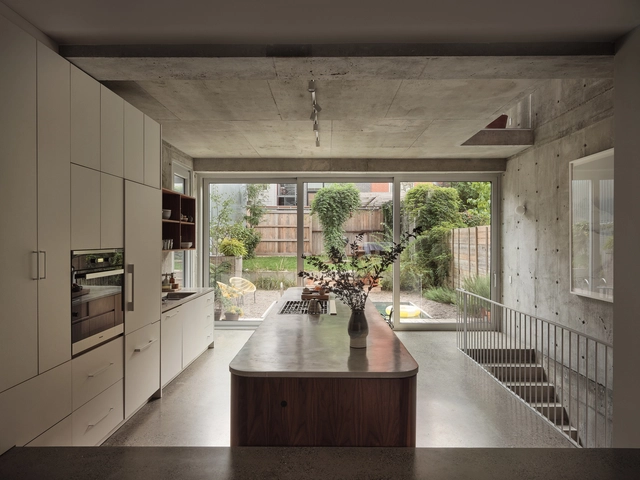
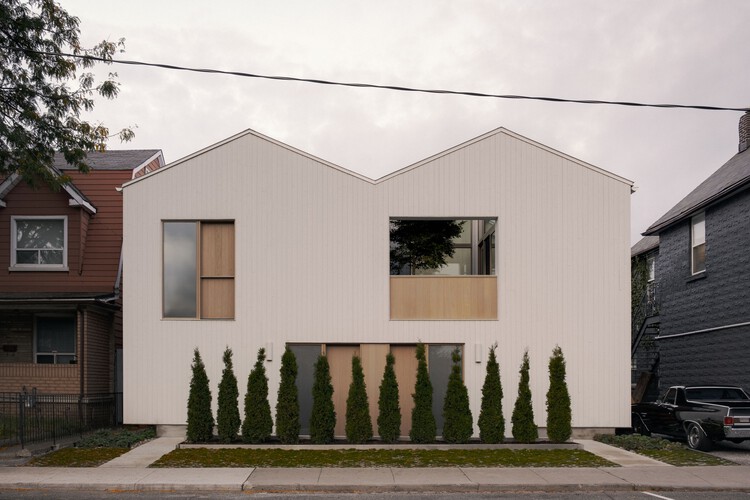
Junction Semi House / StudioAC

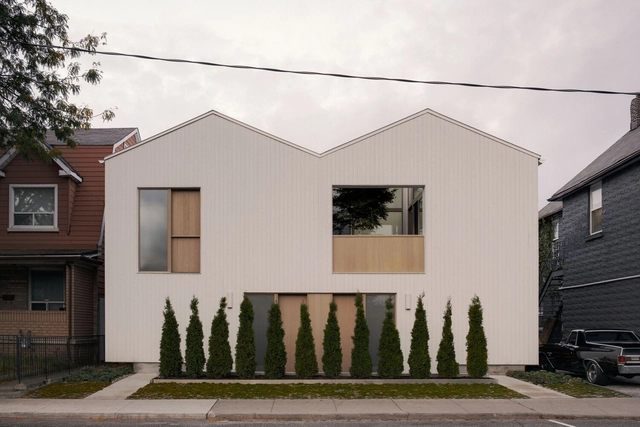
Junction Semi House / StudioAC - Exterior Photography, HousingJunction Semi House / StudioAC - Interior Photography, Housing, ChairJunction Semi House / StudioAC - Interior Photography, HousingJunction Semi House / StudioAC - Interior Photography, Housing, KitchenJunction Semi House / StudioAC - More Images+ 30

•
Toronto, Canada
  • Architects: StudioAC
  • Area Area of this architecture project Area:  6250 m²
  • Year Completion year of this architecture project Year:  2024
  • Professionals: SteinRegency

Reframe RV Storage / Stanley Office of Architecture

•
Genelle, Canada

CAPO Residence / Atelier Carle

CAPO Residence / Atelier Carle - Exterior Photography, HousesCAPO Residence / Atelier Carle - Exterior Photography, HousesCAPO Residence / Atelier Carle - Interior Photography, Houses, KitchenCAPO Residence / Atelier Carle - Interior Photography, Houses, BeamCAPO Residence / Atelier Carle - More Images+ 31

•
Baie-Saint-Paul, Canada

BROM Residence / Atelier Carle

BROM Residence / Atelier Carle - Exterior Photography, HousesBROM Residence / Atelier Carle - HousesBROM Residence / Atelier Carle - Interior Photography, Houses, Beam, Lighting, ChairBROM Residence / Atelier Carle - Interior Photography, Houses, ChairBROM Residence / Atelier Carle - More Images+ 54

  • Architects: Atelier Carle
  • Area Area of this architecture project Area:  692 m²
  • Year Completion year of this architecture project Year:  2024

Flèche Residence / MU Architecture

Flèche Residence / MU Architecture - Exterior Photography, HousesFlèche Residence / MU Architecture - Interior Photography, Houses, Kitchen, Table, Lighting, Countertop, ChairFlèche Residence / MU Architecture - Interior Photography, Houses, Beam, ChairFlèche Residence / MU Architecture - Exterior Photography, HousesFlèche Residence / MU Architecture - More Images+ 20

•
Mont-Tremblant, Canada

Re-folded House / Mcleod Bovell Modern Houses

Re-folded House / Mcleod Bovell Modern Houses - Exterior Photography, HousesRe-folded House / Mcleod Bovell Modern Houses - Interior Photography, HousesRe-folded House / Mcleod Bovell Modern Houses - Interior Photography, HousesRe-folded House / Mcleod Bovell Modern Houses - Interior Photography, Houses, Bathroom, BathtubRe-folded House / Mcleod Bovell Modern Houses - More Images+ 30

•
Vancouver, Canada

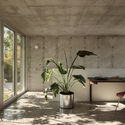
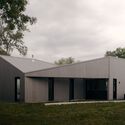
Residence Terrebonne / Saucier + Perrotte architectes

Residence Terrebonne / Saucier + Perrotte architectes - HousesResidence Terrebonne / Saucier + Perrotte architectes - Interior Photography, Houses, Beam, Stairs, LightingResidence Terrebonne / Saucier + Perrotte architectes - HousesResidence Terrebonne / Saucier + Perrotte architectes - Interior Photography, HousesResidence Terrebonne / Saucier + Perrotte architectes - More Images+ 30

•
Terrebonne, Canada
  • Area Area of this architecture project Area:  724 m²
  • Year Completion year of this architecture project Year:  2022
  • Manufacturers Brands with products used in this architecture project
    Manufacturers:  Gaggenau, Miele, Art Massif, Béton Prestige, Ceramica Del Conca, +10
  • Professionals: Latéral Consultants, Berman
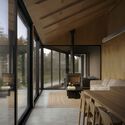
BINÔME Multi-residence / APPAREIL architecture

BINÔME Multi-residence / APPAREIL architecture  - Interior Photography, Apartments, BalconyBINÔME Multi-residence / APPAREIL architecture  - Interior Photography, Apartments, Lighting, ChairBINÔME Multi-residence / APPAREIL architecture  - Interior Photography, ApartmentsBINÔME Multi-residence / APPAREIL architecture  - ApartmentsBINÔME Multi-residence / APPAREIL architecture  - More Images+ 27

  • Year Completion year of this architecture project Year:  2025
  • Manufacturers Brands with products used in this architecture project
    Manufacturers:  APPAREIL Atelier, Found, Kastella, Luminaire Authentik, Mark Krebs, +2
  • Professionals: Geniex, Modulor, Atomic Soudure

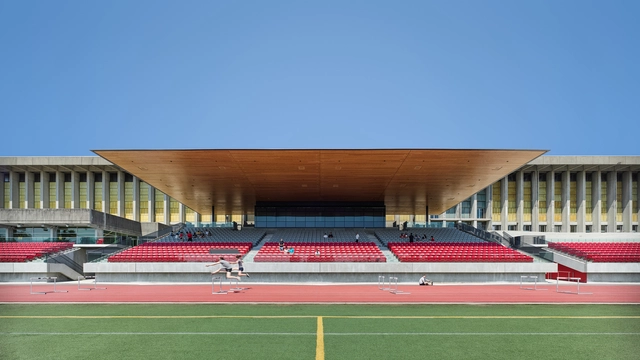
SFU Stadium / Perkins&Will

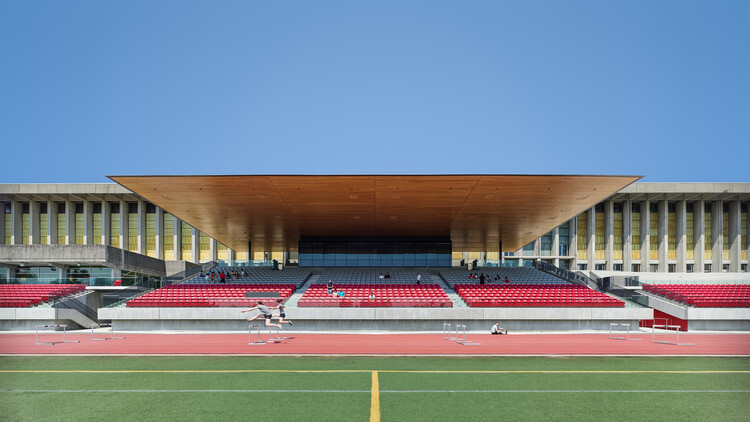
SFU Stadium / Perkins&Will - Exterior Photography, Stadiums, StairsSFU Stadium / Perkins&Will - Exterior Photography, StadiumsSFU Stadium / Perkins&Will - Interior Photography, StadiumsSFU Stadium / Perkins&Will - Interior Photography, StadiumsSFU Stadium / Perkins&Will - More Images+ 14

•
Burnaby, Canada

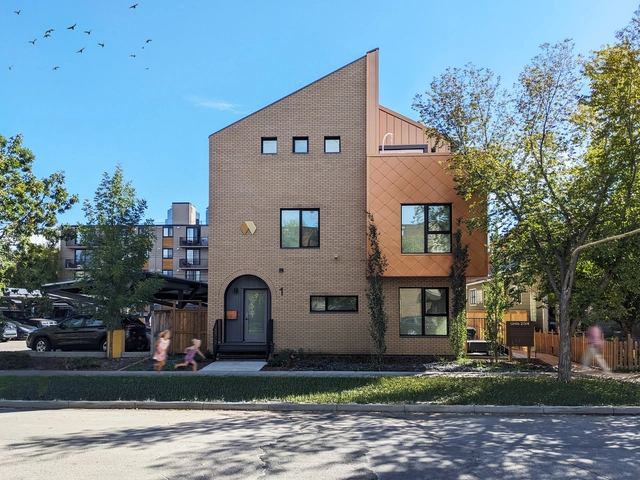
Carisbrooke Residence / DAAS – Design and Architecture Studio

Carisbrooke Residence / DAAS – Design and Architecture Studio - Exterior Photography, ApartmentsCarisbrooke Residence / DAAS – Design and Architecture Studio - Exterior Photography, Apartments, DoorCarisbrooke Residence / DAAS – Design and Architecture Studio - Exterior Photography, Apartments, BalconyCarisbrooke Residence / DAAS – Design and Architecture Studio - Exterior Photography, ApartmentsCarisbrooke Residence / DAAS – Design and Architecture Studio - More Images+ 15

The Wedge Lecture

On June 12, 2025 at 1 Spadina Cres, Toronto, Wedge Curatorial Projects and The Luminato Festival are co-presenting "The Wedge Lecture" an annual lecture program with a focus on connecting the local and the global. This year's lecture will feature award-winning designer Stephen Burks in conversation with acclaimed architects Shane Laptiste and Tura Cousins Wilson of SOCA (Studio of Contemporary Architecture) as they explore how art, architecture, and design can challenge dominant narratives, reclaim identity, and imagine new futures. Tickets are available at luminatofestival.com/wedgelecture.

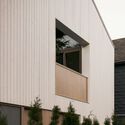
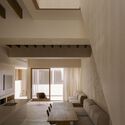
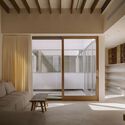
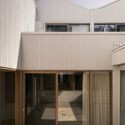
Maison-Jardin BEAU / Alexandre Bernier Architecte

Maison-Jardin BEAU / Alexandre Bernier Architecte - Exterior Photography, Houses, DoorMaison-Jardin BEAU / Alexandre Bernier Architecte - Interior Photography, Houses, ChairMaison-Jardin BEAU / Alexandre Bernier Architecte - Interior Photography, HousesMaison-Jardin BEAU / Alexandre Bernier Architecte - Interior Photography, HousesMaison-Jardin BEAU / Alexandre Bernier Architecte - More Images+ 15

•
Montréal, Canada
  • Area Area of this architecture project Area:  2300 ft²
  • Year Completion year of this architecture project Year:  2023
  • Manufacturers Brands with products used in this architecture project
    Manufacturers:  Alumico, Artemide, Chez Lamothe , David Roussel, Hamster, +5
  • Professionals: Groupe GASM