1. ArchDaily
  2. Brazil

Brazil

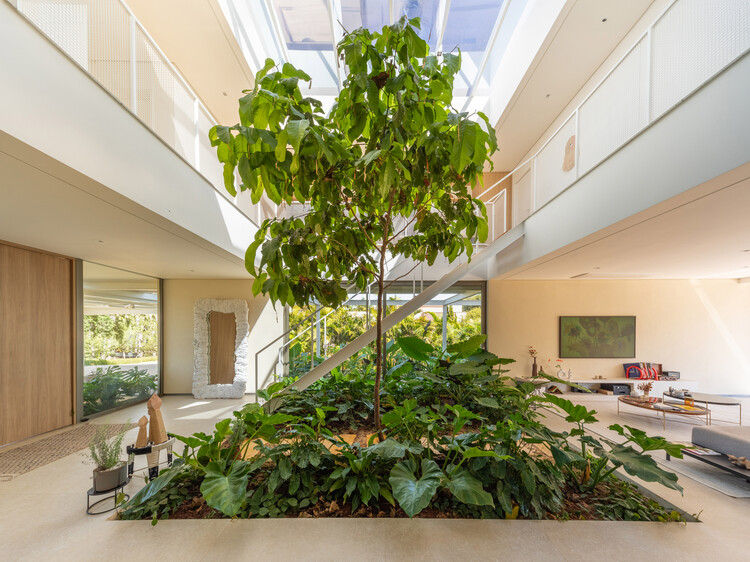
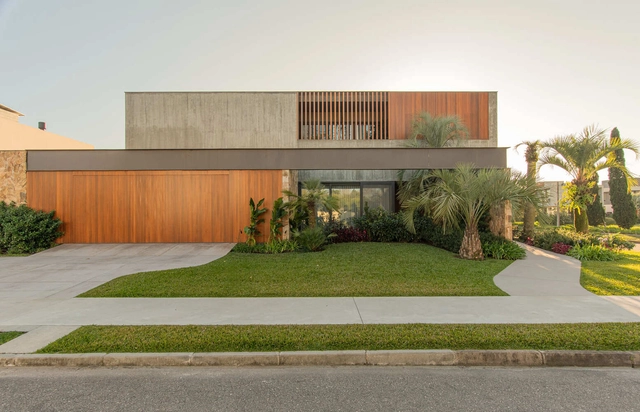
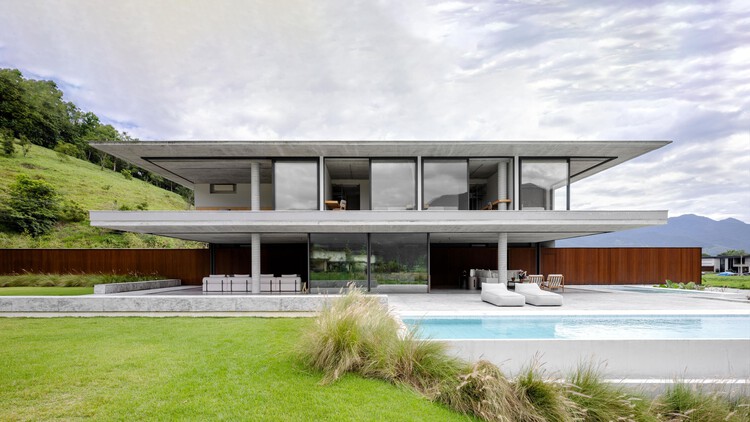
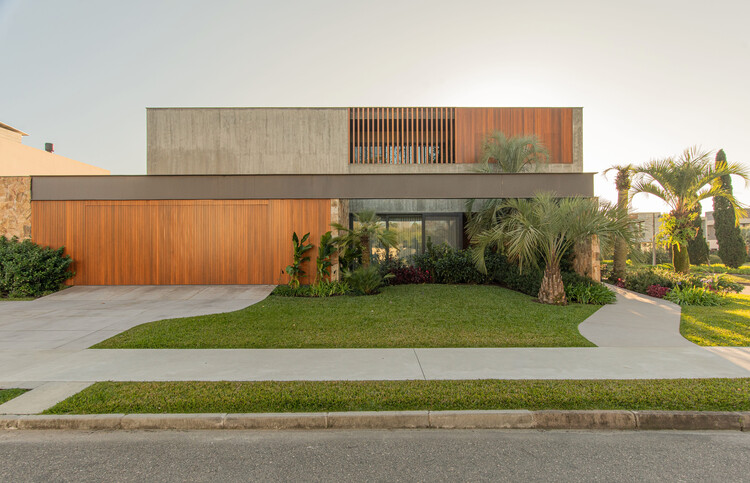
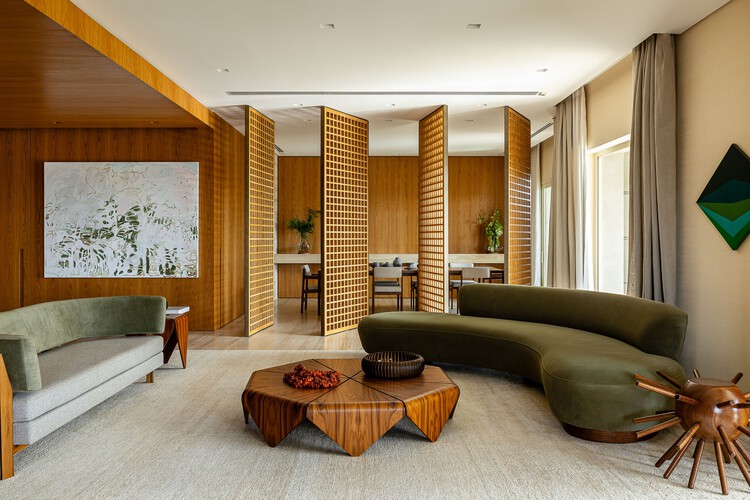
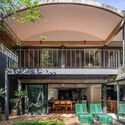
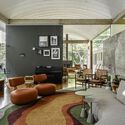
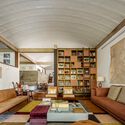
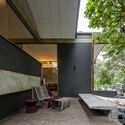
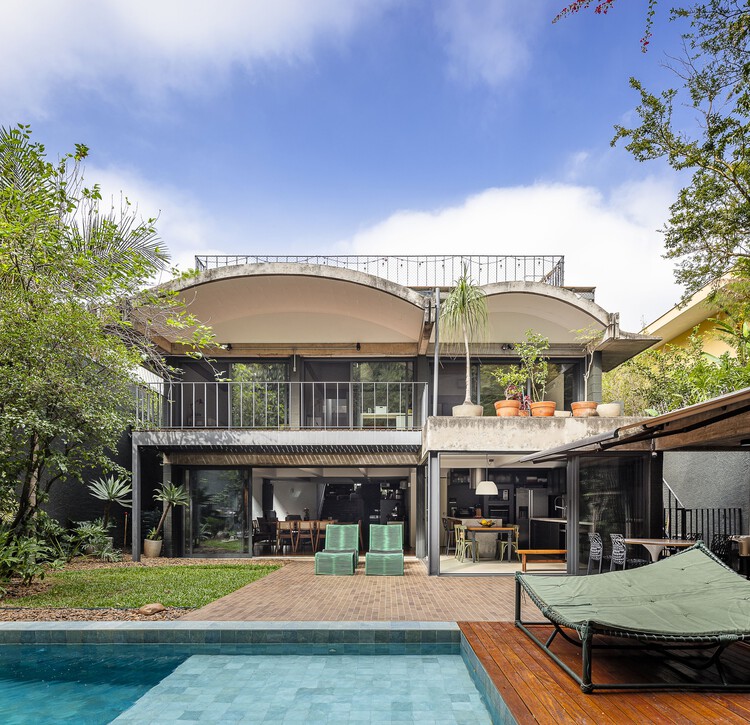
RMG Residence / OTP arquitetura

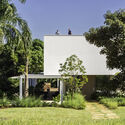
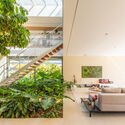
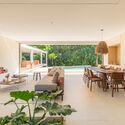
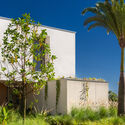
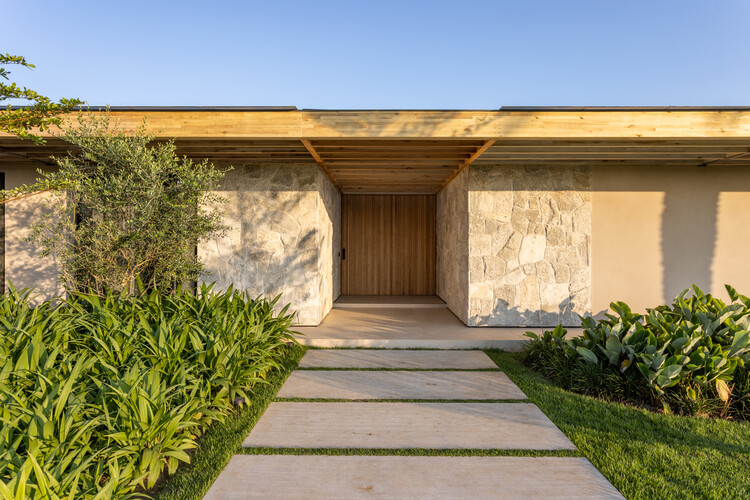
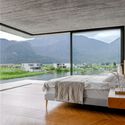
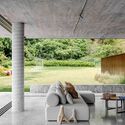
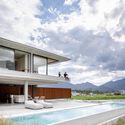
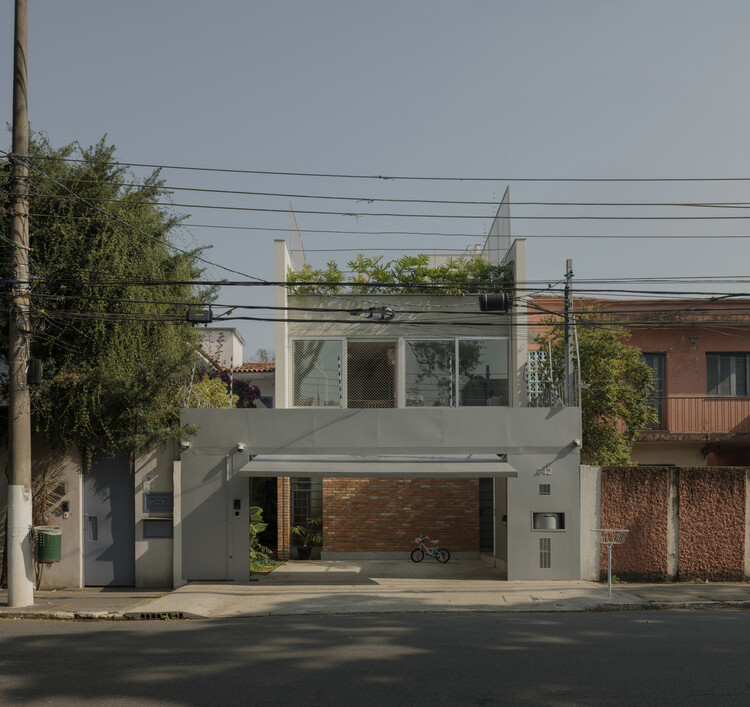
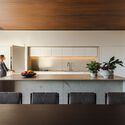
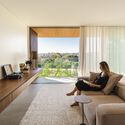
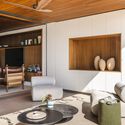
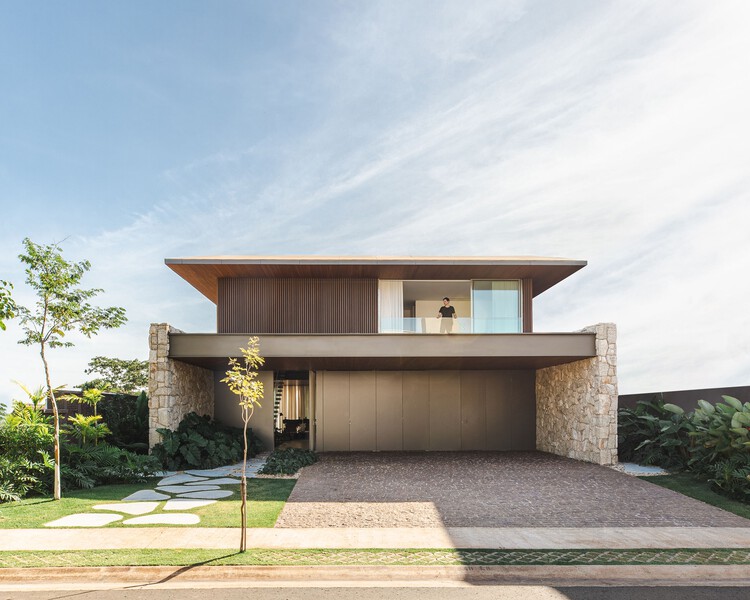
RMG Residence / OTP arquitetura - HousesRMG Residence / OTP arquitetura - Interior Photography, Houses, GardenRMG Residence / OTP arquitetura - Interior Photography, Houses, ChairRMG Residence / OTP arquitetura - Exterior Photography, Houses, GardenRMG Residence / OTP arquitetura - More Images+ 21

•
Porto Feliz, Brazil
  • Architects: OTP arquitetura
  • Area Area of this architecture project Area:  500 m²
  • Year Completion year of this architecture project Year:  2024

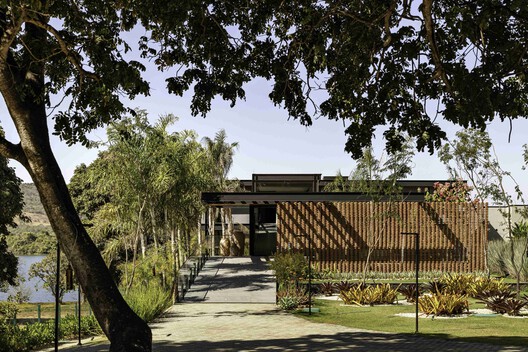
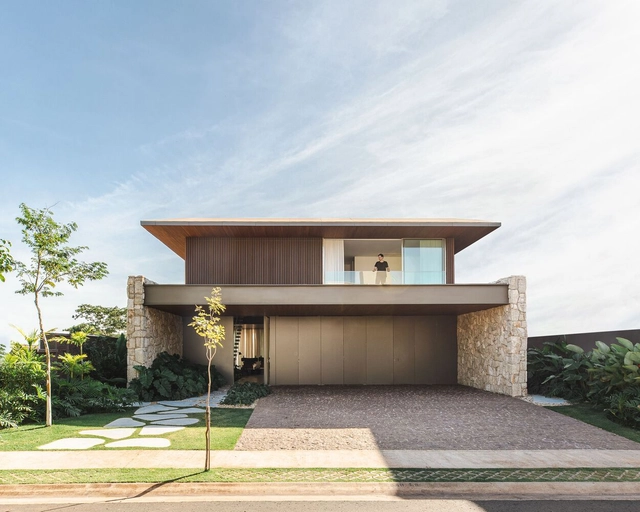
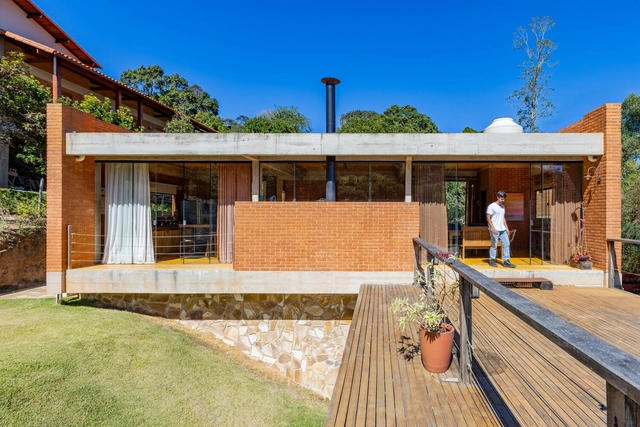
Lake House / Dayala e Rafael arquitetos associados

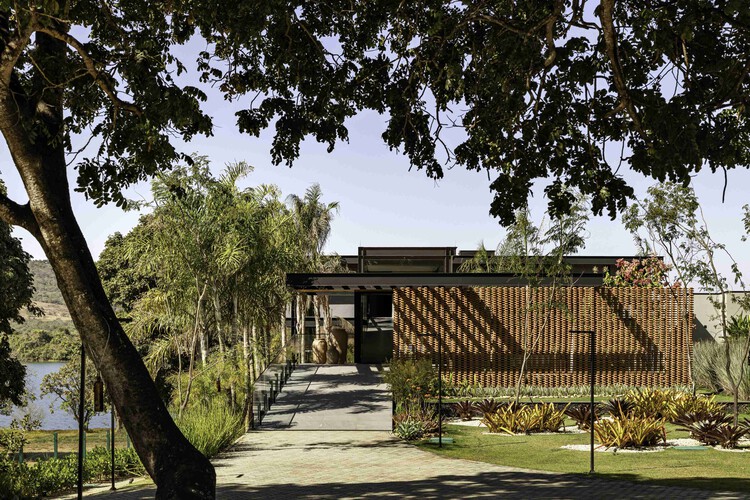
Lake House / Dayala e Rafael arquitetos associados - Exterior Photography, Houses, CourtyardLake House / Dayala e Rafael arquitetos associados - HousesLake House / Dayala e Rafael arquitetos associados - HousesLake House / Dayala e Rafael arquitetos associados - HousesLake House / Dayala e Rafael arquitetos associados - More Images+ 19

•
Alexânia, Brazil

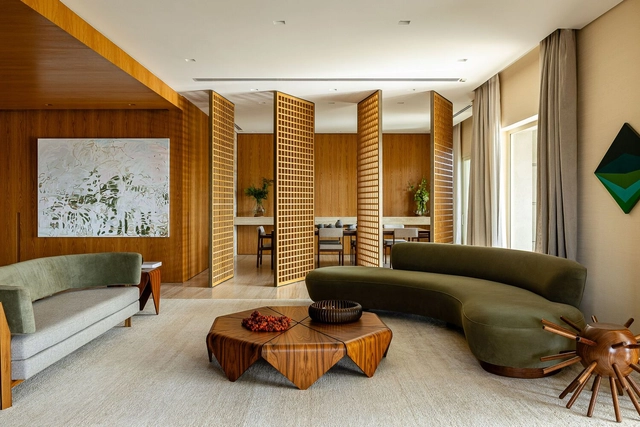
T.M Project / TWO Arquitetura

T.M Project / TWO Arquitetura - House InteriorsT.M Project / TWO Arquitetura - House InteriorsT.M Project / TWO Arquitetura - Interior Photography, House Interiors, Table, ChairT.M Project / TWO Arquitetura - Interior Photography, House Interiors, Table, Chair, LightingT.M Project / TWO Arquitetura - More Images+ 24

  • Architects: TWO Arquitetura
  • Area Area of this architecture project Area:  977 m²
  • Year Completion year of this architecture project Year:  2024
  • Manufacturers Brands with products used in this architecture project
    Manufacturers:  Kohler, Minotti

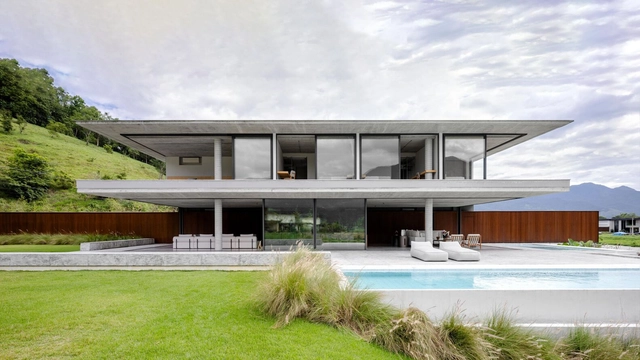
One-Wall House / Gabriela Casagrande arquitetura + Suna Arquitetura

One-Wall House / Gabriela Casagrande arquitetura + Suna Arquitetura - HousesOne-Wall House / Gabriela Casagrande arquitetura + Suna Arquitetura - Interior Photography, Houses, Bedroom, BedOne-Wall House / Gabriela Casagrande arquitetura + Suna Arquitetura - Interior Photography, HousesOne-Wall House / Gabriela Casagrande arquitetura + Suna Arquitetura - HousesOne-Wall House / Gabriela Casagrande arquitetura + Suna Arquitetura - More Images+ 25

•
Angra dos Reis, Brazil

Alfonso Bovero Apartment / Guido Otero Arquitetura
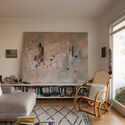
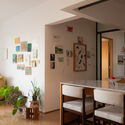
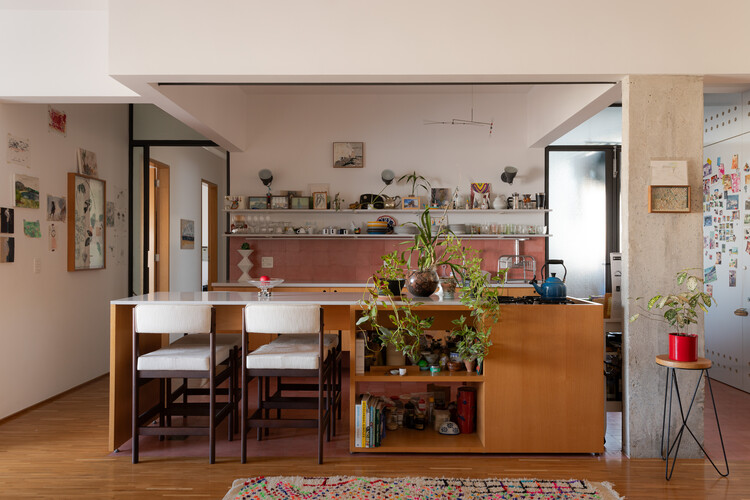
Alfonso Bovero Apartment / Guido Otero Arquitetura - Interior Photography, Apartment Interiors, LightingAlfonso Bovero Apartment / Guido Otero Arquitetura - Interior Photography, Apartment Interiors, Table, Lighting, ChairAlfonso Bovero Apartment / Guido Otero Arquitetura - Interior Photography, Apartment Interiors, Bathroom, Sink, LightingAlfonso Bovero Apartment / Guido Otero Arquitetura - Interior Photography, Apartment Interiors, ChairAlfonso Bovero Apartment / Guido Otero Arquitetura - More Images+ 16
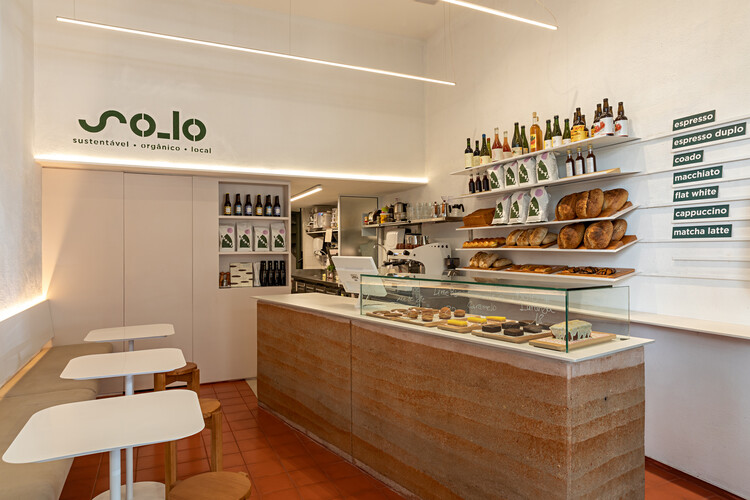
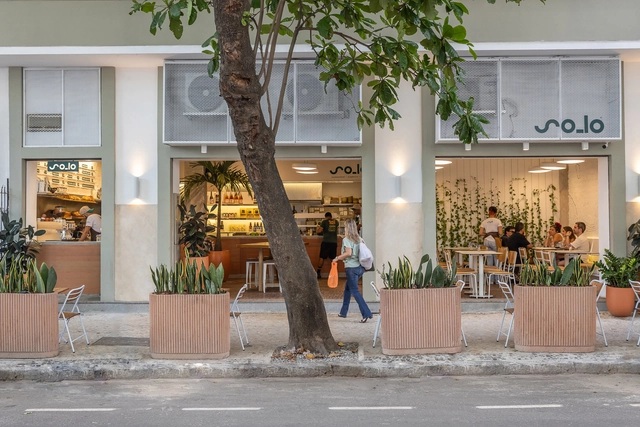
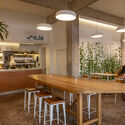
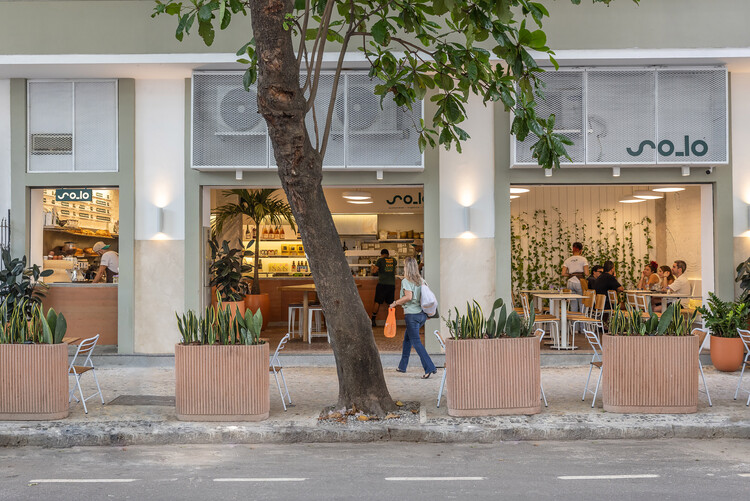
So_lo Café _ Ipanema / Estúdio Chão

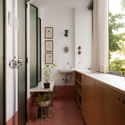
So_lo Café _ Ipanema / Estúdio Chão - Interior Photography, Coffee Shop, Chair
© Renato Mangolin, Rodrigo Azevedo

So_lo Café _ Ipanema / Estúdio Chão - Interior Photography, Coffee Shop, ChairSo_lo Café _ Ipanema / Estúdio Chão - Interior Photography, Coffee Shop, Patio, ChairSo_lo Café _ Ipanema / Estúdio Chão - Interior Photography, Coffee Shop, Kitchen, CountertopSo_lo Café _ Ipanema / Estúdio Chão - Exterior Photography, Coffee Shop, ChairSo_lo Café _ Ipanema / Estúdio Chão - More Images+ 8

•
Rio de Janeiro, Brazil
  • Architects: Estúdio Chäo
  • Area Area of this architecture project Area:  41 m²
  • Year Completion year of this architecture project Year:  2023

CURRICULUM exhibition opens at IABsp and concludes its Brazilian tour before the Biennial

After touring Brasília (from April 8 to May 7, at the Galeria Christina Jucá, FAU-UnB) and São Luís (from June 7 to July 17, at the Museu Casa de Nhozinho), the international exhibition CURRICULUM arrives in São Paulo for its final stop in Brazil. The exhibition celebrates the contemporary work of Latin American architects trained in Spain and will be open to the public starting September 17 on the mezzanine of the IABsp building (Rua Bento Freitas, 306, Vila Buarque), a symbolic location for both São Paulo and national architecture.

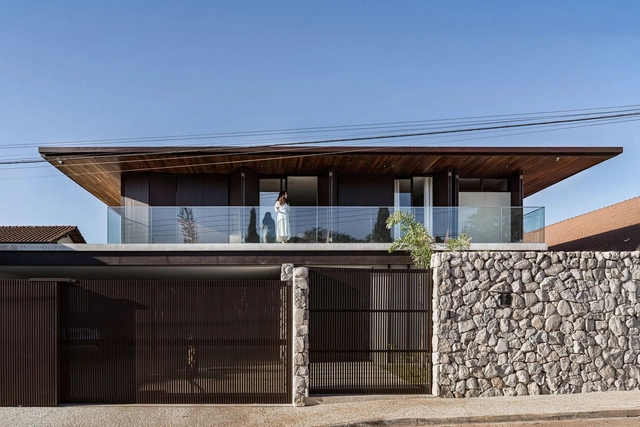
Basca House / RMK Arquitetura

Basca House / RMK Arquitetura - HousesBasca House / RMK Arquitetura - Exterior Photography, HousesBasca House / RMK Arquitetura - HousesBasca House / RMK Arquitetura - Exterior Photography, Houses, BalconyBasca House / RMK Arquitetura - More Images+ 18

•
Pelotas, Brazil
  • Architects: RMK Arquitetura
  • Area Area of this architecture project Area:  592 m²
  • Year Completion year of this architecture project Year:  2025
  • Manufacturers Brands with products used in this architecture project
    Manufacturers:  Prata Esquadrias

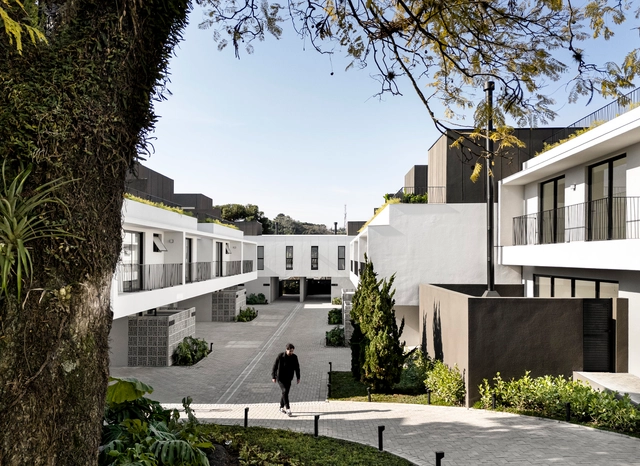
Casas Blanc 59 Residential Complex / Nommo Arquitetos

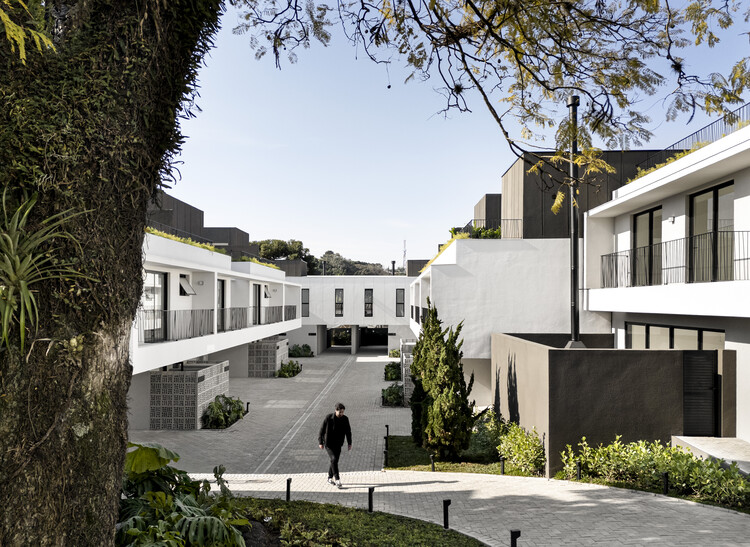
Casas Blanc 59 Residential Complex / Nommo Arquitetos - Exterior Photography, Housing, Courtyard, BalconyCasas Blanc 59 Residential Complex / Nommo Arquitetos - Exterior Photography, Housing, Courtyard, BalconyCasas Blanc 59 Residential Complex / Nommo Arquitetos - Exterior Photography, Housing, Courtyard, BalconyCasas Blanc 59 Residential Complex / Nommo Arquitetos - Exterior Photography, HousingCasas Blanc 59 Residential Complex / Nommo Arquitetos - More Images+ 38

•
Curitiba, Brazil
  • Architects: Nommo Arquitetos
  • Area Area of this architecture project Area:  2767 m²
  • Year Completion year of this architecture project Year:  2025
  • Manufacturers Brands with products used in this architecture project
    Manufacturers:  Urban Esquadrias

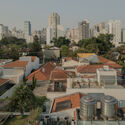
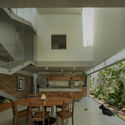
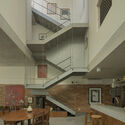
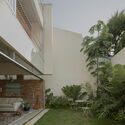
Jardim Paulista House / Messina Rivas

Jardim Paulista House / Messina Rivas - HousesJardim Paulista House / Messina Rivas - Interior Photography, HousesJardim Paulista House / Messina Rivas - Interior Photography, Houses, Stairs, HandrailJardim Paulista House / Messina Rivas - Exterior Photography, Houses, Courtyard, BalconyJardim Paulista House / Messina Rivas - More Images+ 21

•
Sao Paulo, Brazil
  • Architects: Messina Rivas
  • Area Area of this architecture project Area:  200 m²
  • Year Completion year of this architecture project Year:  2024

AEG Apartment/ Studio MEMM

AEG Apartment/ Studio MEMM - Apartment InteriorsAEG Apartment/ Studio MEMM - Interior Photography, Apartment Interiors, ChairAEG Apartment/ Studio MEMM - Interior Photography, Apartment Interiors, Table, ChairAEG Apartment/ Studio MEMM - Interior Photography, Apartment Interiors, Bedroom, Bed, ChairAEG Apartment/ Studio MEMM - More Images+ 33

•
Vila Nova Conceicao, Brazil
  • Architects: Studio MEMM
  • Area Area of this architecture project Area:  515 m²
  • Year Completion year of this architecture project Year:  2025
  • Manufacturers Brands with products used in this architecture project
    Manufacturers:  Closet e acabamentos, Cozinha, Pedras, Vidros e Caixilhos

Café So_lo _ Copacabana / Estúdio Chão

Café So_lo _ Copacabana / Estúdio Chão - Interior Photography, Coffee Shop, Kitchen, Countertop, ChairCafé So_lo _ Copacabana / Estúdio Chão - Interior Photography, Coffee Shop, Table, Chair, CountertopCafé So_lo _ Copacabana / Estúdio Chão - Interior Photography, Coffee Shop, Table, Chair, CountertopCafé So_lo _ Copacabana / Estúdio Chão - Interior Photography, Coffee Shop, Lighting, Chair, Table, CountertopCafé So_lo _ Copacabana / Estúdio Chão - More Images+ 14

•
Rio de Janeiro, Brazil
  • Architects: Estúdio Chäo
  • Area Area of this architecture project Area:  90 m²
  • Year Completion year of this architecture project Year:  2025

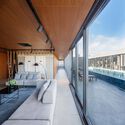
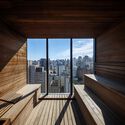
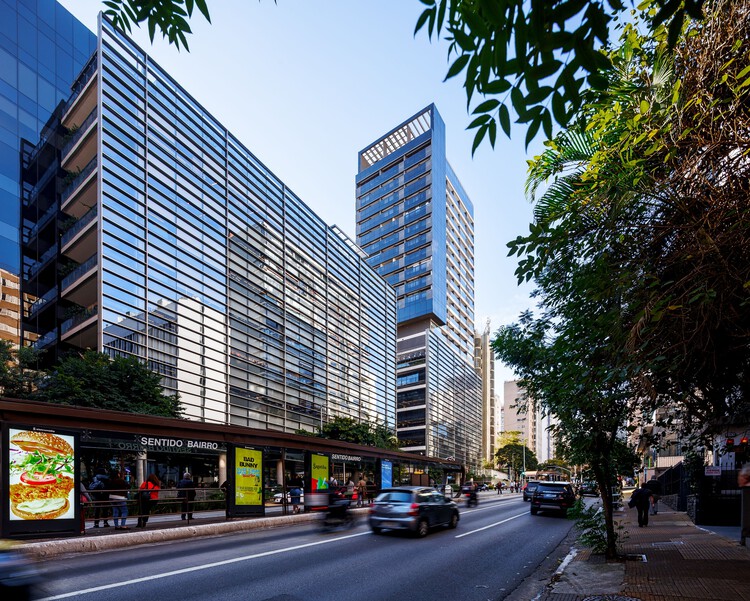
Nine 3134 Building / aflalo/gasperini arquitetos

Nine 3134 Building / aflalo/gasperini arquitetos - Exterior Photography, ApartmentsNine 3134 Building / aflalo/gasperini arquitetos - ApartmentsNine 3134 Building / aflalo/gasperini arquitetos - Interior Photography, ApartmentsNine 3134 Building / aflalo/gasperini arquitetos - ApartmentsNine 3134 Building / aflalo/gasperini arquitetos - More Images+ 16

  • Area Area of this architecture project Area:  12686 m²
  • Year Completion year of this architecture project Year:  2024
  • Manufacturers Brands with products used in this architecture project
    Manufacturers:  Empro, Giner, Glassec, Pedro Martins, Thermoplan

JF Residence / kg studio

JF Residence / kg studio - Exterior Photography, Houses, Courtyard, BalconyJF Residence / kg studio - Interior Photography, Houses, Kitchen, Countertop, Table, Lighting, ChairJF Residence / kg studio - Interior Photography, Houses, ChairJF Residence / kg studio - Interior Photography, Houses, Table, Chair, LightingJF Residence / kg studio - More Images+ 23

•
São José do Rio Preto, Brazil
  • Architects: kg studio
  • Area Area of this architecture project Area:  600 m²
  • Year Completion year of this architecture project Year:  2024
  • Manufacturers Brands with products used in this architecture project
    Manufacturers:  Docol

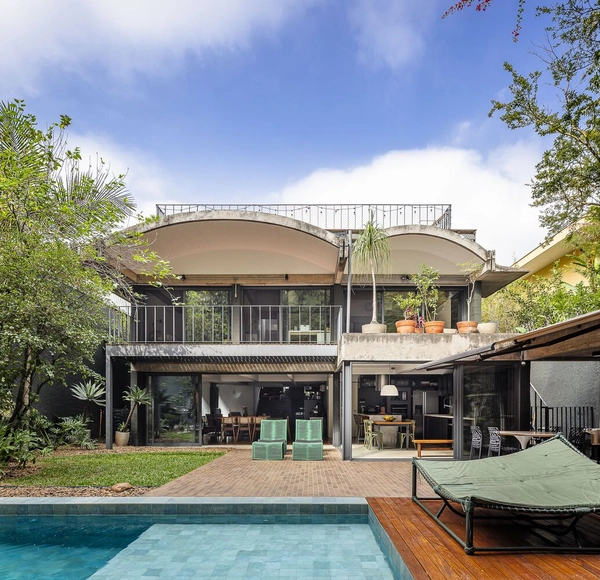
Arches House / ARKITITO Arquitetura

Arches House / ARKITITO Arquitetura - HousesArches House / ARKITITO Arquitetura - Interior Photography, Houses, Table, ChairArches House / ARKITITO Arquitetura - Interior Photography, Houses, Table, Lighting, ChairArches House / ARKITITO Arquitetura - HousesArches House / ARKITITO Arquitetura - More Images+ 31

•
Vila Madalena, Brazil
  • Area Area of this architecture project Area:  680 m²
  • Year Completion year of this architecture project Year:  2023
  • Manufacturers Brands with products used in this architecture project
    Manufacturers:  Sherwin-Williams, Deca, Design Brasil Mobiliário, Gerdau, Jacuzzi, +7

House in Vila do Açude / Entremeios Arquitetura

House in Vila do Açude  / Entremeios Arquitetura - HousesHouse in Vila do Açude  / Entremeios Arquitetura - Exterior Photography, HousesHouse in Vila do Açude  / Entremeios Arquitetura - Interior Photography, Houses, BeamHouse in Vila do Açude  / Entremeios Arquitetura - Interior Photography, Houses, Bedroom, Bed, LightingHouse in Vila do Açude  / Entremeios Arquitetura - More Images+ 28

•
Conceição DO Ibitipoca, Brazil

Urban Installation for the G20 | Global Alliance Against Hunger and Poverty Festival / Estúdio Chão

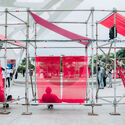
Urban Installation for the G20 | Global Alliance Against Hunger and Poverty Festival / Estúdio Chão - Temporary InstallationsUrban Installation for the G20 | Global Alliance Against Hunger and Poverty Festival / Estúdio Chão - Interior Photography, Temporary Installations, StairsUrban Installation for the G20 | Global Alliance Against Hunger and Poverty Festival / Estúdio Chão - Temporary InstallationsUrban Installation for the G20 | Global Alliance Against Hunger and Poverty Festival / Estúdio Chão - Drawings, Temporary InstallationsUrban Installation for the G20 | Global Alliance Against Hunger and Poverty Festival / Estúdio Chão - More Images+ 19

  • Architects: Estúdio Chäo
  • Area Area of this architecture project Area:  35000 m²
  • Year Completion year of this architecture project Year:  2024

PR House / ME Arquitetura

PR House / ME Arquitetura - Interior Photography, House Interiors, Kitchen, Lighting, Countertop, ChairPR House / ME Arquitetura - House InteriorsPR House / ME Arquitetura - Interior Photography, House Interiors, Kitchen, StairsPR House / ME Arquitetura - Interior Photography, House Interiors, Table, ChairPR House / ME Arquitetura - More Images+ 30

  • Architects: ME Arquitetura
  • Area Area of this architecture project Area:  7212 ft²
  • Year Completion year of this architecture project Year:  2024