1. ArchDaily
  2. Brazil

Brazil

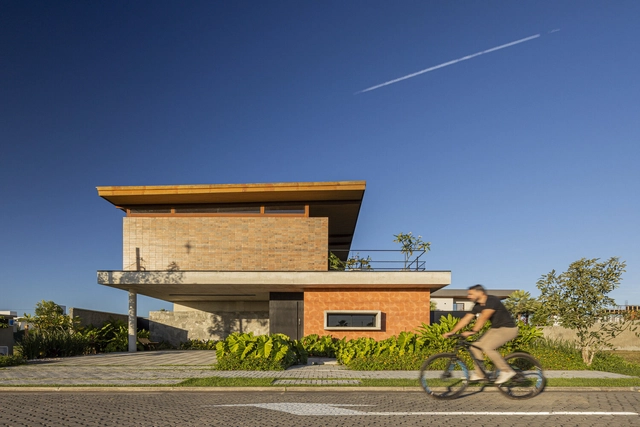
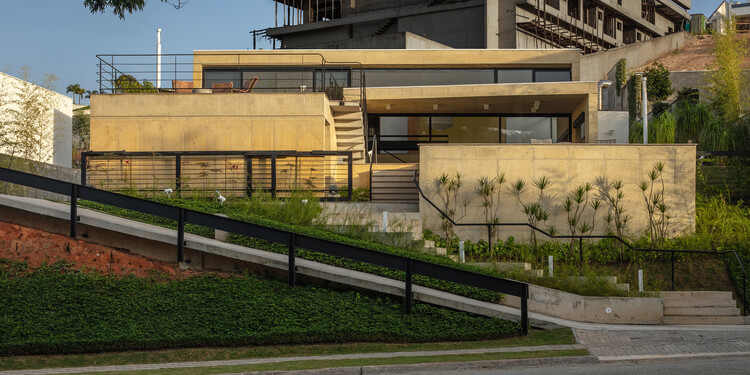
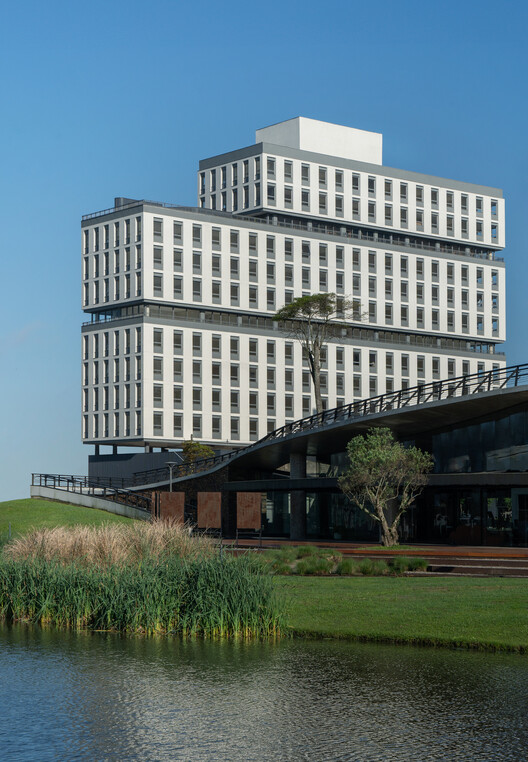
Vanguarda Building / IDEIA1

Vanguarda Building / IDEIA1 - Exterior Photography, Buildings
© Roberta Gewehr

Vanguarda Building / IDEIA1 - Exterior Photography, BuildingsVanguarda Building / IDEIA1 - Exterior Photography, BuildingsVanguarda Building / IDEIA1 - Exterior Photography, BuildingsVanguarda Building / IDEIA1 - Exterior Photography, Buildings, CityscapeVanguarda Building / IDEIA1 - More Images+ 19

  • Architects: IDEIA1
  • Area Area of this architecture project Area:  12522 m²
  • Year Completion year of this architecture project Year:  2024
  • Manufacturers Brands with products used in this architecture project
    Manufacturers:  GRAPHISOFT, Sherwin-Williams, Alusistem, Portinari
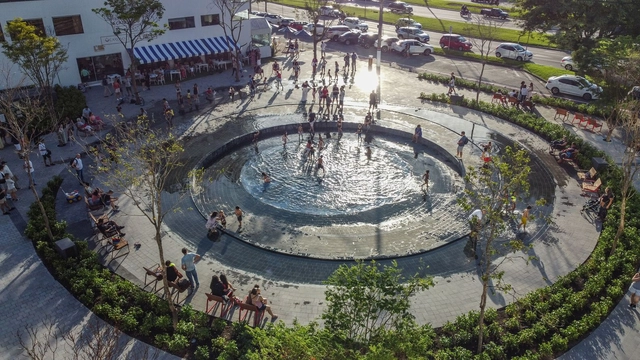
São Luís Fort Square / JA8 Arquitetura Viva

São Luís Fort Square / JA8 Arquitetura Viva - Exterior Photography, Square, CityscapeSão Luís Fort Square / JA8 Arquitetura Viva - SquareSão Luís Fort Square / JA8 Arquitetura Viva - Exterior Photography, SquareSão Luís Fort Square / JA8 Arquitetura Viva - SquareSão Luís Fort Square / JA8 Arquitetura Viva - More Images+ 8

•
Florianópolis, Brazil

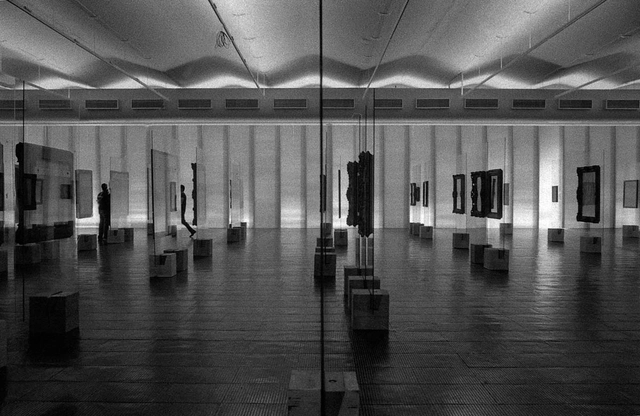
Museum Architecture: Contemporary Dialogues

The course investigates the relationship between architecture, exhibition design, and art, analyzing museums as potential territories for experimentation, contestation, and cultural reinvention. By examining case studies such as MoMA in New York, the Centre Pompidou, and the Palais de Tokyo in Paris, the course discusses the "white cube" model and its ties to modern art, in contrast to other spatial and architectural approaches associated with contemporary art.
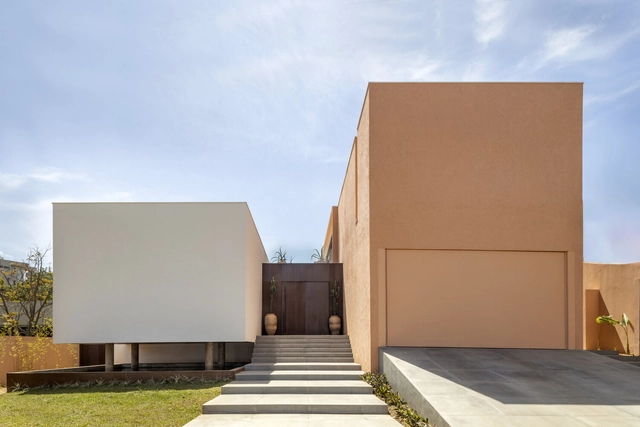
PAB House / SAAG Arquitetura

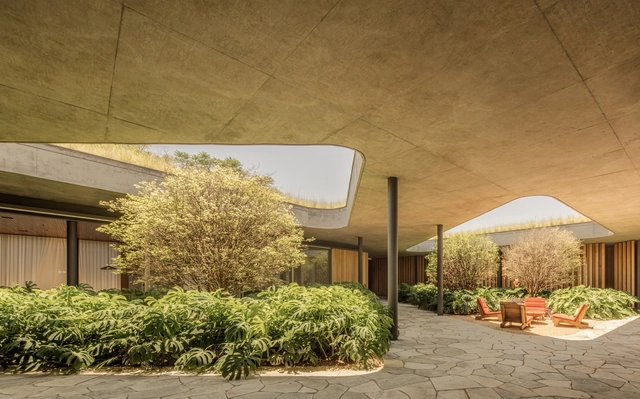
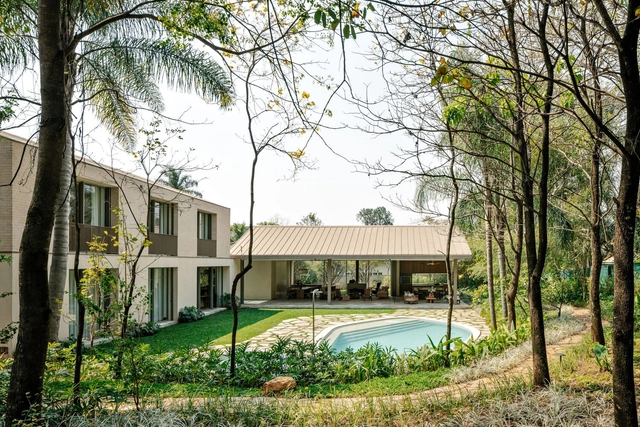

PAB House / SAAG Arquitetura - Exterior Photography, Houses, CourtyardPAB House / SAAG Arquitetura - Interior Photography, Houses, Beam, ChairPAB House / SAAG Arquitetura - Interior Photography, Houses, ChairPAB House / SAAG Arquitetura - HousesPAB House / SAAG Arquitetura - More Images+ 37

•
Sao Paulo, Brazil

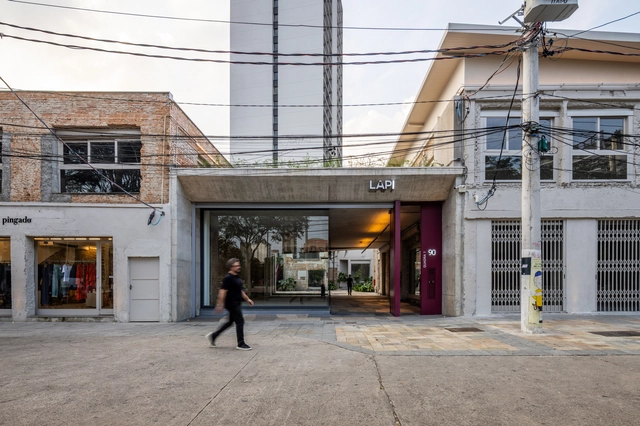
LAPI Fase 2 / SuperLimão

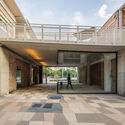
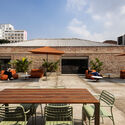
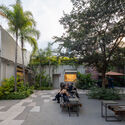

LAPI Fase 2 / SuperLimão - Exterior Photography, Commercial Architecture, StairsLAPI Fase 2 / SuperLimão - Exterior Photography, Commercial ArchitectureLAPI Fase 2 / SuperLimão - Exterior Photography, Commercial Architecture, Courtyard, ChairLAPI Fase 2 / SuperLimão - Exterior Photography, Commercial Architecture, CourtyardLAPI Fase 2 / SuperLimão - More Images+ 28

  • Architects: SuperLimão
  • Area Area of this architecture project Area:  8953 m²
  • Year Completion year of this architecture project Year:  2025
  • Manufacturers Brands with products used in this architecture project
    Manufacturers:  AMAZONIO MOVEIS, Concresteel, Deca, Docol, Eliane, +3

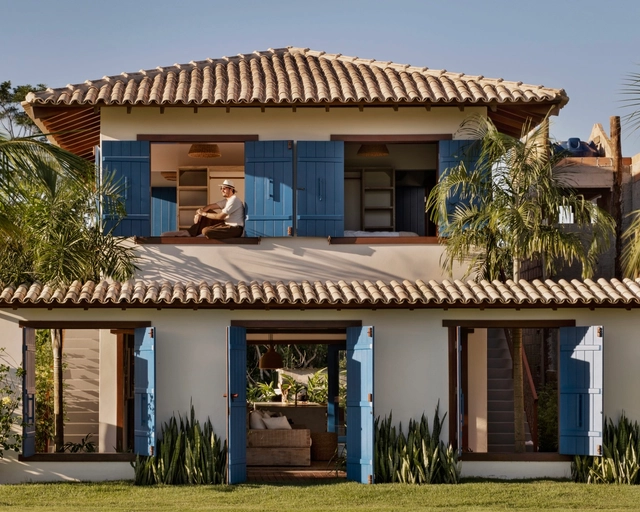
Rubro Negro House / W.A.M.V Arquitetura

Rubro Negro House / W.A.M.V Arquitetura - Interior Photography, Houses, Patio, Balcony, ChairRubro Negro House / W.A.M.V Arquitetura - Interior Photography, Houses, Kitchen, Beam, Chair, CountertopRubro Negro House / W.A.M.V Arquitetura - Interior Photography, Houses, Beam, Table, ChairRubro Negro House / W.A.M.V Arquitetura - Exterior Photography, Houses, Patio, Door, Balcony, ChairRubro Negro House / W.A.M.V Arquitetura - More Images+ 16

•
Caraíva, Brazil
  • Area Area of this architecture project Area:  120 m²
  • Year Completion year of this architecture project Year:  2021

Arajara House / Lins Arquitetos Associados

Arajara House / Lins Arquitetos Associados - Exterior Photography, HousesArajara House / Lins Arquitetos Associados - Interior Photography, Houses, Beam, Door, Table, ChairArajara House / Lins Arquitetos Associados - Exterior Photography, Houses, Stairs, BeamArajara House / Lins Arquitetos Associados - Exterior Photography, HousesArajara House / Lins Arquitetos Associados - More Images+ 34

•
Arajara, Brazil

Viva House / SAINZ arquitetura

Viva House / SAINZ arquitetura - HousesViva House / SAINZ arquitetura - Interior Photography, Houses, Table, Chair, LightingViva House / SAINZ arquitetura - Interior Photography, HousesViva House / SAINZ arquitetura - HousesViva House / SAINZ arquitetura - More Images+ 31

•
Brasília, Brazil
  • Architects: SAINZ arquitetura
  • Area Area of this architecture project Area:  6458 ft²
  • Year Completion year of this architecture project Year:  2022
  • Manufacturers Brands with products used in this architecture project
    Manufacturers:  Cosentino, Bontempo, CMC, Carlos Motta, Castellato, +9

GAK House / Bernardes Arquitetura

GAK House / Bernardes Arquitetura - HousesGAK House / Bernardes Arquitetura - Interior Photography, HousesGAK House / Bernardes Arquitetura - Exterior Photography, HousesGAK House / Bernardes Arquitetura - HousesGAK House / Bernardes Arquitetura - More Images+ 12

•
Porto Feliz, Brazil

Apartamento WT / FJ55 Arquitetos

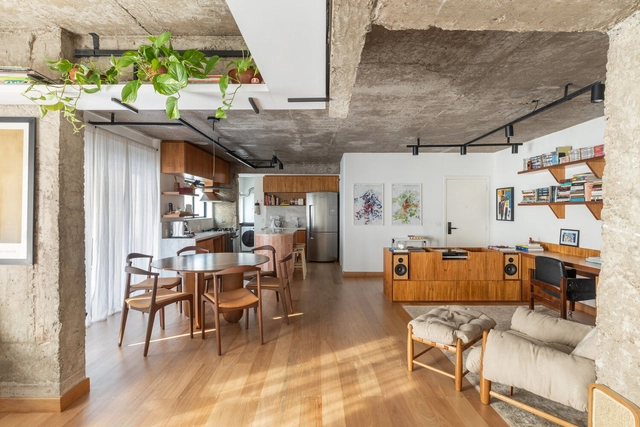
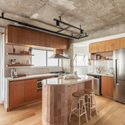
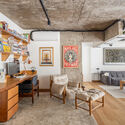
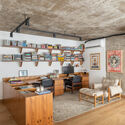
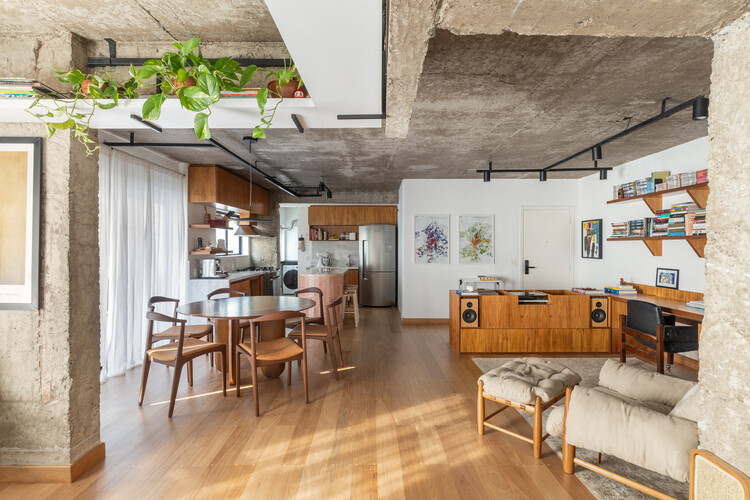
Apartamento WT / FJ55 Arquitetos - Interior Photography, Apartment Interiors, Table, Lighting, ChairApartamento WT / FJ55 Arquitetos - Interior Photography, Apartment Interiors, Kitchen, Countertop, ChairApartamento WT / FJ55 Arquitetos - Interior Photography, Apartment Interiors, Table, ChairApartamento WT / FJ55 Arquitetos - Interior Photography, Apartment Interiors, Table, ChairApartamento WT / FJ55 Arquitetos - More Images+ 12

  • Architects: FJ55 Arquitetos
  • Area Area of this architecture project Area:  98 m²
  • Year Completion year of this architecture project Year:  2024

The RA House / Fernandes Atem Arquitetos

The RA House / Fernandes Atem Arquitetos - Exterior Photography, Houses, BalconyThe RA House / Fernandes Atem Arquitetos - Interior Photography, Houses, Kitchen, Chair, CountertopThe RA House / Fernandes Atem Arquitetos - Interior Photography, Houses, Kitchen, Countertop, ChairThe RA House / Fernandes Atem Arquitetos - Exterior Photography, Houses, BalconyThe RA House / Fernandes Atem Arquitetos - More Images+ 41

CPG House / Obra Arquitetura + Obra Arquitetos

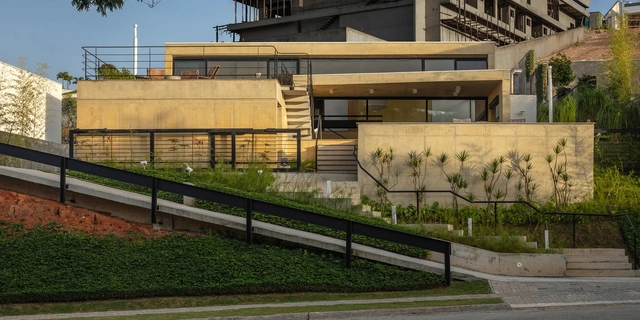
CPG House / Obra Arquitetura + Obra Arquitetos - HousesCPG House / Obra Arquitetura + Obra Arquitetos - Interior Photography, Houses, Kitchen, BeamCPG House / Obra Arquitetura + Obra Arquitetos - Interior Photography, Houses, Table, ChairCPG House / Obra Arquitetura + Obra Arquitetos - Interior Photography, Houses, Kitchen, BeamCPG House / Obra Arquitetura + Obra Arquitetos - More Images+ 22

•
São José dos Campos, Brazil
  • Architects: Obra Arquitetos
  • Area Area of this architecture project Area:  4284 ft²
  • Year Completion year of this architecture project Year:  2025
  • Manufacturers Brands with products used in this architecture project
    Manufacturers:  Concreto Pigmentado, Solidus Mármores e Granitos

Ares Apartment / estúdio mariane rios

Ares Apartment / estúdio mariane rios - Interior Photography, Renovation, Table, Lighting, ChairAres Apartment / estúdio mariane rios - Interior Photography, Renovation, Table, ChairAres Apartment / estúdio mariane rios - Interior Photography, RenovationAres Apartment / estúdio mariane rios - Interior Photography, Renovation, Bedroom, BedAres Apartment / estúdio mariane rios - More Images+ 18

•
Ribeirão Preto, Brazil
  • Area Area of this architecture project Area:  110 m²
  • Year Completion year of this architecture project Year:  2024

Inaê House / MACh Arquitetos

Inaê House / MACh Arquitetos - Exterior Photography, Houses, BalconyInaê House / MACh Arquitetos - Interior Photography, Houses, Beam, Lighting, ChairInaê House / MACh Arquitetos - Interior Photography, Houses, Bedroom, Lighting, BedInaê House / MACh Arquitetos - Interior Photography, HousesInaê House / MACh Arquitetos - More Images+ 28

•
Praia do Forte, Brazil

Canteens, locker room machines, and ramps

In September 2000, architect Paulo Mendes da Rocha proposed something both possible and impossible: covering the Praça da República in downtown São Paulo with a suspended pool-beach. This provocative gesture challenges latent societal issues: the right to leisure, idleness, celebration, hygiene, self-care, sociability, entertainment, and the body. "Canteens, machine-locker rooms, and ramps" are nearly all the words that permeate this narrative project and inspire our workshop.

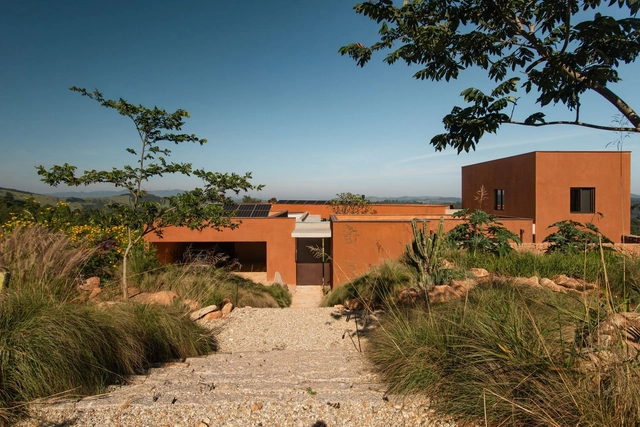
Batataes Apartment / Ana Sawaia Arquitetura + Paulo Alves

Batataes Apartment / Ana Sawaia Arquitetura + Paulo Alves - Interior Photography, Apartment Interiors, Table, ChairBatataes Apartment / Ana Sawaia Arquitetura + Paulo Alves - Interior Photography, Apartment Interiors, Lighting, ChairBatataes Apartment / Ana Sawaia Arquitetura + Paulo Alves - Apartment InteriorsBatataes Apartment / Ana Sawaia Arquitetura + Paulo Alves - Interior Photography, Apartment Interiors, Table, Chair, LightingBatataes Apartment / Ana Sawaia Arquitetura + Paulo Alves - More Images+ 16

Ankh House / TAU Arquitetos + Studio Zanskar

Ankh House / TAU Arquitetos + Studio Zanskar - HousesAnkh House / TAU Arquitetos + Studio Zanskar - Interior Photography, Houses, Chair, TableAnkh House / TAU Arquitetos + Studio Zanskar - Interior Photography, Houses, Patio, ChairAnkh House / TAU Arquitetos + Studio Zanskar - Exterior Photography, HousesAnkh House / TAU Arquitetos + Studio Zanskar - More Images+ 36

•
Bragança Paulista, Brazil
  • Area Area of this architecture project Area:  4897 ft²
  • Year Completion year of this architecture project Year:  2025
  • Manufacturers Brands with products used in this architecture project
    Manufacturers:  Celite, Deca, Futton Company, Mekal, Portobello

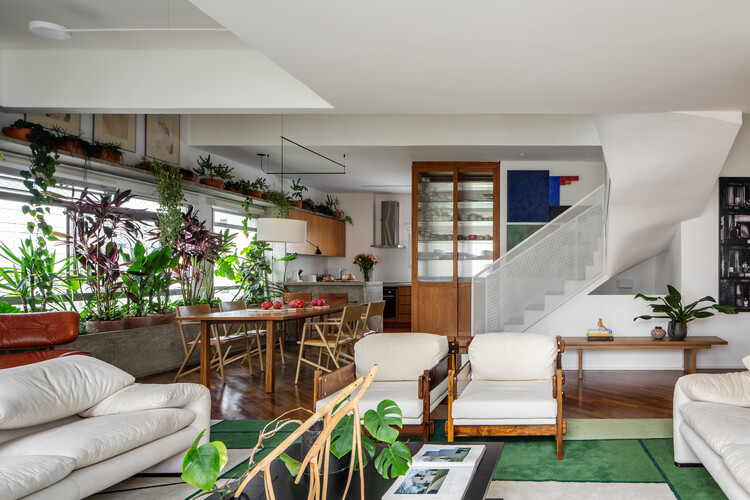
Serene Apartment / CODA Arquitetura

Serene Apartment / CODA Arquitetura - Interior Photography, Apartment Interiors, Lighting, Table, ChairSerene Apartment / CODA Arquitetura - Interior Photography, Apartment Interiors, KitchenSerene Apartment / CODA Arquitetura - Interior Photography, Apartment Interiors, Table, Lighting, ChairSerene Apartment / CODA Arquitetura - Interior Photography, Apartment Interiors, StairsSerene Apartment / CODA Arquitetura - More Images+ 13

  • Architects: CODA Arquitetura
  • Area Area of this architecture project Area:  1453 ft²
  • Year Completion year of this architecture project Year:  2025
  • Manufacturers Brands with products used in this architecture project
    Manufacturers:  Acervo Mobília, Francisco Dias, Paulo Móveis, Sr.Solução, Trinka Design, +1