1. ArchDaily
  2. Brazil

Brazil

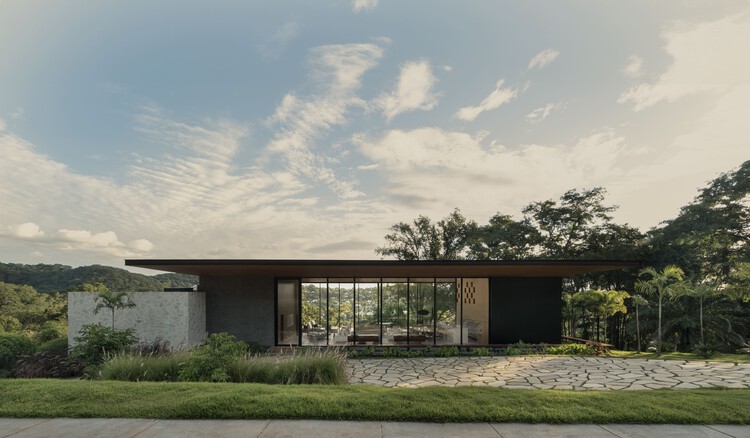
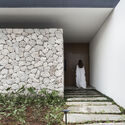
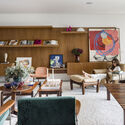
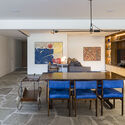
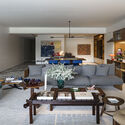
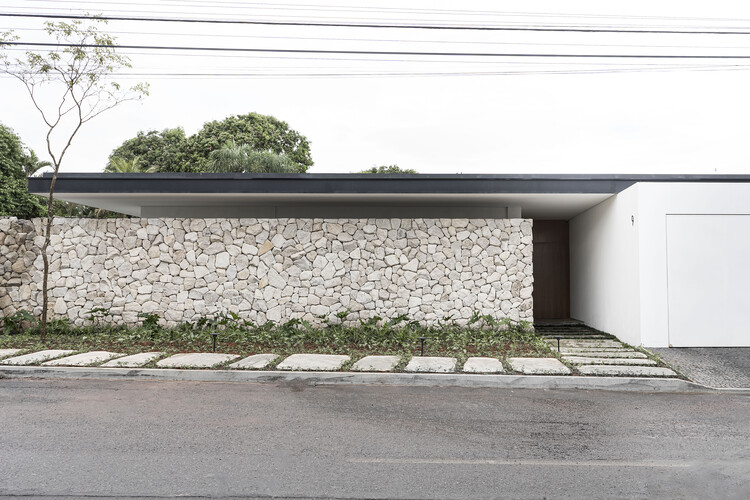
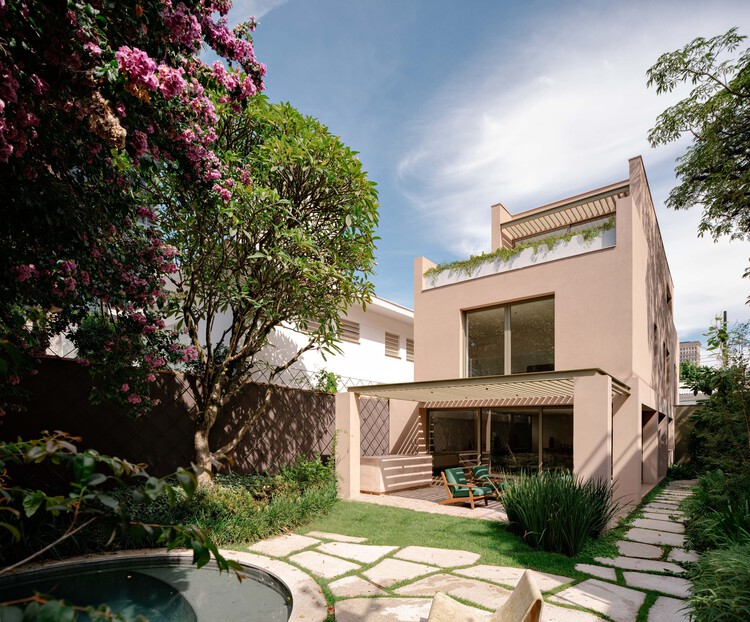
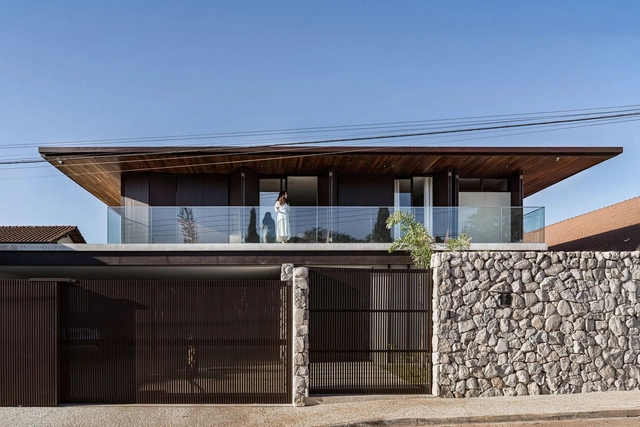
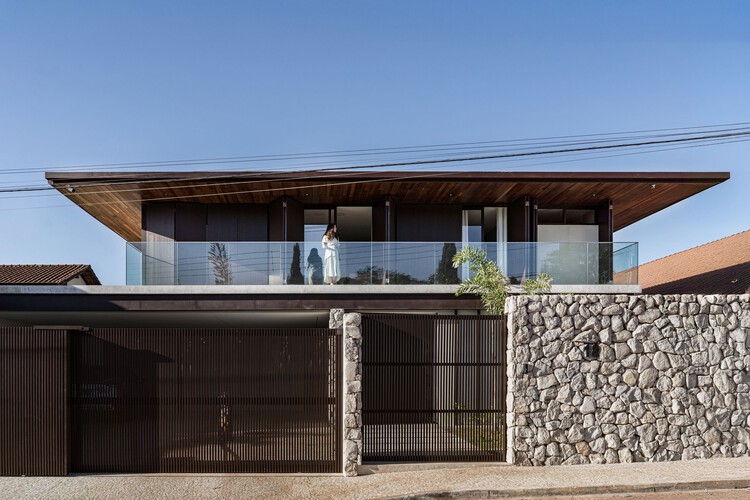
PR House / ME Arquitetura

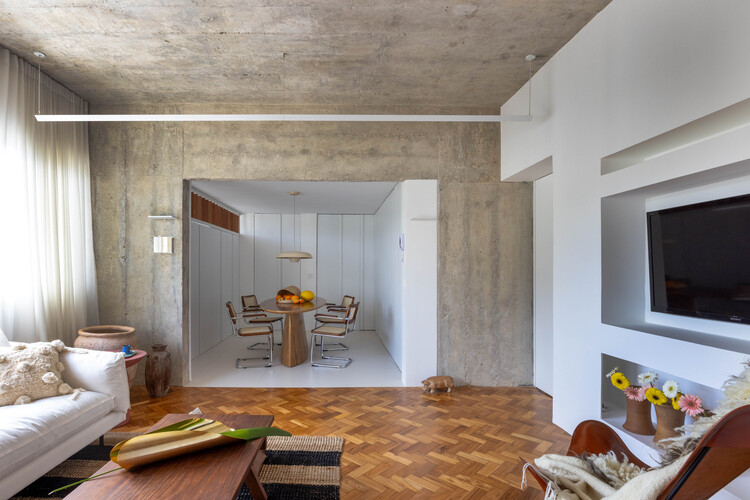
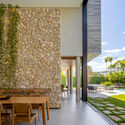
PR House / ME Arquitetura - Interior Photography, House Interiors, Kitchen, Lighting, Countertop, ChairPR House / ME Arquitetura - House InteriorsPR House / ME Arquitetura - Interior Photography, House Interiors, Kitchen, StairsPR House / ME Arquitetura - Interior Photography, House Interiors, Table, ChairPR House / ME Arquitetura - More Images+ 30

  • Architects: ME Arquitetura
  • Area Area of this architecture project Area:  7212 ft²
  • Year Completion year of this architecture project Year:  2024

JK House / João de Barro Arquitetura

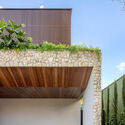
JK House / João de Barro Arquitetura - Interior Photography, Houses, Table, ChairJK House / João de Barro Arquitetura - HousesJK House / João de Barro Arquitetura - HousesJK House / João de Barro Arquitetura - HousesJK House / João de Barro Arquitetura - More Images+ 33

  • Area Area of this architecture project Area:  434 m²
  • Year Completion year of this architecture project Year:  2020
  • Manufacturers Brands with products used in this architecture project
    Manufacturers:  GRAPHISOFT, Lumion, Portobello

Agência Oito TM / André Ávila Arquitetura

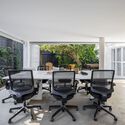
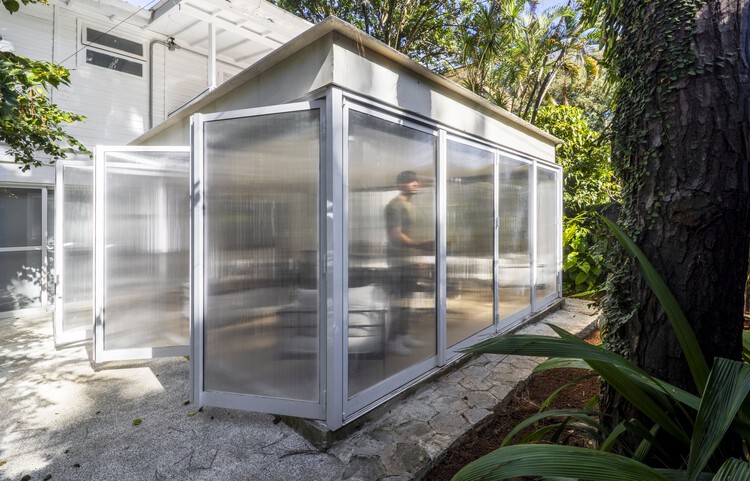
Agência Oito TM / André Ávila Arquitetura - Interior Photography, Offices, Courtyard, ChairAgência Oito TM / André Ávila Arquitetura - Interior Photography, Offices, Table, ChairAgência Oito TM / André Ávila Arquitetura - Interior Photography, Offices, Table, ChairAgência Oito TM / André Ávila Arquitetura - OfficesAgência Oito TM / André Ávila Arquitetura - More Images+ 28

•
Vila Madalena, Brazil
  • Area Area of this architecture project Area:  392 m²
  • Year Completion year of this architecture project Year:  2025
  • Manufacturers Brands with products used in this architecture project
    Manufacturers:  Calhas Novais , Concrelar , Deca, Elegancy Forros, Engenheiro Yunes Fares, +13

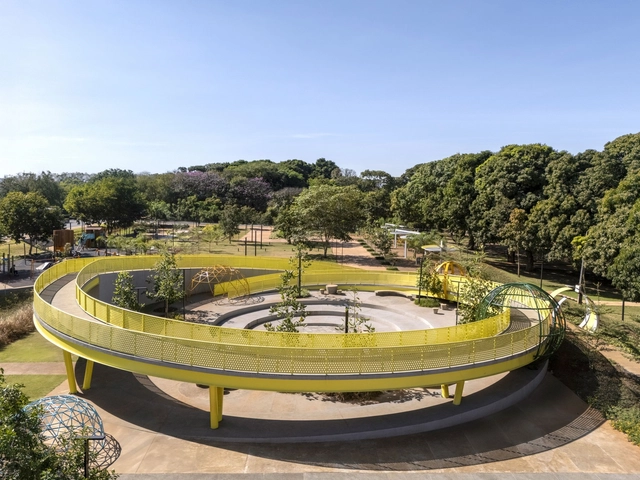
Universitária Square / Florentino Arquitetura Paisagística

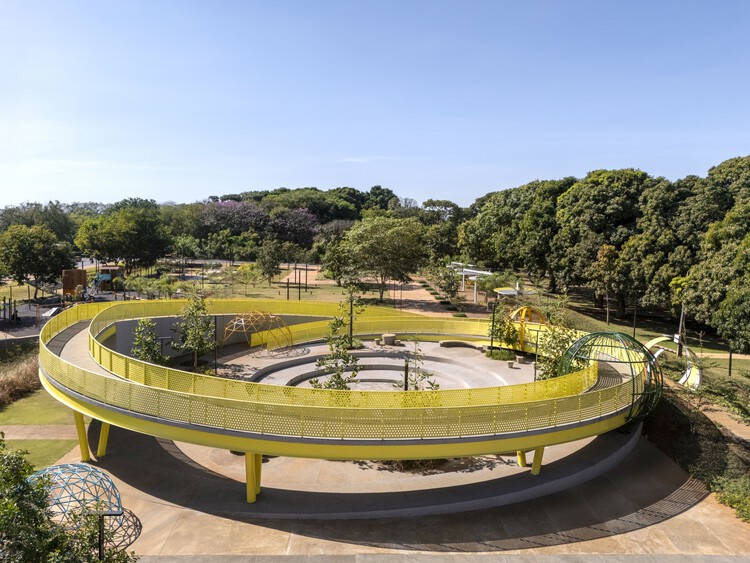
Universitária Square / Florentino Arquitetura Paisagística - Landscape ArchitectureUniversitária Square / Florentino Arquitetura Paisagística - Landscape ArchitectureUniversitária Square / Florentino Arquitetura Paisagística - Exterior Photography, Landscape Architecture, GardenUniversitária Square / Florentino Arquitetura Paisagística - Exterior Photography, Landscape Architecture, Fence, HandrailUniversitária Square / Florentino Arquitetura Paisagística - More Images+ 17

  • Area Area of this architecture project Area:  10 m²
  • Year Completion year of this architecture project Year:  2024
  • Manufacturers Brands with products used in this architecture project
    Manufacturers:  mmcite, Ere Lab

Book launch of Königsberger Vannucchi [et al.] at FAUUSP

FAUUSP will host the book launch of Königsberger Vannucchi [et al.] in a session that brings together architecture and debate. The event will take place during an undergraduate class and proposes a conversation on the role of contemporary architecture in shaping the urbanity and landscape of the city of São Paulo.
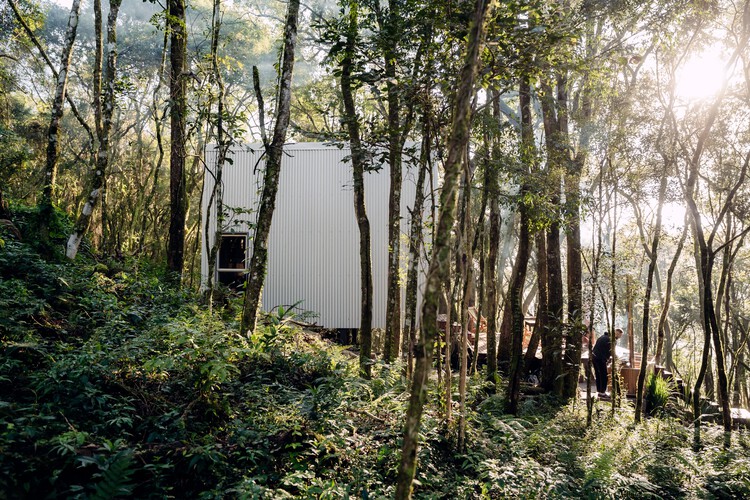
Solena Cabin - Mata / Desterro Arquitetos

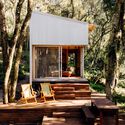
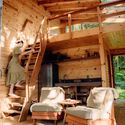
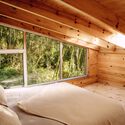
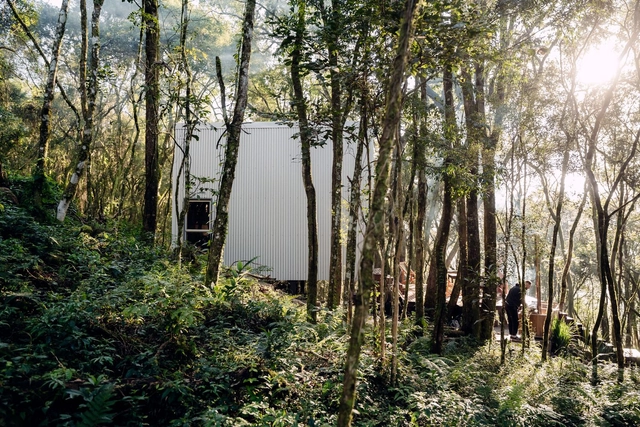
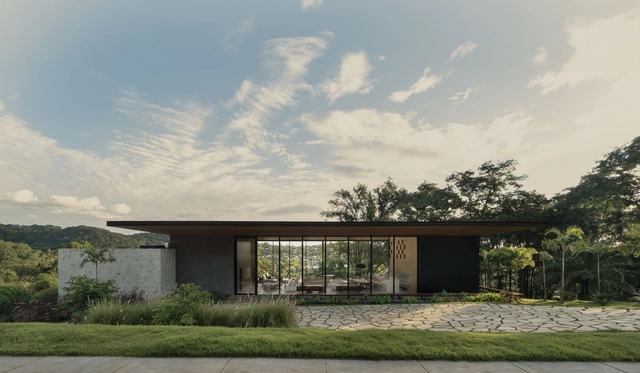
Solena Cabin - Mata / Desterro Arquitetos - Exterior Photography, Cabins & Lodges, Deck, StairsSolena Cabin - Mata / Desterro Arquitetos - Interior Photography, Cabins & Lodges, Stairs, Beam, ChairSolena Cabin - Mata / Desterro Arquitetos - Interior Photography, Cabins & Lodges, Bedroom, BedSolena Cabin - Mata / Desterro Arquitetos - Interior Photography, Cabins & Lodges, LightingSolena Cabin - Mata / Desterro Arquitetos - More Images+ 27

•
Flores da Cunha, Brazil
  • Area Area of this architecture project Area:  377 ft²
  • Year Completion year of this architecture project Year:  2024
  • Manufacturers Brands with products used in this architecture project
    Manufacturers:  DuPont, Debon Esquadrias, Docol, Eliane Revestimentos, Legrand, +3

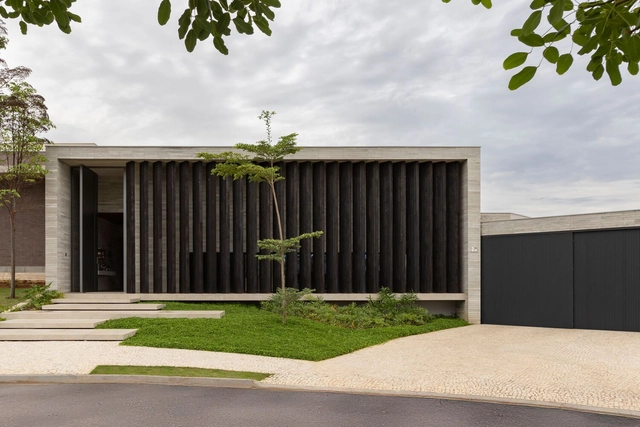
Assais House / Riccioppo Arquitetura

Assais House / Riccioppo Arquitetura - Exterior Photography, HousesAssais House / Riccioppo Arquitetura - Interior Photography, Houses, ChairAssais House / Riccioppo Arquitetura - Interior Photography, Houses, ChairAssais House / Riccioppo Arquitetura - Exterior Photography, HousesAssais House / Riccioppo Arquitetura - More Images+ 14

•
Goiânia, Brazil
  • Area Area of this architecture project Area:  500 m²
  • Year Completion year of this architecture project Year:  2025
  • Manufacturers Brands with products used in this architecture project
    Manufacturers:  Foratto, INTERPAM+LUZ, Marmoarte, Via Condotti

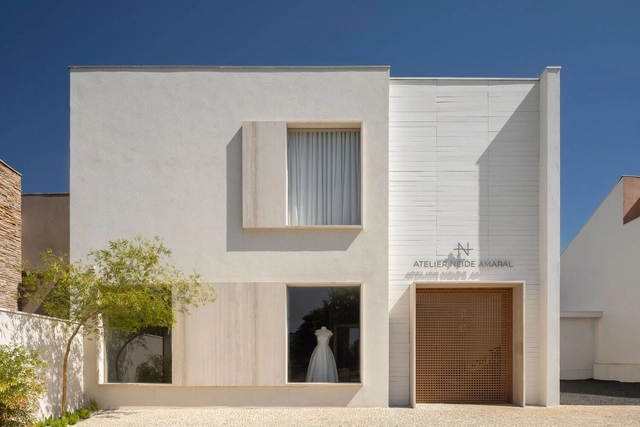
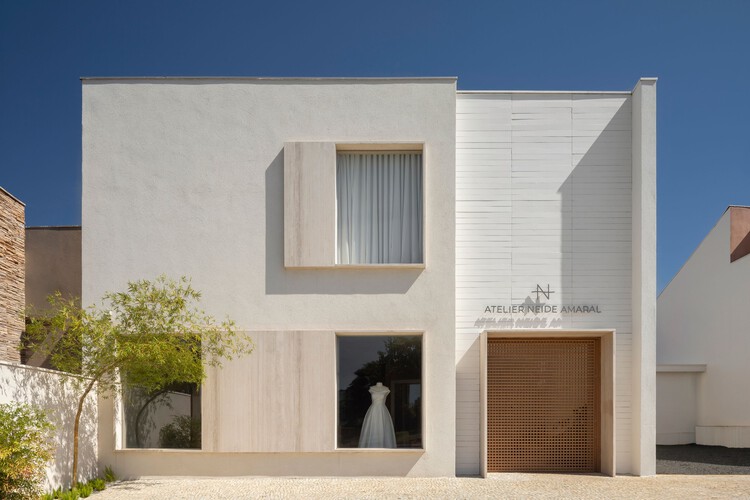
Neide Amaral Atelier / estúdio mariane rios

Neide Amaral Atelier / estúdio mariane rios - Exterior Photography, StoreNeide Amaral Atelier / estúdio mariane rios - Interior Photography, Store, ChairNeide Amaral Atelier / estúdio mariane rios - Interior Photography, Store, Table, ChairNeide Amaral Atelier / estúdio mariane rios - Interior Photography, StoreNeide Amaral Atelier / estúdio mariane rios - More Images+ 24

•
Ribeirão Preto, Brazil
  • Area Area of this architecture project Area:  350 m²
  • Year Completion year of this architecture project Year:  2024
  • Manufacturers Brands with products used in this architecture project
    Manufacturers:  Campestre, Ori

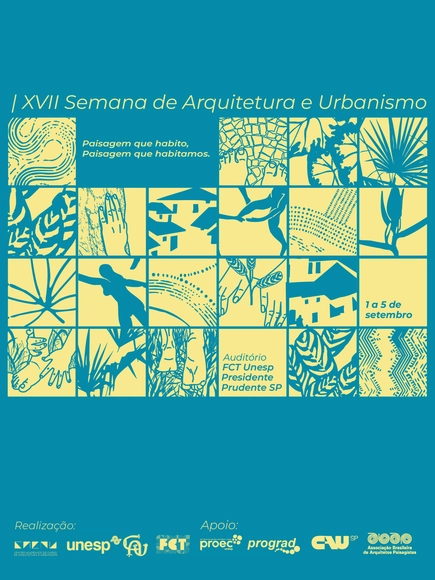
17th Architecture and Urbanism Week, FCT Unesp Presidente Prudente

The Landscape I Inhabit, The Landscape We Inhabit.

15th Academic Week of Architecture and Urbanism at the Federal Rural University of Rio de Janeiro (SEMAU – UFRRJ)

The UFRRJ SEMAU is an academic event conceived by students with the support of the Architecture and Urbanism program. Now in its fifteenth (15th) edition, the event’s primary objective is to foster the exchange of experiences and enrich academic training through lectures, practical workshops, exhibitions, debates, and cultural activities that broaden perspectives on the profession and its multifaceted experiences.

Urbanism in Bahia Seminar - urbBA[25]

The Lugar Comum research group, affiliated with the Graduate Program in Architecture and Urbanism at FAUFBA, announces the 15th Urbanism in Bahia Seminar, urbBA[25], to be held on November 3, 4, and 5, 2025, at the Faculty of Architecture of UFBA in Salvador, Bahia.
Ostra House / STUDIO PIPPA

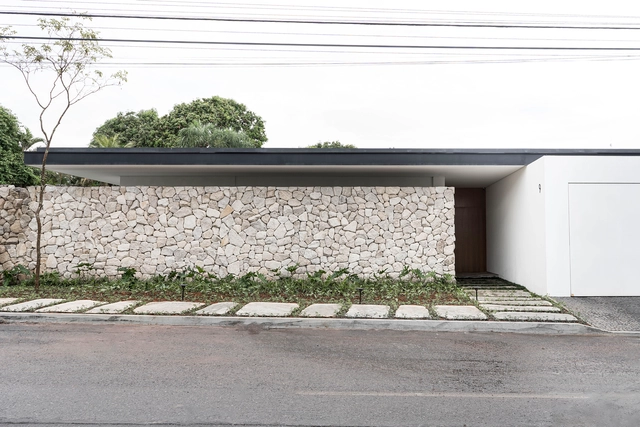
Ostra House / STUDIO PIPPA - Interior Photography, Houses, CourtyardOstra House / STUDIO PIPPA - Interior Photography, Houses, ChairOstra House / STUDIO PIPPA - Interior Photography, Houses, Lighting, Table, ChairOstra House / STUDIO PIPPA - Interior Photography, Houses, Table, Lighting, ChairOstra House / STUDIO PIPPA - More Images+ 18

•
Brasília, Brazil
  • Architects: STUDIO PIPPA
  • Area Area of this architecture project Area:  630 m²
  • Year Completion year of this architecture project Year:  2024
  • Manufacturers Brands with products used in this architecture project
    Manufacturers:  Docol

5th Vernacular/Popular Architecture Seminar

The School of Architecture and Urbanism and Design at USP, the Center for Cultural Preservation - Casa de Dona Yayá, the research group "Archive, sources and narratives: between architecture, city and design," 216 - Cultural Heritage, History and Criticism, QUALICON - Quality and Performance in the Built Environment, LabIndus - Laboratory of Industrialization, and Labdias - Laboratory of Studies on Culture, City and Diaspora are pleased to invite professionals, researchers, master craftspeople, holders of traditional knowledge, and other interested parties to submit papers for the 5th Vernacular/Popular Architecture Seminar, to be held from June 8 to 11, 2026. Building on a tradition of studies in the field that began in the 1970s, and currently driven by the democratization of access to the university, FAU-USP is witnessing a resurgence and growing expansion of interest in, and the assimilation of, new perspectives on the diverse processes of vernacular and popular architecture.

Ouro Preto House / Felipe Hess Arquitetos

Ouro Preto House / Felipe Hess Arquitetos - RenovationOuro Preto House / Felipe Hess Arquitetos - Interior Photography, RenovationOuro Preto House / Felipe Hess Arquitetos - Interior Photography, Renovation, ChairOuro Preto House / Felipe Hess Arquitetos - Interior Photography, Renovation, BalconyOuro Preto House / Felipe Hess Arquitetos - More Images+ 15

•
São Paulo, Brazil

4th Experimental Construction Site Seminar in Architecture and Urbanism

The city of Rio de Janeiro will host the 4th Experimental Construction Site Seminar in Architecture and Urbanism and the 2nd National Meeting of Experimental Construction Sites in Schools of Architecture and Urbanism. The events will take place from November 17 to 20.
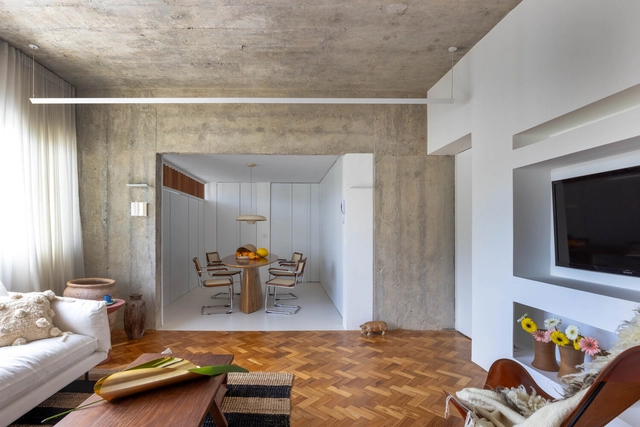
Marquês Project / Bric Arquitectura | Portillo & Pantoja

Marquês Project / Bric Arquitectura | Portillo & Pantoja - Interior Photography, Renovation, ChairMarquês Project / Bric Arquitectura | Portillo & Pantoja - Interior Photography, Renovation, Bedroom, Lighting, TableMarquês Project / Bric Arquitectura | Portillo & Pantoja - Interior Photography, Renovation, Kitchen, Table, Chair, Lighting, CountertopMarquês Project / Bric Arquitectura | Portillo & Pantoja - Interior Photography, Renovation, Bathroom, Countertop, Sink, LightingMarquês Project / Bric Arquitectura | Portillo & Pantoja - More Images+ 26

•
Rio de Janeiro, Brazil
  • Area Area of this architecture project Area:  904 ft²
  • Year Completion year of this architecture project Year:  2025
  • Manufacturers Brands with products used in this architecture project
    Manufacturers:  Cristalux iluminação, Ekko, Lumini, Novo ambiente

Dione House / STUDIO ANDRE LENZA

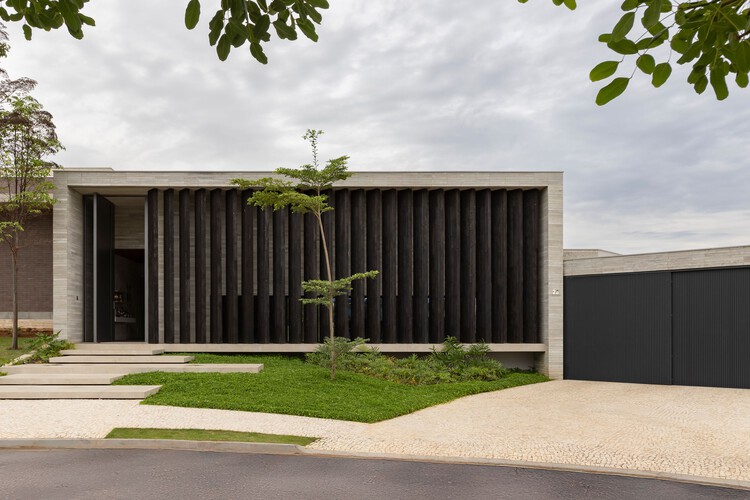
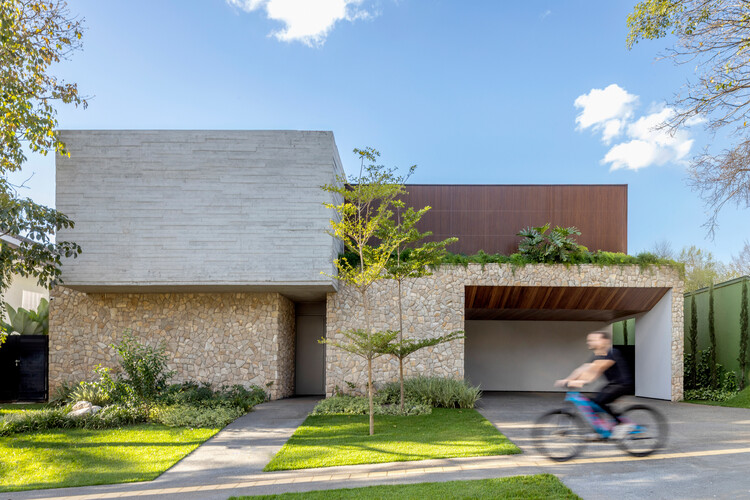
Dione House / STUDIO ANDRE LENZA - Exterior Photography, Houses, Courtyard, DoorDione House / STUDIO ANDRE LENZA - Interior Photography, Houses, CourtyardDione House / STUDIO ANDRE LENZA - Exterior Photography, HousesDione House / STUDIO ANDRE LENZA - HousesDione House / STUDIO ANDRE LENZA - More Images+ 26

•
Goiânia, Brazil
  • Architects: STUDIO ANDRE LENZA
  • Area Area of this architecture project Area:  640 m²
  • Year Completion year of this architecture project Year:  2025
  • Manufacturers Brands with products used in this architecture project
    Manufacturers:  Indusparquet, Portobello

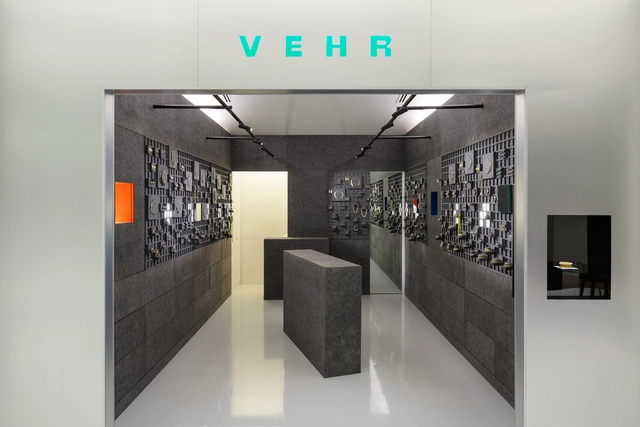
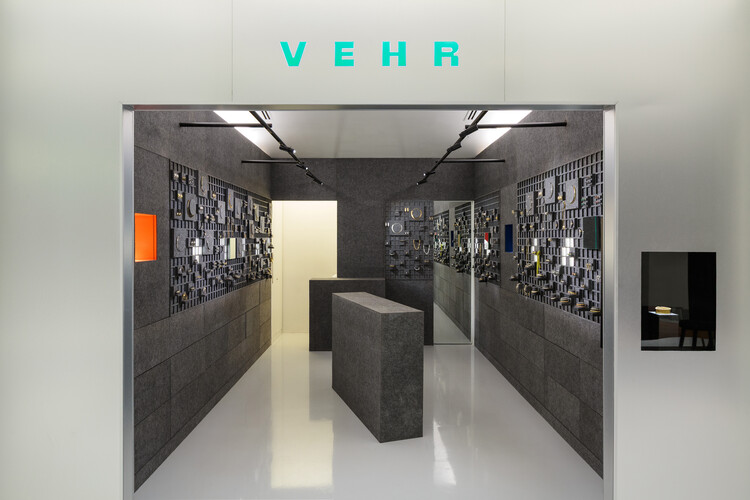
Vehr Store / Luiz Solano + Ligia Zilbersztejn

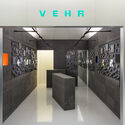
Vehr Store / Luiz Solano + Ligia Zilbersztejn - StoreVehr Store / Luiz Solano + Ligia Zilbersztejn - StoreVehr Store / Luiz Solano + Ligia Zilbersztejn - StoreVehr Store / Luiz Solano + Ligia Zilbersztejn - StoreVehr Store / Luiz Solano + Ligia Zilbersztejn - More Images+ 17

•
São Paulo, Brazil
  • Area Area of this architecture project Area:  25 m²
  • Year Completion year of this architecture project Year:  2025
  • Manufacturers Brands with products used in this architecture project
    Manufacturers:  Lightsource, Trisoft Brasil