1. ArchDaily
  2. Brazil

Brazil

Rouxinol House / Sergio Sampaio Archi + Tectônica
Rouxinol House / Sergio Sampaio Archi + Tectônica - SustainabilityRouxinol House / Sergio Sampaio Archi + Tectônica - SustainabilityRouxinol House / Sergio Sampaio Archi + Tectônica - Interior Photography, Sustainability, Deck, BeamRouxinol House / Sergio Sampaio Archi + Tectônica - Interior Photography, Sustainability, BeamRouxinol House / Sergio Sampaio Archi + Tectônica - More Images+ 34

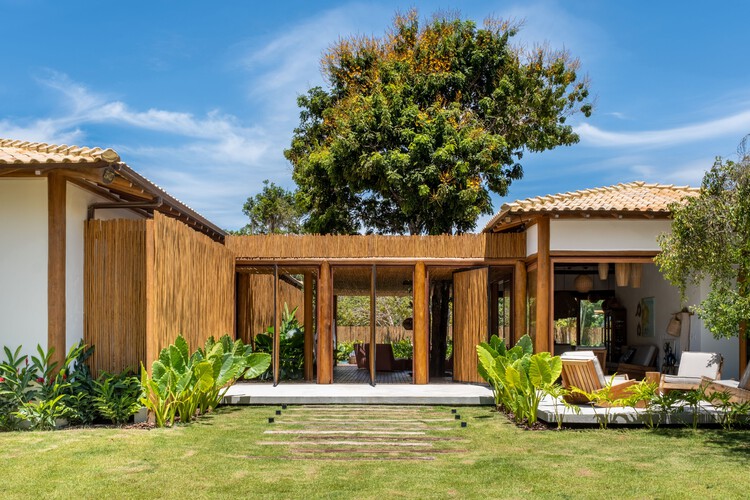
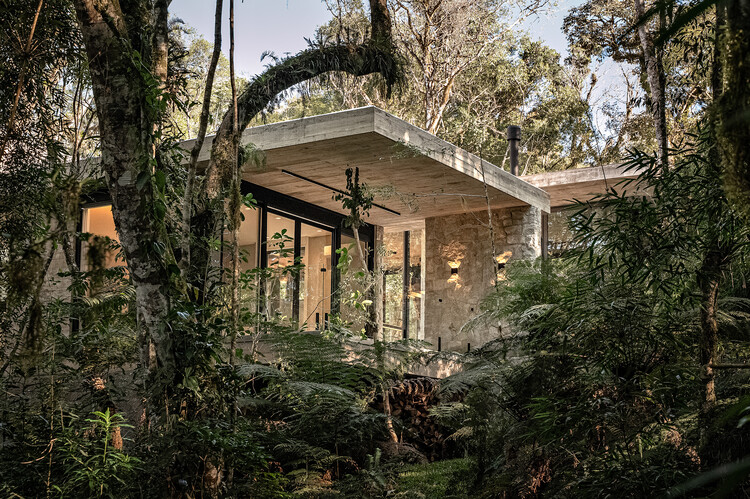
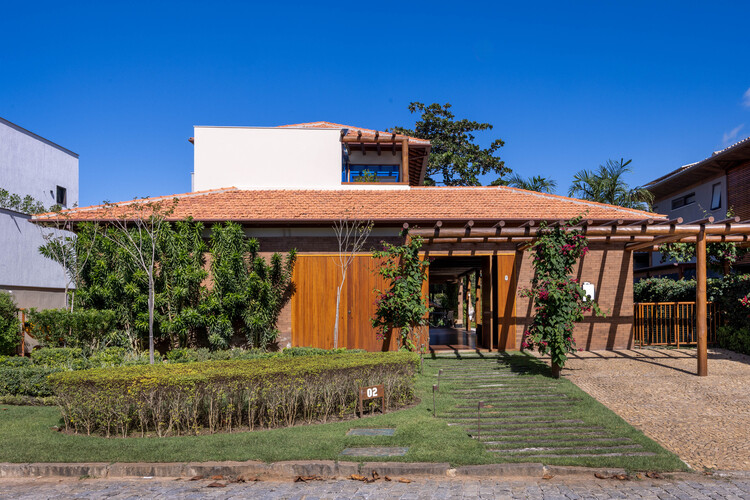
Pedra Azul House / Escala Arquitetura

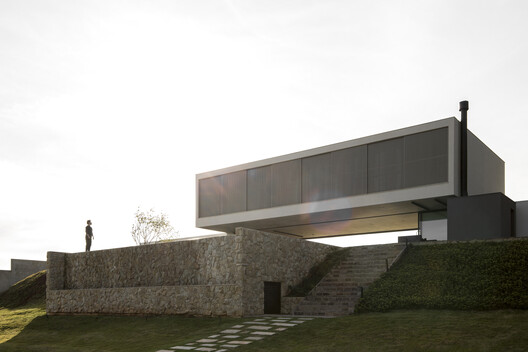
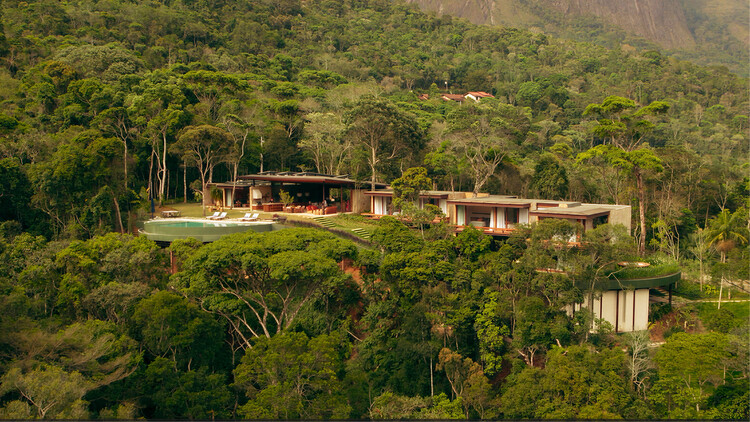
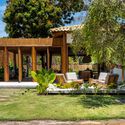
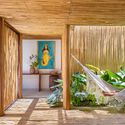
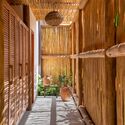
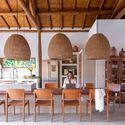
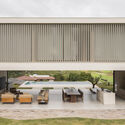
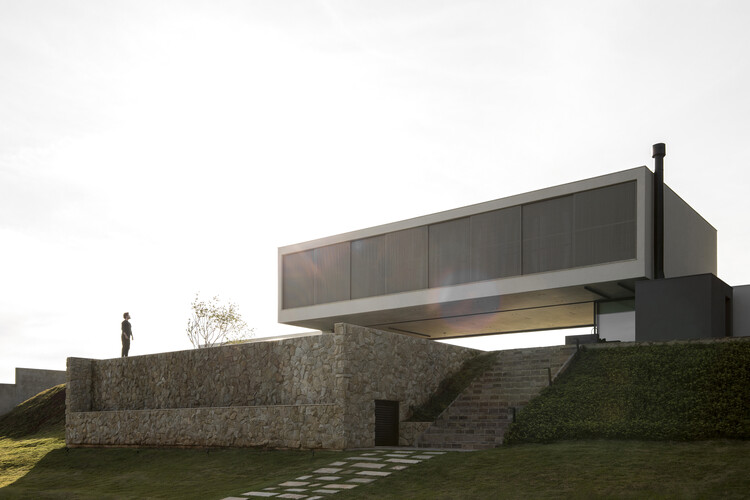
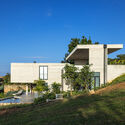
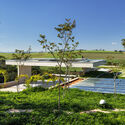
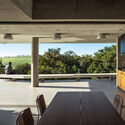
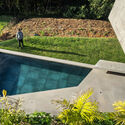
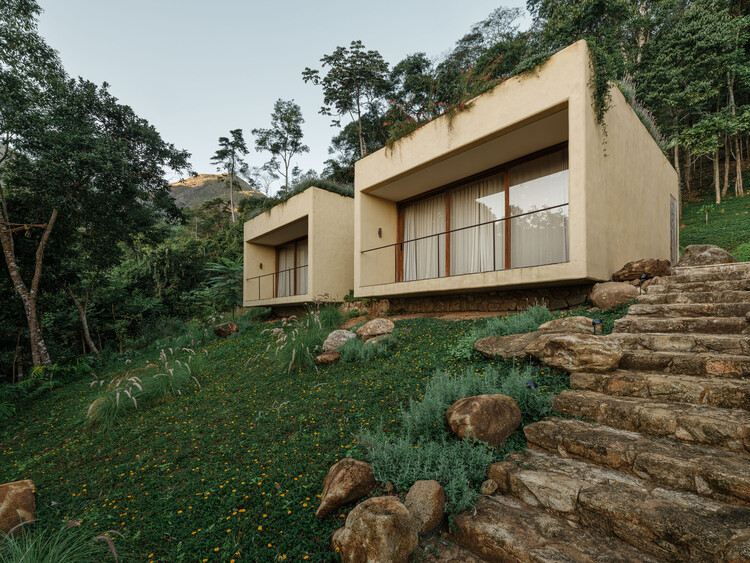
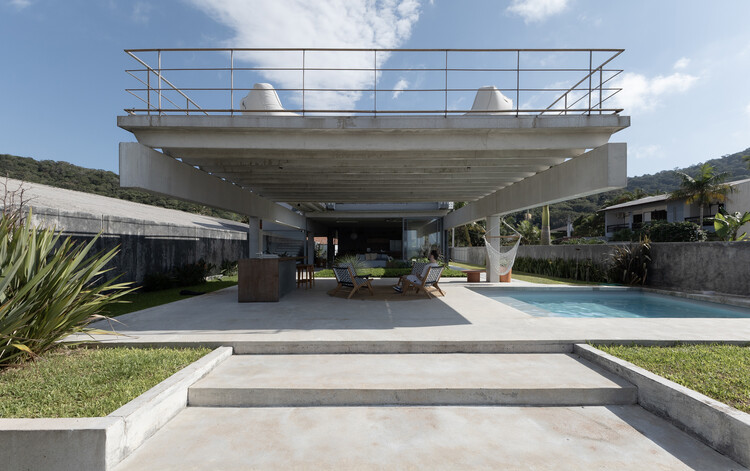
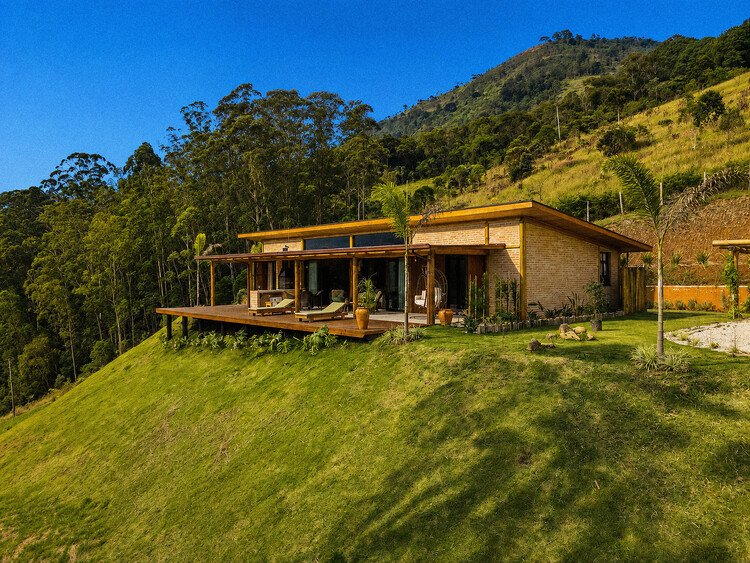
Pedra Azul House / Escala Arquitetura - Exterior Photography, HousesPedra Azul House / Escala Arquitetura - Exterior Photography, Houses, GardenPedra Azul House / Escala Arquitetura - HousesPedra Azul House / Escala Arquitetura - Exterior Photography, Houses, Patio, Beam, ChairPedra Azul House / Escala Arquitetura - More Images+ 30

  • Architects: Escala Arquitetura
  • Area Area of this architecture project Area:  1300 m²
  • Year Completion year of this architecture project Year:  2025

3rd DOCOMOMO-PR Seminar

Before establishing itself as a recognized language, modern architecture took shape through progressive shifts in ideas, experimentation, and critical revisions that traversed diverse cultural and geographical contexts. Rather than a linear process of diffusion, it is a field in transformation, where references are appropriated, reinterpreted, and modified according to the specific conditions of each context.

Scarlet House / Frederico Zanelato | Arquitetos

Scarlet House / Frederico Zanelato | Arquitetos - HousesScarlet House / Frederico Zanelato | Arquitetos - Interior Photography, HousesScarlet House / Frederico Zanelato | Arquitetos - Interior Photography, HousesScarlet House / Frederico Zanelato | Arquitetos - Interior Photography, Houses, Table, ChairScarlet House / Frederico Zanelato | Arquitetos - More Images+ 16

ADS House / VOA Arquitetura

ADS House / VOA Arquitetura - Exterior Photography, Adaptive Reuse, BalconyADS House / VOA Arquitetura - Exterior Photography, Adaptive Reuse, Balcony, CoastADS House / VOA Arquitetura - Adaptive ReuseADS House / VOA Arquitetura - Exterior Photography, Adaptive Reuse, Courtyard, BalconyADS House / VOA Arquitetura - More Images+ 19

  • Architects: VOA Arquitetura
  • Area Area of this architecture project Area:  785 m²
  • Year Completion year of this architecture project Year:  2023

Sergipe Apartment / Terra Arquitetura

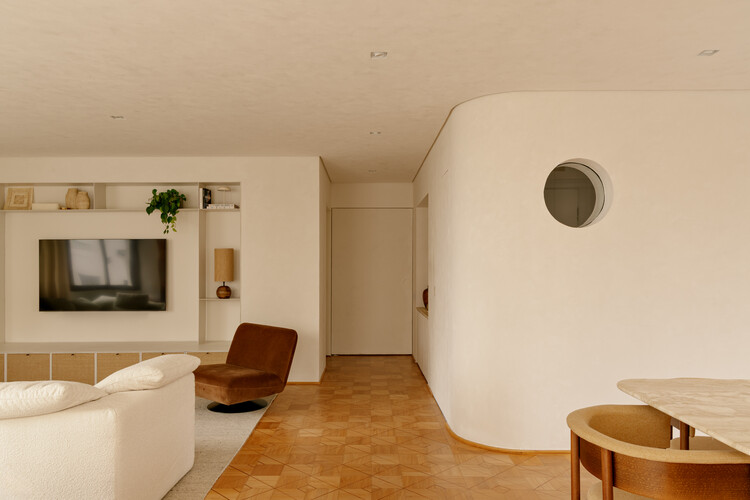
Sergipe Apartment / Terra Arquitetura - Interior Photography, Adaptive Reuse, Table, ChairSergipe Apartment / Terra Arquitetura - Interior Photography, Adaptive ReuseSergipe Apartment / Terra Arquitetura - Interior Photography, Adaptive Reuse, Bedroom, LightingSergipe Apartment / Terra Arquitetura - Interior Photography, Adaptive Reuse, LightingSergipe Apartment / Terra Arquitetura - More Images+ 27

  • Architects: Terra Arquitetura
  • Area Area of this architecture project Area:  230 m²
  • Year Completion year of this architecture project Year:  2025
  • Manufacturers Brands with products used in this architecture project
    Manufacturers:  Concresteel, Deca, Donata Brazilian Stones, JC Cortinas e Cia, Jacqsa Vidros, +10

Bom Retiro House / Michel Macedo Arquitetos

Bom Retiro House / Michel Macedo Arquitetos - Exterior Photography, Houses, BalconyBom Retiro House / Michel Macedo Arquitetos - HousesBom Retiro House / Michel Macedo Arquitetos - HousesBom Retiro House / Michel Macedo Arquitetos - HousesBom Retiro House / Michel Macedo Arquitetos - More Images+ 24

Tomaz Building / IDEIA1

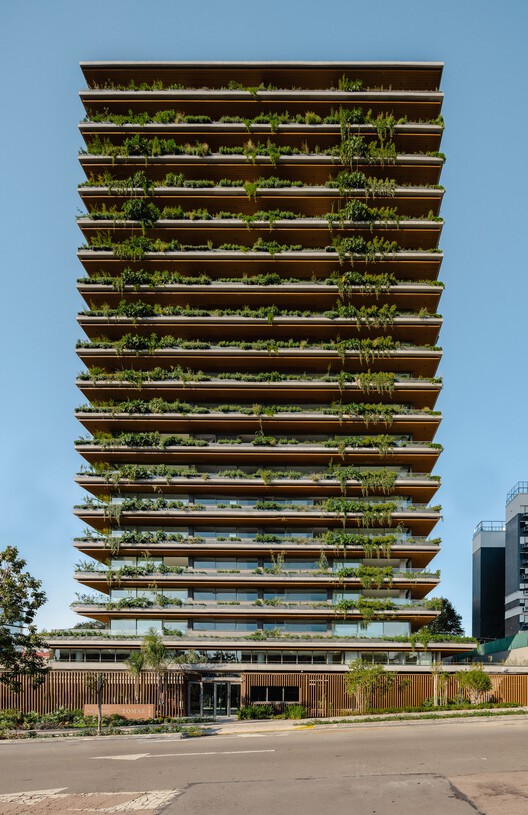
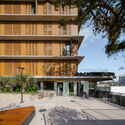
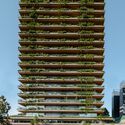
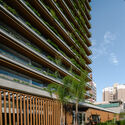
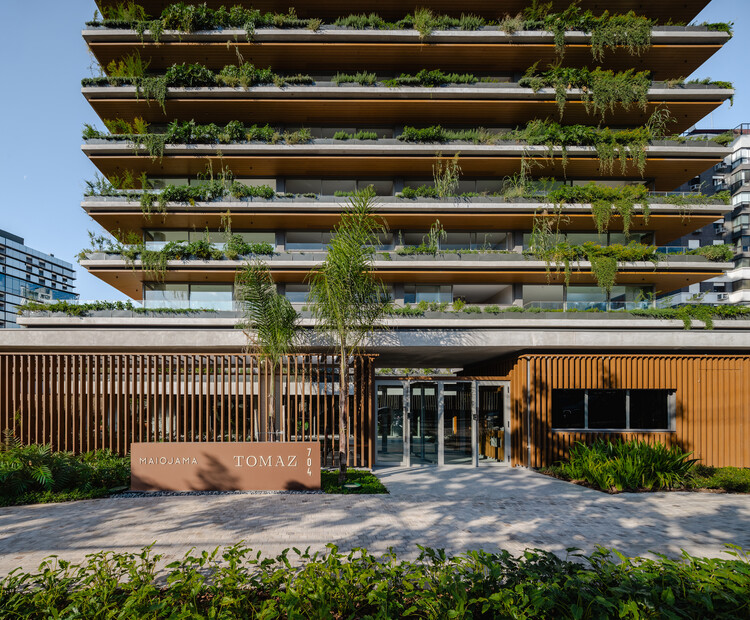
Tomaz Building / IDEIA1 - Exterior Photography, Apartments
© Manuel Sá

Tomaz Building / IDEIA1 - Exterior Photography, ApartmentsTomaz Building / IDEIA1 - Exterior Photography, Apartments, BalconyTomaz Building / IDEIA1 - Exterior Photography, ApartmentsTomaz Building / IDEIA1 - Exterior Photography, Apartments, BalconyTomaz Building / IDEIA1 - More Images+ 28

  • Architects: IDEIA1
  • Area Area of this architecture project Area:  12250 m²
  • Year Completion year of this architecture project Year:  2026
  • Manufacturers Brands with products used in this architecture project
    Manufacturers:  GRAPHISOFT, OlgaColor, Schuco, Suvinil

FPW House / Obra Arquitetos

FPW House / Obra Arquitetos - Exterior Photography, Houses, StairsFPW House / Obra Arquitetos - HousesFPW House / Obra Arquitetos - Interior Photography, Houses, Kitchen, Beam, ChairFPW House / Obra Arquitetos - HousesFPW House / Obra Arquitetos - More Images+ 17

  • Architects: Obra Arquitetos
  • Area Area of this architecture project Area:  429 m²
  • Year Completion year of this architecture project Year:  2026

Japú House / AIA Estúdio + João Carrascosa

Japú House / AIA Estúdio + João Carrascosa - Exterior Photography, HousesJapú House / AIA Estúdio + João Carrascosa - Exterior Photography, Houses, DoorJapú House / AIA Estúdio + João Carrascosa - Exterior Photography, HousesJapú House / AIA Estúdio + João Carrascosa - Exterior Photography, HousesJapú House / AIA Estúdio + João Carrascosa - More Images+ 36

  • Area Area of this architecture project Area:  376 m²
  • Year Completion year of this architecture project Year:  2025
  • Manufacturers Brands with products used in this architecture project
    Manufacturers:  Móveis Balduci, Ros Dormentes (Carpintaria)

Guaratuba House / Estúdio 41

Guaratuba House / Estúdio 41 - HousesGuaratuba House / Estúdio 41 - HousesGuaratuba House / Estúdio 41 - Exterior Photography, Houses, CoastGuaratuba House / Estúdio 41 - Exterior Photography, HousesGuaratuba House / Estúdio 41 - More Images+ 30

  • Architects: Estúdio 41
  • Area Area of this architecture project Area:  375 m²
  • Year Completion year of this architecture project Year:  2025

Forest House / Lucas Gonçalves Arquitetura

Forest House / Lucas Gonçalves Arquitetura - Exterior Photography, Houses, Courtyard, Beam, BalconyForest House / Lucas Gonçalves Arquitetura - Interior Photography, HousesForest House / Lucas Gonçalves Arquitetura - HousesForest House / Lucas Gonçalves Arquitetura - HousesForest House / Lucas Gonçalves Arquitetura - More Images+ 23

  • Area Area of this architecture project Area:  1032 m²
  • Year Completion year of this architecture project Year:  2025
  • Manufacturers Brands with products used in this architecture project
    Manufacturers:  Carpintaria Solid Wood, Montabox Vidros Esquadrias, Roberto Almeida Interiores, Signato.Art Marmoraria

Glass House / Charlene Koetz Arquitetura

Glass House / Charlene Koetz Arquitetura - HousesGlass House / Charlene Koetz Arquitetura - HousesGlass House / Charlene Koetz Arquitetura - Exterior Photography, Houses, ForestGlass House / Charlene Koetz Arquitetura - HousesGlass House / Charlene Koetz Arquitetura - More Images+ 17

  • Area Area of this architecture project Area:  455 m²
  • Year Completion year of this architecture project Year:  2026
  • Manufacturers Brands with products used in this architecture project
    Manufacturers:  Tramontina, Axell Banheiras e SPA's , Castellar Lareiras, Deca, Lucendi, +2

House in Santana do Parnaíba / GRUPOSP

House in Santana do Parnaíba / GRUPOSP - HousesHouse in Santana do Parnaíba / GRUPOSP - Interior Photography, Houses, Beam, ChairHouse in Santana do Parnaíba / GRUPOSP - Interior Photography, Houses, Chair, TableHouse in Santana do Parnaíba / GRUPOSP - Interior Photography, Houses, Balcony, HandrailHouse in Santana do Parnaíba / GRUPOSP - More Images+ 25

  • Architects: GRUPOSP
  • Area Area of this architecture project Area:  450 m²
  • Year Completion year of this architecture project Year:  2021

House on the Northern Coast of Sao Paulo / André Vainer Arquitetos

House on the Northern Coast of Sao Paulo  / André Vainer Arquitetos - Exterior Photography, Houses, Courtyard, BalconyHouse on the Northern Coast of Sao Paulo  / André Vainer Arquitetos - Exterior Photography, Houses, BalconyHouse on the Northern Coast of Sao Paulo  / André Vainer Arquitetos - Interior Photography, Houses, Kitchen, Countertop, Sink, ChairHouse on the Northern Coast of Sao Paulo  / André Vainer Arquitetos - Interior Photography, Houses, ChairHouse on the Northern Coast of Sao Paulo  / André Vainer Arquitetos - More Images+ 19

•
Praia do Guaeca, Brazil
  • Area Area of this architecture project Area:  505 m²
  • Year Completion year of this architecture project Year:  2023
  • Manufacturers Brands with products used in this architecture project
    Manufacturers:  Coral, Deca, FÓRMICA BRASIL, REKA

Zimbro House / Stemmer Rodrigues Arquitetura

C.E. House / Dall'Ovo Magalhães Arquitetura

C.E. House / Dall'Ovo Magalhães Arquitetura - Interior Photography, Houses, Beam, ChairC.E. House / Dall'Ovo Magalhães Arquitetura - Interior Photography, Houses, ChairC.E. House / Dall'Ovo Magalhães Arquitetura - Interior Photography, Houses, Table, ChairC.E. House / Dall'Ovo Magalhães Arquitetura - Interior Photography, Houses, Beam, Lighting, ChairC.E. House / Dall'Ovo Magalhães Arquitetura - More Images+ 15

•
São Francisco Xavier, Brazil
  • Area Area of this architecture project Area:  175 m²
  • Year Completion year of this architecture project Year:  2025
  • Manufacturers Brands with products used in this architecture project
    Manufacturers:  Alpina Eucaliptos, Luganno Esquadrias, Madecor Movelaria

MFA House / Simone Jazbik Arquitetura

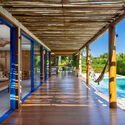
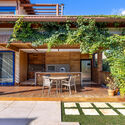
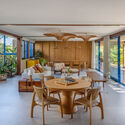
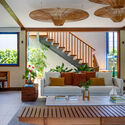
MFA House / Simone Jazbik Arquitetura - Interior Photography, Houses, Deck, BeamMFA House / Simone Jazbik Arquitetura - Exterior Photography, Houses, Garden, ChairMFA House / Simone Jazbik Arquitetura - Interior Photography, Houses, Table, ChairMFA House / Simone Jazbik Arquitetura - Interior Photography, Houses, Lighting, Table, ChairMFA House / Simone Jazbik Arquitetura - More Images+ 21

•
Armação dos Búzios, Brazil