1. ArchDaily
  2. Brazil

Brazil

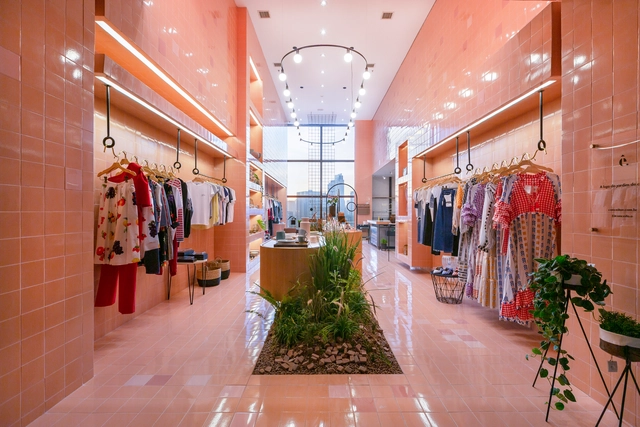
The Garden Above Store / Pistache Ganache

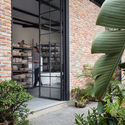
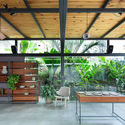
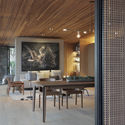
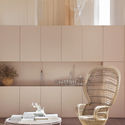
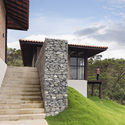
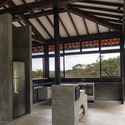
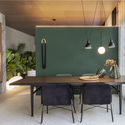
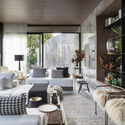
The Garden Above Store / Pistache Ganache - Interior Photography, Store, Kitchen, Door, Table, ChairThe Garden Above Store / Pistache Ganache - StoreThe Garden Above Store / Pistache Ganache - Interior Photography, Store, TableThe Garden Above Store / Pistache Ganache - Interior Photography, Store, DoorThe Garden Above Store / Pistache Ganache - More Images+ 20

•
São Paulo, Brazil

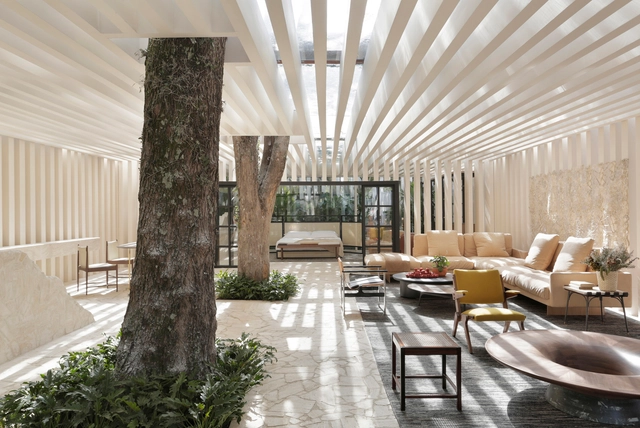
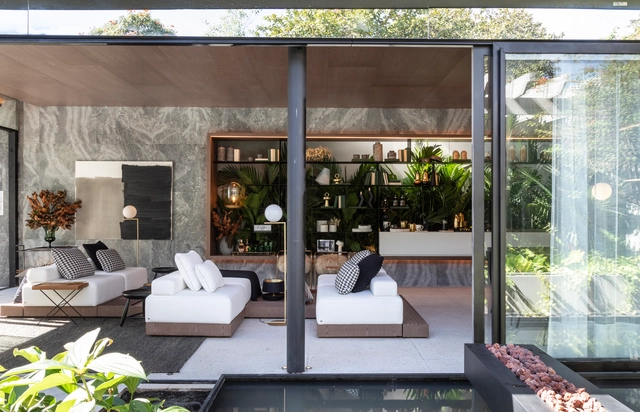
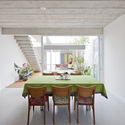
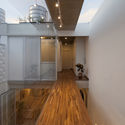
Sibipirunas House / Studio Otto Felix

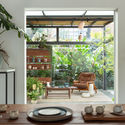
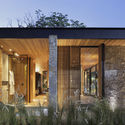
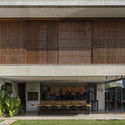
Sibipirunas House / Studio Otto Felix - Interior Photography, House Interiors, Bedroom, Door, FacadeSibipirunas House / Studio Otto Felix - Interior Photography, House Interiors, TableSibipirunas House / Studio Otto Felix - Interior Photography, House Interiors, Table, ChairSibipirunas House / Studio Otto Felix - House InteriorsSibipirunas House / Studio Otto Felix - More Images+ 30

•
Cidade Jardim, Brazil
  • Architects: Studio Otto Felix
  • Area Area of this architecture project Area:  250 m²
  • Year Completion year of this architecture project Year:  2019
  • Manufacturers Brands with products used in this architecture project
    Manufacturers:  Arthus Mármore e Granitos, Blumenfee Floricultura, Carolina Delleva, Di Mármore, Dpot Objetos, +7

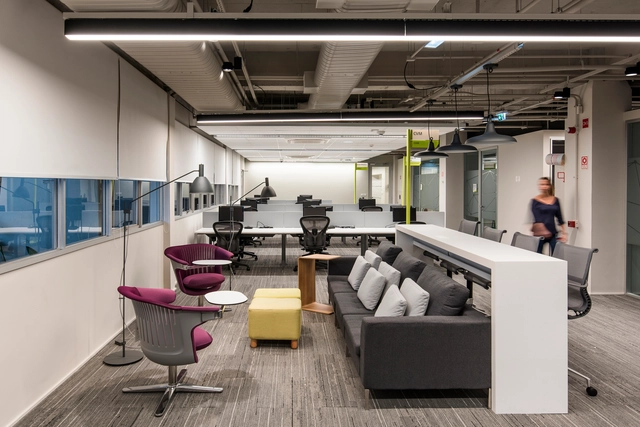
AstraZeneca Office / Pitá Arquitetura

AstraZeneca Office / Pitá Arquitetura - Offices InteriorsAstraZeneca Office / Pitá Arquitetura - Offices InteriorsAstraZeneca Office / Pitá Arquitetura - Offices InteriorsAstraZeneca Office / Pitá Arquitetura - Offices InteriorsAstraZeneca Office / Pitá Arquitetura - More Images+ 9

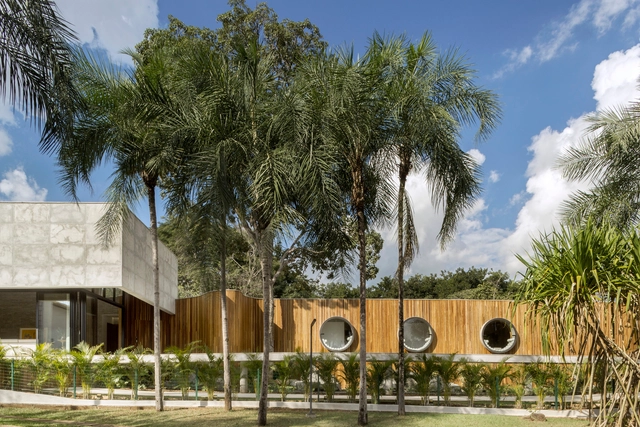
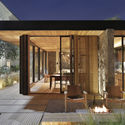
House of The Yellow Ipê / Leo Romano

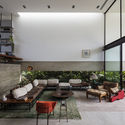
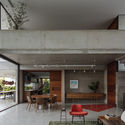
House of The Yellow Ipê / Leo Romano - Interior Photography, Houses, Table, ChairHouse of The Yellow Ipê / Leo Romano - Exterior Photography, Houses, FacadeHouse of The Yellow Ipê / Leo Romano - Interior Photography, Houses, FacadeHouse of The Yellow Ipê / Leo Romano - Exterior Photography, HousesHouse of The Yellow Ipê / Leo Romano - More Images+ 28

•
Residencial Aldeia do Vale, Brazil
  • Architects: Leo Romano
  • Area Area of this architecture project Area:  482 m²
  • Year Completion year of this architecture project Year:  2018
  • Manufacturers Brands with products used in this architecture project
    Manufacturers:  Florense

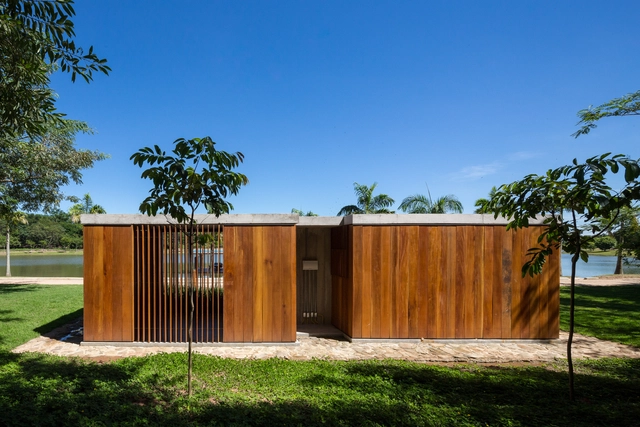
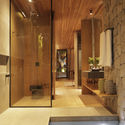
Bath and Storage Pavilion / Estúdio Rossi Arquitetos

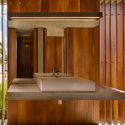
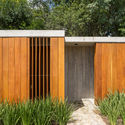
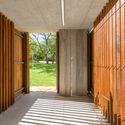
Bath and Storage Pavilion / Estúdio Rossi Arquitetos - Interior Photography, Bath House, Door, Facade, ColumnBath and Storage Pavilion / Estúdio Rossi Arquitetos - Interior Photography, Bath House, Bathroom, Facade, Countertop, TableBath and Storage Pavilion / Estúdio Rossi Arquitetos - Exterior Photography, Bath House, Fence, FacadeBath and Storage Pavilion / Estúdio Rossi Arquitetos - Bath HouseBath and Storage Pavilion / Estúdio Rossi Arquitetos - More Images+ 13

•
Santo Antônio de Posse, Brazil
  • Area Area of this architecture project Area:  25 m²
  • Year Completion year of this architecture project Year:  2018
  • Manufacturers Brands with products used in this architecture project
    Manufacturers:  Deca, REKA

The Ceramic Atelier / Gabriel Castro (MOBIO Arquitetura) + Luiza Soares
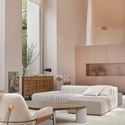
The Ceramic Atelier / Gabriel Castro (MOBIO Arquitetura) + Luiza Soares - RenovationThe Ceramic Atelier / Gabriel Castro (MOBIO Arquitetura) + Luiza Soares - RenovationThe Ceramic Atelier / Gabriel Castro (MOBIO Arquitetura) + Luiza Soares - RenovationThe Ceramic Atelier / Gabriel Castro (MOBIO Arquitetura) + Luiza Soares - RenovationThe Ceramic Atelier / Gabriel Castro (MOBIO Arquitetura) + Luiza Soares - More Images+ 10

•
Arcadia, Brazil

Book "4x4x4. Housing Mockup" to be launched in São Paulo

The book "4x4x4. Mockup de habitação," a partnership between Universidade São Judas Tadeu, CAU/SP (Grant Agreement 09/201), and Instituto Anima, will be launched next Monday, June 24, at 7:00 PM.

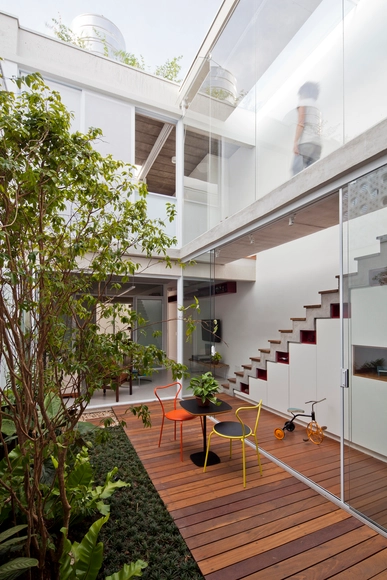
Gêmeas Houses / Zoom Urbanismo Arquitetura e Design

Gêmeas Houses / Zoom Urbanismo Arquitetura e Design - Interior Photography, Houses, Kitchen, FacadeGêmeas Houses / Zoom Urbanismo Arquitetura e Design - Interior Photography, Houses, TableGêmeas Houses / Zoom Urbanismo Arquitetura e Design - Interior Photography, Houses, Table, ChairGêmeas Houses / Zoom Urbanismo Arquitetura e Design - HousesGêmeas Houses / Zoom Urbanismo Arquitetura e Design - More Images+ 24

•
São Paulo, Brazil
  • Area Area of this architecture project Area:  336 m²
  • Year Completion year of this architecture project Year:  2014
  • Manufacturers Brands with products used in this architecture project
    Manufacturers:  Deca, Lorenzetti, Marcenaria Fernandes, Metaltec Esquadrias Especiais, Portinari

NBR 15575 Course: Performance Standard

Objective: Demystify NBR 15575 by understanding the concepts and the ideal way to meet the standard's requirements.

Lite SP House / Duda Porto Arquitetura

Lite SP House / Duda Porto Arquitetura - House InteriorsLite SP House / Duda Porto Arquitetura - House InteriorsLite SP House / Duda Porto Arquitetura - House InteriorsLite SP House / Duda Porto Arquitetura - House InteriorsLite SP House / Duda Porto Arquitetura - More Images+ 25

•
Cidade Jardim, Brazil
  • Area Area of this architecture project Area:  190 m²
  • Year Completion year of this architecture project Year:  2019
  • Manufacturers Brands with products used in this architecture project
    Manufacturers:  LG Electronics, Acervo Pessoal, Arnaldo Danemberg, Arquivo Contemporâneo, Artefacto, +34

Aurora Terrace / BC Arquitetos

Aurora Terrace / BC Arquitetos - House InteriorsAurora Terrace / BC Arquitetos - Interior Photography, House InteriorsAurora Terrace / BC Arquitetos - Interior Photography, House Interiors, TableAurora Terrace / BC Arquitetos - Interior Photography, House Interiors, Kitchen, Table, ChairAurora Terrace / BC Arquitetos - More Images+ 20

•
Cidade Jardim, Brazil
  • Architects: BC Arquitetos
  • Area Area of this architecture project Area:  130 m²
  • Year Completion year of this architecture project Year:  2019
  • Manufacturers Brands with products used in this architecture project
    Manufacturers:  Florense

L2 Residence / Telles Arquitetura

L2 Residence / Telles Arquitetura - Interior Photography, HousesL2 Residence / Telles Arquitetura - HousesL2 Residence / Telles Arquitetura - Interior Photography, Houses, TableL2 Residence / Telles Arquitetura - Interior Photography, Houses, Table, ChairL2 Residence / Telles Arquitetura - More Images+ 24

•
Barra da Tijuca, Brazil
  • Architects: Telles Arquitetura
  • Area Area of this architecture project Area:  442 m²
  • Year Completion year of this architecture project Year:  2013
  • Manufacturers Brands with products used in this architecture project
    Manufacturers:  AutoDesk, 14 Bis, Brasil Imperial, Deca, Dimlux, +5

POD Rebouças / FGMF

POD Rebouças / FGMF - InstallationPOD Rebouças / FGMF - InstallationPOD Rebouças / FGMF - InstallationPOD Rebouças / FGMF - InstallationPOD Rebouças / FGMF - More Images+ 19

•
São Paulo, Brazil
  • Architects: FGMF
  • Area Area of this architecture project Area:  700 m²
  • Year Completion year of this architecture project Year:  2019

Photoshop Course for Architects

3x3 is once again hosting an IN-PERSON workshop in BELO HORIZONTE, MG, on PHOTOSHOP for architecture! The classes will take place on Sunday, July 7th.

Cinecubo IABsp: “Fire and Passion”

Cinecubo is a film club hosted by the Institute of Architects of Brazil (IAB) aimed at fostering dialogue between audiovisual and architectural languages and debating perspectives on the city. On the third Tuesday of every month at 7:30 PM, Cinecubo screens films followed by a discussion at the IAB-sp headquarters. Curated and moderated by Nana Maiolini, Travessia Filmes, and guests, the sessions are free and open to the general public.

Moeda House / Mutabile Arquitetura

Moeda House / Mutabile Arquitetura - Exterior Photography, Houses, FacadeMoeda House / Mutabile Arquitetura - Exterior Photography, Houses, FacadeMoeda House / Mutabile Arquitetura - Exterior Photography, Houses, Stairs, FacadeMoeda House / Mutabile Arquitetura - Interior Photography, Houses, Kitchen, Beam, ColumnMoeda House / Mutabile Arquitetura - More Images+ 12

•
Moeda, Brazil
  • Area Area of this architecture project Area:  280 m²
  • Year Completion year of this architecture project Year:  2016

Grão House / Très Arquitetura

Grão House / Très Arquitetura - Interior Photography, House Interiors, Table, ChairGrão House / Très Arquitetura - Interior Photography, House Interiors, Table, ChairGrão House / Très Arquitetura - Interior Photography, House Interiors, ChairGrão House / Très Arquitetura - House InteriorsGrão House / Très Arquitetura - More Images+ 23

•
Cidade Jardim, Brazil
  • Architects: Très Arquitetura
  • Area Area of this architecture project Area:  100 m²
  • Year Completion year of this architecture project Year:  2019
  • Manufacturers Brands with products used in this architecture project
    Manufacturers:  Cosentino, LG Electronics, Deca

Carretel Apartment / EIXO Z arquitetos

Carretel Apartment / EIXO Z arquitetos - Apartment InteriorsCarretel Apartment / EIXO Z arquitetos - Apartment InteriorsCarretel Apartment / EIXO Z arquitetos - Apartment InteriorsCarretel Apartment / EIXO Z arquitetos - Apartment InteriorsCarretel Apartment / EIXO Z arquitetos - More Images+ 11

  • Architects: EIXO Z arquitetos
  • Area Area of this architecture project Area:  110 m²
  • Year Completion year of this architecture project Year:  2019
  • Manufacturers Brands with products used in this architecture project
    Manufacturers:  Tramontina, Deca, Portobello, Suggar, Zanchet Madeiras