Brazil
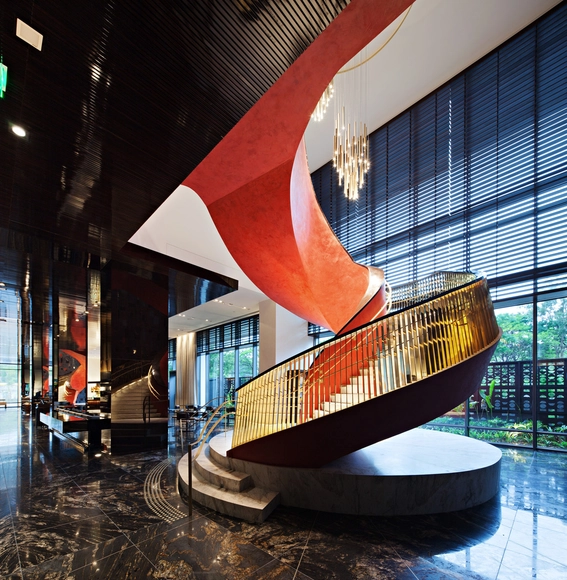
Four Seasons Hotel São Paulo / HKS + aflalo/gasperini arquitetos



https://www.archdaily.com/1158908/four-seasons-hotel-sao-paulo-hks-plus-aflalo-gasperini-arquitetosDaniel Tapia
DŌ – Towards Serenity
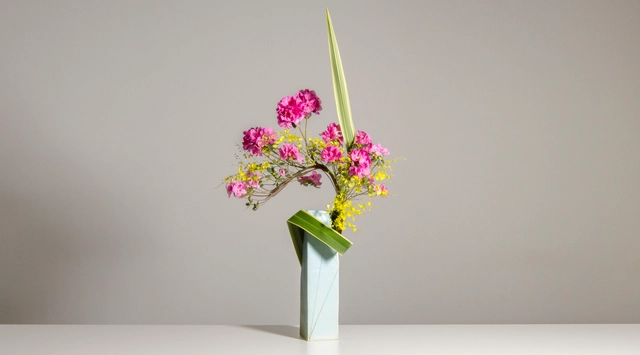
Cultivating the symbolism and tradition of Ikebana—the art of bringing flowers to life through arrangements—the ground floor of Japan House São Paulo takes on new colors and forms with the arrival of the exhibition 'DŌ – The Path to Serenity,' running from June 29 to August 4. Held in partnership with the Ikebana Association of Brazil, the exhibition features special works, a permanent installation, and a parallel program that depict and unveil the details of this philosophy, also known as Kado—literally 'ka' (flowers) and 'do' (path).
https://www.archdaily.com/1105066/do-towards-serenityRene Submissions
Cinecubo IAB "Bernardes Screening"

Screening: "Bernardes" [85 min | 2014 | documentary] directed by Paulo de Barros and Gustavo Gama Rodrigues, cinematography by Stefan Hess, editing by Yan Motta, and produced by 6D and Rinoceronte Produções.
https://www.archdaily.com/1107650/cinecubo-iab-bernardes-screeningRene Submissions
2nd Seminar on Planning, Urban Landscape, and Sustainability - II SEPPAS (2019)

The 2nd Seminar on Planning, Urban Landscape, and Sustainability (II SEPPAS) is organized by the RTVE Foundation (TV UFG) through the Graduate Program in Project and City at the UFG Faculty of Visual Arts (FAV-UFG), with sponsorship from the Council of Architecture and Urbanism of Goiás (CAU-GO). The event will take place from November 4 to 6, 2019, at the Marieta Telles Machado Auditorium, located in the Central Library of the UFG Campus II in Goiânia, Goiás.
https://www.archdaily.com/1112393/2nd-seminar-on-planning-urban-landscape-and-sustainability-ii-seppas-2019Rene Submissions
Architectural Association - Visiting School Amazon

Architectural Association
Visiting School Amazon
https://www.archdaily.com/1105346/architectural-association-visiting-school-amazonRene Submissions
Marcelo Barbosa presents projects by Bacco Arquitetos in a course at Marieta

The event, which has been running since June 8, concludes next Saturday, June 29, with a lecture by Marcelo Barbosa (Bacco Arquitetos). Held over four Saturday morning sessions, the program has also featured presentations by Cristiane Muniz (Una Arquitetos), Marcos Boldarini (Boldarini Arquitetos), and Marta Moreira (MMBB Arquitetos).
https://www.archdaily.com/1110841/marcelo-barbosa-presents-projects-by-bacco-arquitetos-in-a-course-at-marietaRene Submissions
Modern Architecture in São Paulo: Lina Bo Bardi Special
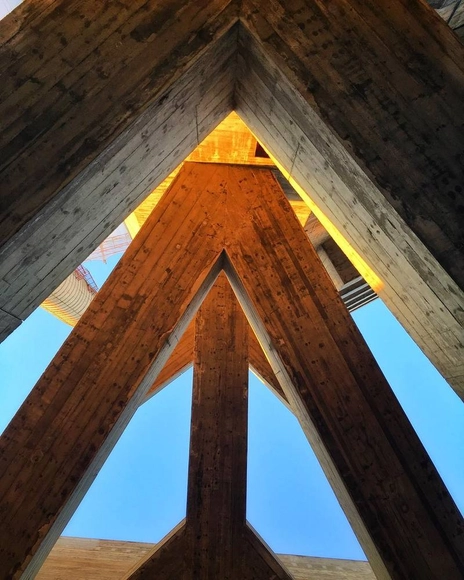
The "Modern Architecture in São Paulo" course presents a special edition in July focusing on Lina Bo Bardi. The sessions will feature historical-critical theoretical approaches to the architect's work, in addition to guided tours of two projects: MASP and SESC Pompéia. During these tours, the architecture will be experienced and discussed in detail on-site.
https://www.archdaily.com/1052113/modern-architecture-in-sao-paulo-lina-bo-bardi-specialRene Submissions
ABK House / Bernardes Arquitetura

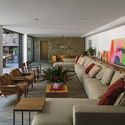
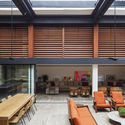
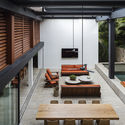
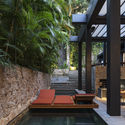

-
Architects: Bernardes Arquitetura
- Area: 6135 ft²
- Year: 2018
-
Manufacturers: GRAPHISOFT, Arq Design Rio, Chauffage, THT Revestimentos, Unibox, +1
https://www.archdaily.com/919883/abk-house-bernardes-arquiteturaPilar Caballero
Cumaru Apartment / Diego Revollo Arquitetura

Text description provided by the architects. The young owners of this apartment in Alto de Pinheiros, São Paulo, wanted an interior design project that matched their current stage of life: spacious enough to accommodate their daughter, yet free of excesses that would hinder their relaxed lifestyle. It was essential to adapt the apartment's architecture to the character of the neighborhood: a quiet, mostly residential area, filled with excellent sunlight and abundant green spaces.
https://www.archdaily.com/1155969/cumaru-apartment-diego-revollo-arquiteturaAndreas Luco
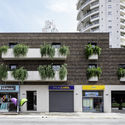
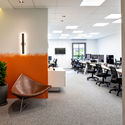
The Corner Coworking / Meireles+Pavan Arquitetura + Dea! Design

.jpg?1561629940)


-
Architects: Dea! Design, Meireles + Pavan Arquitetura
- Year: 2019
-
Manufacturers: Novo conceito, Ripa Cenografia
https://www.archdaily.com/1159371/the-corner-coworking-meireles-plus-pavan-arquitetura-plus-dea-designAndreas Luco
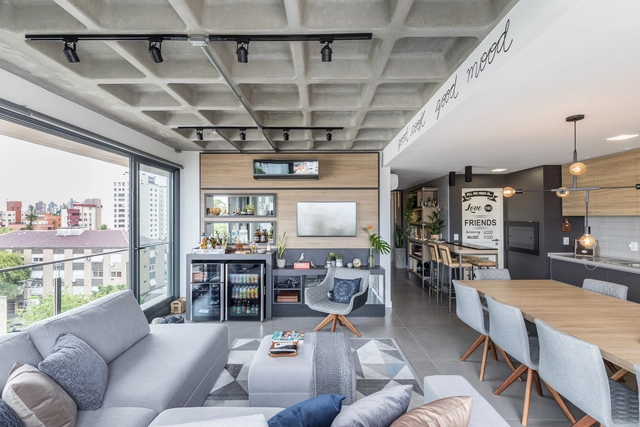
GV Haus Apartment / Arqsoft Arquitetura e Engenharia

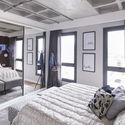
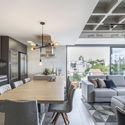

-
Architects: Arqsoft Arquitetura e Engenharia
- Area: 107 m²
- Year: 2019
-
Manufacturers: Duratex, Electrolux, LG Electronics, Masisa, Brastemp, +3
https://www.archdaily.com/1156806/gv-haus-apartment-arqsoft-arquitetura-e-engenhariaPilar Caballero
ER Apartment / Oficina Conceito Arquitetura
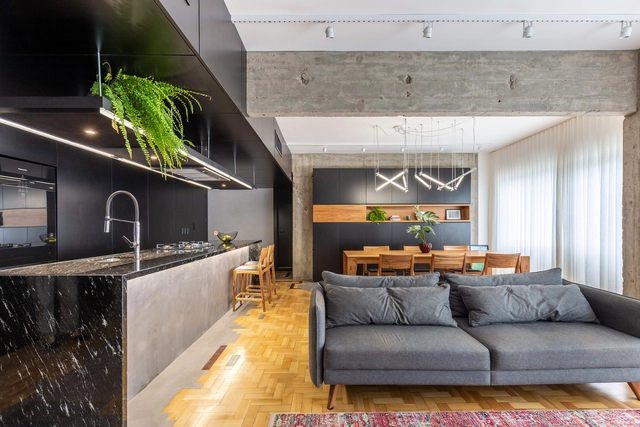
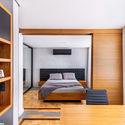
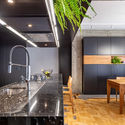
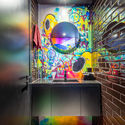
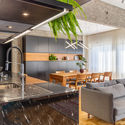

-
Architects: Oficina Conceito Arquitetura
- Area: 120 m²
- Year: 2019
-
Manufacturers: Aristeu Pires, Protec, Solka Design, Suvinil, Zig Zag Móveis
https://www.archdaily.com/1085680/er-apartment-oficina-conceito-arquiteturaAndreas Luco
Jabuticabeiras House / Ricardo Ropelle Felippi Arquiteto
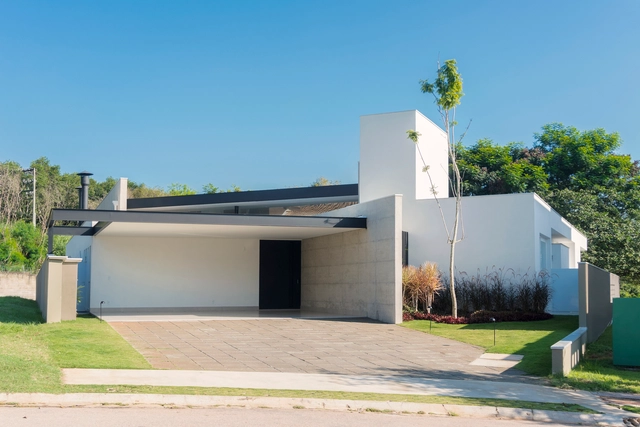

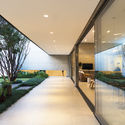
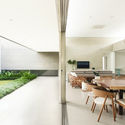
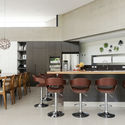

-
Architects: Ricardo Ropelle Felippi Arquiteto
- Area: 432 m²
- Year: 2018
-
Manufacturers: Atlas Concorde, Cerâmica Portinari, Elite Tendências – Claris Tigre, GMGR Engenharia, Hansa Iluminação, +7
https://www.archdaily.com/919763/jabuticabeiras-house-ricardo-ropelle-felippi-arquitetoDaniel Tapia
DB Apartment / Intown Arquitetura

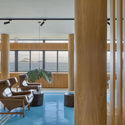
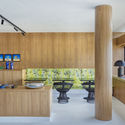
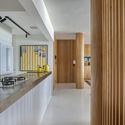
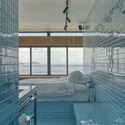

https://www.archdaily.com/919793/db-apartment-intown-arquiteturaPilar Caballero
Origami House / Bernardes Arquitetura
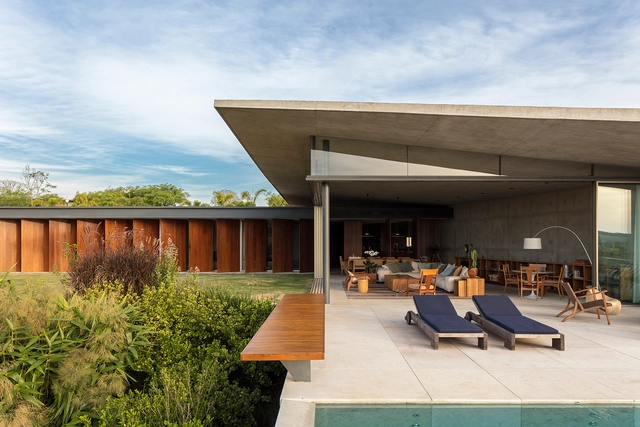


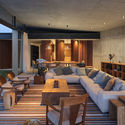

https://www.archdaily.com/919977/origami-house-bernardes-arquiteturaDaniel Tapia
Conecta House / Ticiane Lima Arquitetura & Interiores
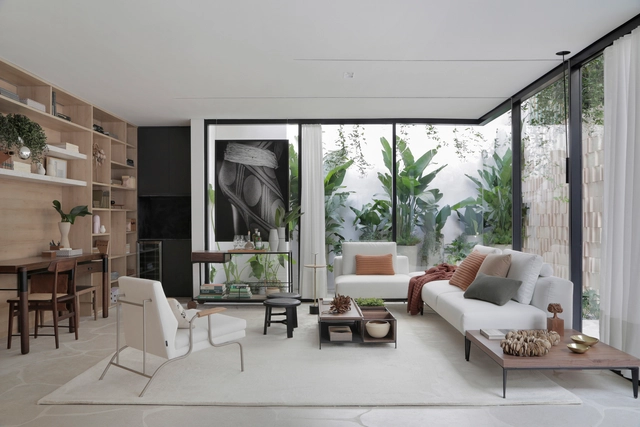

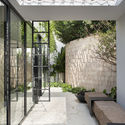
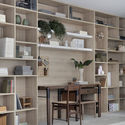
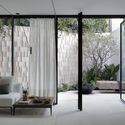

-
Architects: Ticiane Lima Arquitetura & Interiores
- Area: 125 m²
- Year: 2019
-
Manufacturers: Bruno Gallerani, By Kamy, Colormix, Criare, Dunelli, +12
https://www.archdaily.com/919444/conecta-house-ticiane-lima-arquitetura-and-interioresPilar Caballero
François Mitterrand High School / Jean Dubus + José Luiz Tabith


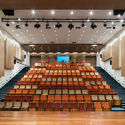
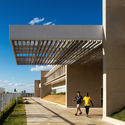

-
Architects: Jean Dubus, José Luiz Tabith
- Area: 12199 m²
- Year: 2016
-
Manufacturers: A. Pelucio, Alfambra, Ares Line, Belmetal, Deca, +11
https://www.archdaily.com/919754/francois-mitterrand-high-school-jt-arquitetura-plus-jean-dubusDaniel Tapia
Lagoa House / Brasil Arquitetura
.jpg?1561440159&format=webp&width=640&height=580)
.jpg?1561439152 "© Ronaldo Azambuja")
.jpg?1561439891 "© Eduardo Beltrame")
.jpg?1561439828 "© Eduardo Beltrame")
.jpg?1561439718 "© Eduardo Beltrame")
.jpg?1561440159)
-
Architects: Brasil Arquitetura
- Area: 1872 ft²
- Year: 2019
-
Manufacturers: GRAPHISOFT
https://www.archdaily.com/919725/lagoa-house-brasil-arquiteturaPilar Caballero