
The Corner Coworking / Meireles+Pavan Arquitetura + Dea! Design

The Corner Coworking / Meireles+Pavan Arquitetura + Dea! Design - Image 2 of 29The Corner Coworking / Meireles+Pavan Arquitetura + Dea! Design - Image 3 of 29The Corner Coworking / Meireles+Pavan Arquitetura + Dea! Design - Image 4 of 29The Corner Coworking / Meireles+Pavan Arquitetura + Dea! Design - Image 5 of 29The Corner Coworking / Meireles+Pavan Arquitetura + Dea! Design - More Images+ 24

•
São Paulo, Brazil
  • Year Completion year of this architecture project Year:  2019
  • Manufacturers Brands with products used in this architecture project
    Manufacturers:  Novo conceito, Ripa Cenografia
More SpecsLess Specs
The Corner Coworking / Meireles+Pavan Arquitetura + Dea! Design - Image 3 of 29

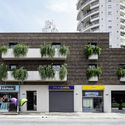
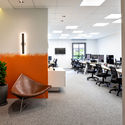
Text description provided by the architects. São Paulo, 2019 - Creating a concept and environmental identity for a new coworking space in São Paulo, with the goal of establishing a modern and urban design language, was the starting point for the Dea! Design team in developing the visual communication project for The Corner.

Content Loader

Project gallery

See allShow less
About this office
Cite: "The Corner Coworking / Meireles+Pavan Arquitetura + Dea! Design" [Coworking The Corner / Meireles+Pavan Arquitetura + Dea! Design] 30 Jun 2019. ArchDaily. Accessed . <https://www.archdaily.com/1159371/the-corner-coworking-meireles-plus-pavan-arquitetura-plus-dea-design> ISSN 0719-8884

The Corner 联合办公空间 / Meireles+Pavan Arquitetura + Dea! Design

是否

You've started following your first account!

Did you know?

You'll now receive updates based on what you follow! Personalize your stream and start following your favorite authors, offices and users.