



-
Architects: Oficina Conceito Arquitetura
- Area: 120 m²
- Year: 2019
-
Photographs:Marcelo Donadussi
-
Manufacturers: Aristeu Pires, Protec, Solka Design, Suvinil, Zig Zag Móveis

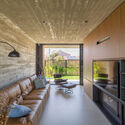
Text description provided by the architects. A protagonist kitchen, spatial amplitude, and functional organization. These were the guidelines that guided the design of the ER Apartment. We were challenged to intervene in a 1950s apartment, where spaces such as a vestibule, maid's quarters, and separate service and social entrances were no longer part of the young couple's program needs.