1. ArchDaily
  2. Brazil

Brazil

21st Brazilian Congress of Architects

Registration for the 21st Brazilian Congress of Architects is now open at www.21cba.com.br. Returning to Porto Alegre after 50 years, the event will take place from October 9 to 12 in the city's historic center. It will foster debate on "Space and Democracy," featuring special guests such as architects and urban planners Ermínia Maricato and Paulo Mendes da Rocha.

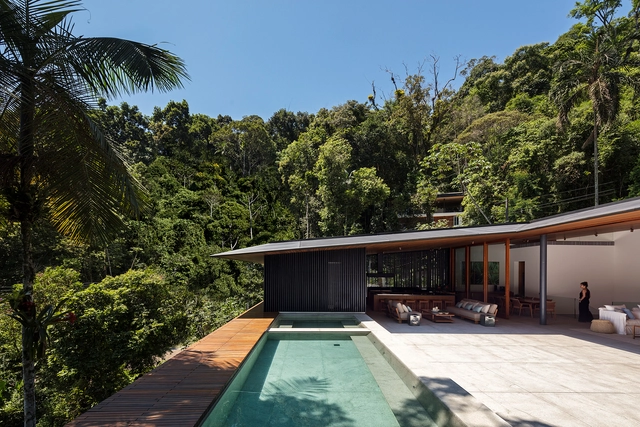
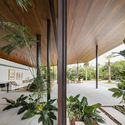
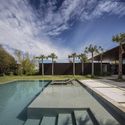
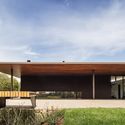
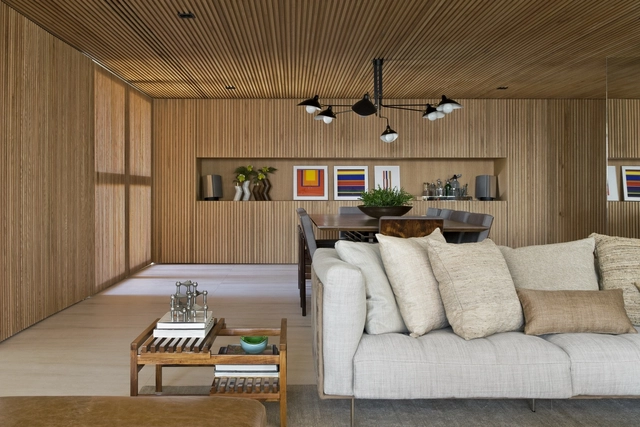
MH House / Jacobsen Arquitetura

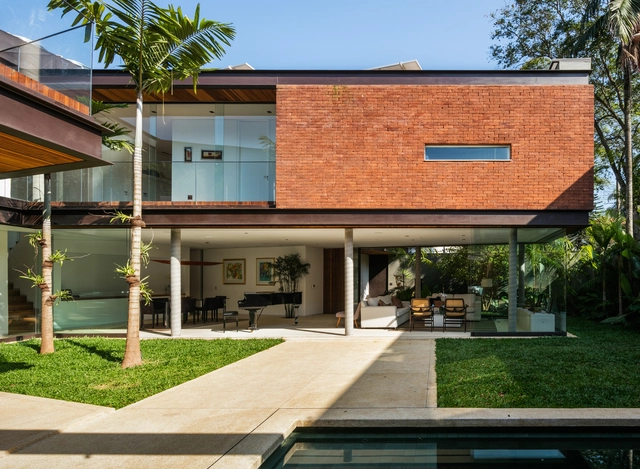
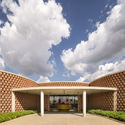
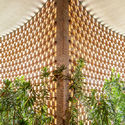
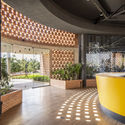
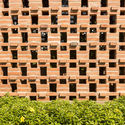
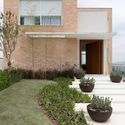
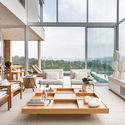
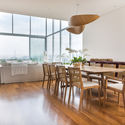
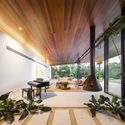
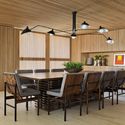
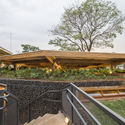
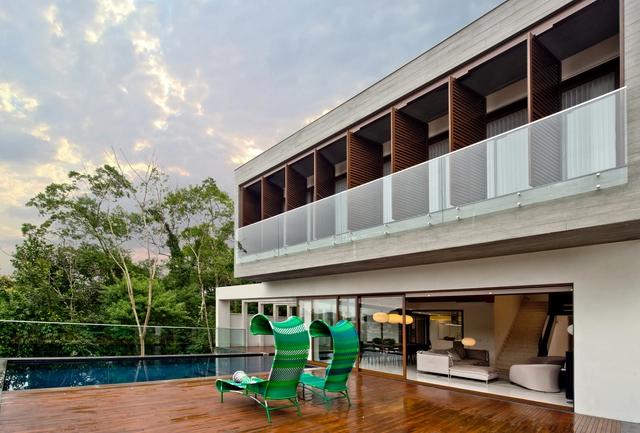
MH House / Jacobsen Arquitetura - Interior Photography, Houses, Table, ChairMH House / Jacobsen Arquitetura - Exterior Photography, Houses, FacadeMH House / Jacobsen Arquitetura - Interior Photography, Houses, Beam, FacadeMH House / Jacobsen Arquitetura - Exterior Photography, Houses, FacadeMH House / Jacobsen Arquitetura - More Images+ 12

  • Area Area of this architecture project Area:  730 m²
  • Year Completion year of this architecture project Year:  2017

EC Apartment / Oficina Conceito Arquitetura

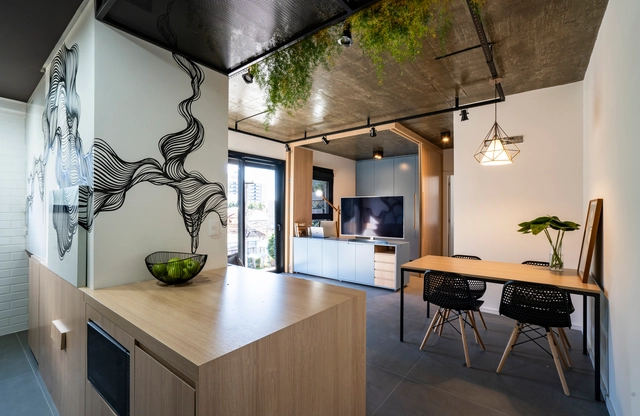
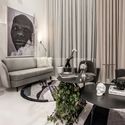
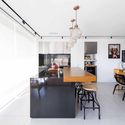
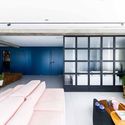
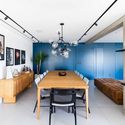
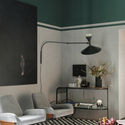
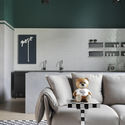
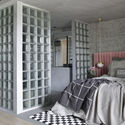
EC Apartment / Oficina Conceito Arquitetura - Apartment InteriorsEC Apartment / Oficina Conceito Arquitetura - Apartment InteriorsEC Apartment / Oficina Conceito Arquitetura - Apartment InteriorsEC Apartment / Oficina Conceito Arquitetura - Apartment InteriorsEC Apartment / Oficina Conceito Arquitetura - More Images+ 24

•
Passo d'Areia, Brazil
  • Area Area of this architecture project Area:  62 m²
  • Year Completion year of this architecture project Year:  2019
  • Manufacturers Brands with products used in this architecture project
    Manufacturers:  D’cor Móveis, Portobello, Suvinil

Ana Holanda's Office / STUDIO DLUX

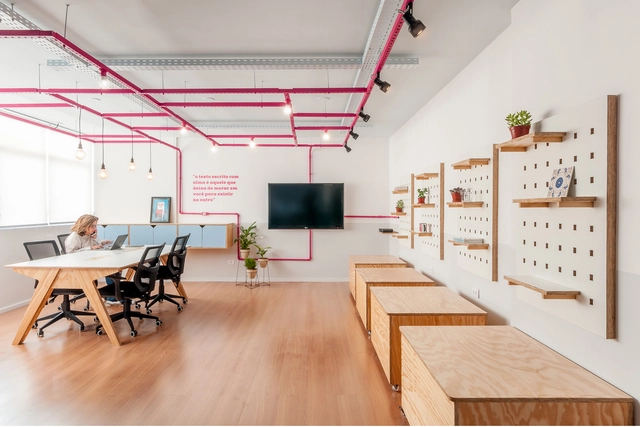
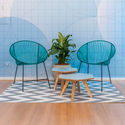
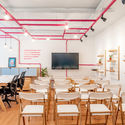
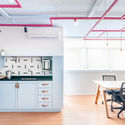
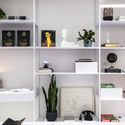
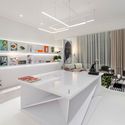
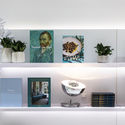
Ana Holanda's Office / STUDIO DLUX - Interior Photography, Offices Interiors, Table, ChairAna Holanda's Office / STUDIO DLUX - Interior Photography, Offices Interiors, ChairAna Holanda's Office / STUDIO DLUX - Interior Photography, Offices Interiors, Chair, TableAna Holanda's Office / STUDIO DLUX - Interior Photography, Offices Interiors, Kitchen, Table, ChairAna Holanda's Office / STUDIO DLUX - More Images+ 23

  • Architects: Studio dLux
  • Area Area of this architecture project Area:  36 m²
  • Year Completion year of this architecture project Year:  2019
  • Manufacturers Brands with products used in this architecture project
    Manufacturers:  Brastemp, Cortare, Mono Design, Os Ferreiros, Tokstok

RFC Residence / Reinach Mendonça Arquitetos Associados

RFC Residence / Reinach Mendonça Arquitetos Associados - SustainabilityRFC Residence / Reinach Mendonça Arquitetos Associados - SustainabilityRFC Residence / Reinach Mendonça Arquitetos Associados - Exterior Photography, Sustainability, FacadeRFC Residence / Reinach Mendonça Arquitetos Associados - SustainabilityRFC Residence / Reinach Mendonça Arquitetos Associados - More Images+ 15

  • Area Area of this architecture project Area:  6587 ft²
  • Year Completion year of this architecture project Year:  2018
  • Manufacturers Brands with products used in this architecture project
    Manufacturers:  Saint-Gobain, A&A A Elétrica e A Hidráulica, AM Lesec Comercial, Andrade Lopes construções, Aricanduva Esquadrias, +36

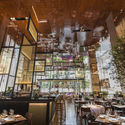
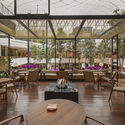
Piselli Restaurant / Carbondale

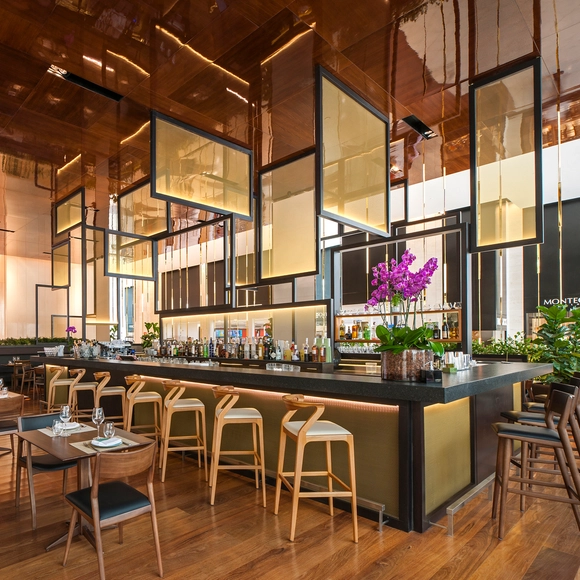
Piselli Restaurant / Carbondale - RestaurantPiselli Restaurant / Carbondale - RestaurantPiselli Restaurant / Carbondale - RestaurantPiselli Restaurant / Carbondale - RestaurantPiselli Restaurant / Carbondale - More Images+ 18

•
Jardim Paulistano, Brazil
  • Architects: Carbondale
  • Area Area of this architecture project Area:  300 m²
  • Year Completion year of this architecture project Year:  2015
  • Manufacturers Brands with products used in this architecture project
    Manufacturers:  Aristeu Pires

Two special editions on Lina Bo Bardi from the Modern Architecture in São Paulo course by Gabriel Kogan – July and August

The "Modern Architecture in São Paulo" course is offering special editions in July and August dedicated exclusively to Lina Bo Bardi. The sessions will provide historical-critical theoretical approaches to the architect's work, in addition to guided tours of two projects: MASP and SESC Pompéia. During these visits, the architecture will be experienced and discussed in detail on-site.

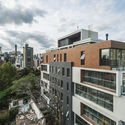
Lageado 167 Building / Smart - Architecture for Contemporary Living

Lageado 167 Building / Smart - Architecture for Contemporary Living - ResidentialLageado 167 Building / Smart - Architecture for Contemporary Living - ResidentialLageado 167 Building / Smart - Architecture for Contemporary Living - ResidentialLageado 167 Building / Smart - Architecture for Contemporary Living - ResidentialLageado 167 Building / Smart - Architecture for Contemporary Living - More Images+ 32

•
Petrópolis, Brazil

Unileão Gym and School / Lins Arquitetos Associados

Unileão Gym and School / Lins Arquitetos Associados - Fitness ClubUnileão Gym and School / Lins Arquitetos Associados - Fitness ClubUnileão Gym and School / Lins Arquitetos Associados - Fitness ClubUnileão Gym and School / Lins Arquitetos Associados - Fitness ClubUnileão Gym and School / Lins Arquitetos Associados - More Images+ 41

  • Area Area of this architecture project Area:  965 m²
  • Year Completion year of this architecture project Year:  2018
  • Manufacturers Brands with products used in this architecture project
    Manufacturers:  Bendermix, Coper Vidros, Isoeste, Olaria Cemonte

MF Residence / Vivi Cirello Arquitetura e Interiores

MF Residence / Vivi Cirello Arquitetura e Interiores - HousesMF Residence / Vivi Cirello Arquitetura e Interiores - HousesMF Residence / Vivi Cirello Arquitetura e Interiores - HousesMF Residence / Vivi Cirello Arquitetura e Interiores - HousesMF Residence / Vivi Cirello Arquitetura e Interiores - More Images+ 35

RL House / Jacobsen Arquitetura

RL House / Jacobsen Arquitetura - Interior Photography, Houses, TableRL House / Jacobsen Arquitetura - Interior Photography, Houses, FacadeRL House / Jacobsen Arquitetura - HousesRL House / Jacobsen Arquitetura - HousesRL House / Jacobsen Arquitetura - More Images+ 12

•
Bragança Paulista, Brazil
  • Area Area of this architecture project Area:  856 m²
  • Year Completion year of this architecture project Year:  2017

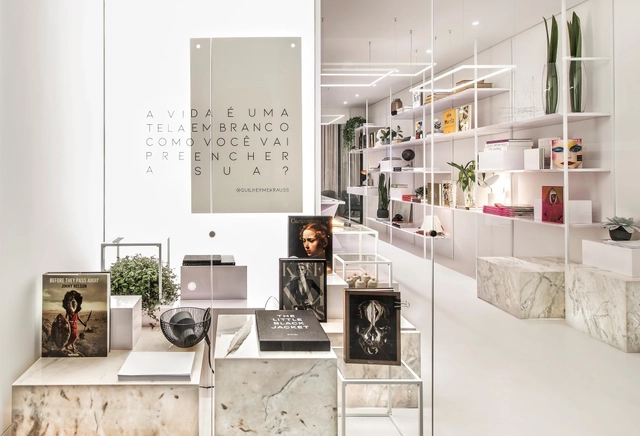
Canvas Bookstore / Ohma

Canvas Bookstore / Ohma - Retail Canvas Bookstore / Ohma - Retail Canvas Bookstore / Ohma - Retail Canvas Bookstore / Ohma - Retail Canvas Bookstore / Ohma - More Images+ 8

•
Centro, Brazil
  • Architects: Ohma
  • Area Area of this architecture project Area:  44 m²
  • Year Completion year of this architecture project Year:  2019
  • Manufacturers Brands with products used in this architecture project
    Manufacturers:  Alex Rocca, AutoDesk, Monofloor, Ohma, Oldine móveis, +2

FB Apartment / Jacobsen Arquitetura

FB Apartment / Jacobsen Arquitetura - Apartment InteriorsFB Apartment / Jacobsen Arquitetura - Apartment InteriorsFB Apartment / Jacobsen Arquitetura - Apartment InteriorsFB Apartment / Jacobsen Arquitetura - Apartment InteriorsFB Apartment / Jacobsen Arquitetura - More Images+ 6

  • Area Area of this architecture project Area:  400 m²
  • Year Completion year of this architecture project Year:  2017
  • Manufacturers Brands with products used in this architecture project
    Manufacturers:  Di Mármore, Logitec, Lumisystem, Steluti

Toca do Urso Brewery / SuperLimão

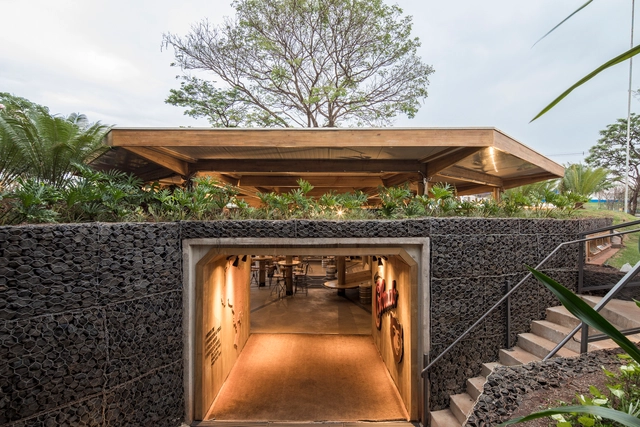
Toca do Urso Brewery / SuperLimão - Exterior Photography, Sustainability, Stairs, Beam, Lighting, Table, ChairToca do Urso Brewery / SuperLimão - Interior Photography, Sustainability, Table, Bench, ChairToca do Urso Brewery / SuperLimão - Interior Photography, Sustainability, Arch, Beam, Door, Chair, TableToca do Urso Brewery / SuperLimão - SustainabilityToca do Urso Brewery / SuperLimão - More Images+ 35

•
Ribeirão Preto, Brazil
  • Architects: SuperLimão
  • Area Area of this architecture project Area:  21527 ft²
  • Year Completion year of this architecture project Year:  2017

Cesar Zama Apartment / LVPN Arquitetura + Caco Cruz

Cesar Zama Apartment / LVPN Arquitetura + Caco Cruz - Apartment InteriorsCesar Zama Apartment / LVPN Arquitetura + Caco Cruz - Apartment InteriorsCesar Zama Apartment / LVPN Arquitetura + Caco Cruz - Apartment InteriorsCesar Zama Apartment / LVPN Arquitetura + Caco Cruz - Apartment InteriorsCesar Zama Apartment / LVPN Arquitetura + Caco Cruz - More Images+ 19

  • Area Area of this architecture project Area:  230 m²
  • Year Completion year of this architecture project Year:  2018
  • Manufacturers Brands with products used in this architecture project
    Manufacturers:  Brentwood, Carbono Design, Cremme, Danart, Deca, +8

Berilo House Leroy Merlin / Studio RO+CA

Berilo House Leroy Merlin / Studio RO+CA - House InteriorsBerilo House Leroy Merlin / Studio RO+CA - House InteriorsBerilo House Leroy Merlin / Studio RO+CA - House InteriorsBerilo House Leroy Merlin / Studio RO+CA - House InteriorsBerilo House Leroy Merlin / Studio RO+CA - More Images+ 19

•
Cidade Jardim, Brazil

Alto do Glória House / Tufi Mousse Arquitetura

Alto do Glória House / Tufi Mousse Arquitetura - HousesAlto do Glória House / Tufi Mousse Arquitetura - HousesAlto do Glória House / Tufi Mousse Arquitetura - HousesAlto do Glória House / Tufi Mousse Arquitetura - HousesAlto do Glória House / Tufi Mousse Arquitetura - More Images+ 12

{CURA} Summer intensive (July) and new classes in August and September

{CURA}, an acronym for architectural representation courses, is an independent school that focuses on training architects and students to improve their graphic representation skills. In July, {CURA}, located in downtown São Paulo, is holding its Summer Intensive and opening new classes for August and September.