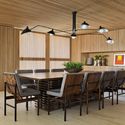
FB Apartment / Jacobsen Arquitetura

FB Apartment / Jacobsen Arquitetura - Image 2 of 11FB Apartment / Jacobsen Arquitetura - Image 3 of 11FB Apartment / Jacobsen Arquitetura - Image 4 of 11FB Apartment / Jacobsen Arquitetura - Image 5 of 11FB Apartment / Jacobsen Arquitetura - More Images+ 6

  • Area Area of this architecture project Area:  400
  • Year Completion year of this architecture project Year:  2017
  • Photographs
    Photographs:Alain Brugier
  • Manufacturers Brands with products used in this architecture project
    Manufacturers:  Di Mármore, Logitec, Lumisystem, Steluti
  • Credits: Paulo Jacobsen, Bernardo Jacobsen
  • Equipe De Projeto: Paulo Jacobsen, Bernardo Jacobsen, Edgar Murata, Christian Rojas, Thauan Miquelin, Pedro Henrique Ramos
  • Design De Interiores: Jacobsen Arquitetura
  • Equipe De Interiores: Tatiana Kamogawa, Mariana Ferretti, Thammy Nozaki
  • Lighting: Mingrone Iluminação
  • Electrical And Hydraulic Installations: Grau Engenharia
  • Frames: Lumisystem
  • Air Conditioner: Logitec
  • Automation: Steluti
  • Stones: Di Marmore
  • Início Do Projeto: 2014
  • City: São Paulo
  • Country: Brazil
More SpecsLess Specs
FB Apartment / Jacobsen Arquitetura - Image 6 of 11
© Alain Brugier

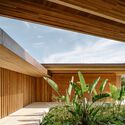
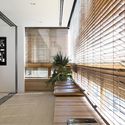
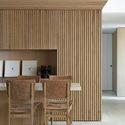
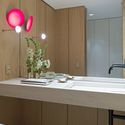
 The friendly family, who owns a country house designed by our office, asked us for an urban project, both cozy and functional for your new apartment in São Paulo. Rethinking all internal divisions and modifying predefined spaces was the starting point for project development. 

Content Loader

Project gallery

See allShow less
About this office
Cite: "FB Apartment / Jacobsen Arquitetura" [Apartamento FB / Jacobsen Arquitetura] 13 Jul 2019. ArchDaily. Accessed . <https://www.archdaily.com/920983/fb-apartment-jacobsen-arquitetura> ISSN 0719-8884
© Alain Brugier

FB 公寓 / Jacobsen Arquitetura

You've started following your first account!

Did you know?

You'll now receive updates based on what you follow! Personalize your stream and start following your favorite authors, offices and users.