
Brazil
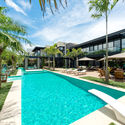
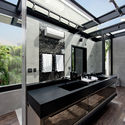
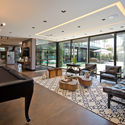
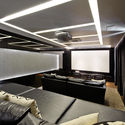
VG Residence / Progetta Studio de Arquitetura e Urbanismo

https://www.archdaily.com/1157989/vg-residence-progetta-studio-de-arquitetura-e-urbanismoPilar Caballero
Architectural Encounters: Debate on the S System at IABsp
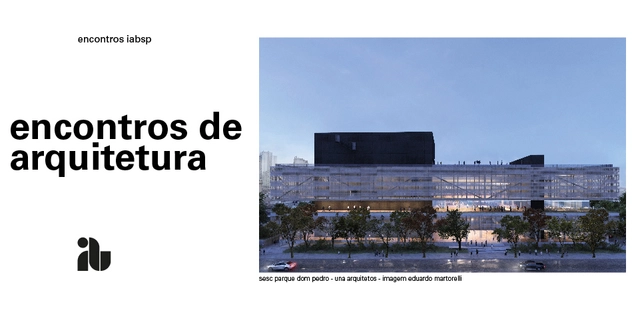
August is approaching, and with it, our "Architecture Meetings" return.
For those unfamiliar, the idea behind these meetings is to discuss contemporary Brazilian architectural production, organized by theme. The conversation will feature professionals active in the field of architecture and will be moderated by an external guest or a member of the group formed by IABsp to curate this activity.
https://www.archdaily.com/1108974/architectural-encounters-debate-on-the-s-system-at-iabspRene Submissions
2nd International Seminar: The BIM Era

The 2nd International Seminar brings together leading experts from Brazil and around the world to discuss the challenges related to the adoption of BIM, the most significant technological revolution in architecture and engineering in recent decades. This edition highlights topics such as object libraries, standardization, software market normalization, Industry 4.0, and facilities management. The adoption of BIM by public sector clients will be discussed in a lecture by Israeli expert Rafael Sacks (co-author of the BIM Handbook) and through case study presentations of infrastructure projects utilizing information modeling.
https://www.archdaily.com/1105828/2nd-international-seminar-the-bim-eraRene Submissions
Do We Learn by Walking? Opening of Walking Week 2019

Walking is the most common mode of transportation, and it is also the one that best allows people to pay attention to their surroundings. For this reason, at the opening of Walking Week 2019, the NGO SampaPé! is hosting discussions based on the question, "Do we learn by walking?"
https://www.archdaily.com/1101968/do-we-learn-by-walking-opening-of-walking-week-2019Rene Submissions
Design Weekend São Paulo 2019

DW! Design Weekend returns for its 8th edition with more days and new features.
https://www.archdaily.com/1106405/design-weekend-sao-paulo-2019Rene Submissions
II National Congress for the Safeguarding of Cultural Heritage

The production of built spaces in the past and the accumulation of values and meanings attributed by humanity over time allow for the recognition of our society's history and provide the opportunity to identify ourselves as individuals belonging to our contemporary community.
https://www.archdaily.com/1107029/ii-national-congress-for-the-safeguarding-of-cultural-heritageRene Submissions
Collector's Garage / HAUS Arquitetura e Incorporacao
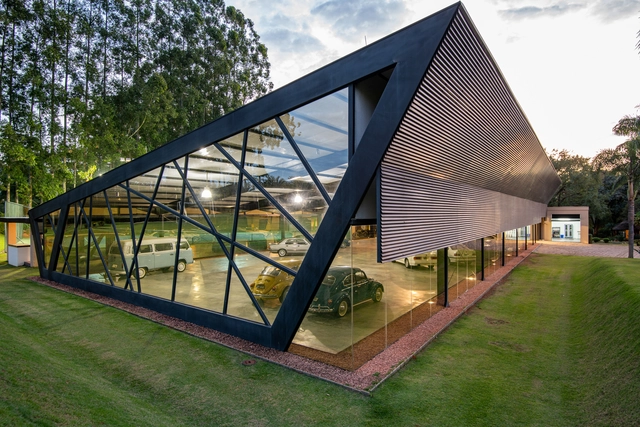

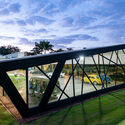

https://www.archdaily.com/921816/collectors-garage-haus-arquitetura-e-incorporacaoPilar Caballero
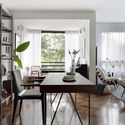
Moras Apartment / CGA Arquitetos
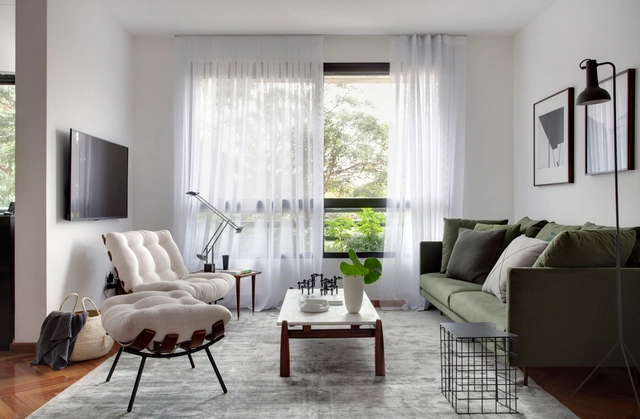


-
Architects: CGA Arquitetos
- Area: 130 m²
- Year: 2018
-
Manufacturers: Herman Miller, AutoDesk, Dpot, Galeria Luciana Caravello, Garimpo, +2
https://www.archdaily.com/1084775/moras-apartment-cga-arquitetosAndreas Luco
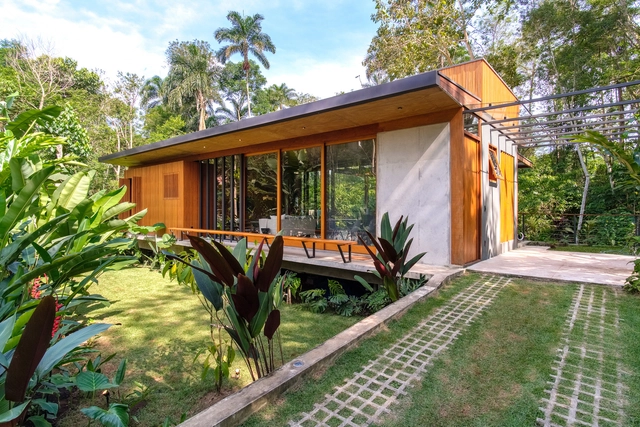
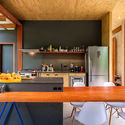
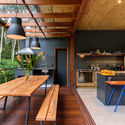
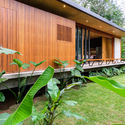
Model House / Pitta Arquitetura


-
Architects: Pitta Arquitetura
- Area: 1184 ft²
- Year: 2018
-
Manufacturers: Global Woods
https://www.archdaily.com/921616/model-house-pitta-arquiteturaPilar Caballero
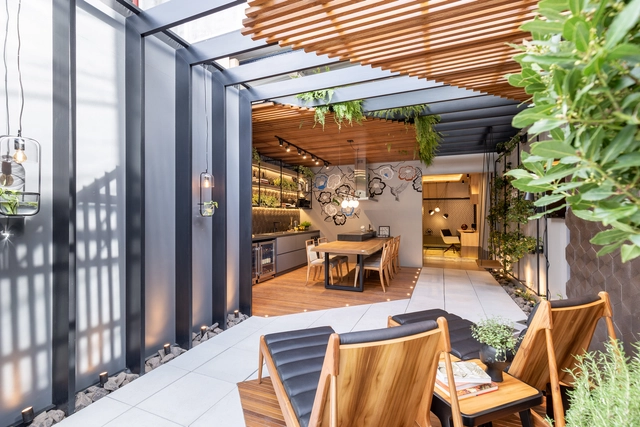
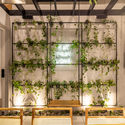
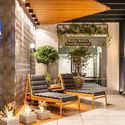
Garden Gourmet / Arqsoft Architecture and Engineering
-HDR.jpg?1563578726 "© Marcelo Donadussi")
-HDR.jpg?1563578794 "© Marcelo Donadussi")

-
Architects: Arqsoft Arquitetura e Engenharia
- Area: 38 m²
- Year: 2019
-
Manufacturers: Tramontina, Bracci Metais, Elettromec, GB Cad, Portinari, +1
https://www.archdaily.com/1085729/garden-gourmet-arqsoft-architecture-and-engineeringAndreas Luco
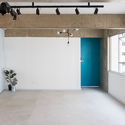
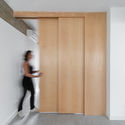
Graúna Apartment / Matú Arquitetura

.jpg?1562016166 "© Cris Farhat")
.jpg?1562017097 "© Cris Farhat")

https://www.archdaily.com/1155018/grauna-apartment-matu-arquiteturaPilar Caballero
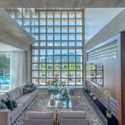
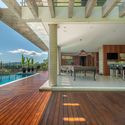
Residence ZB / PJV Arquitetura

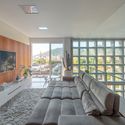
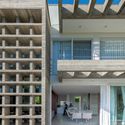

-
Architects: PJV Arquitetura
- Area: 500 m²
- Year: 2018
-
Manufacturers: Portobello
https://www.archdaily.com/921546/residence-zb-pjv-arquiteturaDaniel Tapia
Jockey Club Exhibition: Cultural Heritage of the City of São Paulo

Attention architects, urban planners, heritage preservation professionals, and university students:
https://www.archdaily.com/1108859/jockey-club-exhibition-cultural-heritage-of-the-city-of-sao-pauloRene Submissions
Structural Inspection Workshop

The second edition of the Structural Inspection Workshop will take place on Saturday, August 3rd, at the Espaço Comum Luiz Estrela.
https://www.archdaily.com/1104339/structural-inspection-workshopRene Submissions
Workshop: Architectural Design Methodology in the Digital Age

Learn how to leverage the latest design technologies to innovate your methodology in architecture, urban planning, and design projects.
https://www.archdaily.com/1106498/workshop-architectural-design-methodology-in-the-digital-ageRene Submissions
Book Launch: Boldarini Arquitetos Associados: Three Interventions in the São Paulo Metropolitan Region
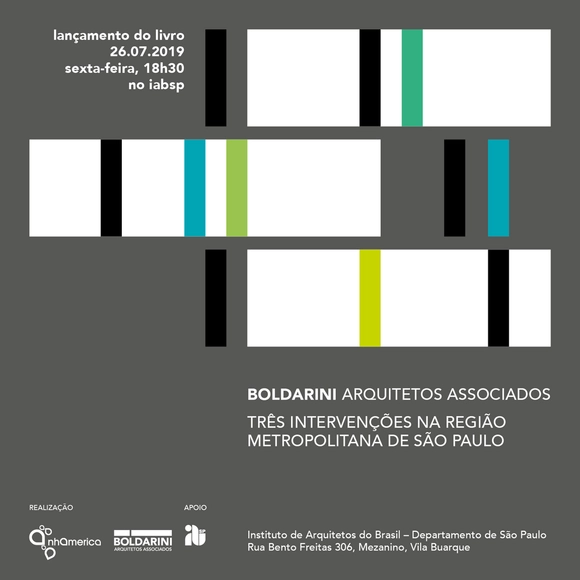
Boldarini Arquitetos Associados and Plataforma Nhamerica, with the support of the Instituto de Arquitetos do Brasil – São Paulo Department, invite you to the launch of their eponymous bilingual book.
https://www.archdaily.com/1111964/book-launch-boldarini-arquitetos-associados-three-interventions-in-the-sao-paulo-metropolitan-regionRene Submissions
III SEMANAU - Architecture and Urbanism Week of the Semiarid

SEMANAU – The UFERSA Architecture and Urbanism Week is an event hosted by the first public Architecture and Urbanism program in the semi-arid region, at the Ufersa Pau dos Ferros campus. Coordinated by faculty members Tamms Morais and Gabriel Leopoldino, the event’s primary objective is to connect students from a public university in the interior of Rio Grande do Norte with professionals, students, and researchers in architecture, urbanism, and related fields.
https://www.archdaily.com/1109941/iii-semanau-architecture-and-urbanism-week-of-the-semiaridRene Submissions
Escola da Cidade Open Courses 2nd Semester – Registration Open

ESCOLA DA CIDADE OPEN COURSES – SECOND SEMESTER 2018
https://www.archdaily.com/1108944/escola-da-cidade-open-courses-2nd-semester-registration-openRene Submissions