VG Residence / Progetta Studio de Arquitetura e Urbanismo

VG Residence / Progetta Studio de Arquitetura e Urbanismo - Image 2 of 16VG Residence / Progetta Studio de Arquitetura e Urbanismo - Image 3 of 16VG Residence / Progetta Studio de Arquitetura e Urbanismo - Image 4 of 16VG Residence / Progetta Studio de Arquitetura e Urbanismo - Image 5 of 16VG Residence / Progetta Studio de Arquitetura e Urbanismo - More Images+ 11

•
Florianópolis, Brazil
  • Area Area of this architecture project Area:  1617 m²
  • Year Completion year of this architecture project Year:  2016
  • Photographs
    Photographs:Lio Simas
  • Manufacturers Brands with products used in this architecture project
    Manufacturers:  VEKA, Evviva, Guerdal, Saccaro, Sierra
  • Lead Architect: Allan Chierighini, Fabio Silva
  • Category: Houses
  • Structural Engineering: HP Engenharia
  • Landscape Design: Hariet H Hexsel
  • City: Florianópolis
  • Country: Brazil
More SpecsLess Specs
VG Residence / Progetta Studio de Arquitetura e Urbanismo - Image 6 of 16
© Lio Simas

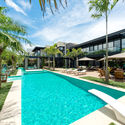
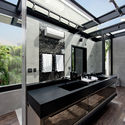
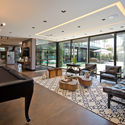
Text description provided by the architects. The owner of the residence is a major cattle rancher who spent much of his childhood on a farm, and his intention was to reflect a piece of his history in the building. To achieve this, the starting point of the project was the use of materials, textures, and colors that portrayed the rustic nature of the owner's life, both inside and out.

Content Loader

Project gallery

See allShow less
About this office
Cite: "VG Residence / Progetta Studio de Arquitetura e Urbanismo" [Residência VG / Progetta Studio de Arquitetura e Urbanismo] 31 Jul 2019. ArchDaily. Accessed . <https://www.archdaily.com/1157989/vg-residence-progetta-studio-de-arquitetura-e-urbanismo> ISSN 0719-8884
© Lio Simas

VG 住宅 / Progetta Studio de Arquitetura e Urbanismo

是否

You've started following your first account!

Did you know?

You'll now receive updates based on what you follow! Personalize your stream and start following your favorite authors, offices and users.