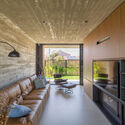
EC Apartment / Oficina Conceito Arquitetura

EC Apartment / Oficina Conceito Arquitetura - Image 2 of 29EC Apartment / Oficina Conceito Arquitetura - Image 3 of 29EC Apartment / Oficina Conceito Arquitetura - Image 4 of 29EC Apartment / Oficina Conceito Arquitetura - Image 5 of 29EC Apartment / Oficina Conceito Arquitetura - More Images+ 24

•
Passo d'Areia, Brazil
  • Area Area of this architecture project Area:  62 m²
  • Year Completion year of this architecture project Year:  2019
  • Photographs
    Photographs:Roberta Gewehr
  • Manufacturers Brands with products used in this architecture project
    Manufacturers:  D’cor Móveis, Portobello, Suvinil
More SpecsLess Specs
EC Apartment / Oficina Conceito Arquitetura - Image 3 of 29
© Roberta Gewehr

Text description provided by the architects. Flexibility, space optimization, and design. The client came to our office with these premises. In a two-bedroom apartment, the second bedroom needed to be more practical for daily use, without losing the ability to accommodate guests when necessary.

Content Loader

Project gallery

See allShow less
About this office
Cite: "EC Apartment / Oficina Conceito Arquitetura" [Apartamento EC / Oficina Conceito Arquitetura] 17 Jul 2019. ArchDaily. Accessed . <https://www.archdaily.com/1085675/ec-apartment-oficina-conceito-arquitetura> ISSN 0719-8884
© Roberta Gewehr

EC 公寓 / Oficina Conceito Arquitetura

是否

You've started following your first account!

Did you know?

You'll now receive updates based on what you follow! Personalize your stream and start following your favorite authors, offices and users.