Piselli Restaurant / Carbondale

Piselli Restaurant / Carbondale - Image 2 of 23Piselli Restaurant / Carbondale - Image 3 of 23Piselli Restaurant / Carbondale - Image 4 of 23Piselli Restaurant / Carbondale - Image 5 of 23Piselli Restaurant / Carbondale - More Images+ 18

  • Architects: Carbondale
  • Area Area of this architecture project Area:  300
  • Year Completion year of this architecture project Year:  2015
  • Photographs
    Photographs:Romulo Fialdini
  • Manufacturers Brands with products used in this architecture project
    Manufacturers:  Aristeu Pires
More SpecsLess Specs
Piselli Restaurant / Carbondale - Image 6 of 23
© Romulo Fialdini

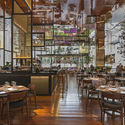
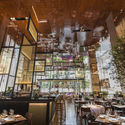
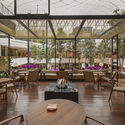
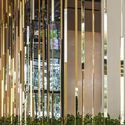
Text description provided by the architects. Located in the heart of São Paulo's most renowned indoor public space, Piselli is conceived as a "garden restaurant." The refined dining venue is situated within a plant oasis, boasting an outdoor-like atmosphere enhanced by natural sunlight and ventilation. The challenge of designing a "restaurant without walls" was met by creating a magical veil of floor-to-ceiling suspended threads composed of solid polished brass bars plated in gold, which vertically wrap around the perimeter of the 6-meter-high double-height space.

Content Loader

Project gallery

See allShow less
About this office
Cite: "Piselli Restaurant / Carbondale" [Restaurante Piselli / Carbondale] 06 Jul 2026. ArchDaily. Accessed . <https://www.archdaily.com/1084016/piselli-restaurant-carbondale> ISSN 0719-8884
© Romulo Fialdini

Piselli 餐厅 / Carbondale

You've started following your first account!

Did you know?

You'll now receive updates based on what you follow! Personalize your stream and start following your favorite authors, offices and users.